

Land with Home for Sale in Purcellville, Virginia
17572 Tranquility Rd, Purcellville, VA 20132
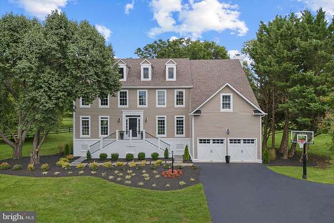
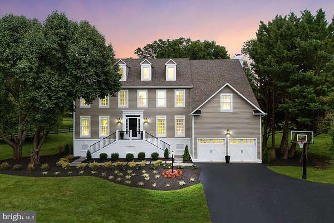
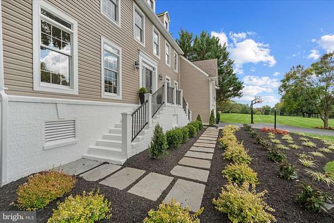
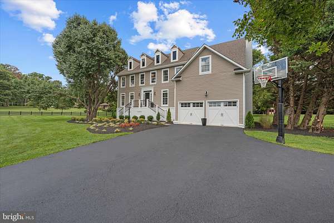
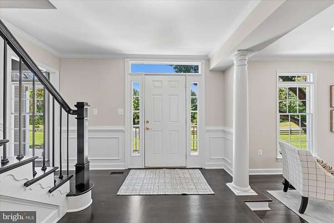
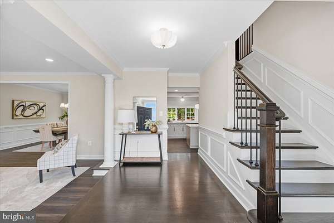
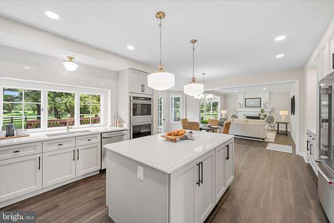
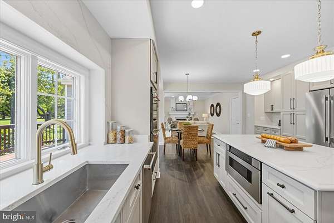
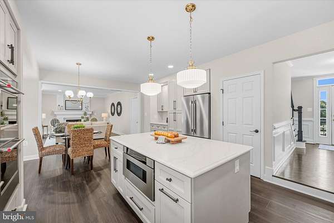
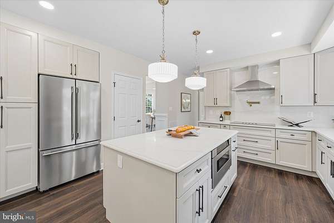
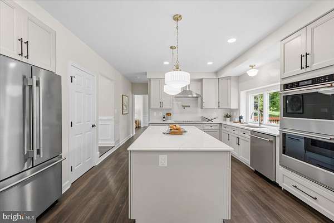
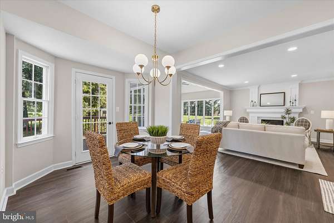
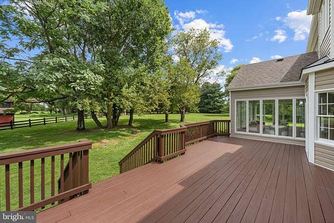
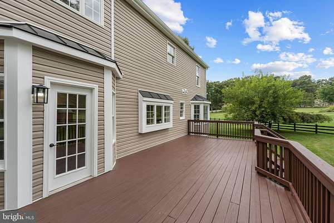
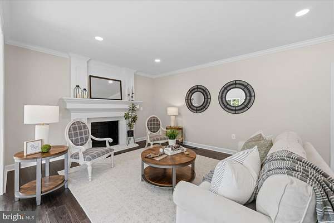
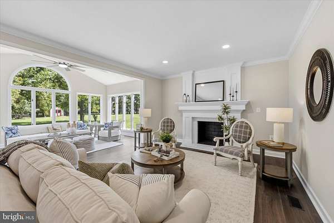
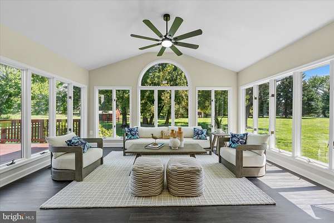
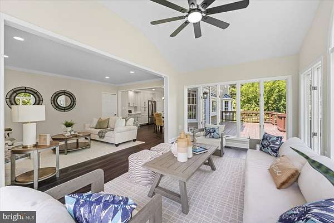
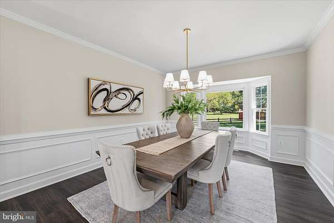
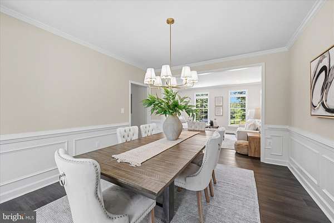
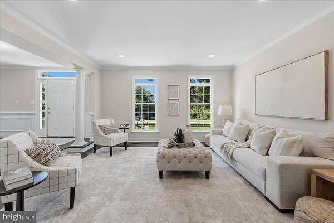
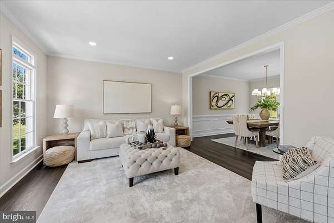
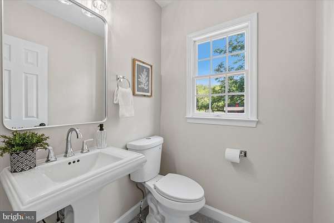
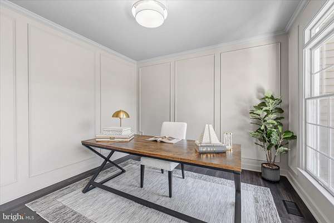
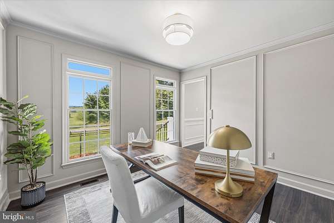
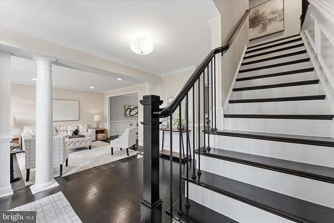
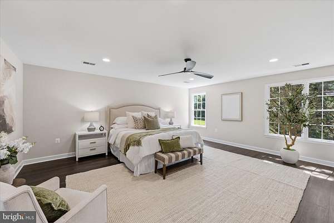
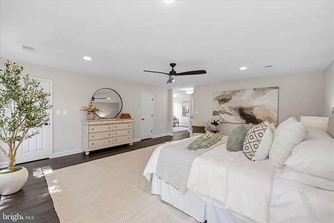
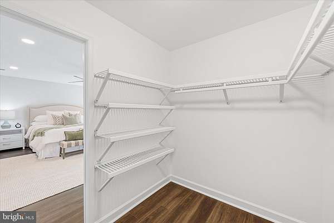
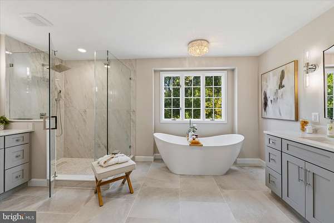
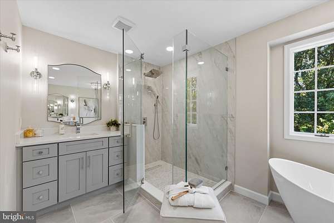
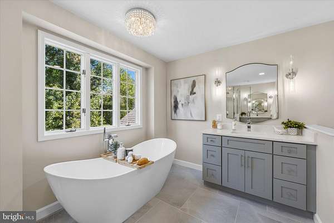
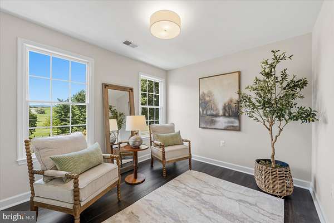
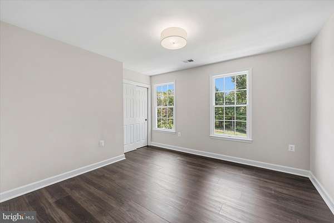
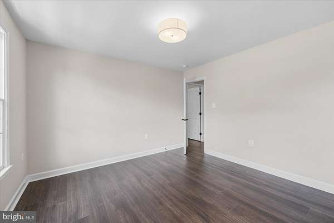
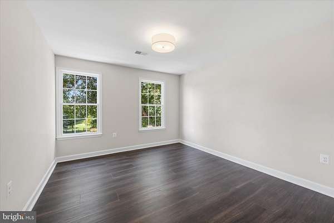
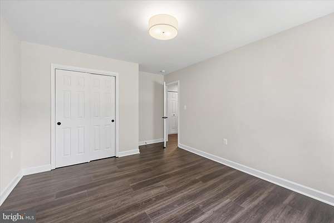
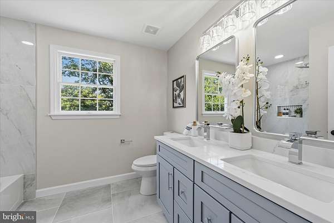
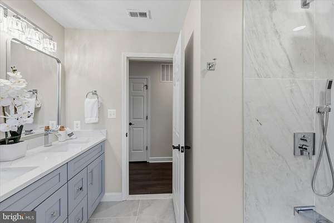
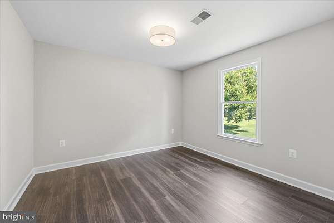
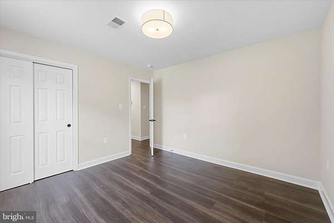
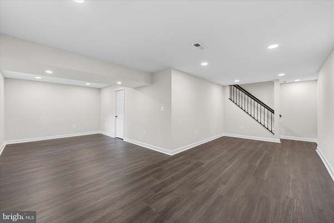
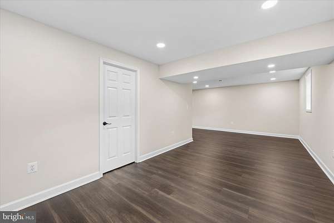
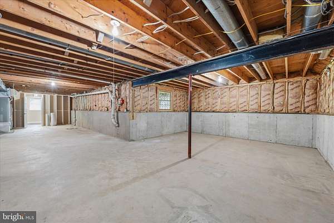
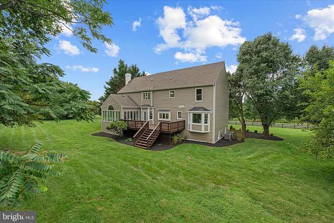
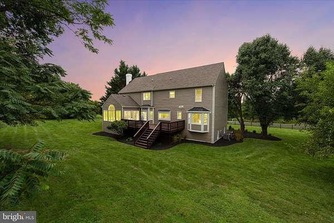
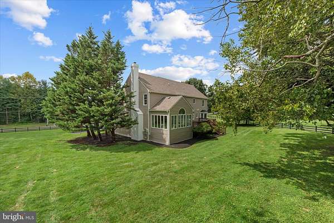
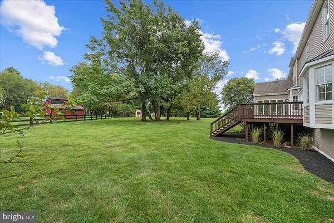
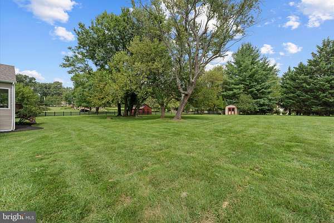
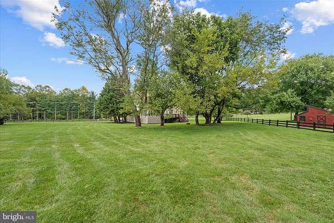
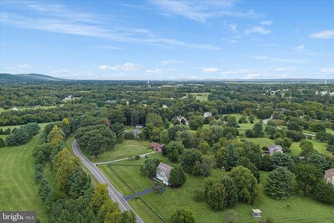
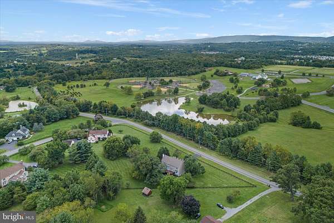
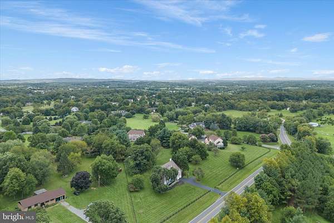
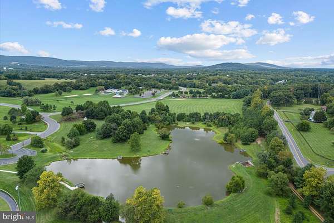
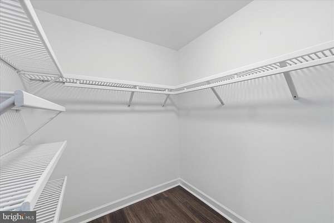
PRICE IMPROVEMENT! Welcome to Farmington on the Green, one of Purcellville's most desirable neighborhoods. Set on nearly 1.7 private acres, this beautifully remodeled home offers the perfect blend of elegance and function. New wide-plank luxury vinyl flooring flows throughout, offering both style and durability. The brand-new chef's kitchen is the true showpiece, featuring custom cabinetry, quartz countertops, a large center island, stainless-steel appliances, and designer finishes. The open floor plan flows effortlessly from the kitchen to a family room with a custom fireplace, into a light-filled sunroom overlooking the backyard's extensive hardscape and flat yard. A main-level office offers the ideal space for working or studying from home. Upstairs, the expansive primary suite is a true retreat, complete with a sitting area, two walk-in closets, and a spa-like bath with a soaking tub, oversized glass shower, and dual vanities. Three additional bedrooms share an updated hall bath. The lower level offers a sunlit rec room plus a large unfinished area ready to be customized or used for storage. This move-in-ready home is just minutes from downtown Purcellville, Route 7 commuter access, Loudoun Golf & Country Club, and Franklin Park. Don't miss this rare offering in a premier location!
Location
- Street address
- 17572 Tranquility Rd
- County
- Loudoun County
- Zip code
- 20132
- Community
- Farmington On the Green
- School district
- Loudoun County Public Schools
- Elevation
- 554 feet
Property details
- Acreage
- 1.67 acres72,745 sq ft
- MLS #
- TREND VALO2134340
- Posted
Property taxes
- Recent
- $7,648
Expenses
- Homeowner Association Fee
- $480 annually
Details and features
Listing
- Type
- Residential
Exterior
- Parking Spaces
- 6
- Parking
- Driveway, Garage-Attached
Structure
- Style
- Colonial
- Stories
- 3
- Heating
- Heat Pump, Zoned
- Cooling
- Ceiling Fan(s), Central Air
- Materials
- Brick, Vinyl Siding
Interior
- Rooms
- Basement, Bathroom x 4, Bedroom x 4, Dining Room, Family Room
- Fireplaces
- Yes
- Appliances
- Built-In Microwave, Dishwasher, Disposal, Oven-Double, Range Hood, Refrigerator, Six Burner Stove, Stainless Steel Appliances, Water Heater
- Features
- Bathroom-Soaking Tub, Bathroom-Stall Shower, Bathroom-Tub Shower, Bathroom-Walk-In Shower, Breakfast Area, Carpet, Ceiling Fan(s), Dining Area, Family Room Off Kitchen, Floor Plan-Open, Kitchen-Gourmet, Kitchen-Island, Primary Bath(s), Recessed Lighting, Upgraded Countertops, Walk-In Closet(s)
Nearby schools
| Name | Type | District |
|---|---|---|
| Mountain View | Elementary | Loudoun County Public Schools |
| Harmony | Middle | Loudoun County Public Schools |
| Woodgrove | High | Loudoun County Public Schools |
Listing history
| Date | Event | Price | Change | Source |
|---|---|---|---|---|
| Oct 14, 2026 | Under contract | $1,195,000 | — | TREND |
| Oct 7, 2026 | Price drop | $1,195,000 | $44,000 -3.6% | TREND |
| Sept 16, 2026 | Price drop | $1,239,000 | $36,000 -2.8% | TREND |
| Aug 27, 2026 | New listing | $1,275,000 | — | TREND |