Land with Home for Sale in Lowell, Indiana
17584 Mississippi St, Lowell, IN 46356
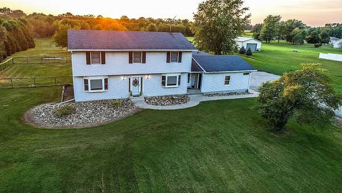
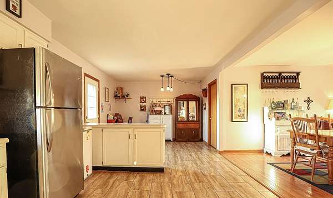
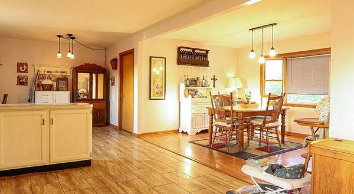
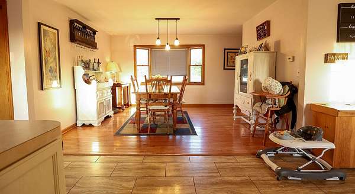
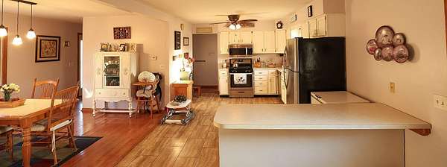
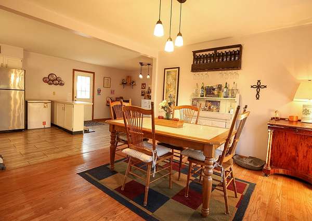
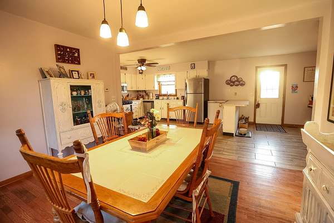
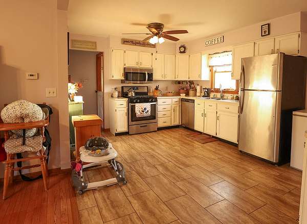
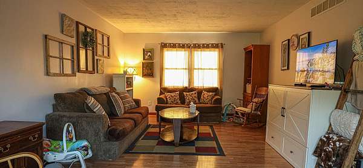
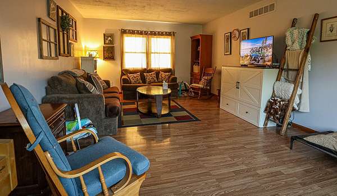
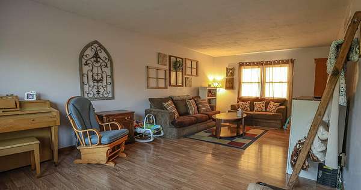
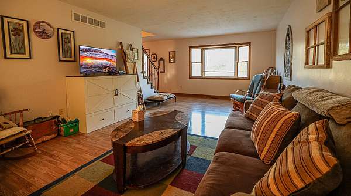
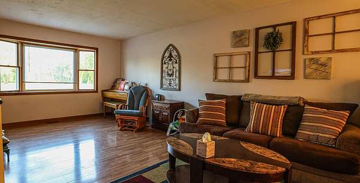
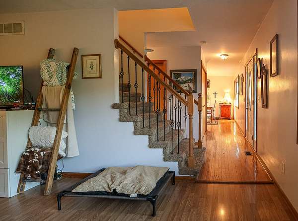
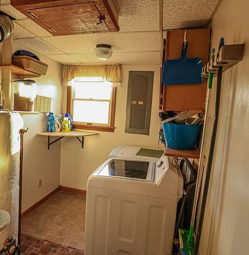
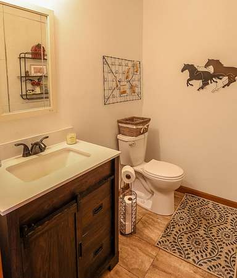
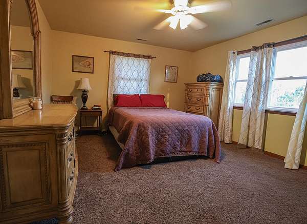
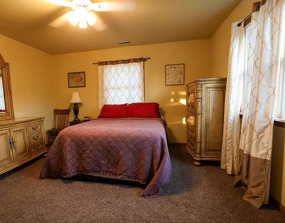
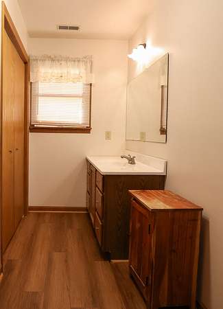
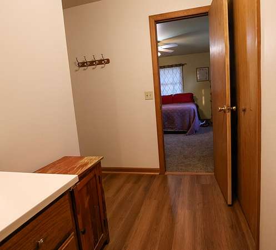
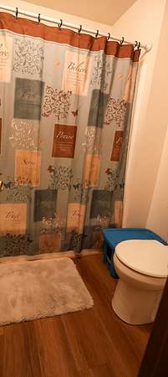
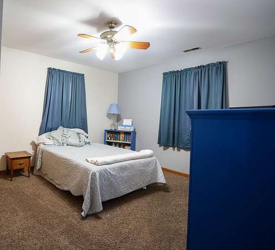
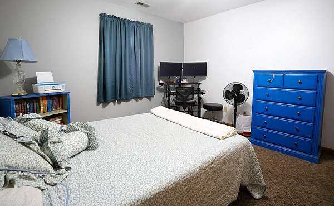
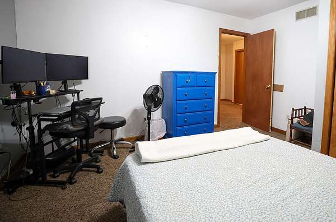
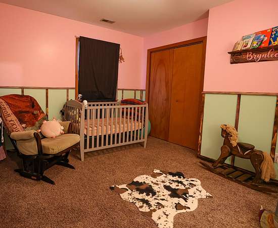
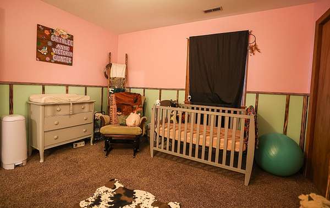
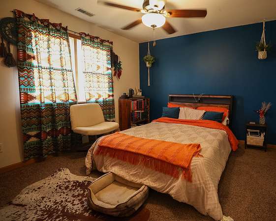
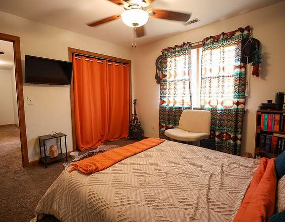
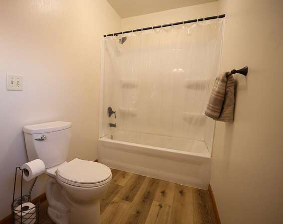
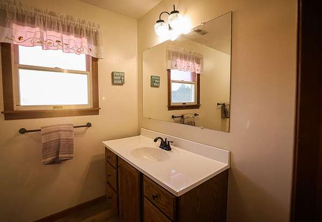
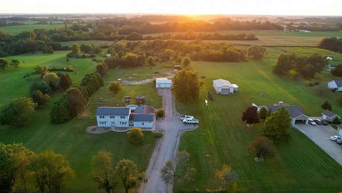
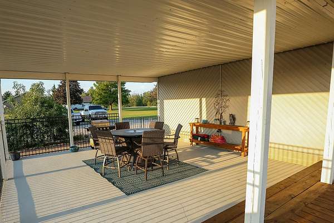
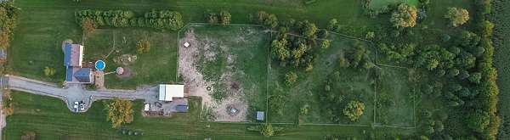
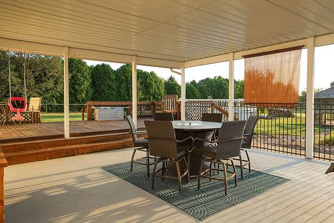
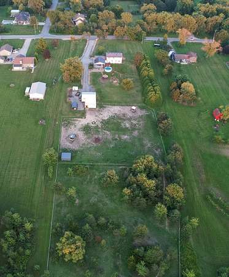
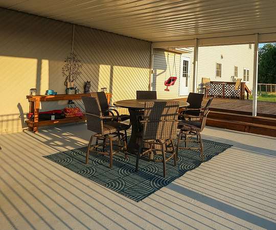
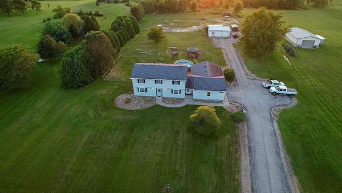
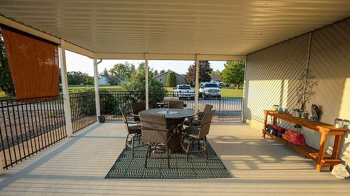
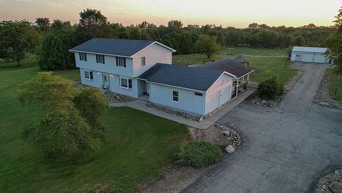
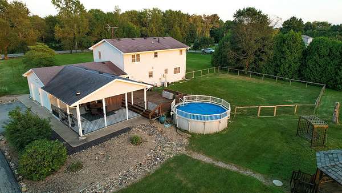
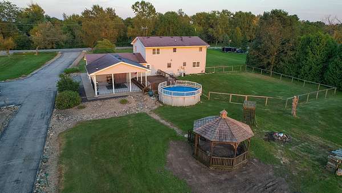
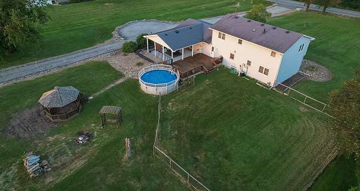
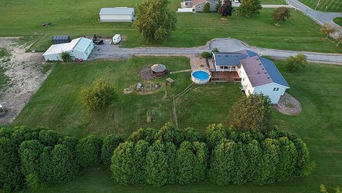
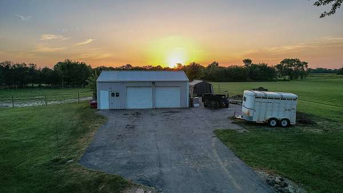
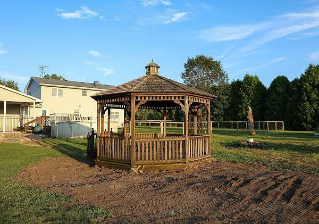
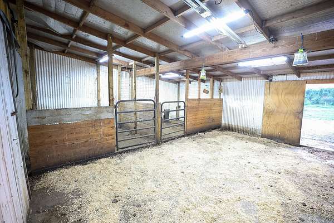
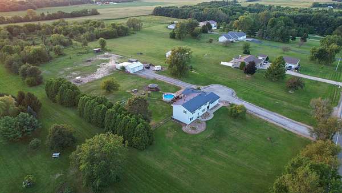
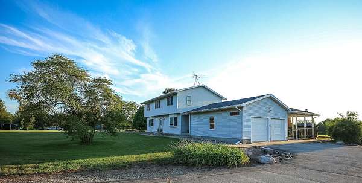
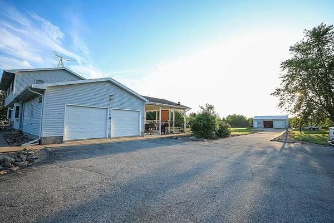
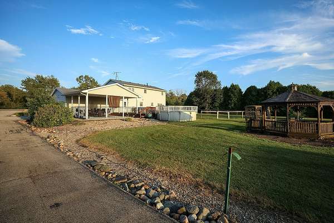
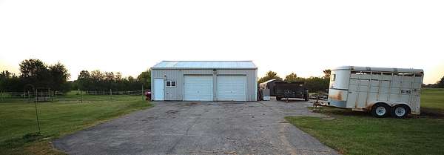
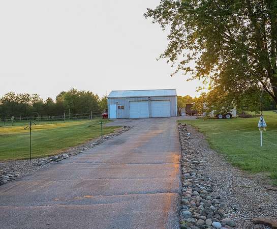
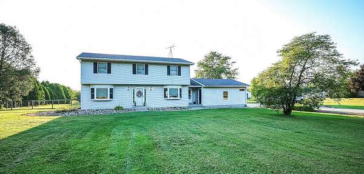
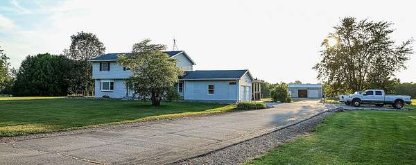
Enjoy country living at its finest! This meticulously maintained 4-bedroom, 2.5-bath two-story home sits on 5 serene acres, seamlessly blending luxury, nature, and exceptional equestrian features. Step inside to find a freshly painted interior with newer flooring and carpet throughout. The main level offers a formal dining room perfect for hosting, while the bright living spaces lead out to an exceptional outdoor entertainment setup--complete with a large, covered patio, gazebo, and deck overlooking approximately 2 acres of professionally manicured landscaping. Turnkey and tailored for horse lovers, the property includes two separate wooded horse pastures, a 100x200 fenced grazing area, a 20x40 paddock, and all-new horse fencing (including electric installed in 2025/2026). Additional outdoor amenities include a 13x16 free-standing steel lean-to. The substantial pole barn equipped with 110/220V electric and updated lighting features: 22x24 Barn: Includes 2 custom horse stalls 24x28 Adjoining Space: Additional 2.5-car garage and dedicated workshop with solid concrete floors. 2 acres of private nature paths to explore on your own land Replaced windows and new sump pump (2026) Updated electrical and lighting in the barn Attached 2-car garage on the main residence Truly move-in ready and built for the ultimate country lifestyle. Schedule your private showing today!
Location
- Street address
- 17584 Mississippi St
- County
- Lake County
- Zip code
- 46356
- Elevation
- 712 feet
Directions
Rt 65 to Rt 2, go west to Mississippi St, go north to the property on the west side of the road.
Property details
- Acreage
- 5 acres
- MLS #
- GNIAR 845003
- Posted
Property taxes
- 2024
- $3,467
Parcels
- 452022200016000012
Legal description
N.220FT. OF S.880FT. OF E.990FT. NE S.22 T.33 R.8 5AC
Details and features
Listing
- Type
- Residential
- Subtype
- Single Family Residence
Lot
- Features
- Back Yard, Front Yard, Horses Allowed, Landscaped
Exterior
- Parking
- Open
Structure
- Stories
- 2
- Basement
- Crawl Space
- Water
- Well
- Sewer
- Septic Tank
- Heating
- Central, Forced Air, Natural Gas
Interior
- Room Count
- 8
- Rooms
- Bathroom x 3, Bedroom x 4, Dining Room, Laundry Room
- Appliances
- Dishwasher, Dryer, Microwave, Refrigerator, Washer
- Features
- Country Kitchen, Eat-In Kitchen, Open Floorplan, Pantry
Property utilities
| Category | Type | Status |
|---|---|---|
| Gas | Natural Gas | Connected |
Listing history
| Date | Event | Price | Change | Source |
|---|---|---|---|---|
| Sept 14, 2026 | Price drop | $619,900 | $10,100 -1.6% | GNIAR |
| Sept 9, 2026 | New listing | $630,000 | — | GNIAR |