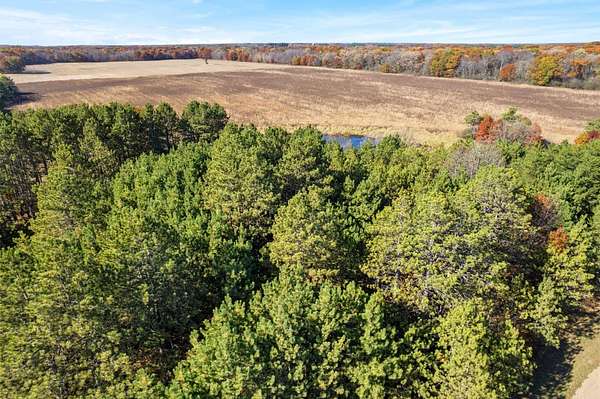
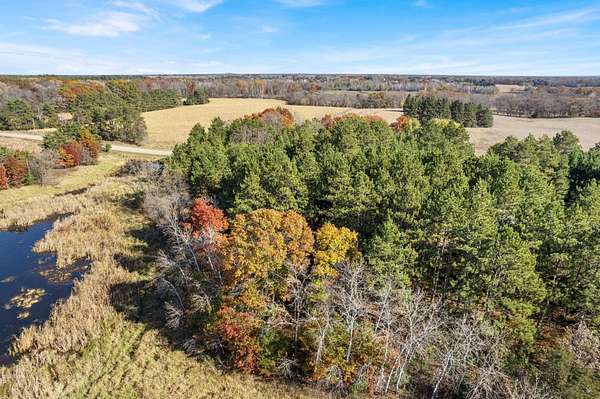
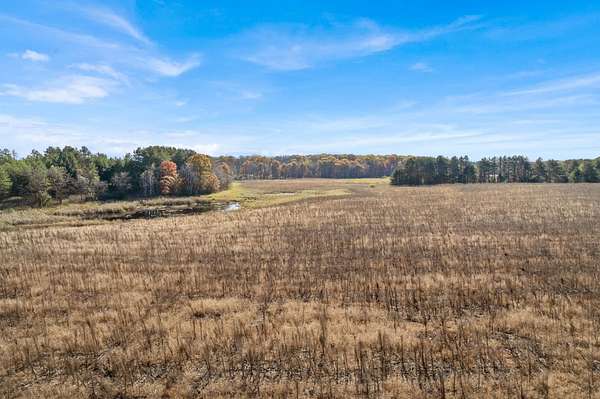
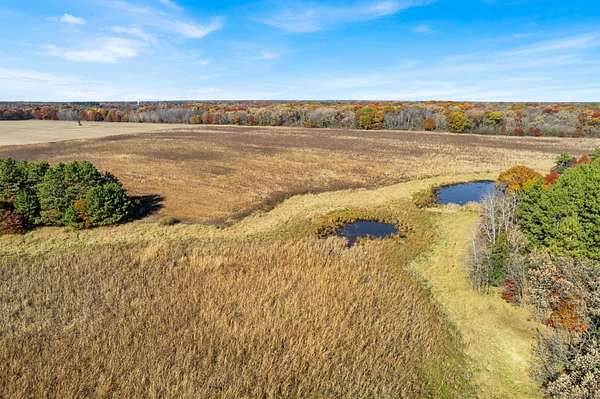
Land with Home for Sale in Becker, Minnesota
175th Ave SE, Becker, MN 55308
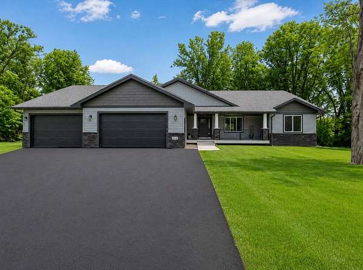
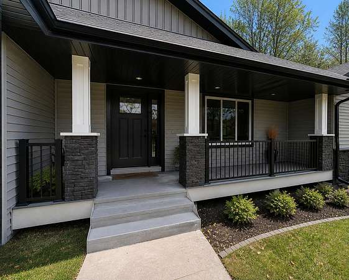
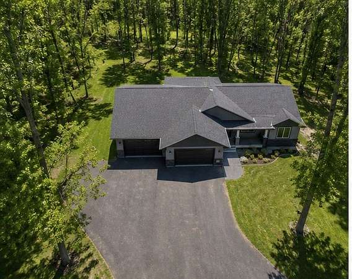
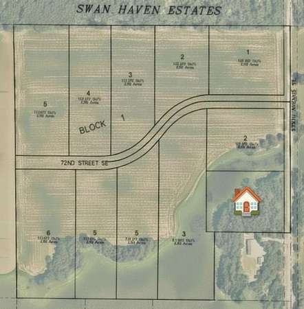
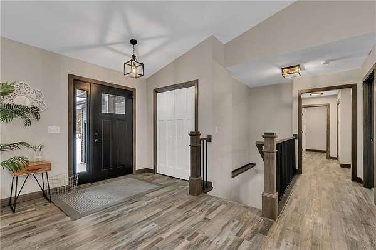
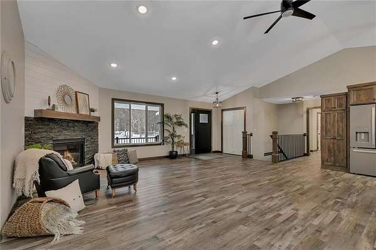
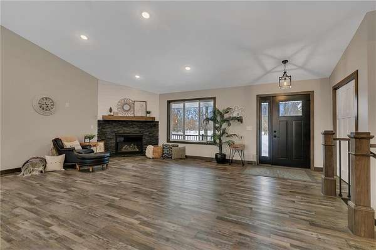
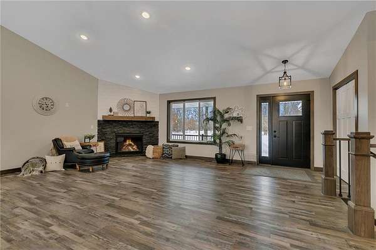
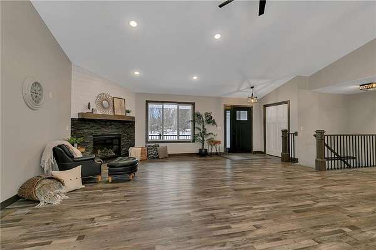
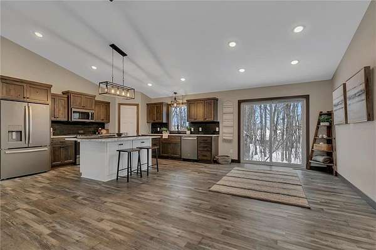
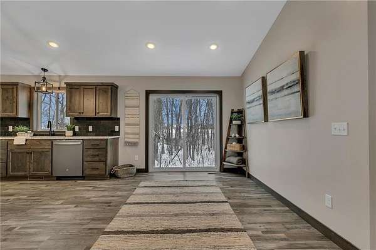
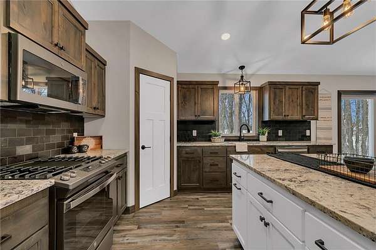
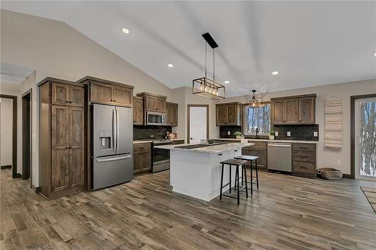
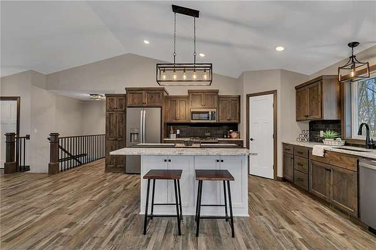
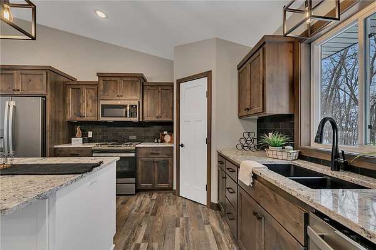
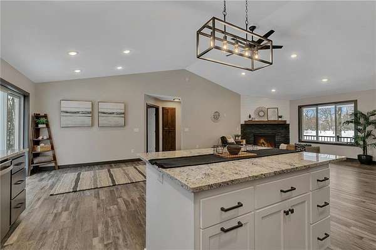
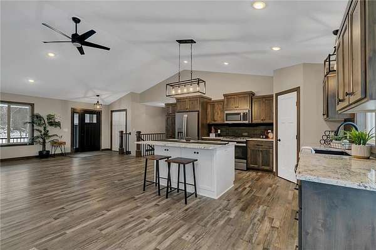
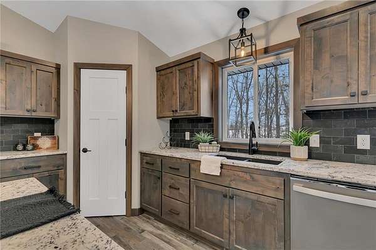
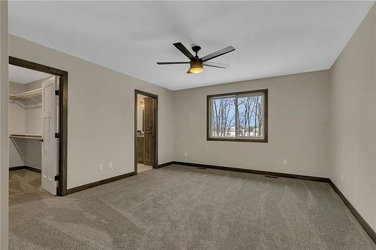
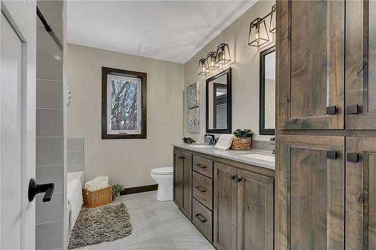
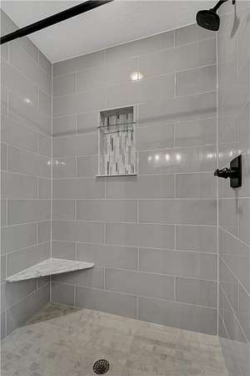
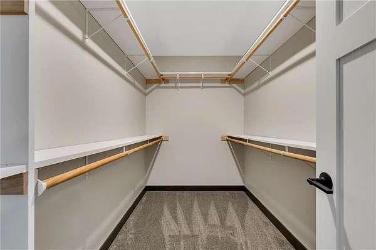
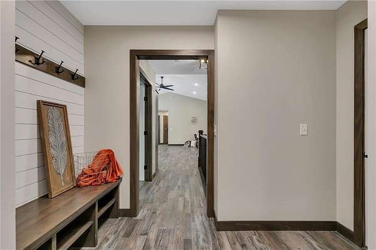
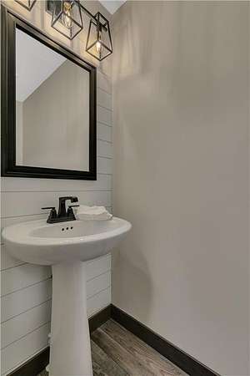
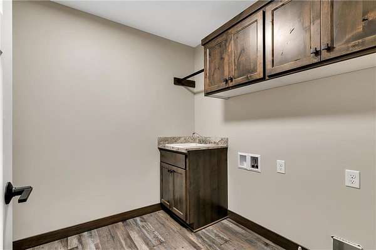
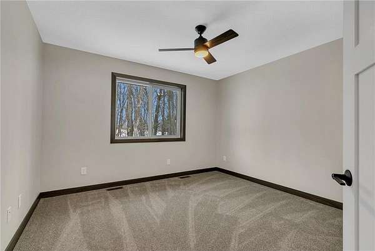
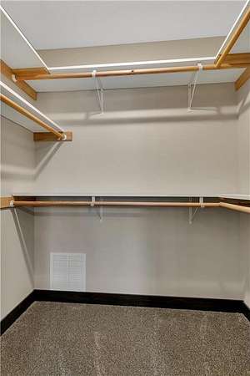
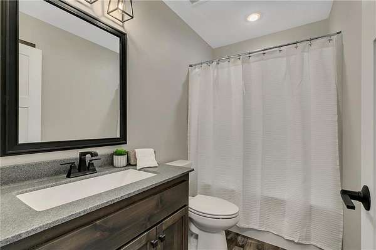
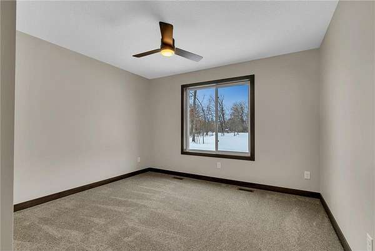
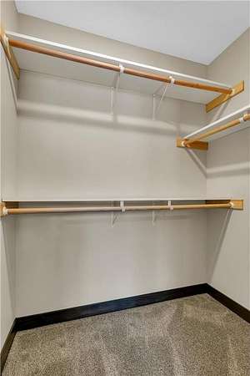
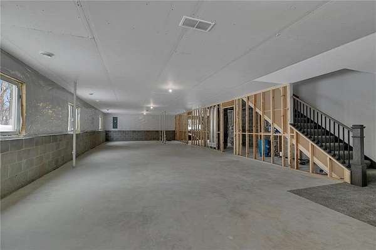
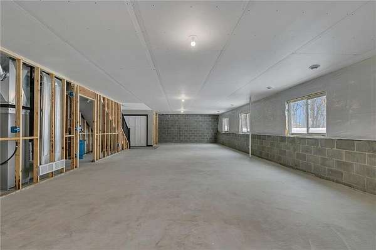
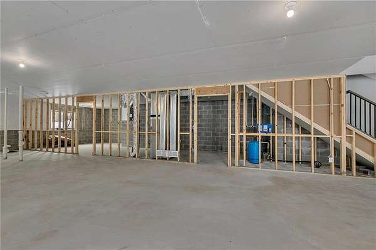
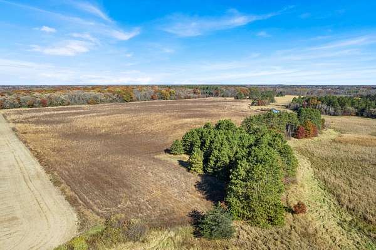
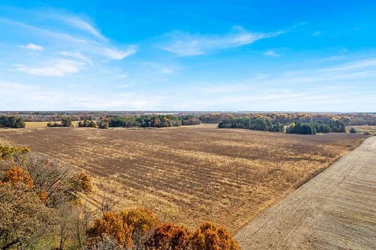
Build custom at Becker's latest development: Swan Haven Estates & JDA Builders. Rolling acreage lots, natural gas, and custom build packages and options are available starting in the 500s. Walkout lots and slab on grade options are available. Create a home tailored to you: floor plan, cabinetry, countertops, flooring, lighting, and design selections. Finance options available Featured is this custom designed to-be-built home set in a walkout setting with sunset views. This home features three spacious bedrooms, each with a walk-in closet, including a private owner's suite with its own bath. The open-concept layout is ideal for everyday living and entertaining, with a spacious kitchen offering alder cabinetry, granite countertops, and a full stainless steel appliance package. The dining area flows, while the living room features a cozy gas fireplace with brick accents. Additional highlights include vaulted ceilings, luxury vinyl plank flooring, main-floor laundry, and in-floor heat in both the home and garage. Oversized four-stall garage can add with extra depth. This home is a to-be-built floor plan. A similar model is available to view at 8849 CR 23, Becker, MN 55308 (MLS #7049949).
Location
- Street address
- 175th Ave SE, Lot 1
- County
- Sherburne County
- Zip code
- 55308
- Community
- Swan Haven Estates
- School district
- Becker
- Elevation
- 994 feet
Directions
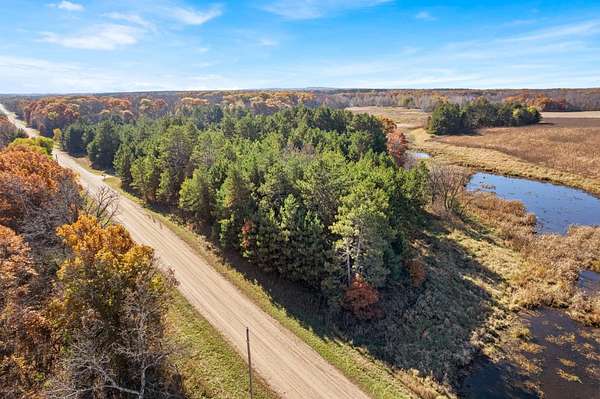
From Hwy 10 in Big Lake take 175th Ave NW. Just after 77th St development will be on the West.
Property details
- Acreage
- 2.5 acres
- Zoning
- Residential-Single Family
- MLS #
- RMLS 7069013
- Posted
Property taxes
- 2026
- $300
Details and features
Listing
- Type
- Residential
- Franchise
- RE/MAX International
Lot
- Features
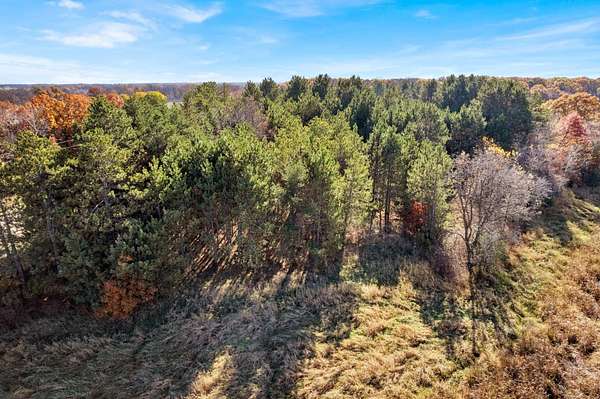
- Tree Coverage-Medium
Exterior
- Parking
- Driveway, Garage, Garage-Attached
- Features
- Brick/Stone, Shakes, Vinyl
Structure
- Condition
- Under Construction
- Water
- Well
- Sewer
- Private Sewer
- Heating
- Forced Air
- Cooling
- Central Air
- Materials
- Block, Frame
Interior
- Rooms
- Basement, Bathroom x 3, Bedroom x 3, Dining Room, Laundry Room x 2
- Fireplaces
- Yes
- Appliances
- Air-To-Air Exchanger, Dishwasher, Microwave, Range, Refrigerator
Listing history
| Date | Event | Price | Change | Source |
|---|---|---|---|---|
| May 7, 2026 | New listing | $749,900 | — | RMLS |