Land with Home for Sale in Angier, North Carolina
176 Plainview Point Dr, Angier, NC 27501
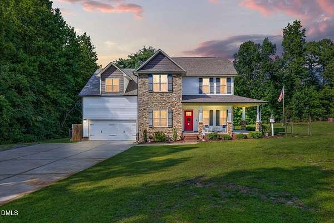
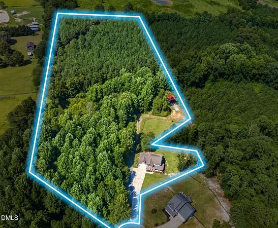
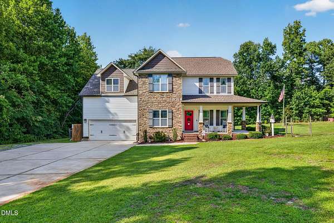
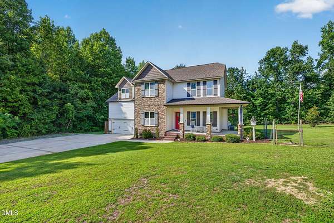
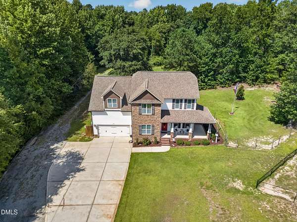
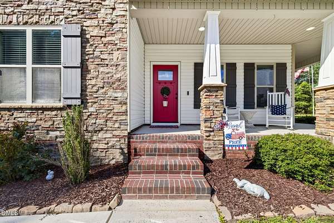
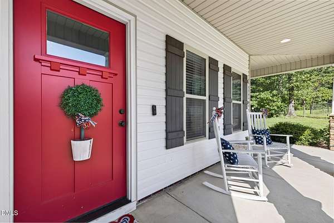
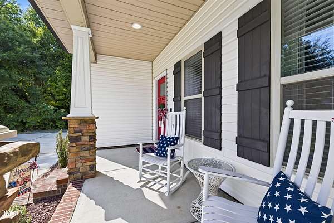
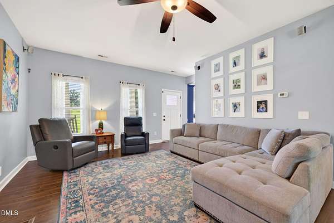
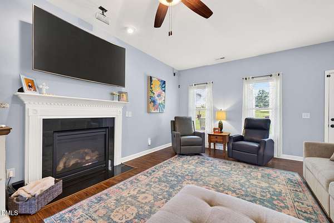
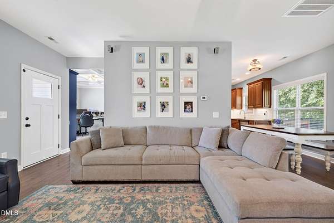
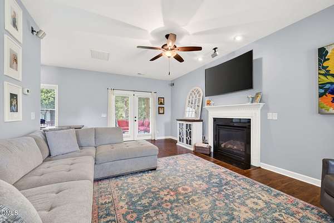
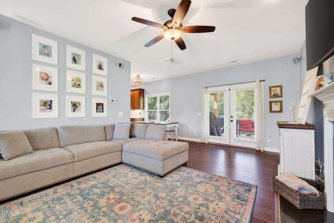
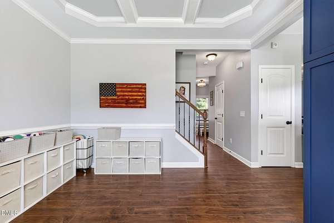
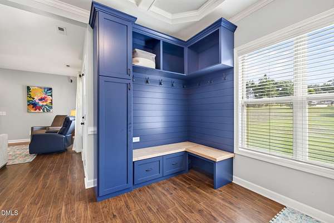
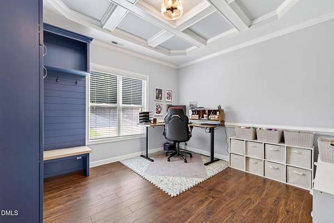
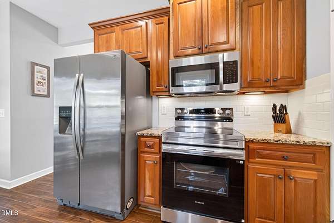
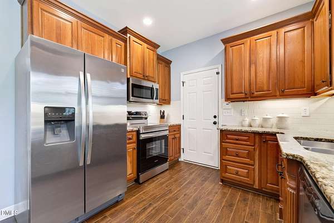
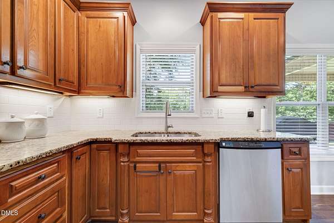
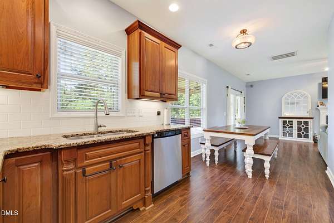
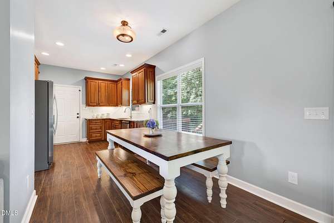
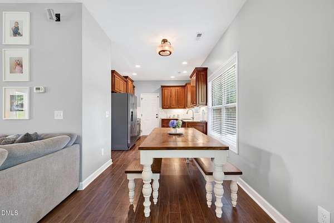
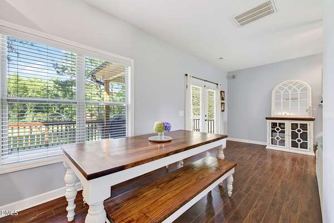
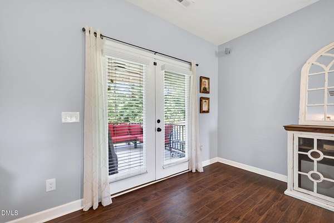
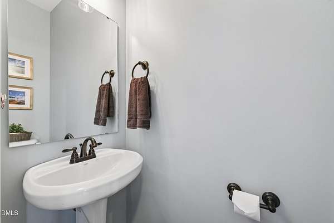
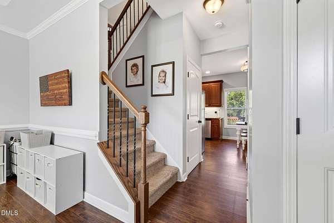
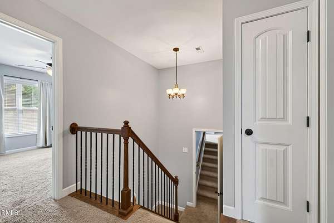
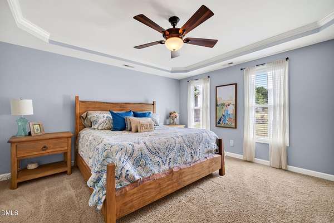
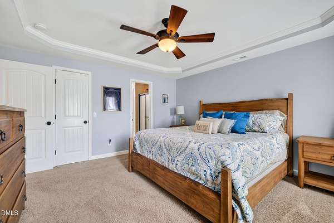
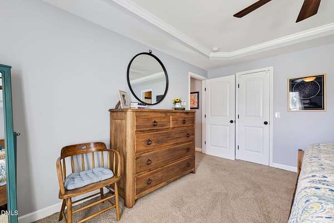
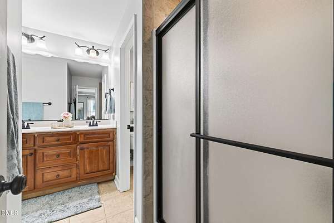
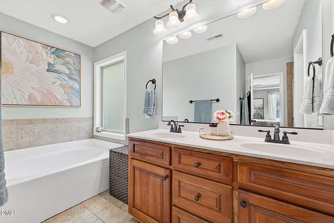
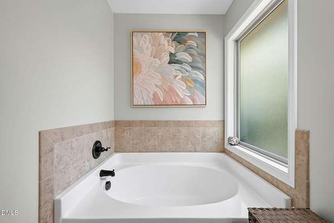
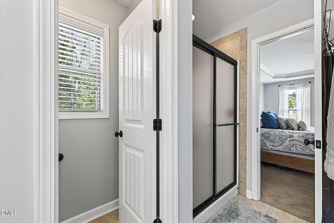
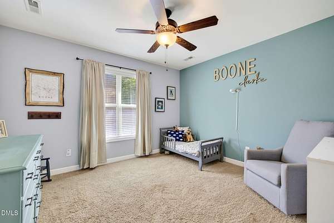
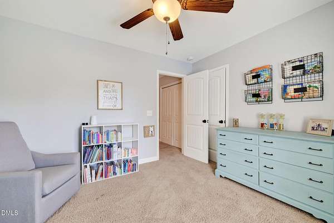
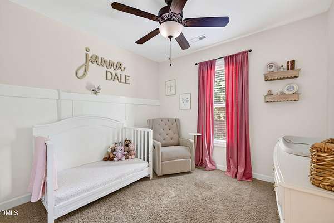
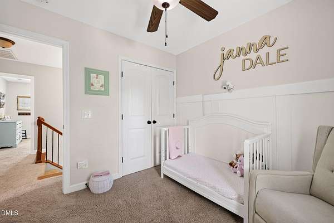
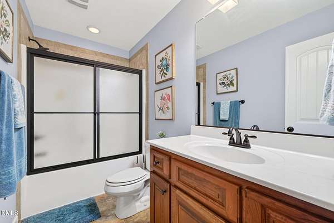
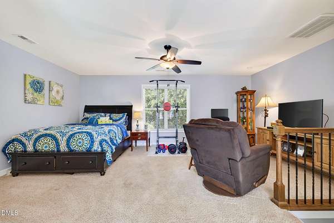
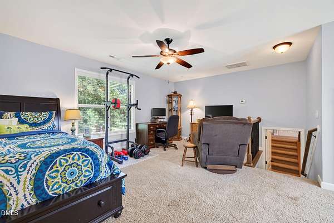
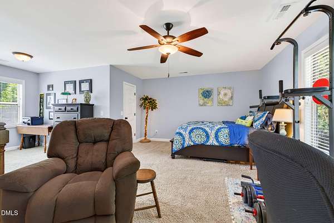
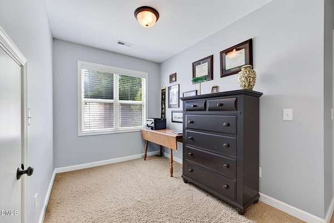
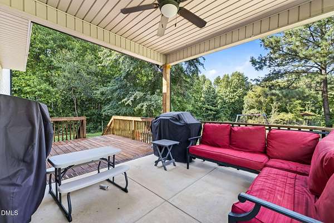
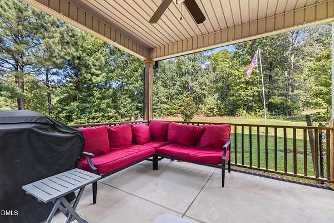
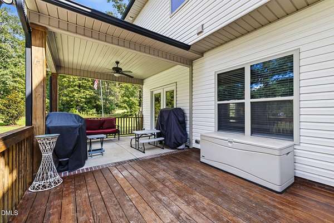
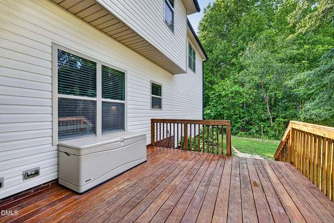
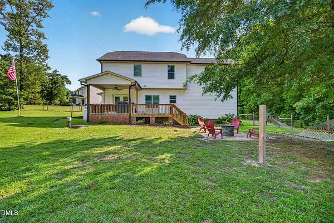
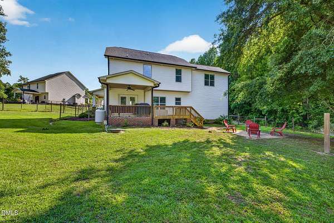
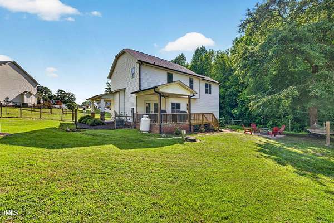
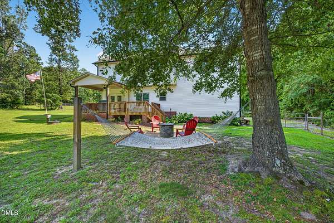
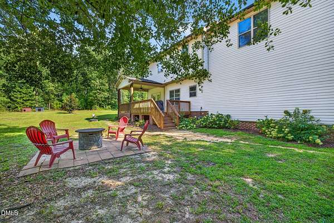
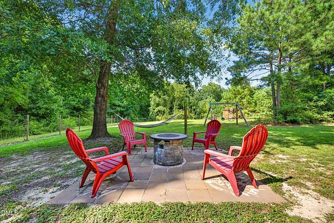
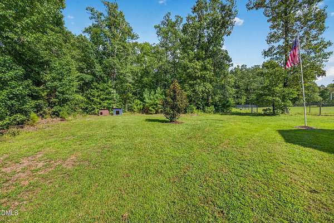
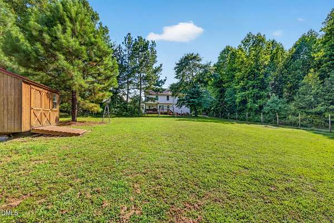
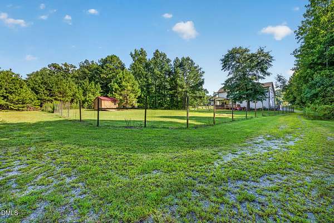
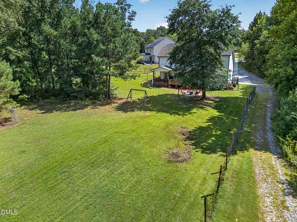
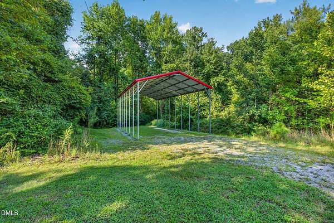
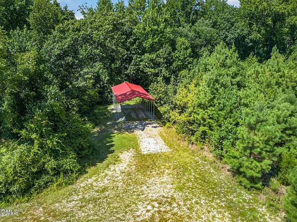
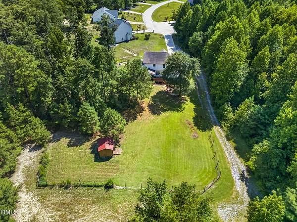
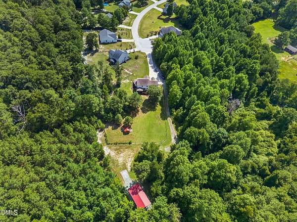
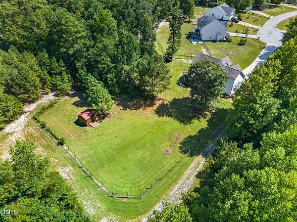
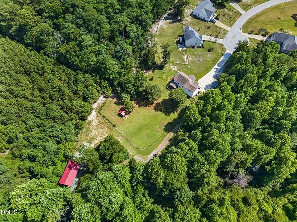
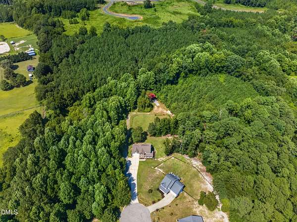
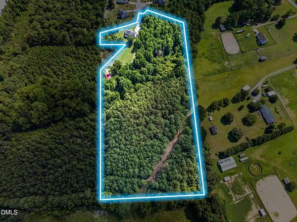
Rarely does a property offer this much land, flexibility, and space in one package. Set on an impressive 8-acre lot, this property offers a level of privacy and potential that is increasingly hard to find. The 3-bedroom, 2.5-bath home features beautiful upgrades you don't often come across like stone details outside, coffered ceilings, and a custom-built mud bench that adds both character and everyday functionality. With a dedicated dining room and a huge bonus room with excellent storage, the floor plan provides plenty of additional space to work, entertain, or simply spread out. Outside, an RV carport adds even more versatility, while the absence of an HOA means more freedom to make the property your own. Conveniently located near Downtown Angier, this is a rare opportunity to own substantial acreage while still being close to everyday conveniences.
Location
- Street address
- 176 Plainview Point Dr
- County
- Johnston County
- Zip code
- 27501
- Community
- Plainview Pointe
- Elevation
- 275 feet
Property details
- Acreage
- 8.01 acres
- Zoning
- RAG
- MLS #
- DMLS 10187427
- Posted
Property taxes
- 2025
- $2,636
Parcels
- 13B03010E
Legal description
Lot 9 Smark 80/99
Open houses
| Date | Begins | Ends | Appt needed | Remarks |
|---|---|---|---|---|
| Aug 22, 2026 | 10:30 AM | 12:30 PM | No | — |
Details and features
Listing
- Type
- Residential
- Subtype
- Single Family Residence
Lot
- Vegetation
- Cleared, Heavily Wooded, Partially Wooded, Wooded
- Features
- Cul-De-Sac, Front Yard, Hardwood Trees, Many Trees, Partially Cleared
Exterior
- Parking
- Driveway, Garage, RV
- Fencing
- Fenced
- Pool
- Deck, Porch
- Features
- Fenced Yard, Private Yard
Structure
- Stories
- 2
- Water
- Public
- Sewer
- Septic Tank
- Heating
- Electric, Fireplace(s), Heat Pump
- Cooling
- Ceiling Fan(s), Central Air
- Materials
- Brick, Stone, Vinyl Siding
- Roof
- Shingle
- Windows
- Blinds, Shutters
Interior
- Room Count
- 3
- Rooms
- Bathroom x 3, Bedroom x 3, Dining Room
- Flooring
- Carpet, Tile, Vinyl
- Fireplaces
- Yes
- Appliances
- Built-In Electric Oven, Dishwasher, Microwave, Water Heater
- Features
- Bathtub/Shower Combination, Coffered Ceiling(s), Crown Molding, Granite Counters, Kitchen/Dining Room Combination, Open Floorplan, Pantry, Separate Shower, Walk-In Closet(s)
Nearby schools
| Name | Type |
|---|---|
| Johnston - McGees Crossroads Elementary | Elementary |
| Johnston - McGees Crossroads Middle | Middle |
| Johnston - West Johnston High | High |
Listing history
| Date | Event | Price | Change | Source |
|---|---|---|---|---|
| Aug 21, 2026 | New listing | $520,000 | — | DMLS |