Recreational Land with Home for Sale in Brighton Township, Michigan
1761 Waw Lake Rd, Brighton Township, MI 48114
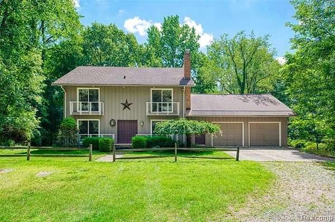
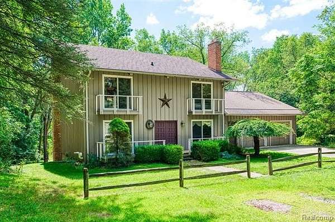
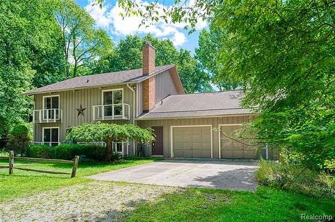
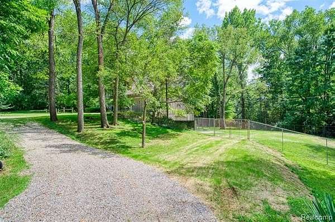
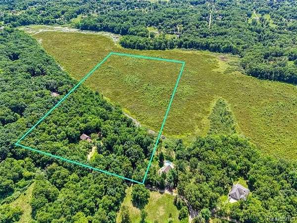
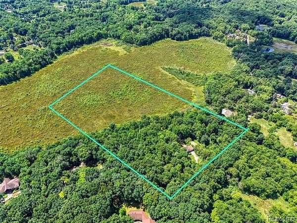
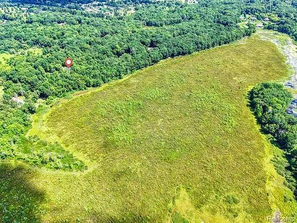
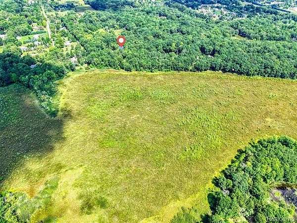
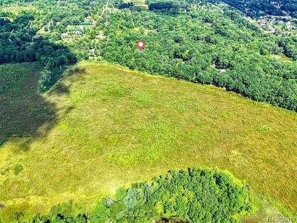
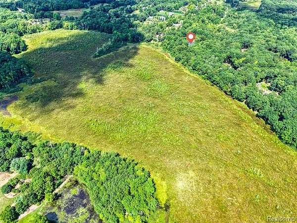
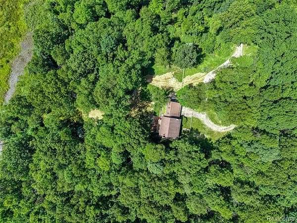
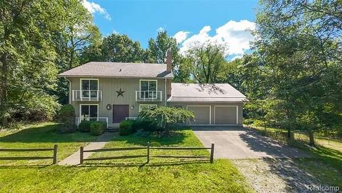
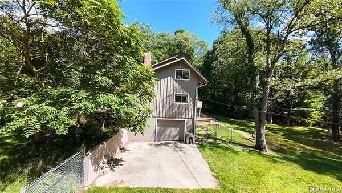
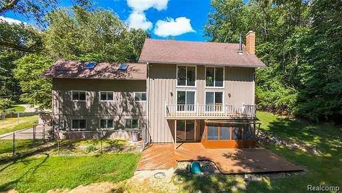
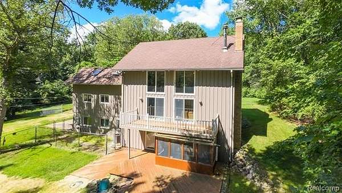
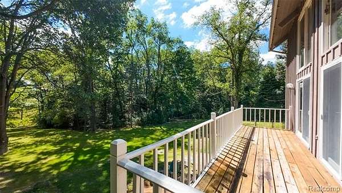
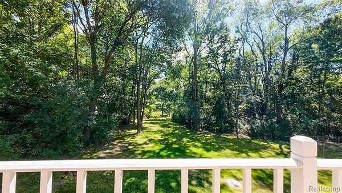
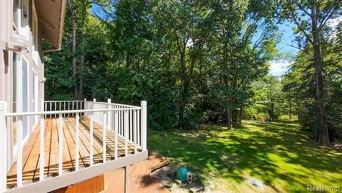
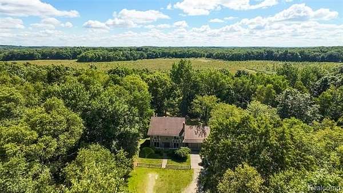
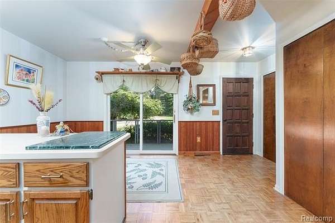
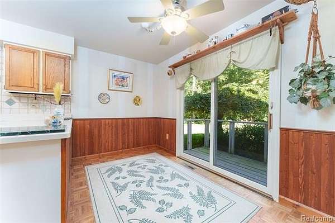
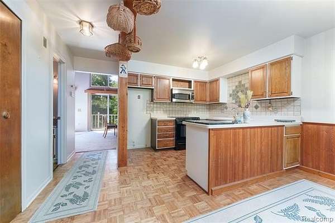
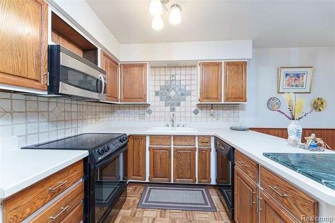
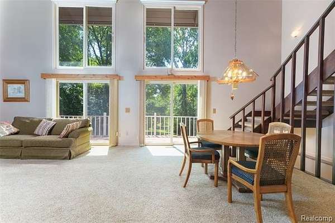
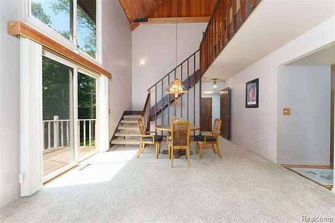
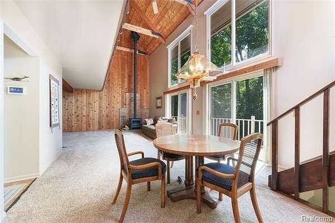
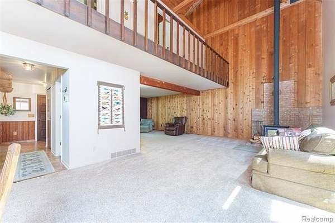
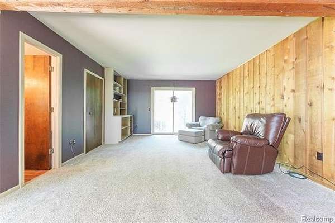
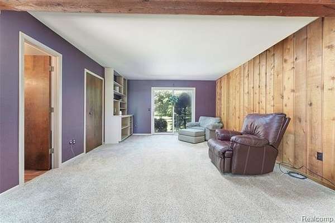
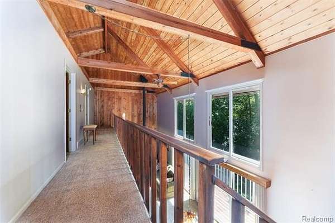
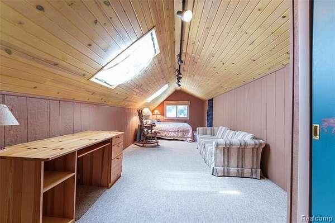
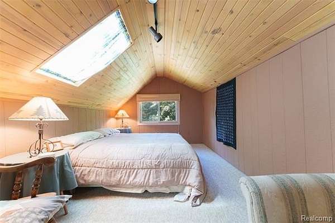
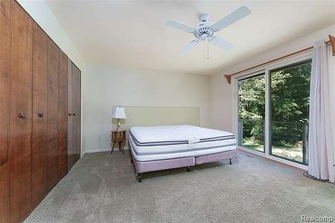
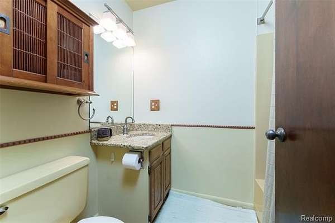
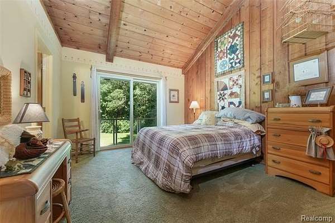
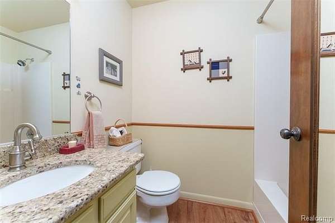
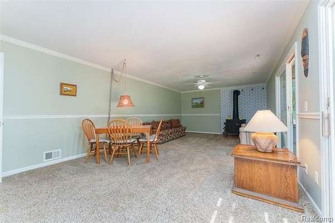
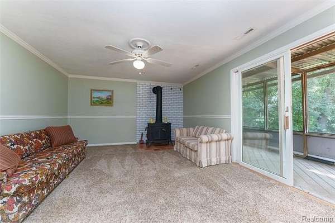
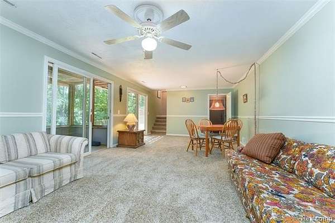
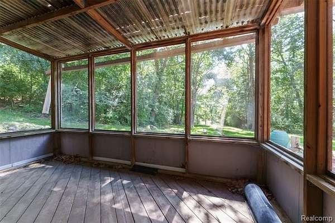
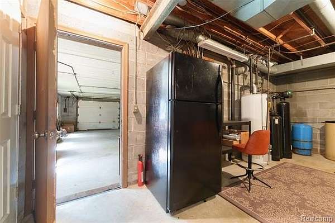
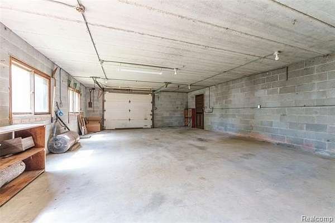
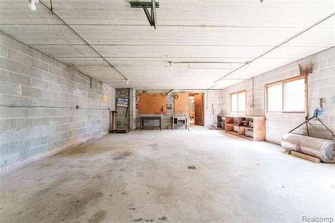
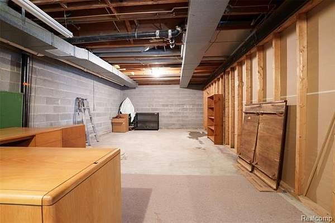
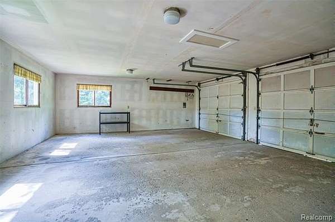
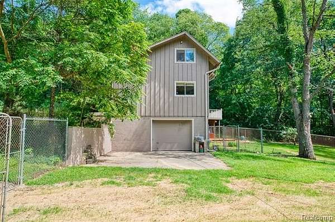
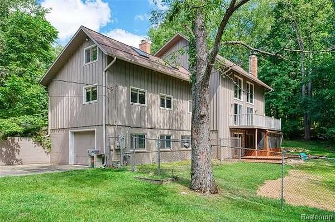
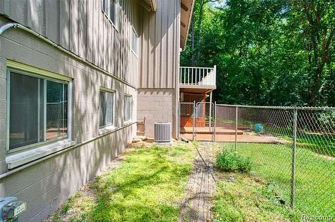
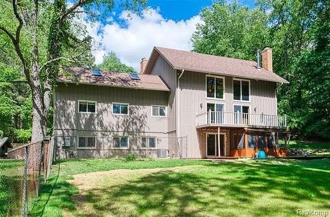
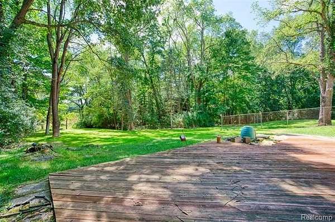
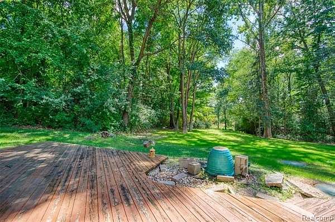
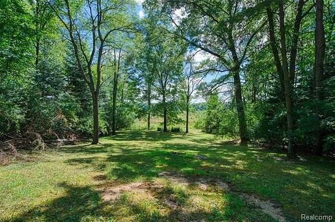
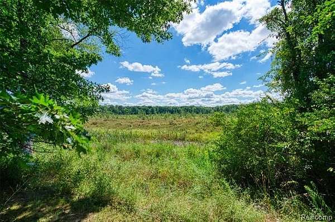
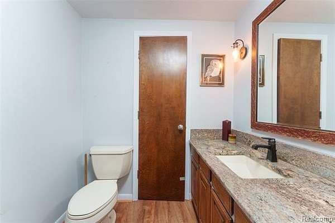
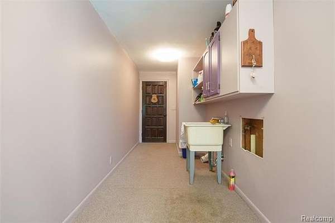
Private Retreat on 20 Acres in Brighton Township Escape to your own private retreat nestled on 20 beautiful wooded acres in desirable Brighton Township and located within the highly acclaimed Hartland School District. Surrounded by nature and offering exceptional privacy, this unique property provides the perfect opportunity to create the home you've always envisioned. Inside, you'll find a distinctive floor plan featuring three bedrooms, two and a half baths, and a partially finished lower level with an expansive storage area, offering plenty of space for hobbies, recreation, and future customization. The home also includes a two-car attached garage, along with an additional lower-level mechanic's garage that's ideal for car enthusiasts, workshop space, or extra storage. New electric panel and wiring in 2021. Outside, a portion of the yard is fenced and includes a dedicated dog run, making it perfect for pet owners. A brand-new septic system installed in 2026 adds even more value and peace of mind. With incredible acreage, a peaceful setting, and solid bones, this property offers endless potential to make it truly your own. Don't miss your opportunity to experience this amazing property and all it has to offer!
Location
- Street address
- 1761 Waw Lake Rd
- County
- Livingston County
- Zip code
- 48114
- Community
- Brighton TWP
- School district
- Hartland
- Elevation
- 976 feet
Directions
Hyne Rd to Waw Lake Rd. Home is at very end of street - follow road back to property.
Property details
- Acreage
- 20.5 acres
- MLS #
- REALCOMP 20261065767
- Posted
Property taxes
- Recent
- $4,445
Parcels
- 1210400015
Legal description
A PART OF THE E 1/2 OF THE SE 1/4 OF SEC 10; T2N-R6E DESCRIBED AS FOLLOWS: COMM AT THE E 1/4 CORNER OF SAID SEC; TH S0*46'54"E 1350.69 FT TO POB; TH S0*46'54"E 1350.69 FT; TH N89*20'40"W 666.32 FT; TH N0*26'24"W 1346.76 FT; TH S89*40'16"E 658.20 FT TO POB. 20.50 AC M/L. TAX LEGAL CORRECTED 4/18/18 BASED ON BOSS ENGINEERING SURVEY, JOB NO. 2581, DATED 6/4/1972 FOR TAX PURPOSES ONLY.
Details and features
Listing
- Type
- Residential
- Franchise
- Keller Williams Realty
Structure
- Style
- Colonial
- Stories
- 2
- Water
- Well
- Sewer
- Septic Tank
- Heating
- Forced Air
- Cooling
- Ceiling Fan(s), Central Air
- Materials
- Wood
- Roof
- Asphalt
Interior
- Room Count
- 11
- Rooms
- Basement, Bathroom x 2, Bedroom x 3
- Fireplaces
- Yes
- Appliances
- Dishwasher, Free-Standing Electric Range, Free-Standing Refrigerator, Microwave
- Features
- Cable Available, High Speed Internet Avail, Programmable Thermostat
Listing history
| Date | Event | Price | Change | Source |
|---|---|---|---|---|
| Aug 19, 2026 | New listing | $549,900 | — | REALCOMP |