Land with Home for Sale in Chagrin Falls, Ohio
17615 Indian Hills Dr, Chagrin Falls, OH 44023
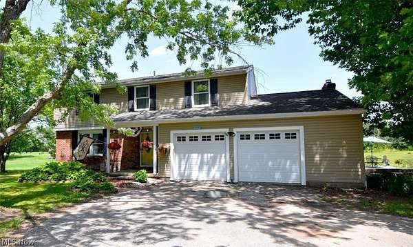
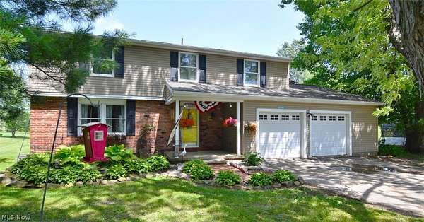
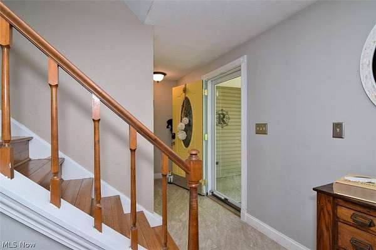
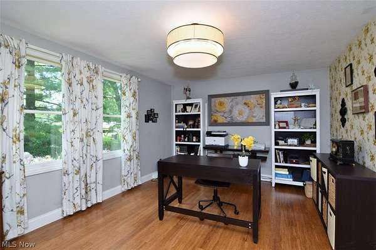
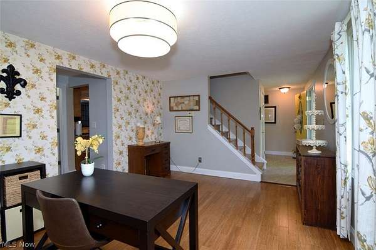
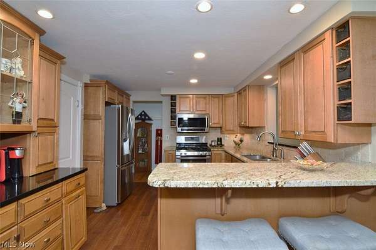
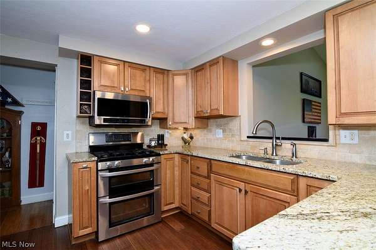
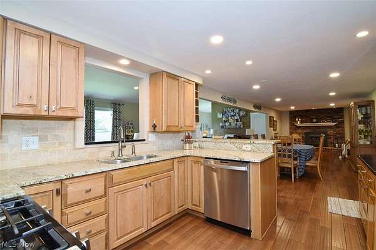
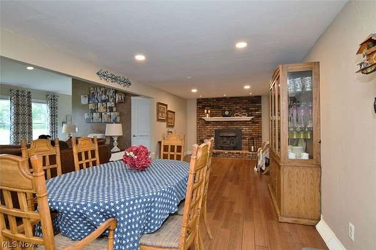
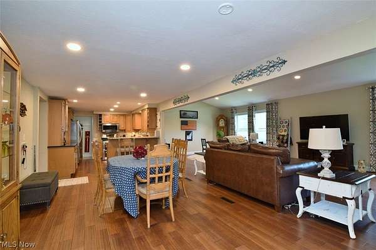
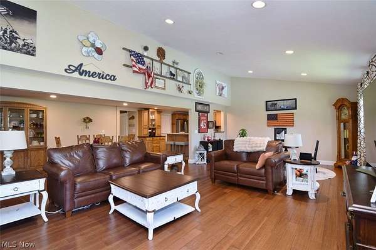
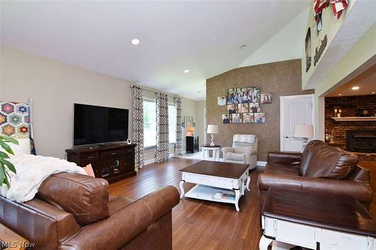
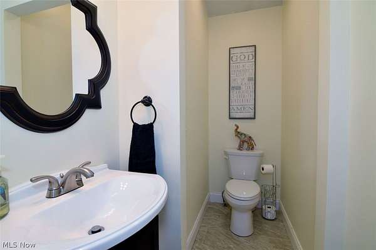
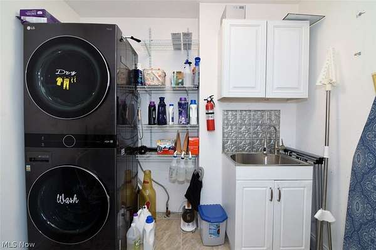
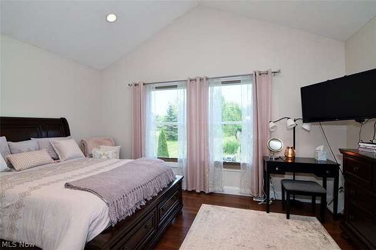
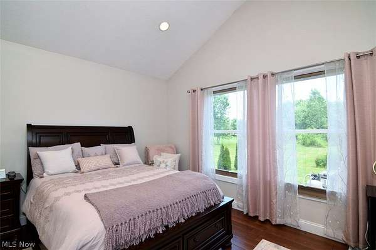
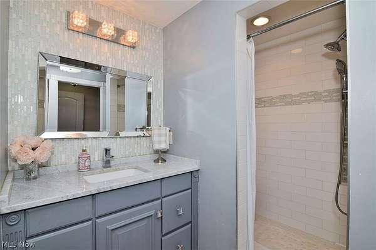
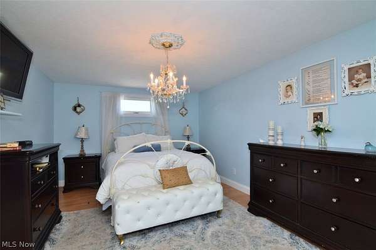
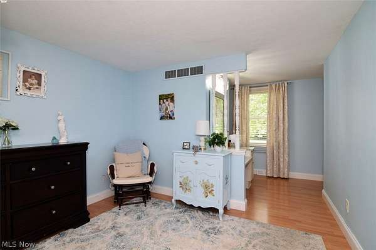
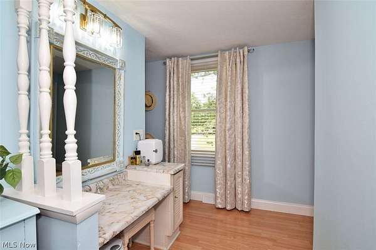
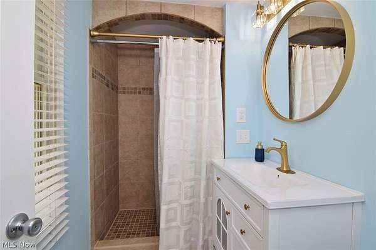
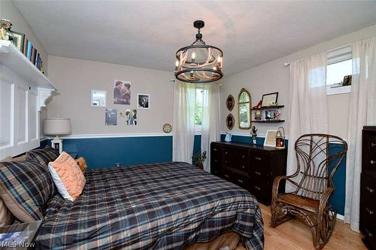
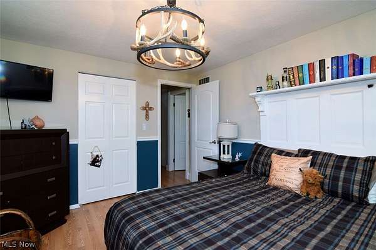
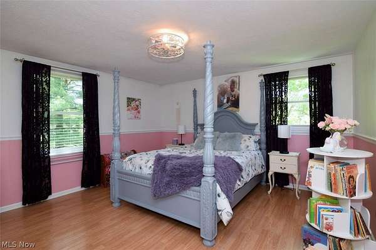
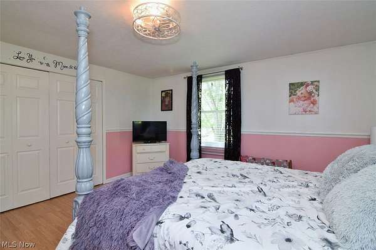
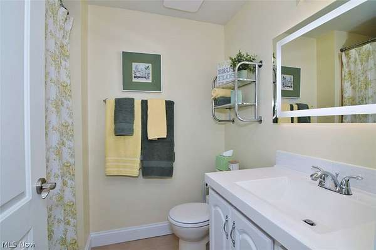
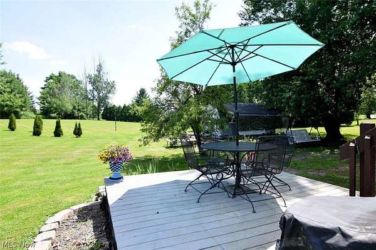
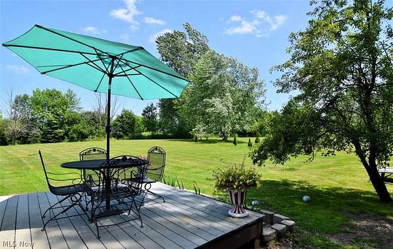
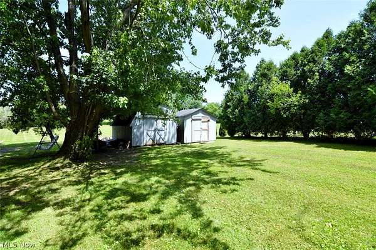
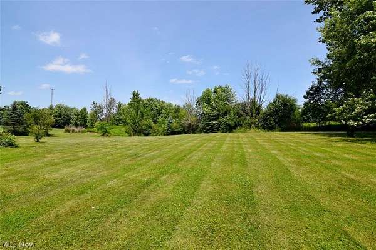
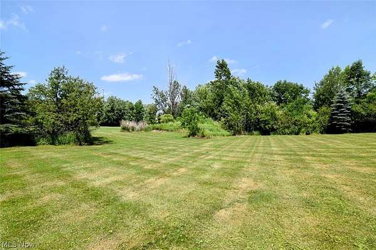
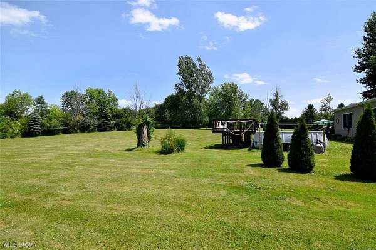
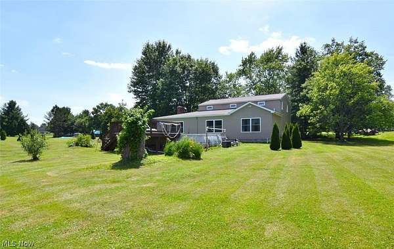
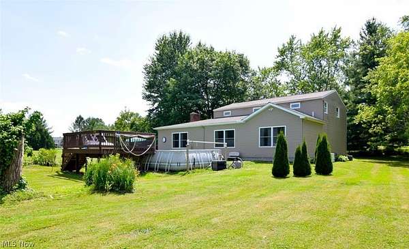
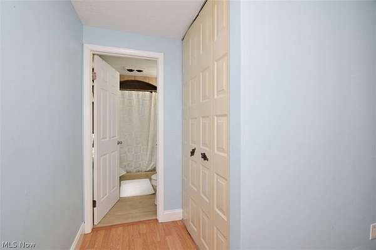
Welcome to this spacious and beautifully updated 2,888 sq. ft. home, designed for both comfortable living and effortless entertaining. The stunning great room addition is truly the heart of the home, offering an expansive space where everyone can gather and relax. This home features five bedrooms, including two private primary suites-one on the main level and one upstairs-each with its own full bath, making it perfect for multi-generational living or hosting guests. In total, you'll find three full baths and one half bath. The first floor offers a semi-private den, ideal for a home office or quiet retreat, along with a convenient main-level laundry room. The bright and inviting kitchen showcases granite countertops, abundant cabinetry, and charming open shelving. It flows seamlessly into the dining room with a cozy fireplace and continues into the impressive great room. Step outside to enjoy the tiered wood deck overlooking a heated above-ground pool and a large, private backyard with mature trees-perfect for entertaining or simply unwinding. Recent updates provide peace of mind, including roof, siding, and gutters (2018), Kinetic water system (2019), pressure tank (2020), air iron injection tank (2026), and pool upgrades including a gas heater and sand filter (2025). Additional highlights include two newer sheds and a gas furnace (2010). A whole-house generator. Conveniently located near schools, shopping, and major highways, this home truly offers space, comfort, and versatility for today's lifestyle.
Location
- Street address
- 17615 Indian Hills Dr
- County
- Geauga County
- Zip code
- 44023
- Community
- Indian Hills
- School district
- Kenston LSD - 2804
- Elevation
- 1,206 feet
Directions
Bainbridge Road to Indian Hills Drive
Property details
- Acreage
- 1.83 acres79,715 sq ft
- MLS #
- NEOHREX 5223099
- Posted
Property taxes
- 2025
- $6,571
Parcels
- 01-067446
Legal description
S/L 45 INDIAN HILLS SUB
Details and features
Listing
- Type
- Residential
- Subtype
- Single Family Residence
- Franchise
- Keller Williams Realty
Lot
- View
- Valley
- Features
- Back Yard, Front Yard, Landscaped, Wooded
Exterior
- Parking
- Carport
- Pool
- Deck
- Structures
- Outbuilding, Storage
- Features
- Private Yard
Structure
- Style
- Colonial
- Stories
- 2
- Water
- Well
- Sewer
- Septic Tank
- Heating
- Natural Gas
- Cooling
- Central Air
- Materials
- Brick, Vinyl Siding
- Roof
- Asphalt
Interior
- Room Count
- 7
- Rooms
- Basement, Bathroom x 4, Bedroom x 4, Dining Room, Laundry Room x 2
- Fireplaces
- Yes
- Appliances
- Dishwasher, Disposal, Microwave, Range, Water Softener
- Features
- Breakfast Bar, Cathedral Ceilings, Ceiling Fans, Chandelier, Eat In Kitchen, Entrance Foyer, Granite Counters, High Ceilings, Open Floorplan, Pantry, Primary Downstairs, Recessed Lighting, Soaking Tub, Vaulted Ceilings, Walk In Closets
Property utilities
| Category | Type | Status |
|---|---|---|
| Gas | Natural Gas | Connected |
Listing history
| Date | Event | Price | Change | Source |
|---|---|---|---|---|
| Aug 14, 2026 | Back on market | $459,000 | — | NEOHREX |
| July 29, 2026 | Under contract | $459,000 | — | NEOHREX |
| July 20, 2026 | Price drop | $459,000 | $6,000 -1.3% | NEOHREX |
| July 2, 2026 | New listing | $465,000 | — | NEOHREX |