Recreational Land with Home for Sale in Leavenworth, Kansas
17620 Millwood Rd, Leavenworth, KS 66048
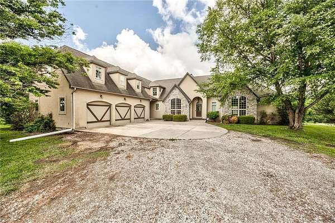
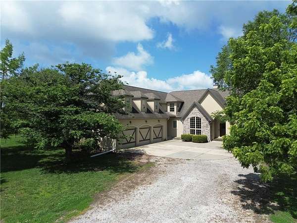
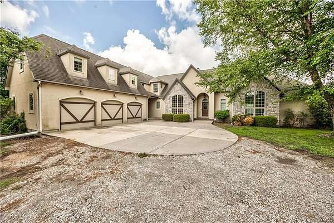
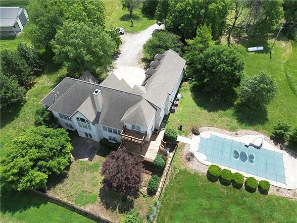
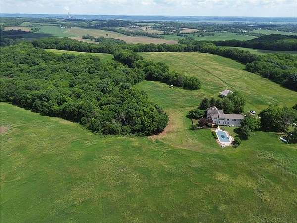
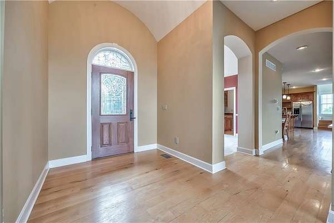
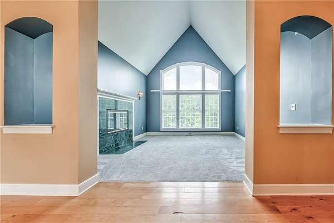
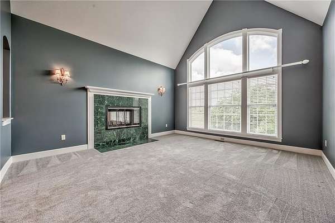
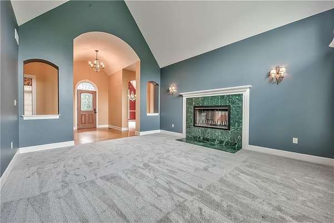
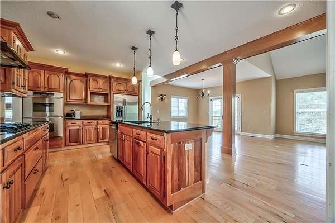
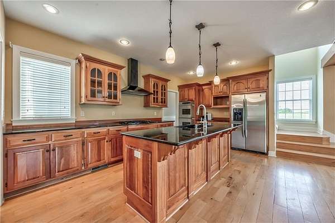
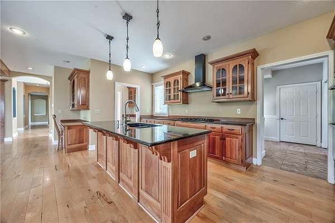
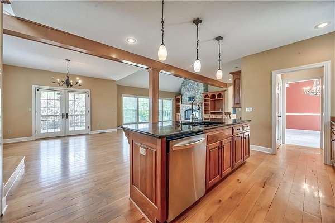
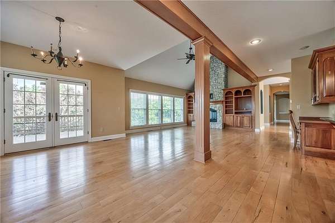
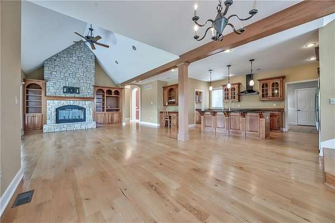
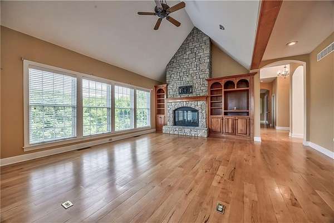
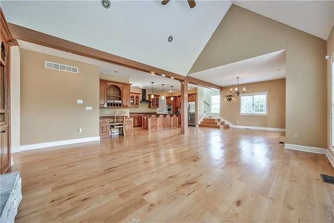
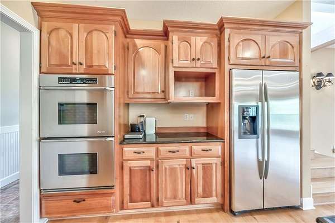
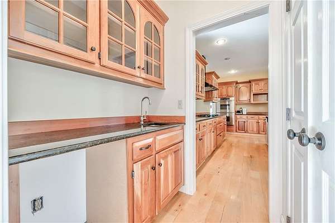
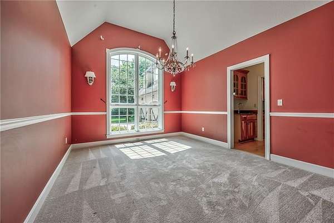
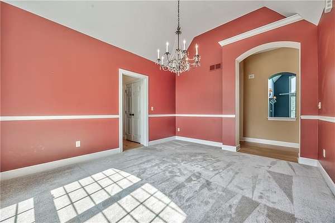
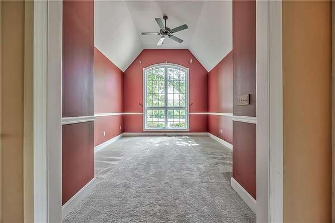
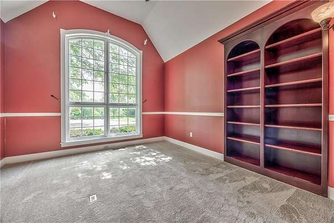
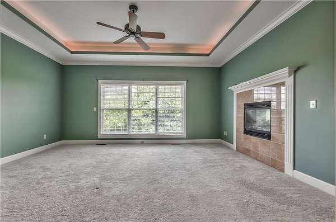
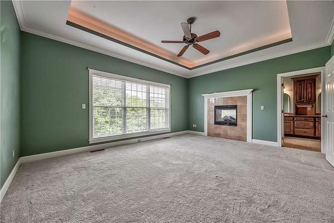
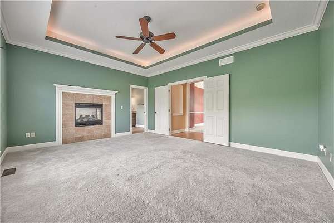
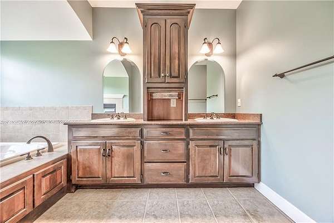
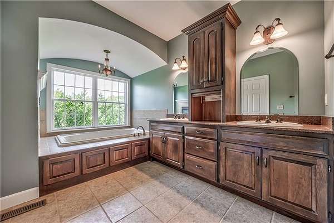
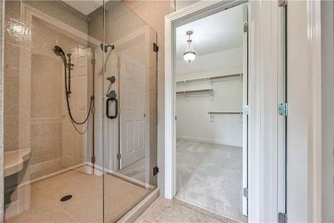
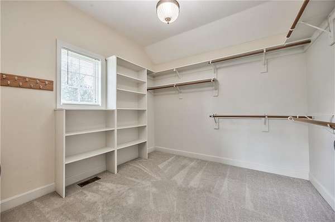
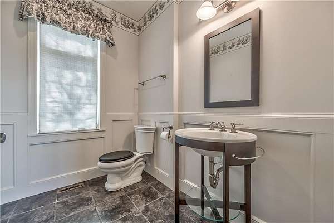
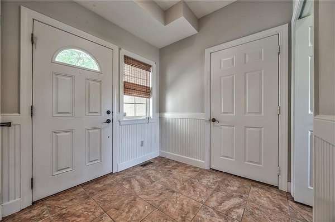
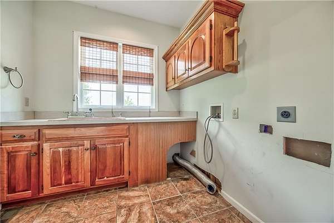
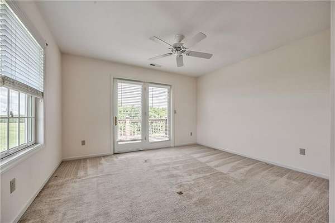
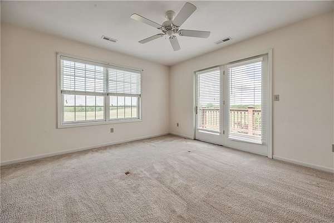
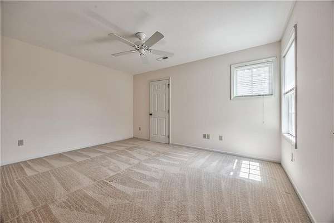
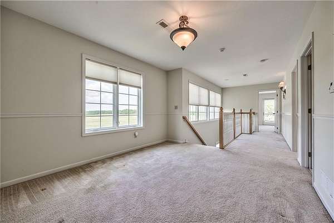
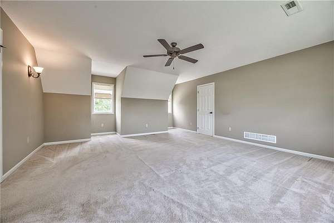
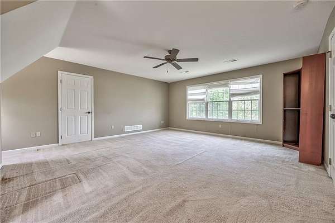
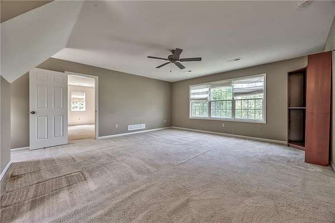
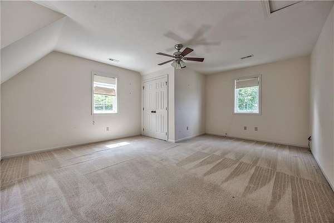
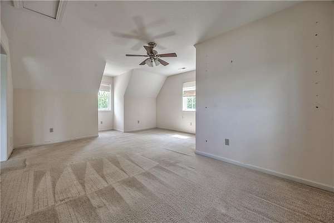
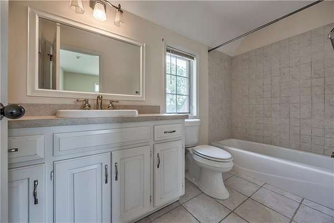
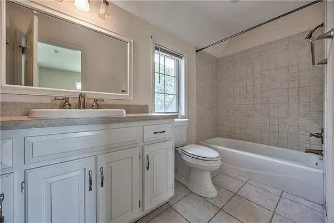
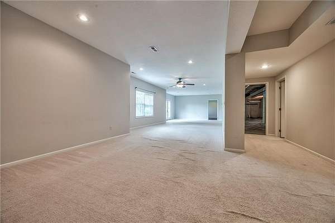
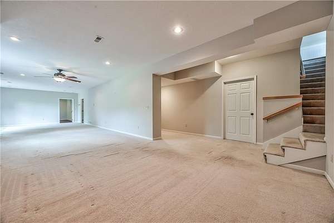
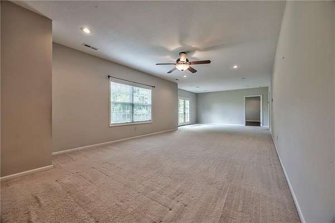
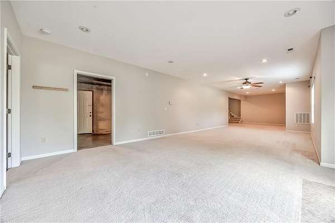
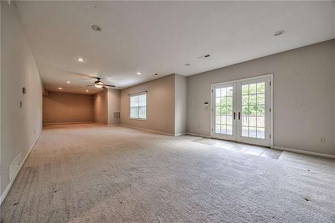
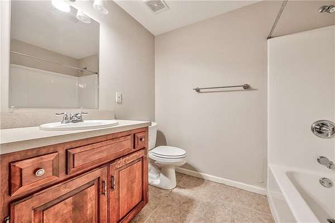
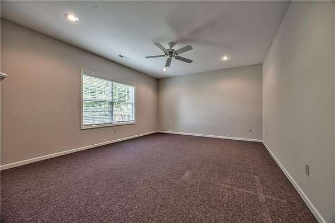
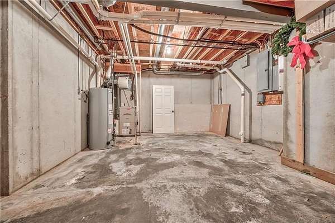
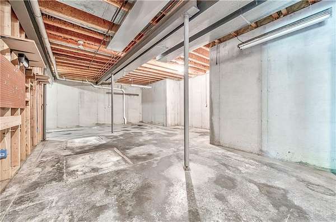
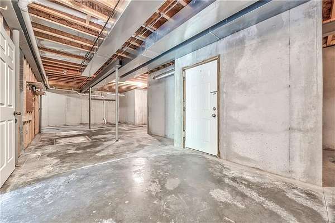
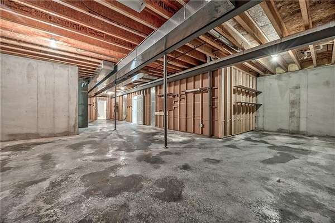
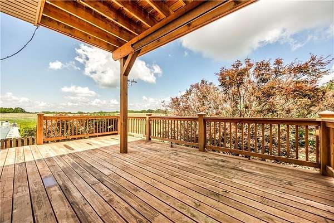
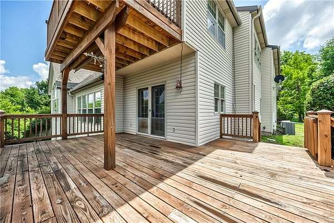
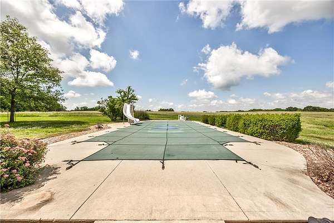
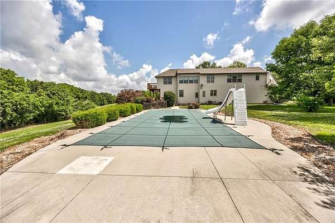
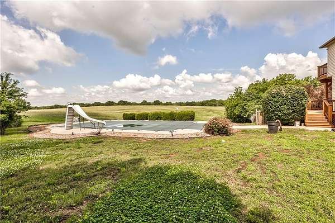
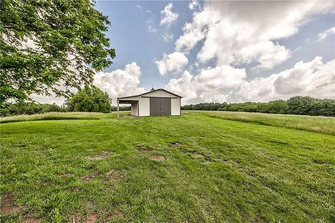
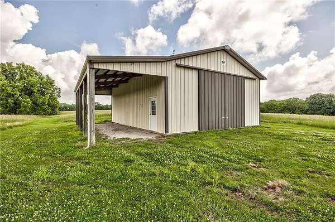
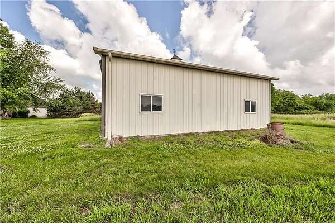
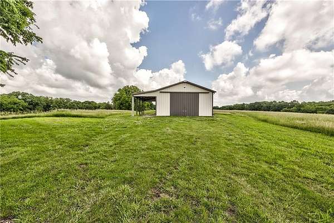
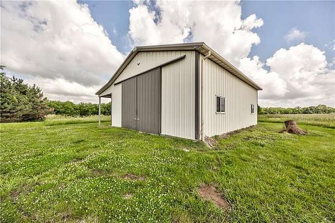
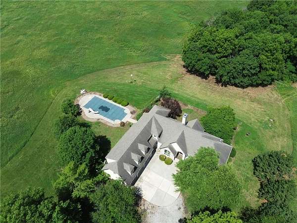
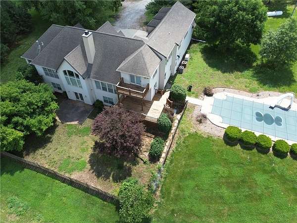
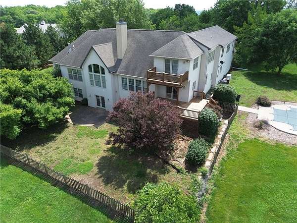
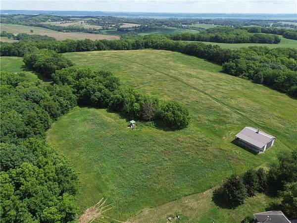
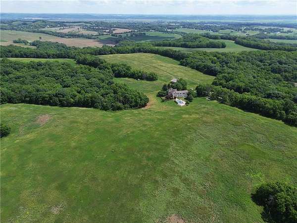
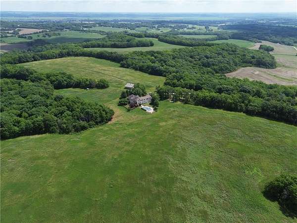
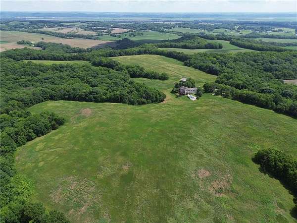
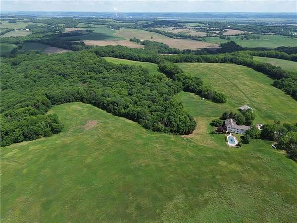
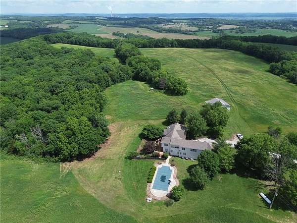
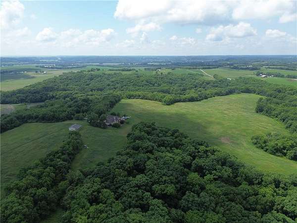
It's the proverbial needle in a haystack! Nearly impossible to find, 115 beautiful rolling acres, featuring the best that country living has to offer with rich pastures, deep woods filled with turkey and deer, and spectacular views for all seasons. Topping it all off is a magnificent custom-built, one-owner home, reminiscent of a European country manor, filled with architectural character, soaring ceilings, and impressive banks of windows. Main level offers wonderful open kitchen and great room gathering area with stone fireplace, formal dining, office, and primary bedroom with en-suite bath, large walk-in shower, and see-thru fireplace. Upper level includes 3 additional bedrooms, full bath, and large bonus space for TV room or office. Lower level walkout offers huge family room, full bath, and large room suitable for bedroom, workout space, or office, in addition to tons of unfinished storage space. Outbuilding is 31X40, plus 12 foot lean-to, with concrete floor and doors 12' highX14' wide. Wonderful location just 10 minutes north of the back-gate of Fort Leavenworth, and only a short distance to I-435 to the east or I-29 to the north. Water is provided by RWD#12.
Location
- Street address
- 17620 Millwood Rd
- County
- Leavenworth County
- Zip code
- 66048
- Community
- N=Lv Co Ln;S=Co RD 8;E=Mo Rvr;W=Lv Co LN
- School district
- Easton
- Elevation
- 999 feet
Directions
FROM LEAVENWORTH; NORTH ON SANTA FE TRAIL TO 171ST, NORTH TO MILLWOOD ROAD, LEFT TO PROPERTY ON RIGHT SIDE OF ROAD.,
Property details
- Acreage
- 115 acres
- MLS #
- HMLS 2617038
- Posted
Property taxes
- Recent
- $8,473
Parcels
- 073-05-0-00-00-002.00-0
Details and features
Listing
- Type
- Residential
- Subtype
- Single Family Residence
Lot
- Waterfront
- Yes
- Features
- Acreage, Many Trees, Pond(s), Wooded
Exterior
- Pool
- Deck, Patio
- Structures
- Outbuilding
Structure
- Basement
- Concrete, Full, Walk-Out Access
- Sewer
- Septic Tank
- Heating
- Forced Air
- Cooling
- Electric
- Materials
- Stucco & Frame
- Roof
- Composition
Interior
- Rooms
- Basement, Bathroom x 5, Bedroom x 5
- Flooring
- Carpet, Tile, Wood
- Appliances
- Dishwasher, Disposal, Double Oven, Gas Range, Refrigerator, Stainless Steel Appliance(s)
- Features
- Kitchen Island, Stained Cabinets, Walk-In Closet(s)
Listing history
| Date | Event | Price | Change | Source |
|---|---|---|---|---|
| Sept 27, 2026 | Under contract | $1,389,000 | — | HMLS |
| July 9, 2026 | New listing | $1,389,000 | — | HMLS |