Land with Home for Sale in Maple Park, Illinois
17629 Harter Rd, Maple Park, IL 60151
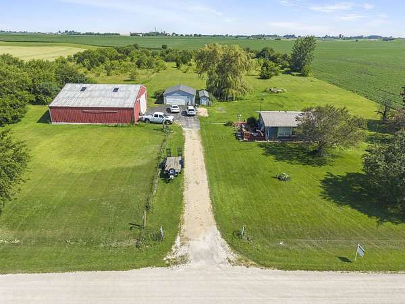
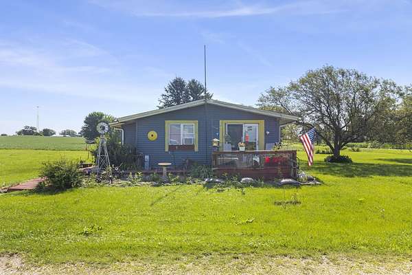
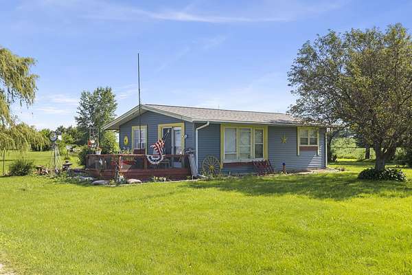
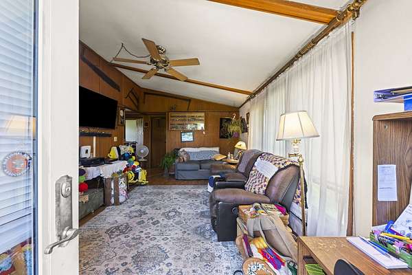
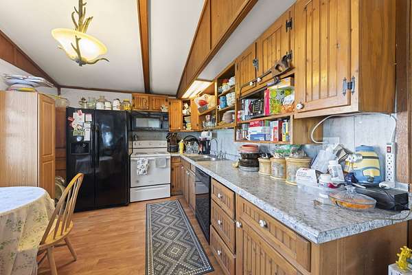
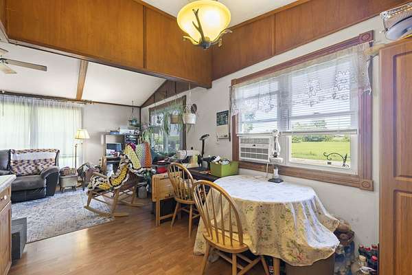
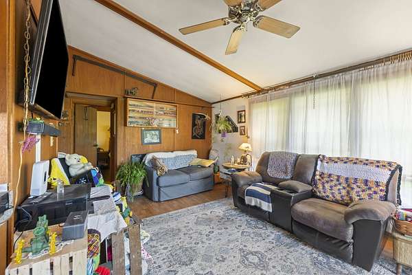
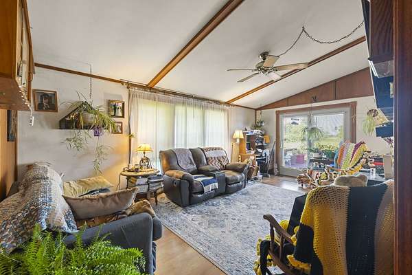
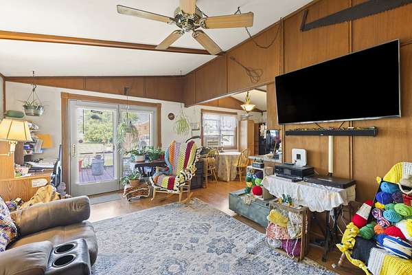
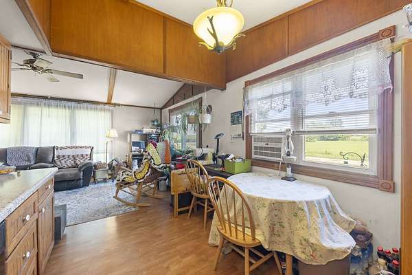
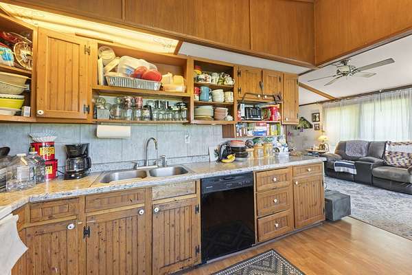
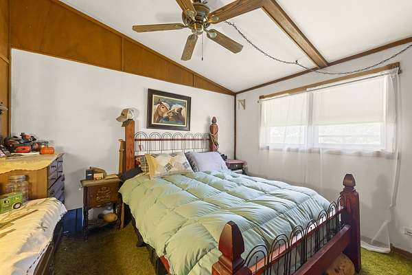
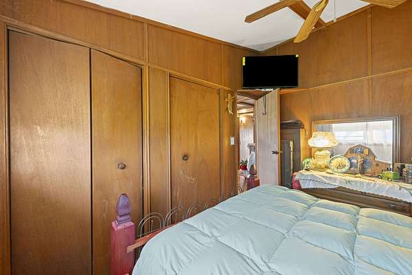
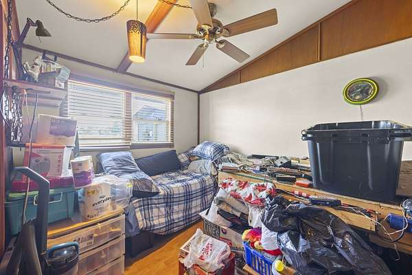
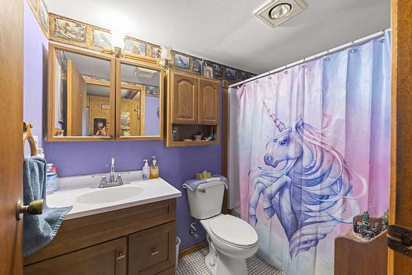
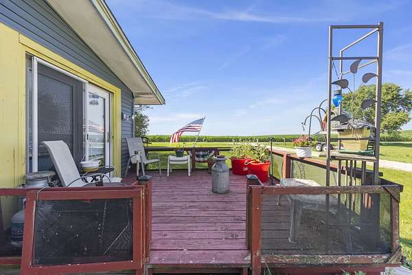
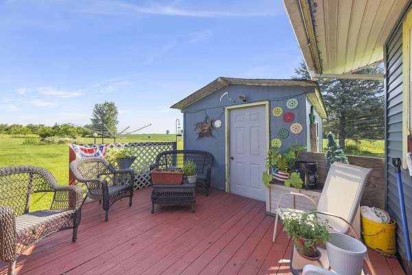
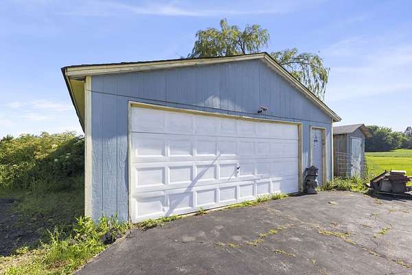
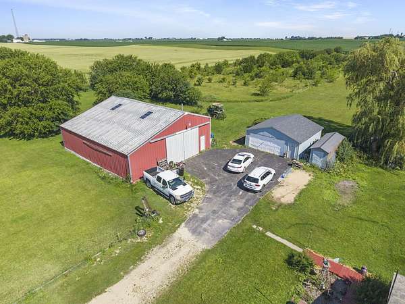
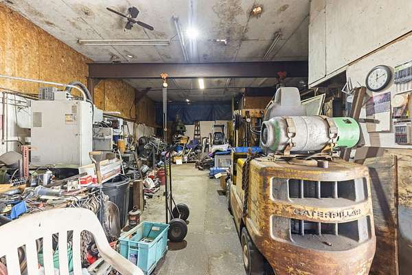
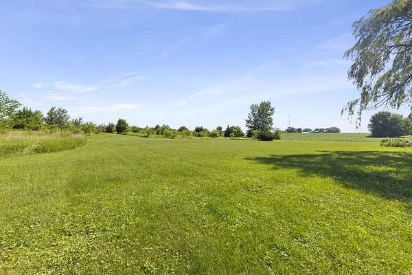
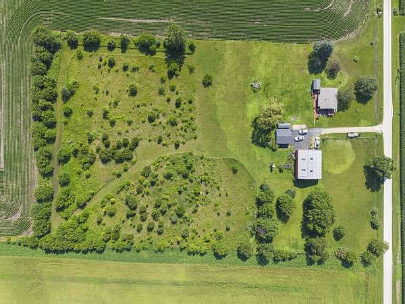
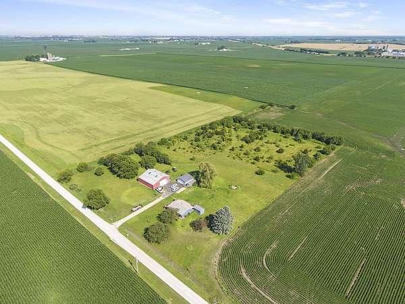
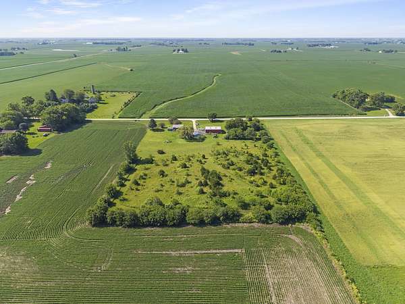
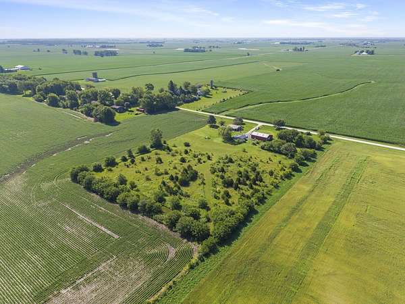
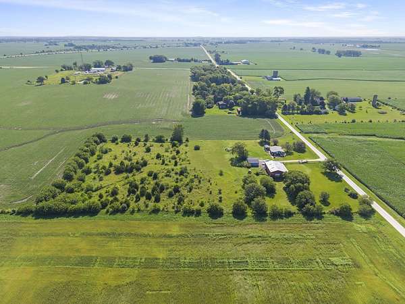
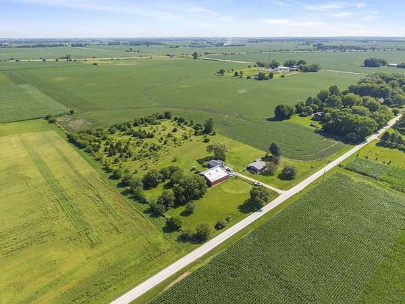
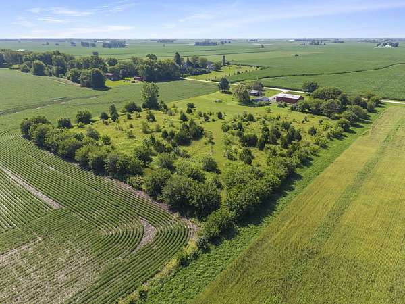
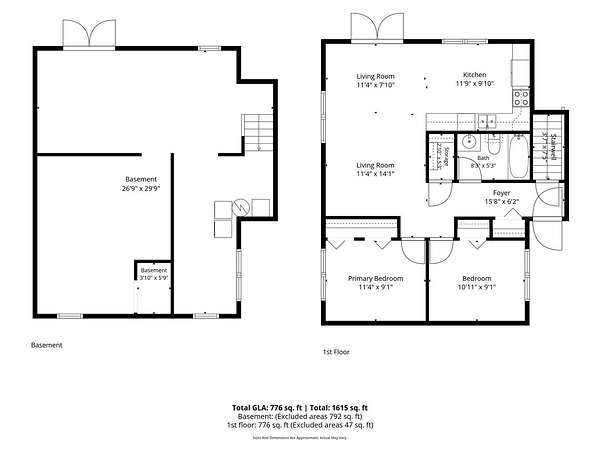
If you've been searching for a property that lets you truly live the way you want, with space to breathe, room to work, and freedom to spread out... Your search ends at 17629 Harter Rd. Set on 5 private acres in Maple Park, this is the kind of place that's hard to find and even harder to let go of. Imagine mornings with horses grazing in your own pasture, afternoons spent building and creating in a shop that's genuinely built for it, and evenings by the warmth of a wood-burning fire. Zoned A-1 Agricultural with room for 3-4 horses, this property is ready for the homestead, hobby-farm, or country lifestyle you've been picturing. The 2-bedroom, 1-bath home offers comfortable, low-maintenance living with a NEW roof and siding (2025) and the peace of mind of well and septic. Then there's the shop that sets this place apart: a 42' x 50' working machine shop with 12-foot ceilings, 4-inch concrete floors, 220-amp 3-phase power, an 18-inch steel I-beam with hoist, and built-in compressed air. Whether it's a business, a trade, or a lifelong passion, you finally have the space to do it right with flatbed access to match. Homes that offer this blend of living, working, and land almost never come along. Come see the lifestyle waiting for you at 17629 Harter Rd.
Location
- Street address
- 17629 Harter Rd
- County
- DeKalb County
- Zip code
- 60151
- Community
- Lily Lake / Maple Park
- Elevation
- 838 feet
Directions
From IL-47 N 0.2 mi Head West onto Scott Rd 1.0 mi Turn right onto Harter Rd 4.0 mi Continue onto Perry Rd 3.8 mi Turn right onto W County Line Rd 1.0 mi Turn left onto Harter Rd Destination will be on the right
Property details
- Acreage
- 5 acres
- MLS #
- MRED 12697939
- Posted
Property taxes
- 2024
- $3,475
Parcels
- 1212451003
Details and features
Listing
- Type
- Residential
- Subtype
- Single Family Residence
Lot
- View
- Water
Exterior
- Parking Spaces
- 8
- Parking
- Driveway, Garage
- Pool
- Deck, Porch
- Structures
- Workshop
Structure
- Style
- Ranch
- Stories
- 1
- Basement
- Full, Unfinished
- Water
- Well
- Sewer
- Septic Tank
- Heating
- Electric
- Cooling
- Window Unit(s)
- Materials
- Vinyl Siding
- Roof
- Asphalt
Interior
- Room Count
- 5
- Rooms
- Basement, Bathroom, Bedroom x 2, Dining Room, Family Room
- Appliances
- Dishwasher, Microwave, Range, Refrigerator
Listing history
| Date | Event | Price | Change | Source |
|---|---|---|---|---|
| July 25, 2026 | Under contract | $420,000 | — | MRED |
| July 9, 2026 | New listing | $420,000 | — | MRED |