
Land with Home for Sale in Boncarbo, Colorado
17680 Whispering Pines Trl, Boncarbo, CO 81024
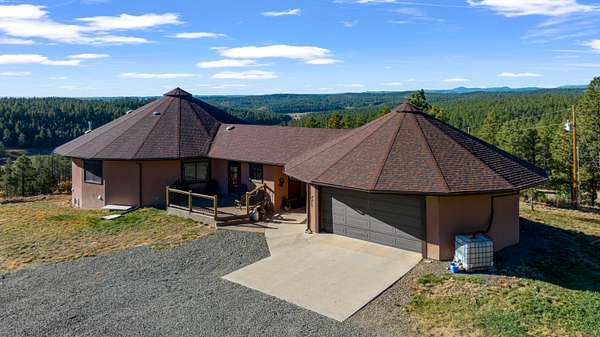
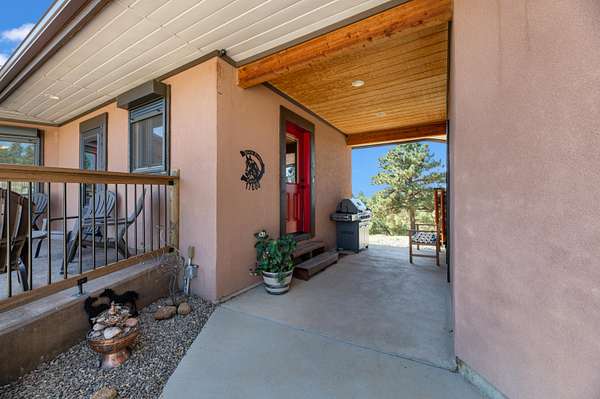
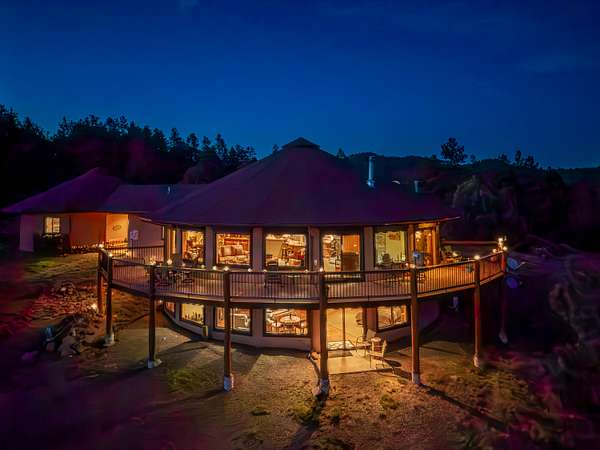
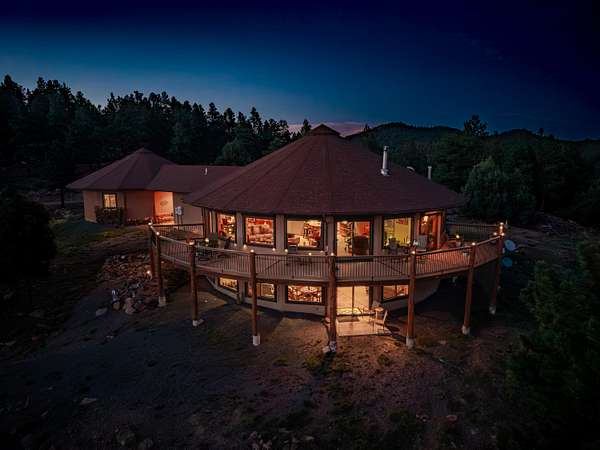
There is something different about a home that was designed by an architect for himself. The details tend to be more deliberate, the construction more substantial, and the relationship between the home and the surrounding land considered from the beginning. That is evident throughout this custom property just minutes from Trinidad.
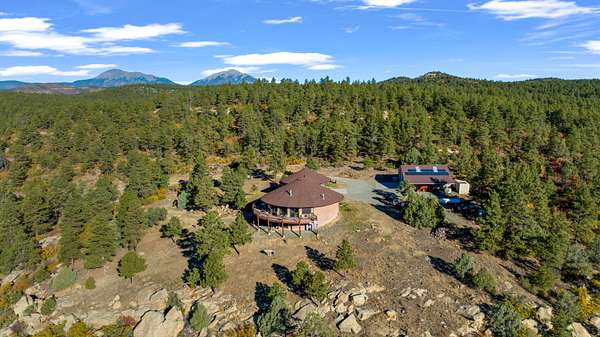
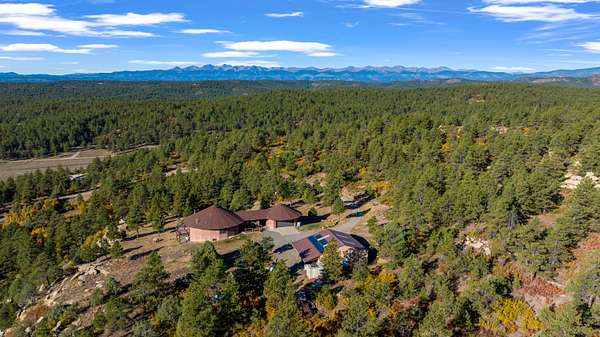
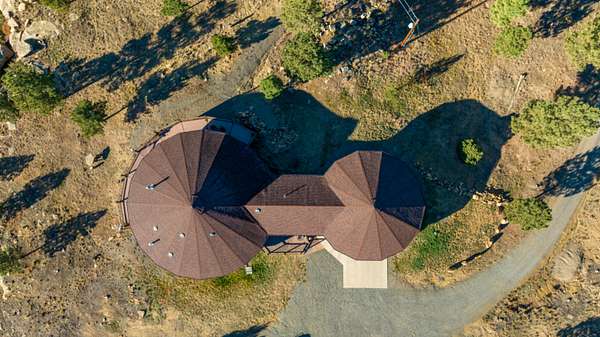
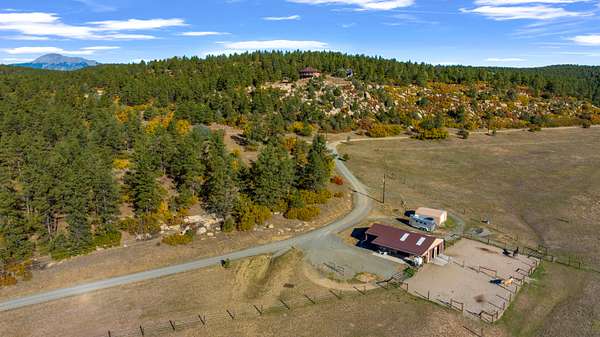
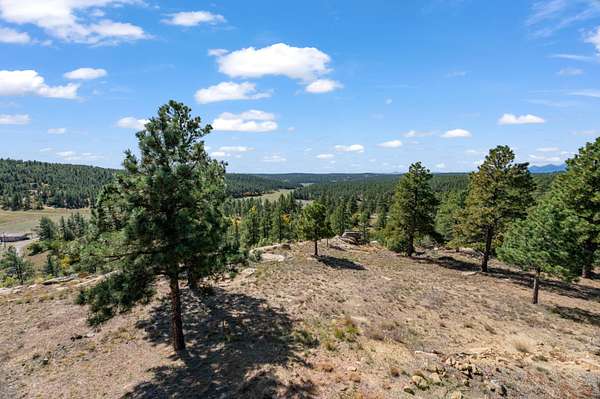
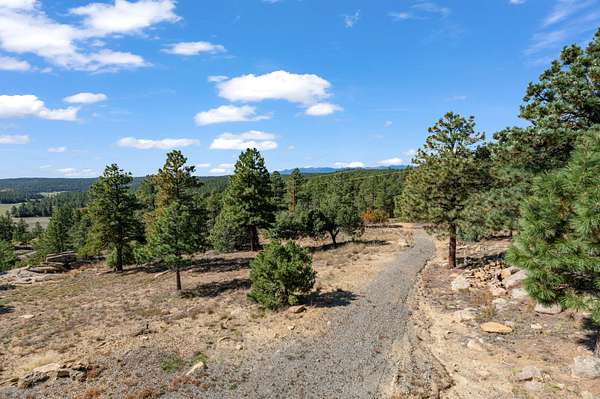
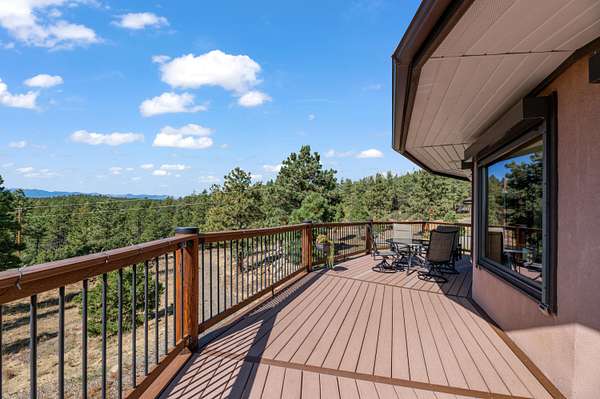
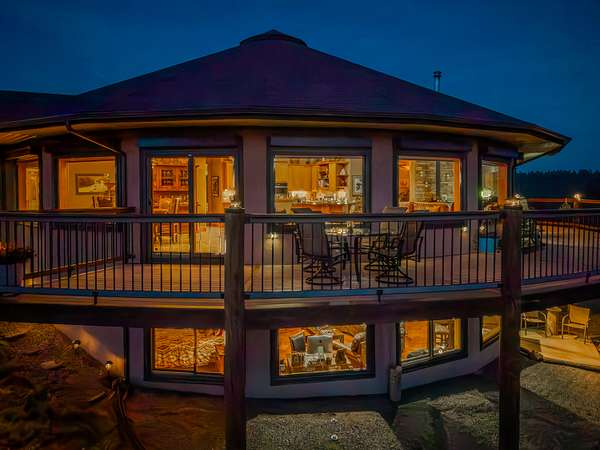
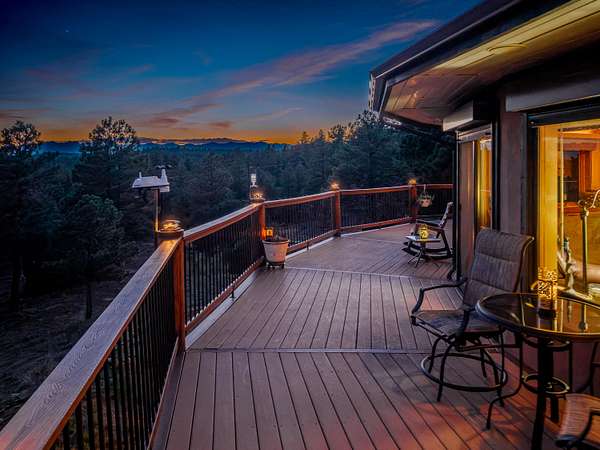
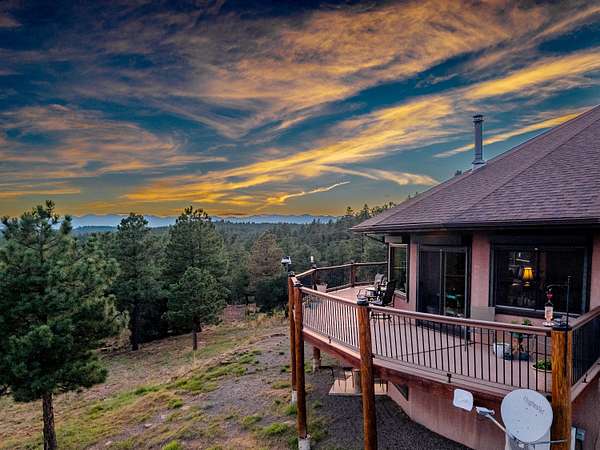
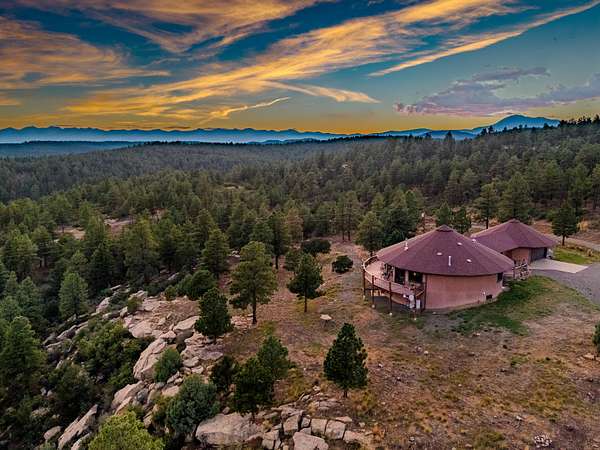
Tucked into a hillside of mature pines and oak brush, the home enjoys a secluded setting with expansive views stretching west toward the Sangre de Cristo Mountains. Despite being within a short drive of town, very little traffic reaches this area, creating a setting that feels considerably more remote than its location would suggest. The property is also no longer part of an HOA, giving the next owner additional independence in how they enjoy and manage the property. The home was designed and built by the current owner, an architect who approached the project with long-term durability, efficiency, and quality in mind. Substantial concrete construction, carefully selected materials, and thoughtful architectural details are found throughout, with the home positioned into the hillside to take advantage of the terrain, natural protection, and surrounding views.
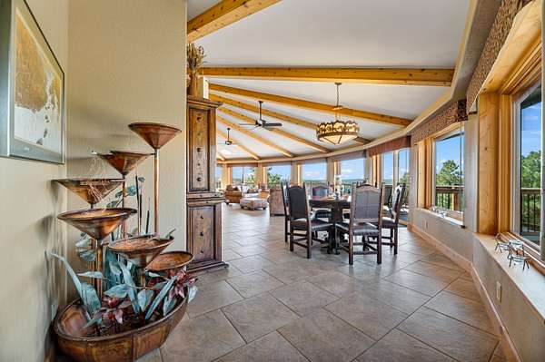
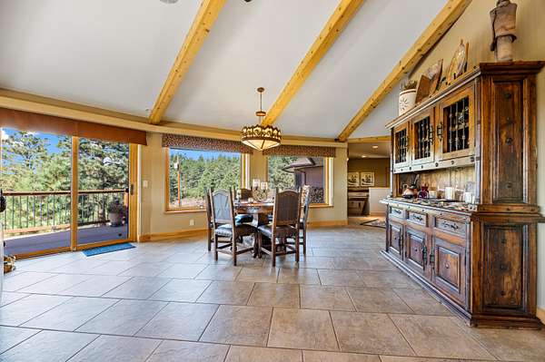
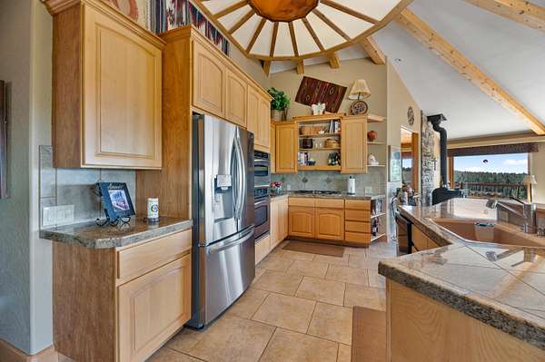
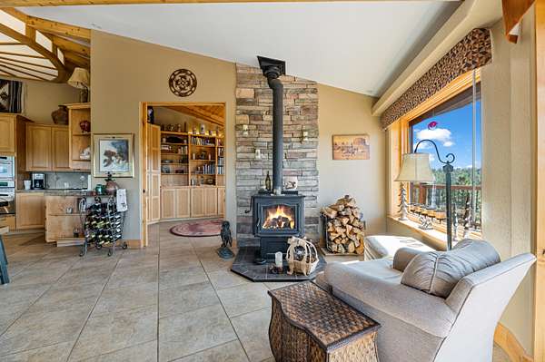
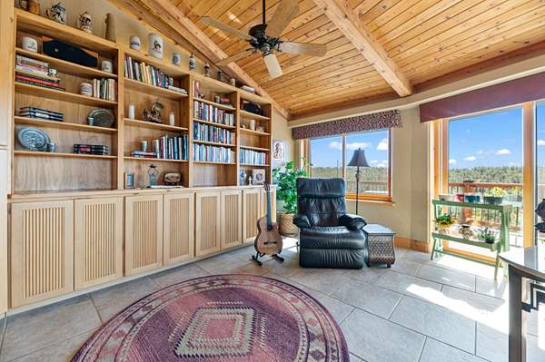
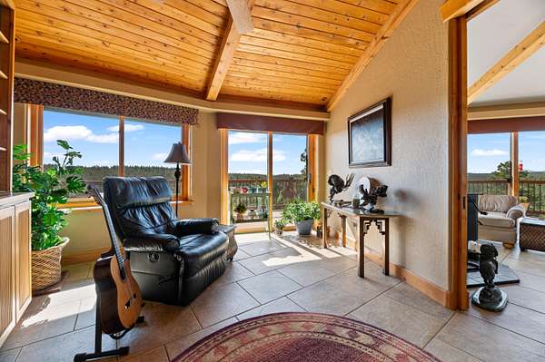
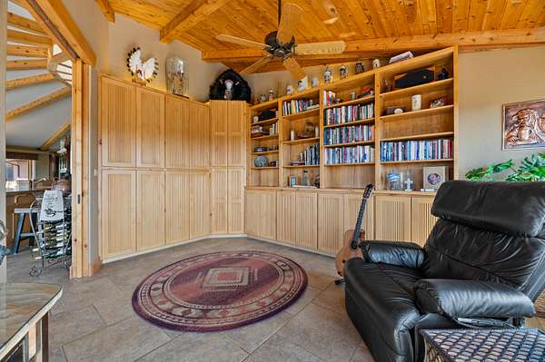
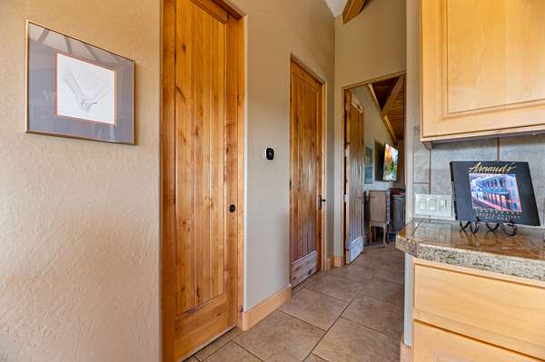
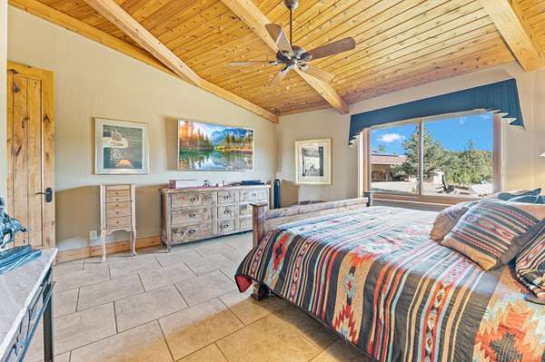
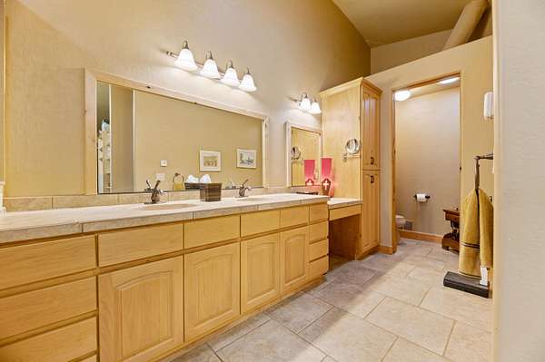
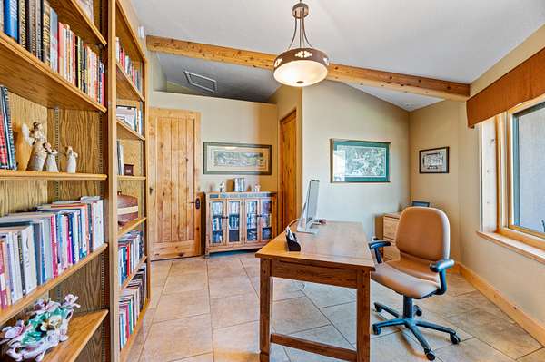
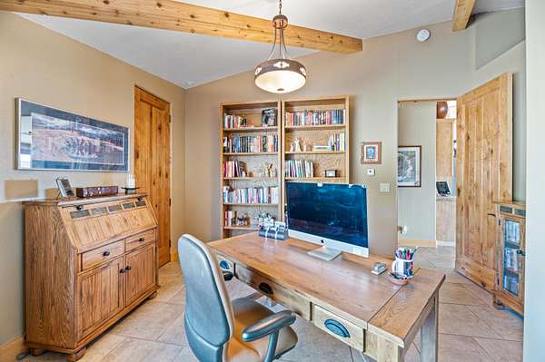
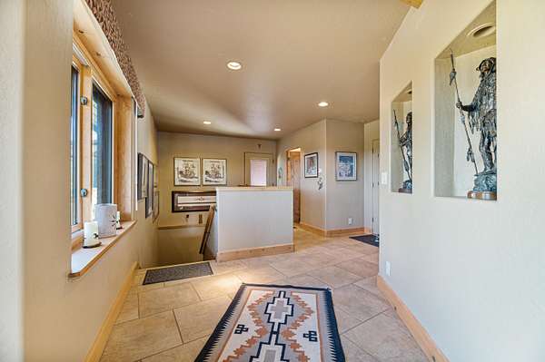
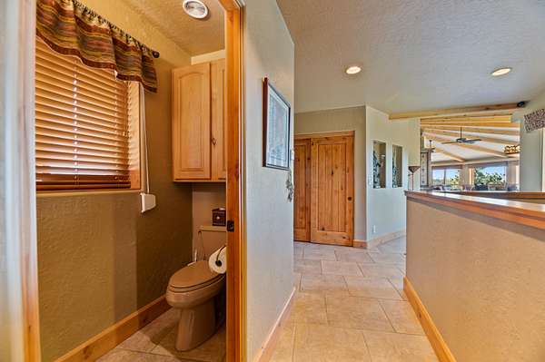
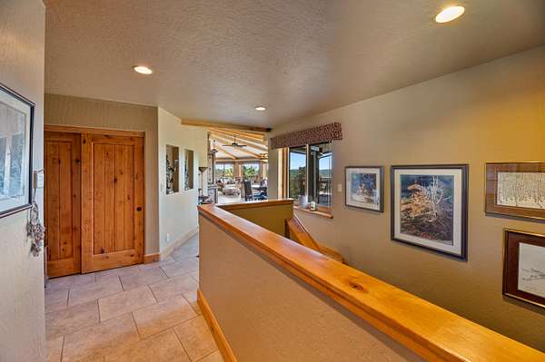
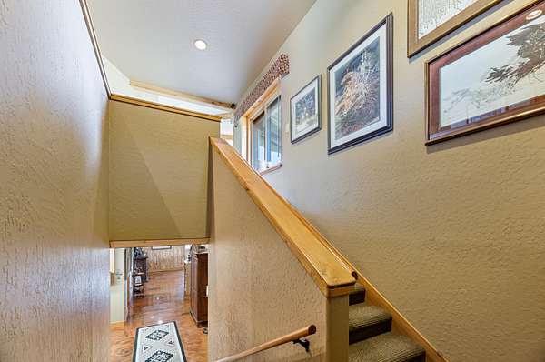
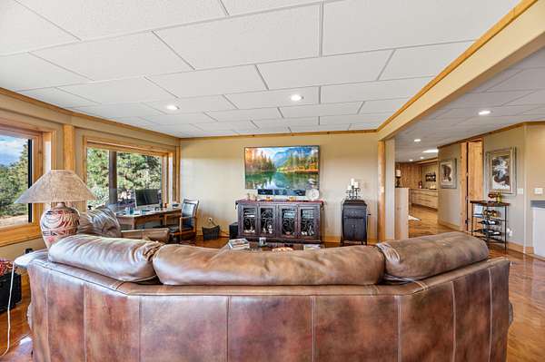
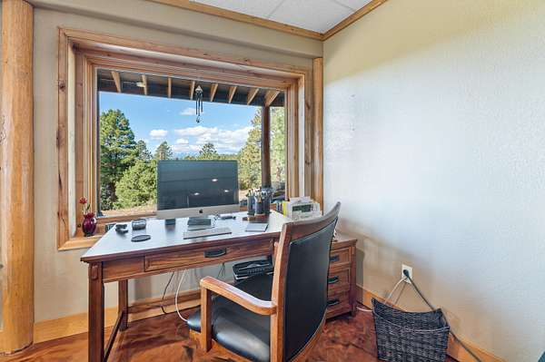
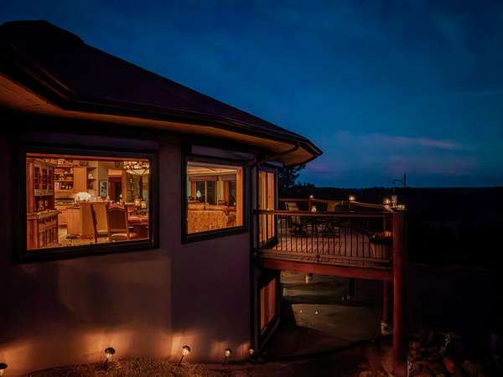
Large windows bring natural light into the primary living areas while framing the valley below and mountains in the distance. The interior has a warm, comfortable feel, with alder cabinetry and woodwork complementing the tile flooring and substantial construction. Rather than separating the home from its surroundings, the layout continually draws your attention outside to the timber, meadows, and mountain landscape.
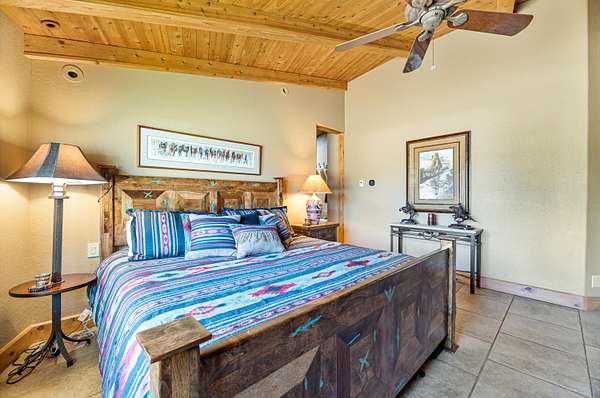
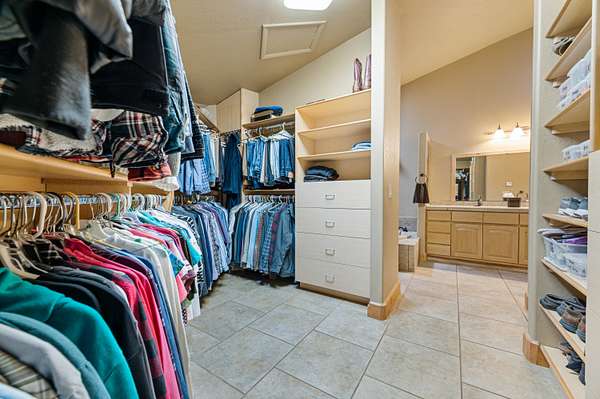
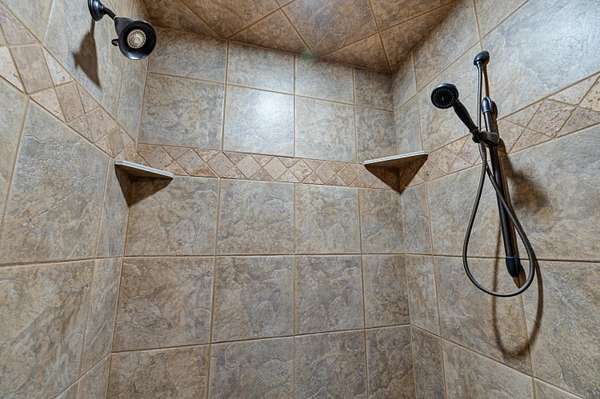
The main living area provides plenty of room for gathering without feeling oversized, while the overall floor plan creates a natural separation between entertaining areas and private spaces. The primary suite is particularly spacious and includes a large walk-in closet, soaking tub, and oversized tile shower.
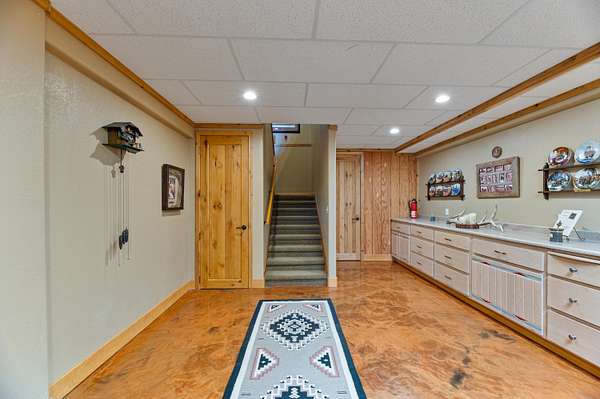
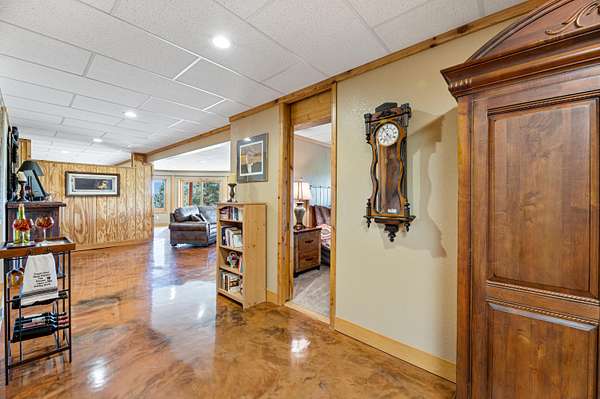
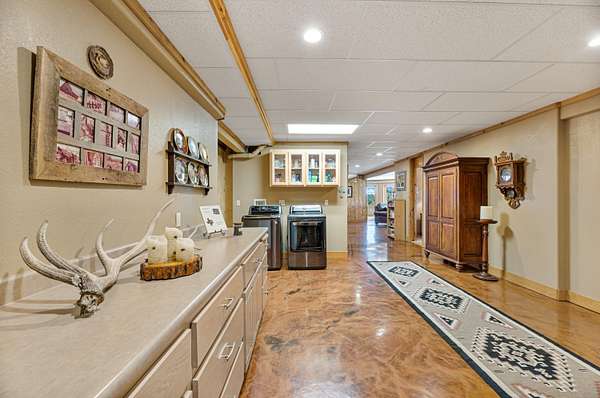
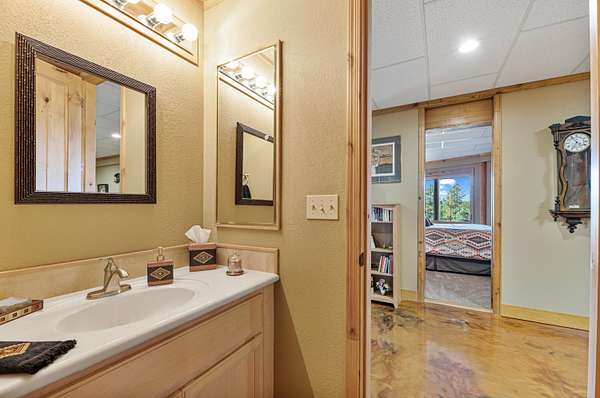
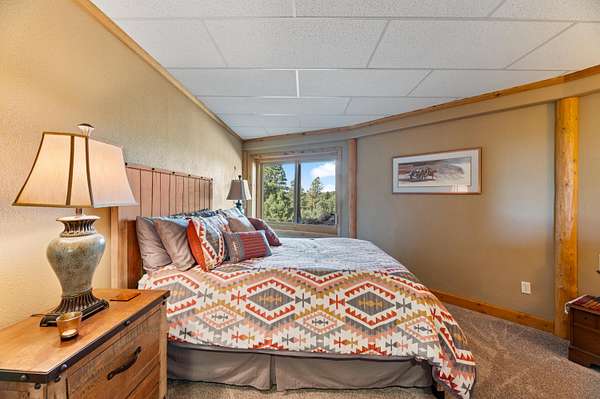
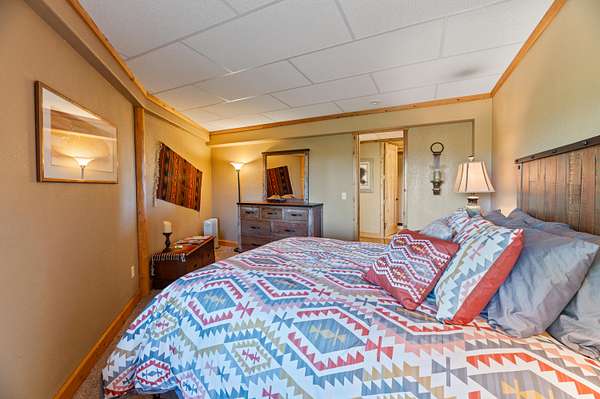
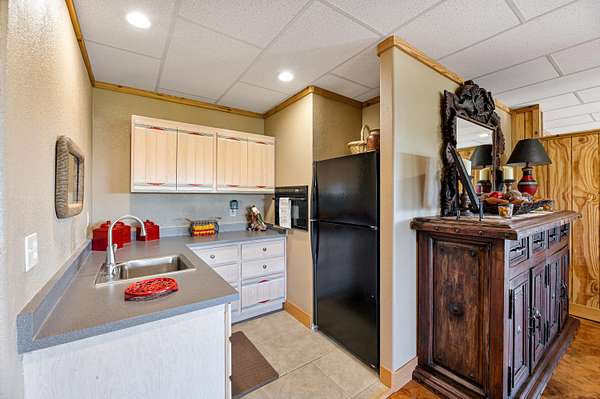
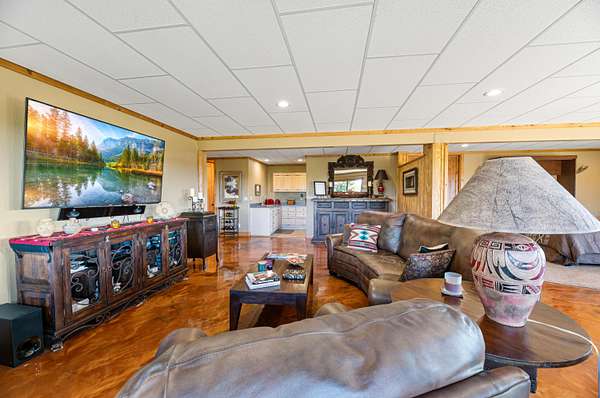
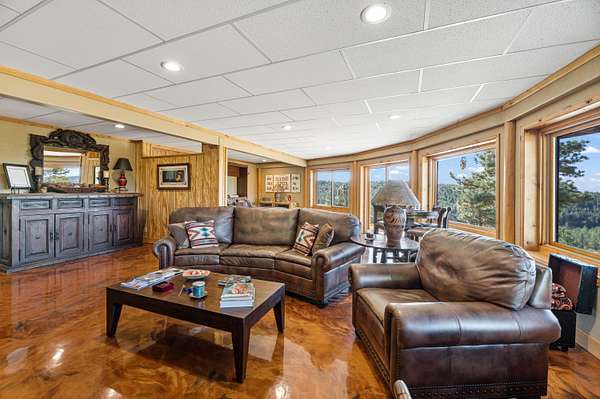
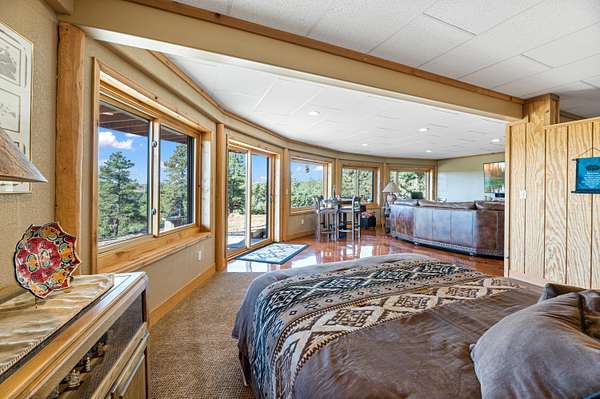
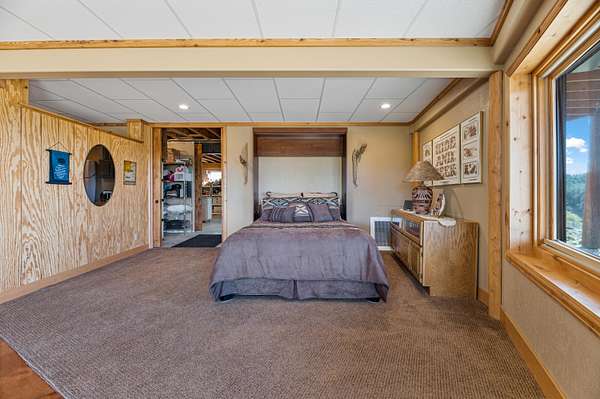
The walkout basement substantially expands the usable living space and provides flexibility for family, guests, or entertaining. A bedroom and Murphy bed area provide additional sleeping accommodations, while a wet bar and recreation area create another place to gather. The lower level also includes laundry space and direct outdoor access, with a custom poured epoxy floor providing a durable and distinctive finish.
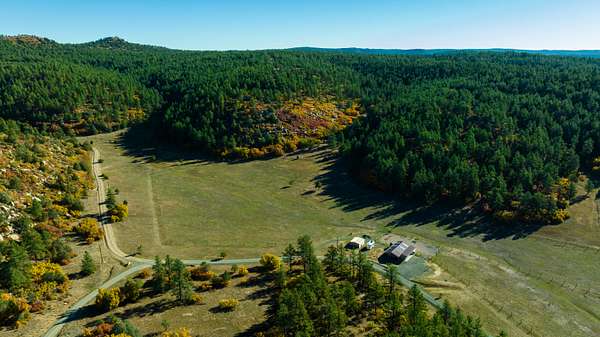
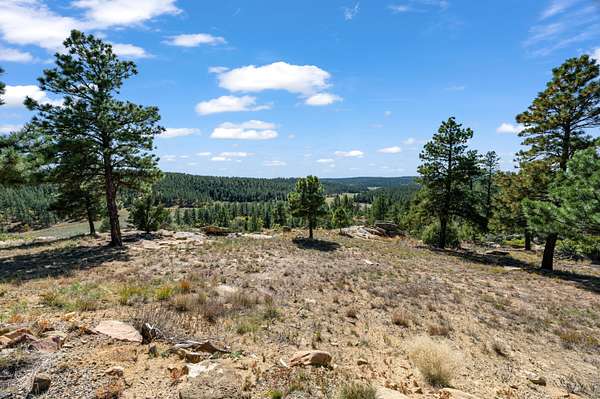
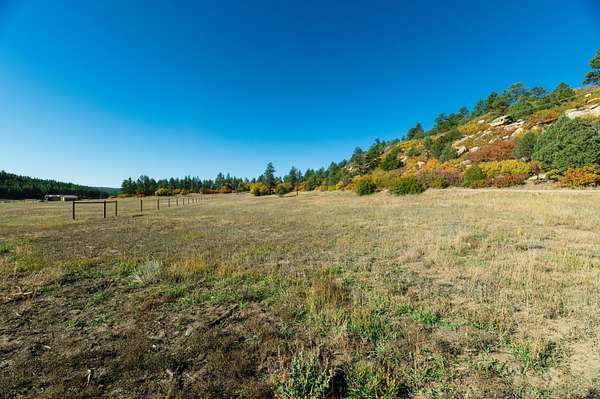
Outside, the property transitions naturally from the home into a combination of grass meadows, open pastures, oak brush, and heavily timbered hillsides. The diversity of the terrain is one of its strongest attributes, providing attractive views from the home while also creating genuinely usable acreage.
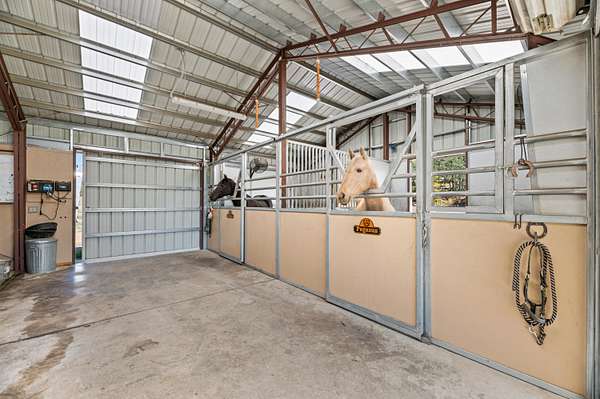
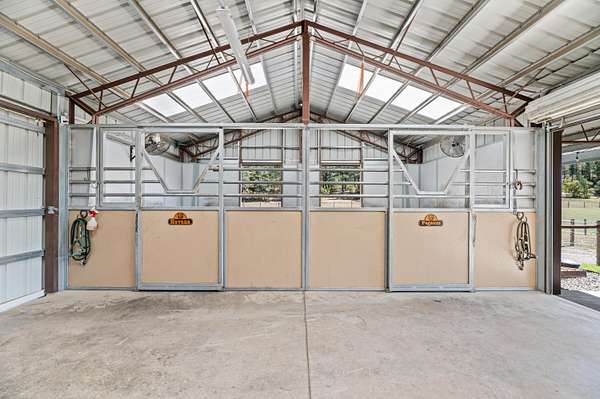
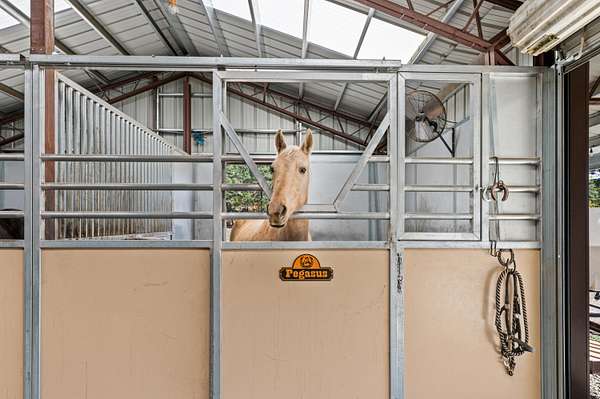
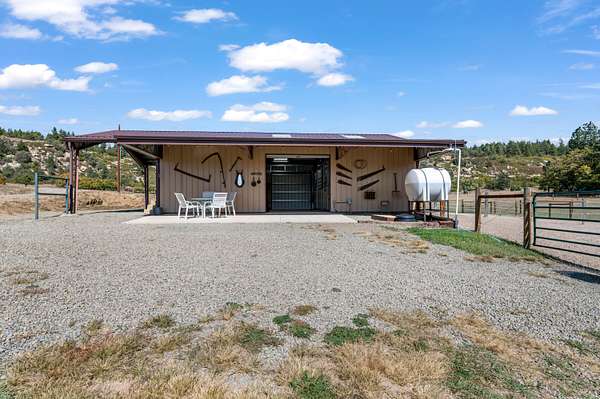
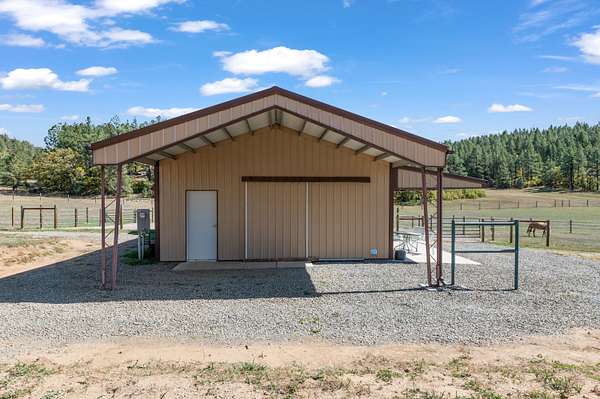
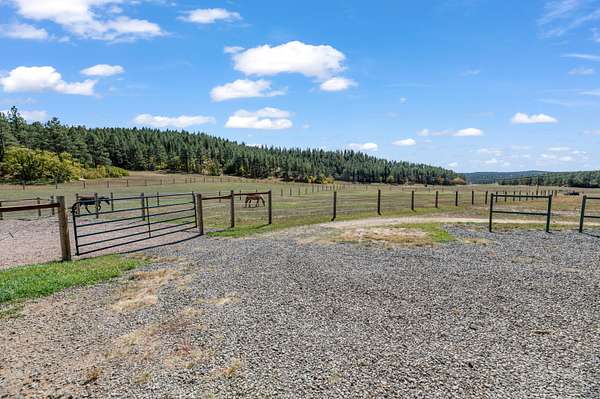
For horse owners, much of the infrastructure is already established. Multiple fenced pastures provide room for grazing, separation, and rotation, with a combination of open grass and surrounding tree cover creating an attractive equestrian setting. The horse facilities include stalls, a tack room, medicine room, storage areas, and corrals, providing the practical improvements needed for day-to-day use.
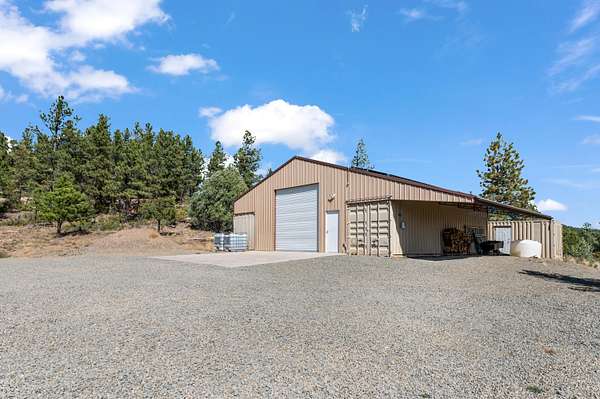
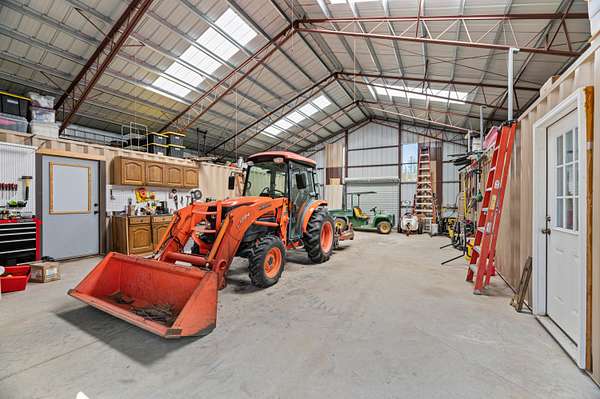
A large metal barn adds substantial additional storage for equipment, trailers, hay, vehicles, and projects. Between the horse facilities, pastures, barn, and multiple wells, the property offers an established infrastructure that would be difficult and expensive to duplicate from scratch.
The land itself may be every bit as appealing as the improvements. Open grass and meadows transition into mature timber and oak-covered hillsides, providing a variety of terrain within the property. The tree cover creates privacy around the home while the more open areas provide usable ground for horses, recreation, and enjoying the views.
That same diversity also creates excellent wildlife habitat. Elk, deer, bear, and turkey are all found in the area, and wildlife is a regular part of the setting. The combination of grass, oak brush, mature timber, water sources, and relatively little surrounding traffic gives the property the feel of a much larger mountain holding.
For hunters and outdoor enthusiasts, thousands of acres of public land opportunities are located nearby, expanding the recreational possibilities well beyond the deeded acreage. The property is located within Colorado GMU 85, an area well known for its varied terrain and big-game hunting opportunities. Buyers should verify current Colorado Parks and Wildlife season structures and licensing requirements for their intended use.
Perhaps the most appealing aspect of the property is how well the different pieces work together. It is secluded without being an inconvenient distance from town, heavily timbered without sacrificing usable grass and pasture, and developed for horses without feeling like a purely agricultural property. The home offers substantial custom construction and architectural character, yet remains comfortable and connected to the land around it.
For someone looking for a well-built mountain home with exceptional privacy, equestrian facilities, multiple wells, substantial barn space, mature timber, grass meadows, wildlife, and long-range mountain views, this property brings together a group of features that can be difficult to find in one place, particularly this close to Trinidad.
- Listed by Jerrod Meyer, (719) 289-8580, Whitetail Properties Real Estate
Location
- Street address
- 17680 Whispering Pines Trl
- County
- Las Animas County
- Zip code
- 81024
- Elevation
- 7,464 feet
Property details
- Acreage
- 70 acres
- Zoning
- Agricultural
- MLS #
- SPMLS 26-565
- Posted
Property taxes
- 2025
- $2,118
Parcels
- 10730600
- 10731900
Legal description
Whispering Pine Estates Filing No 2 Lot 2 Cont 35.10 Acrs M/L , Whispering Pine Estates Lot 1 Cont 35.85 Acrs M/L
Details and features
Listing
- Type
- Residential
- Subtype
- Single Family Residence
Lot
- Terrain
- Flat
- Road Surface
- Gravel
- View
- Mountain(s)
- Features
- Irregular Lot
Exterior
- Parking
- Garage Door Opener, Off-Street Parking, RV Parking
- Garage Spaces
- 2
- Garage
- Attached
- Horses Allowed
- Yes
- Outdoor Spaces
- Deck, Patio, Porch
- Structures
- Barn(s), Shed(s)
Structure
- Basement
- Partially Finished, Walk-Out Access
- Electric
- 200 Amp
- Water
- Cistern
- Sewer
- Septic Tank
- Heating
- Forced Air
- Cooling
- Central Air
- Foundation
- Poured Conc Foundati
Interior
- Above Grade
- 2,250 sq ft
- Below Grade
- 1,250 sq ft
- Flooring
- Carpet, Tile
- Fireplaces
- Wood Burning Stove
- Appliances
- Built-In Ovens, Cooktop-Gas, Dishwasher, Microwave, Range Oven, Gas, Refrigerator
- Features
- Ceiling Fan(s), Tile Counters, Vaulted Ceiling(s), Walk-In Closet(s), Wet Bar
Property utilities
| Category | Type | Status |
|---|---|---|
| Sewage | Septic System | Connected |
| Water | Cistern | Connected |
Listing history
| Date | Event | Price | Change | Source |
|---|---|---|---|---|
| June 5, 2026 | New listing | $1,479,000 | — | SPMLS |