Land with Home for Sale in Grants Pass, Oregon
177 Kendallbrook Way, Grants Pass, OR 97527
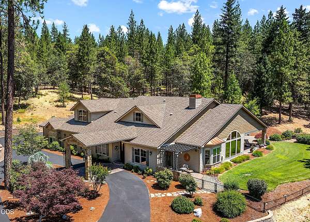
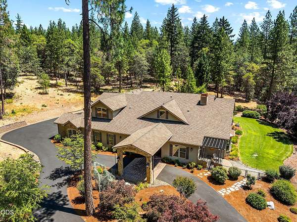
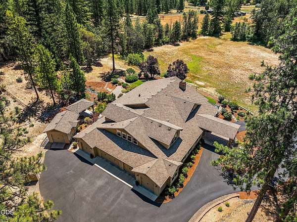
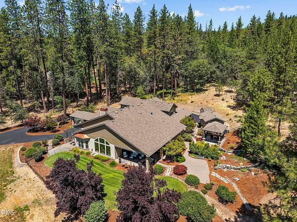
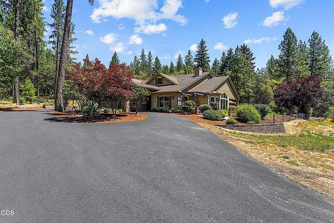
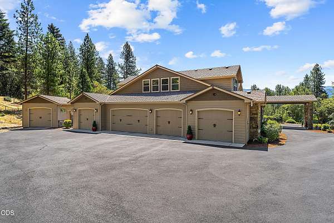
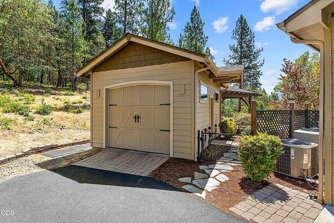
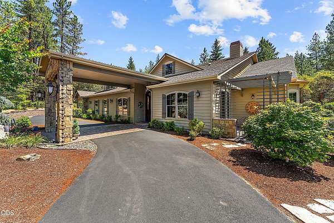
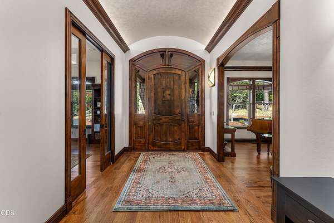
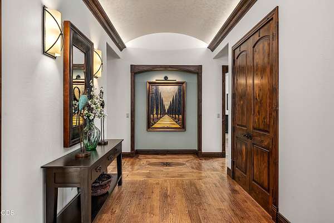
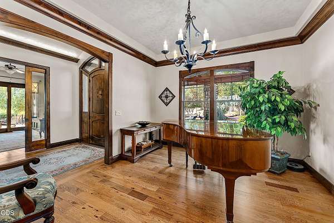
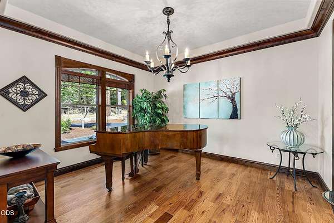
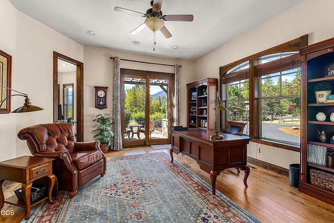
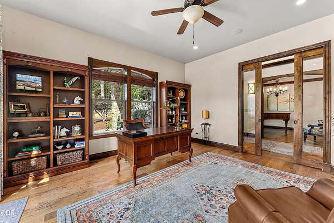
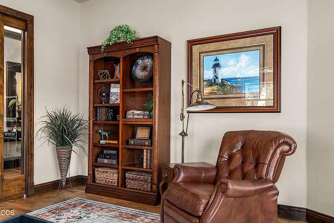
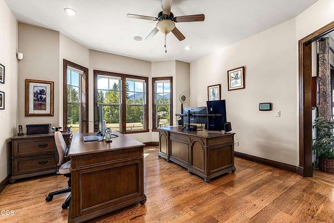
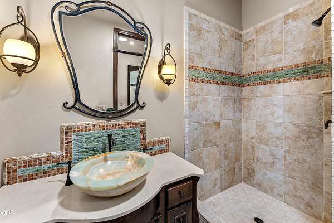
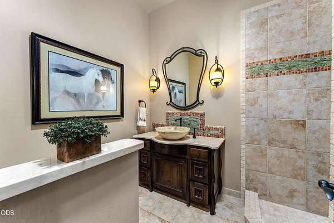
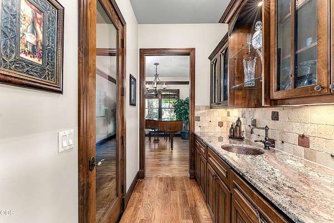
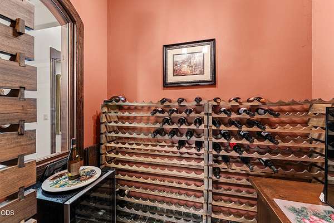
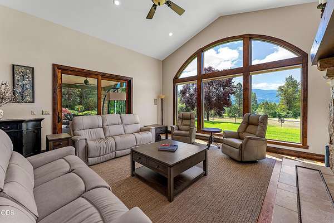
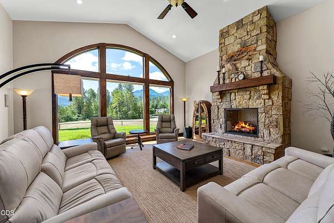
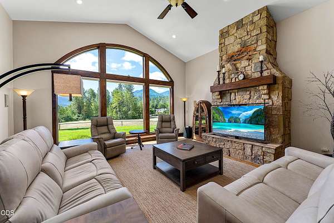
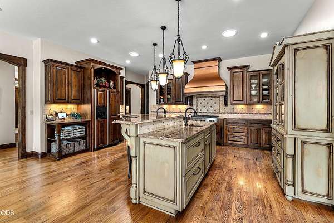
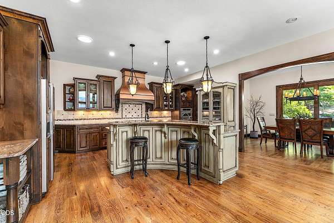
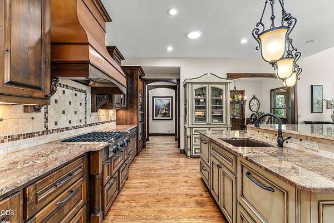
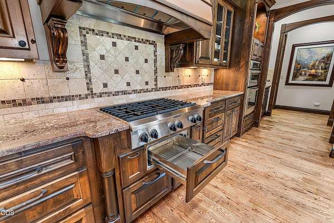
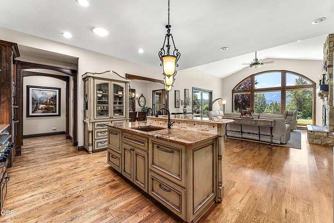
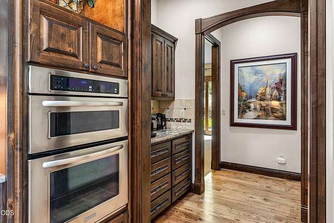
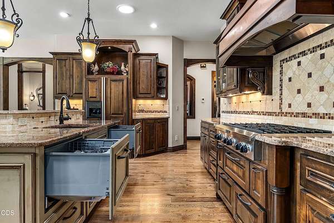
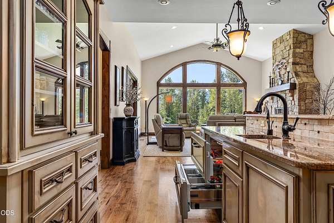
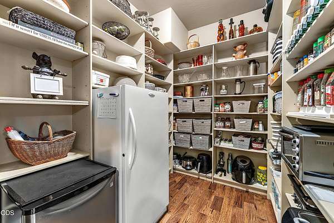
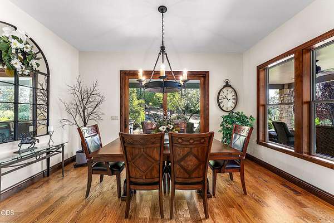
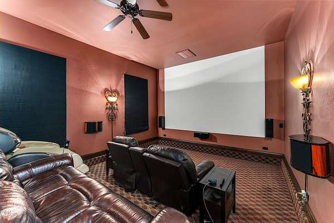
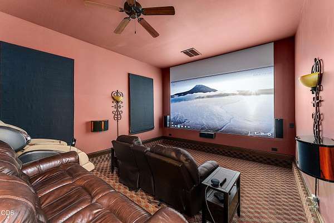
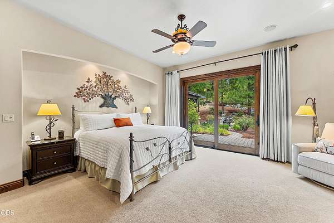
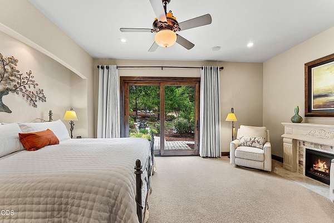
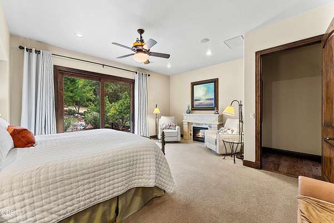
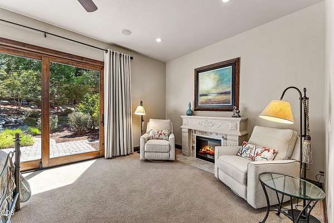
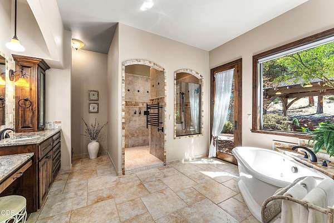
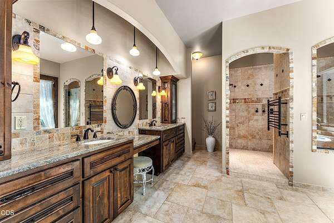
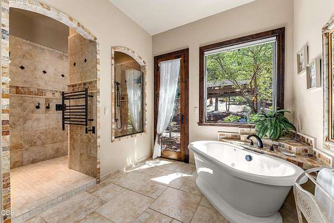
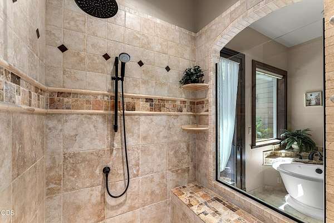
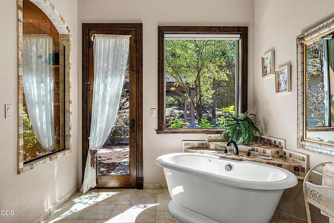
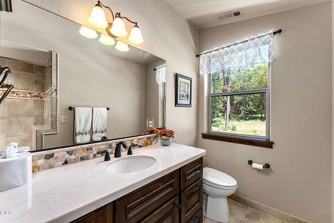
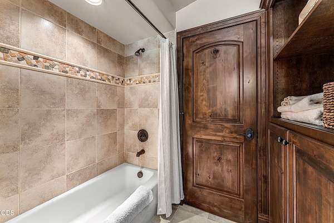
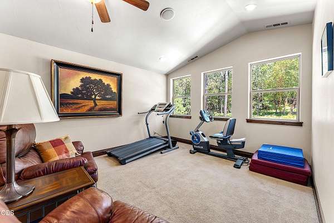
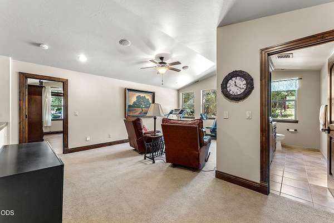
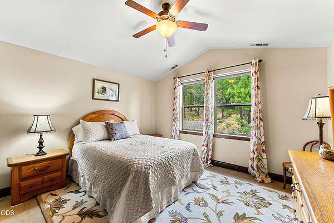
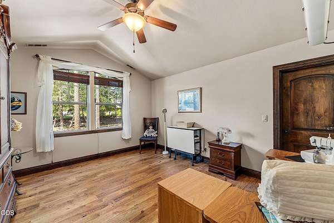
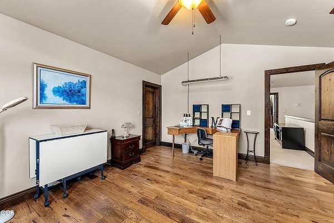
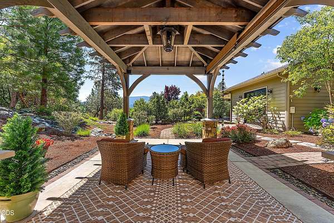
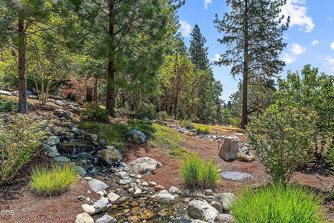
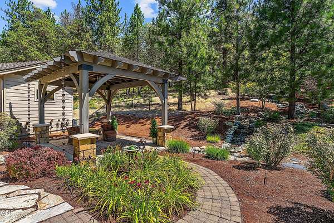
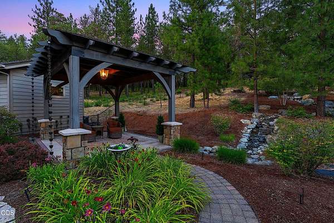
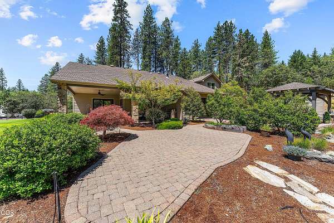
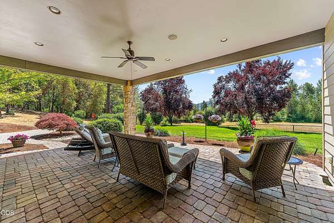
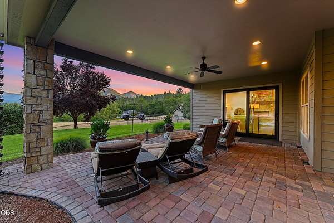
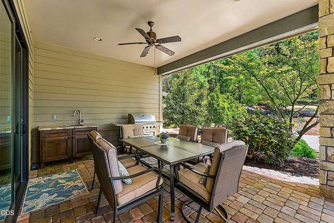
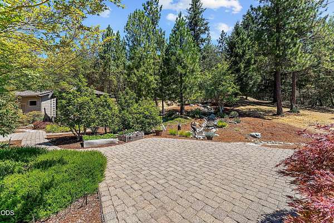
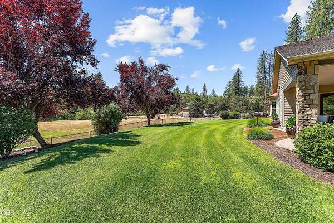
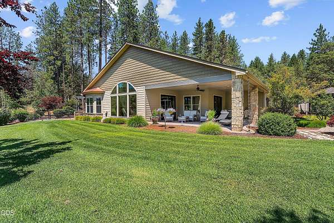
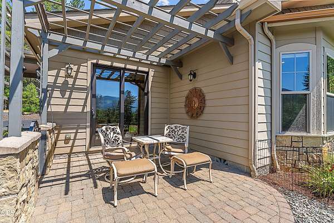
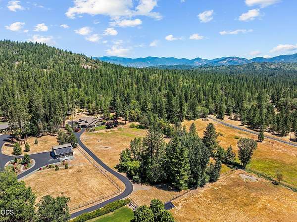
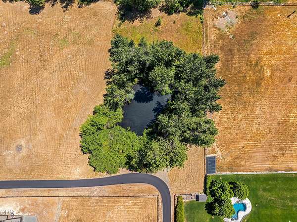
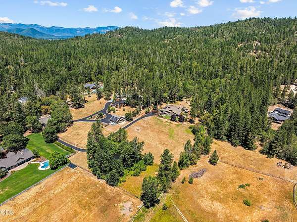
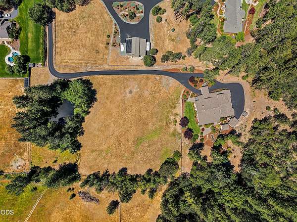
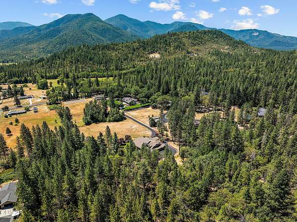
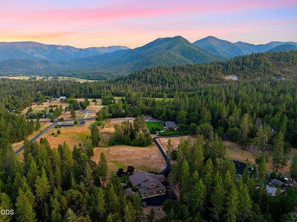
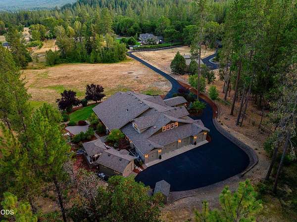
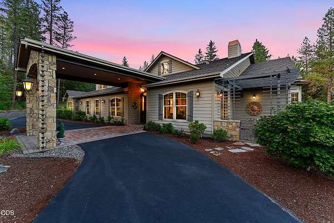
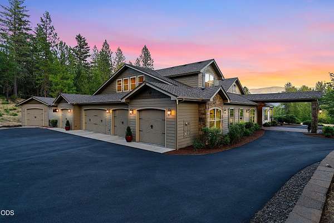
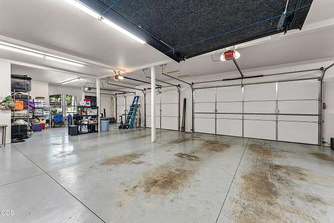
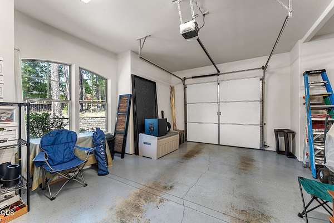
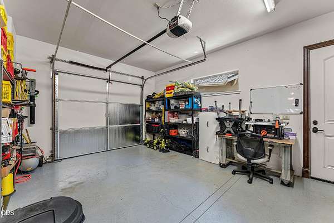
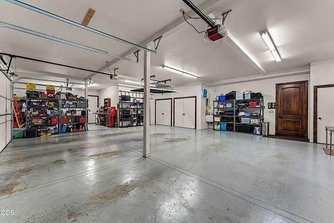
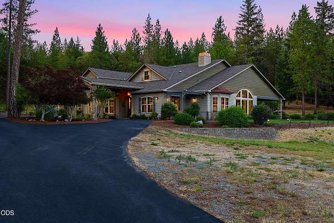
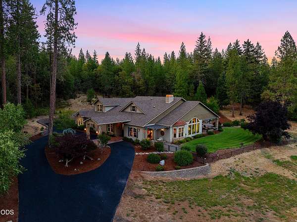
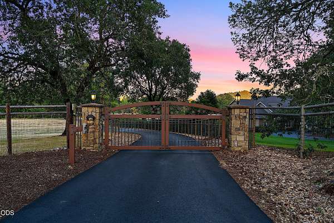
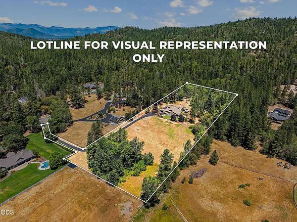
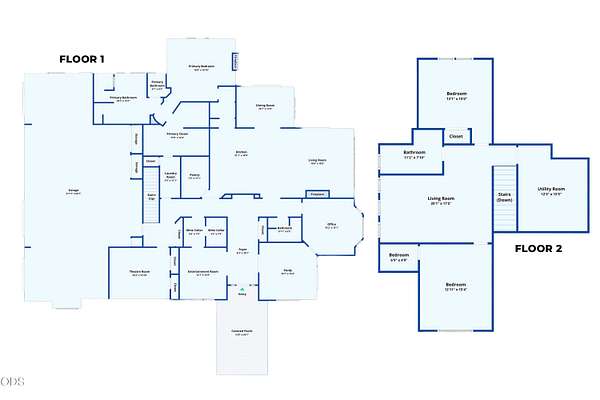
An extraordinary private estate where timeless elegance meets modern luxury on 5 beautiful acres! This exceptional 4,896 sq. ft. residence showcases impeccable craftsmanship with a grand custom barrel ceiling entry, soaring ceilings, rich hickory floors, and exquisite custom-milled Knotty Alder woodwork finished in a rich dark walnut. Designed for refined living, the home features a gourmet kitchen with a butler's pantry, temperature-controlled wine cellar, formal dining room, private theatre, library, 2 offices and a luxurious primary suite on the main floor. A plethora of windows frame gorgeous views of the surrounding landscape, while covered patios, multiple outdoor living spaces, and a tranquil waterfall create a resort-inspired retreat. Additional highlights include an expansive 5-car attached garage plus an additional 1-car detached garage, gated entry, RV parking, and seasonal pond. Perfectly located in the coveted Kendallbrook Estates, this remarkable property is a rare find!
Location
- Street address
- 177 Kendallbrook Way
- County
- Josephine County
- Zip code
- 97527
- Community
- Kendallbrook Meadows
- Elevation
- 1,134 feet
Directions
New Hope Rd, right on Stringer Gap, right on Kendallbrook Way, home is at end on the right.
Property details
- Acreage
- 5 acres
- Zoning
- RR5
- MLS #
- ODS 220224916
- Posted
Property taxes
- 2025
- $6,345
Parcels
- R341836
Details and features
Listing
- Type
- Residential
- Subtype
- Single Family Residence
- Franchise
- RE/MAX International
Lot
- View
- Territorial
- Waterfront
- Pond
- Features
- Adjoins Public Lands, Drip System, Fenced, Garden, Landscaped, Level, Pasture, Smart Irrigation, Sprinkler Timer(s), Sprinklers in Front, Sprinklers in Rear, Water Feature
Exterior
- Parking
- Carport, Driveway, Garage, Gated, Open, RV
- Pool
- Deck, Patio, Porch
- Hot Tub
- Yes
- Structures
- Gazebo
- Features
- Courtyard, Spa/Hot Tub
Structure
- Stories
- 2
- Water
- Well
- Sewer
- Private Sewer, Septic Tank
- Heating
- Electric, Fireplace(s), Heat Pump, Propane
- Materials
- Frame
- Roof
- Composition
- Windows
- Skylight(s), Triple Pane Windows
Interior
- Rooms
- Bathroom x 4, Bedroom x 3, Dining Room, Laundry Room
- Flooring
- Carpet, Hardwood, Tile
- Appliances
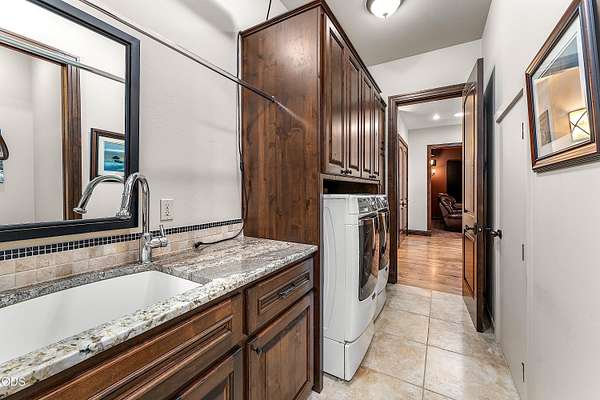
- Cooktop, Dishwasher, Disposal, Double Oven, Dryer, Instant Hot Water, Microwave, Oven, Range Hood, Refrigerator, Washer, Water Heater
- Security
- Security System
- Features
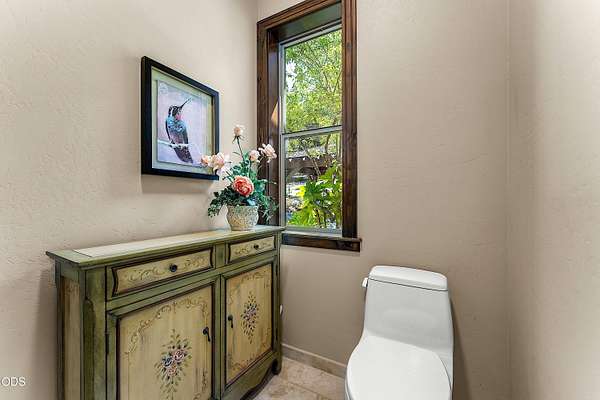
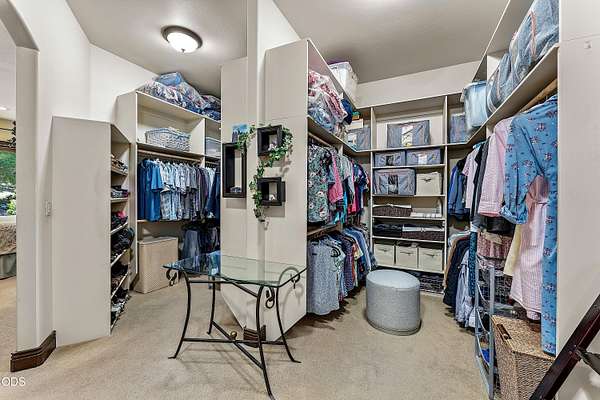
- Enclosed Toilet(s), Granite Counters, Kitchen Island, Linen Closet, Open Floorplan, Pantry, Primary Downstairs, Shower/Tub Combo, Smart Light(s), Smart Thermostat, Soaking Tub, Stone Counters, Tile Shower, Vaulted Ceiling(s), Walk-In Closet(s), Wired For Data, Wired For Sound
Property utilities
| Category | Type | Status |
|---|---|---|
| Gas | Propane | Connected |
Nearby schools
| Name | Type |
|---|---|
| Madrona Elem | Elementary |
| Lincoln Savage Middle | Middle |
| Hidden Valley High | High |
Listing history
| Date | Event | Price | Change | Source |
|---|---|---|---|---|
| July 9, 2026 | New listing | $1,649,000 | — | ODS |