Land with Home for Sale in Andover, Minnesota
17735 Xenia St NW, Andover, MN 55304
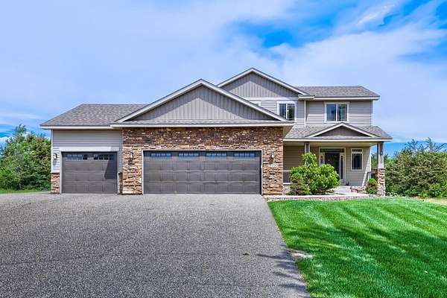
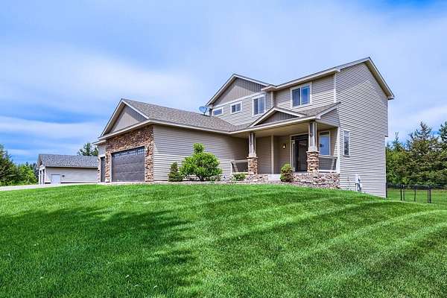
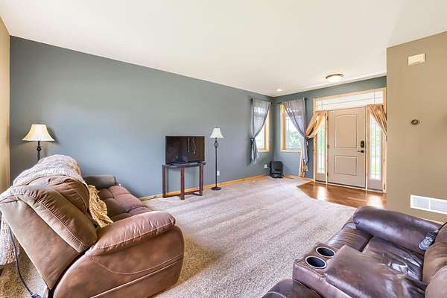
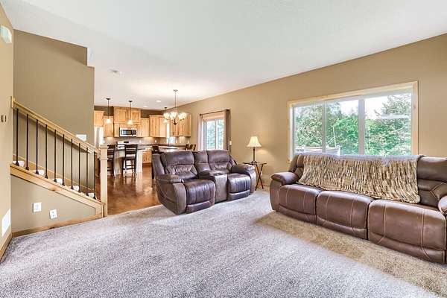
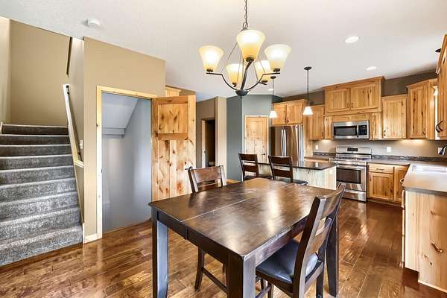
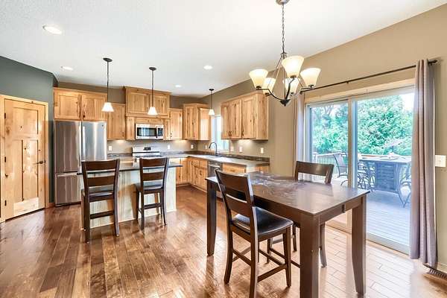
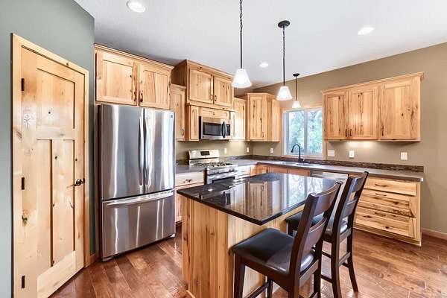
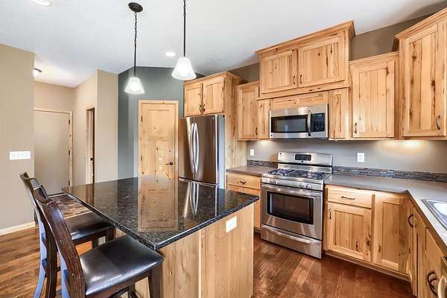
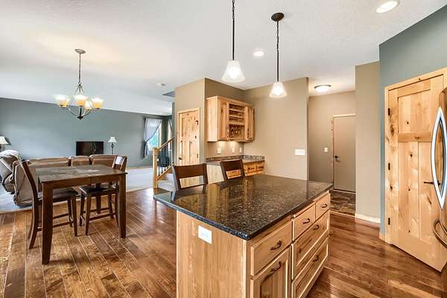
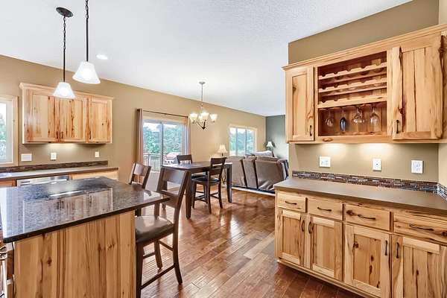
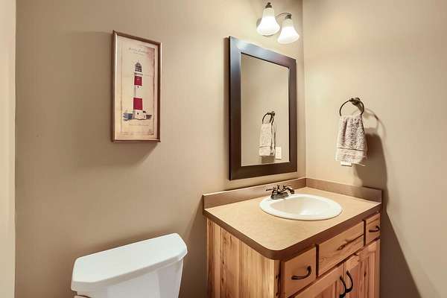
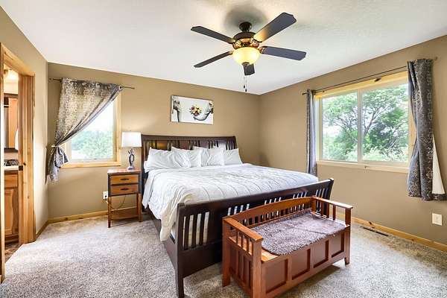
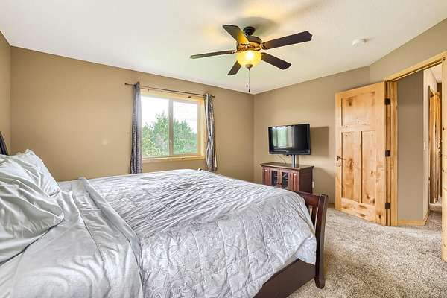
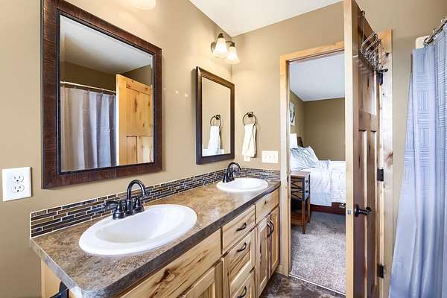
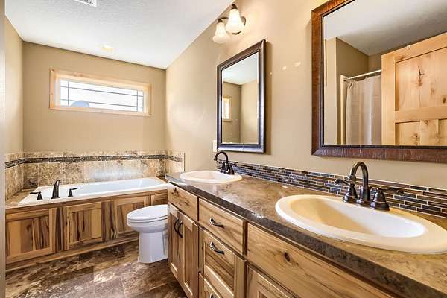
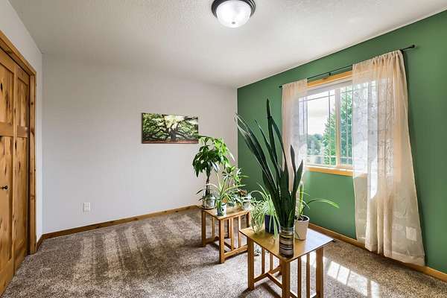
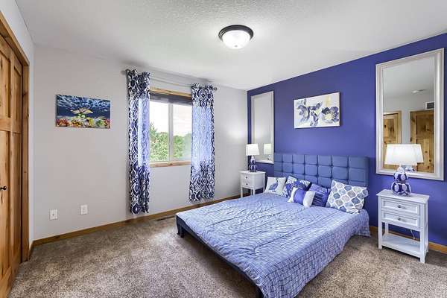
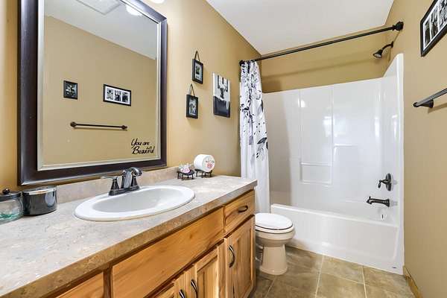
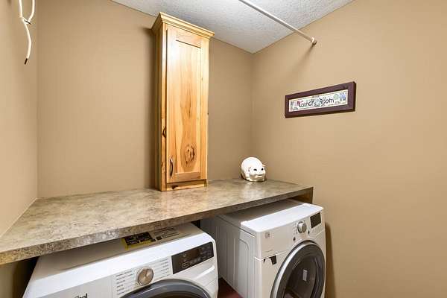
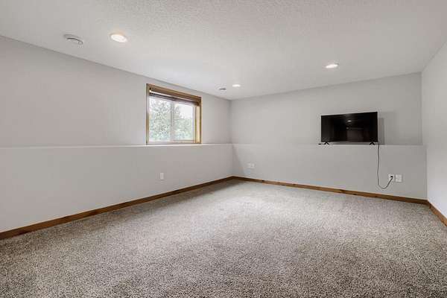
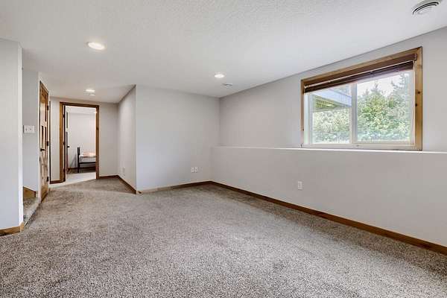
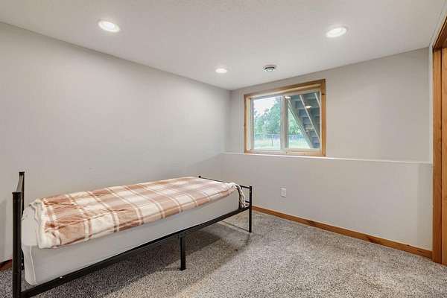
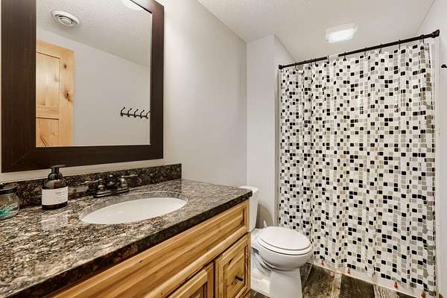
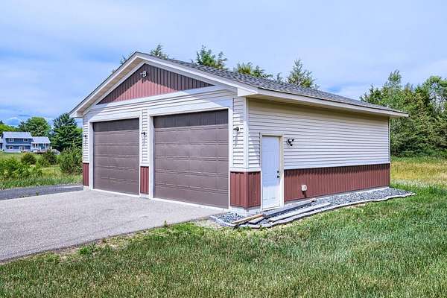
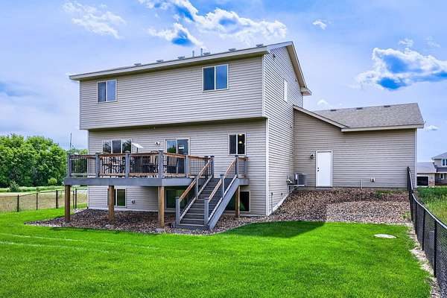
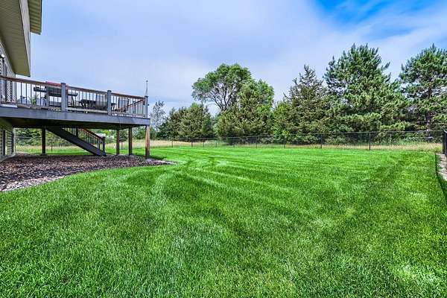
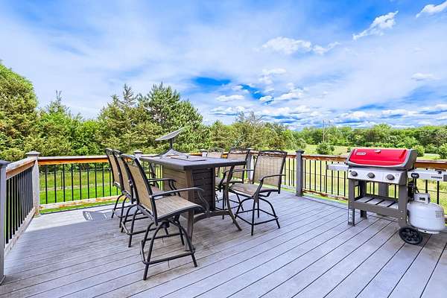
Welcome home to this beautifully maintained custom-built two-story situated on over 2 private acres, offering the perfect combination of space, comfort, and functionality. Built in 2013, this exceptional home features a spacious 3-car attached garage plus a 2-car detached garage-ideal for extra vehicles, hobbies, or storage. Inside, you'll find quality craftsmanship throughout with rich hardwood floors, stunning hickory cabinetry, newer carpet, and fresh paint that give the home a warm, updated feel. The thoughtfully designed upper level includes three generously sized bedrooms, a convenient laundry room, a full guest bath, and a private owner's suite complete with its own en-suite bath. The finished lower level expands your living space with a large family room, an additional bedroom, and a full bathroom-perfect for guests, entertaining, or multi-generational living. Step outside and enjoy the peace and privacy of your own wooded retreat. The expansive property is frequented by deer, songbirds, and other local wildlife, creating a serene setting where you can relax and enjoy nature right from your backyard. This move-in-ready home offers the space you've been looking for, both inside and out. Don't miss this rare opportunity to own a beautiful custom home on acreage-schedule your private showing today!
Location
- Street address
- 17735 Xenia St NW
- County
- Anoka County
- Zip code
- 55304
- Community
- Timber Trails 2nd Add
- School district
- St. Francis
- Elevation
- 907 feet
Directions
From Hwy 10, head north on Round Lake Blvd for about 6 miles, turn left onto 173rd Lane NW, Turn right onto Tulip St NW, Turn left onto 177th Ave NW, home is around the corner on the right.
Property details
- Acreage
- 2.551 acres
- Zoning
- Residential-Single Family
- MLS #
- RMLS 7112941
- Posted
Property taxes
- 2026
- $5,264
Parcels
- 053224240011
Details and features
Listing
- Type
- Residential
- Franchise
- RE/MAX International
Lot
- Features
- Tree Coverage-Medium
Exterior
- Parking
- Driveway, Garage-Attached, Garage-Detached, Open
- Fencing
- Chain Link
- Features
- Brick/Stone, Metal, Vinyl
Structure
- Water
- Well
- Heating
- Forced Air
- Cooling
- Central Air
- Materials
- Block, Frame
- Roof
- Shingle
Interior
- Rooms
- Basement, Bathroom x 4, Bedroom x 4
- Appliances
- Dishwasher, Exhaust Fan/Hood, Microwave, Range, Refrigerator
Listing history
| Date | Event | Price | Change | Source |
|---|---|---|---|---|
| Aug 17, 2026 | Under contract | $599,900 | — | RMLS |
| July 24, 2026 | New listing | $599,900 | — | RMLS |