Land with Home for Sale in Evergreen, Colorado
1774 Upper Bear Creek Rd, Evergreen, CO 80439
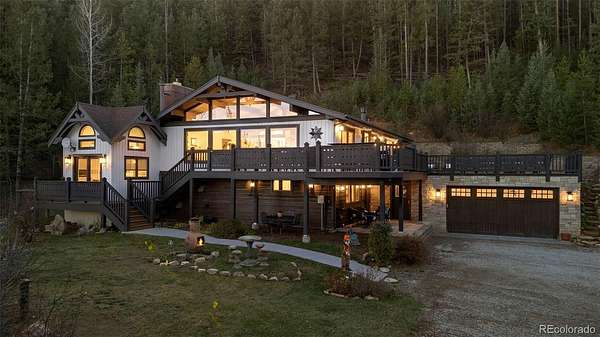
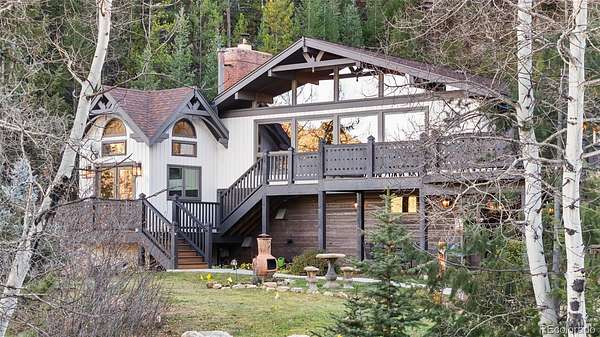
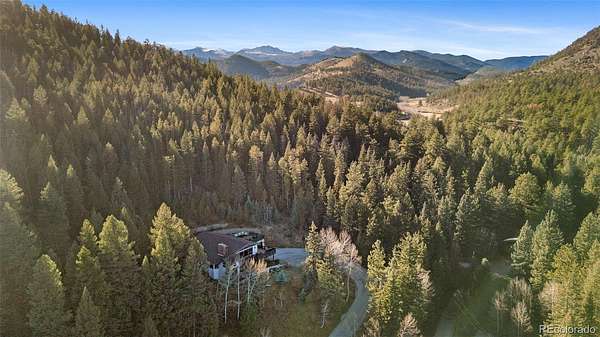
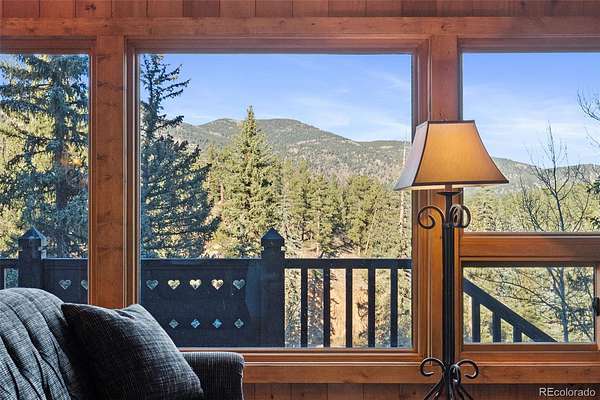
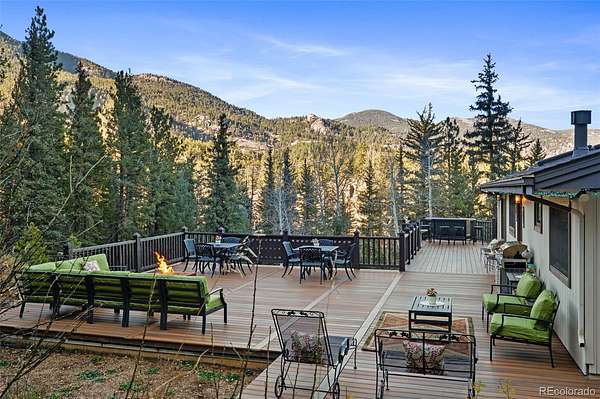
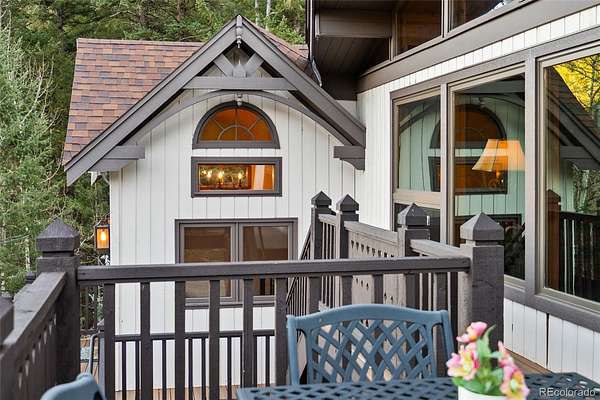
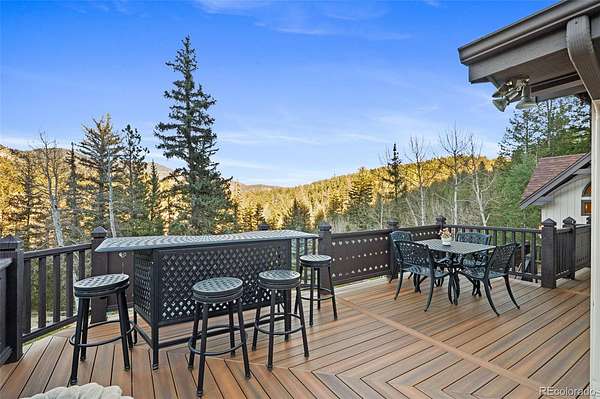
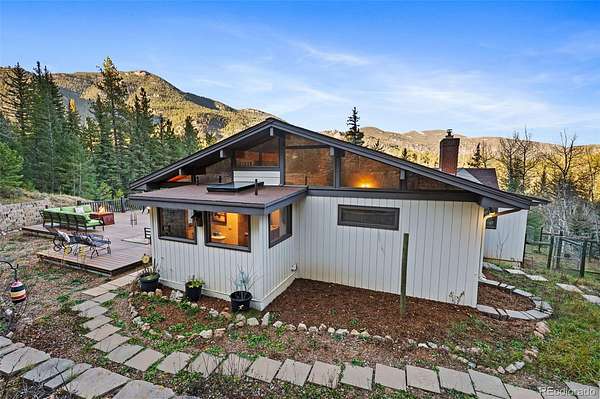
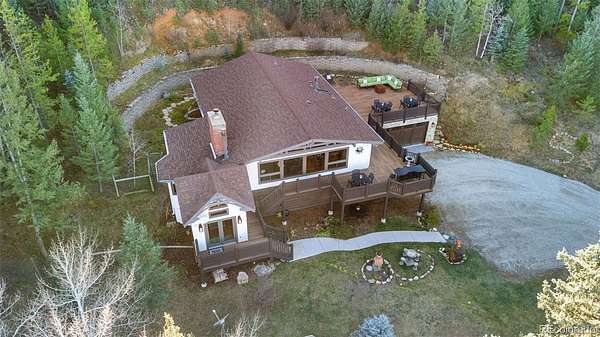
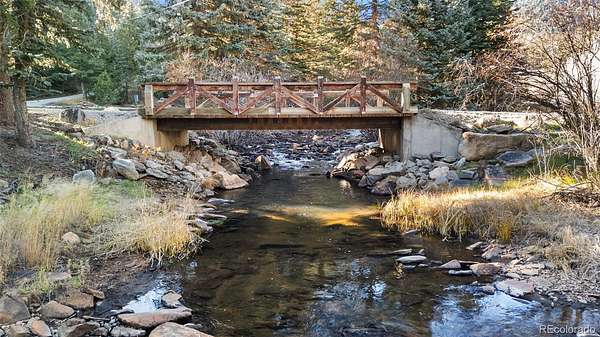
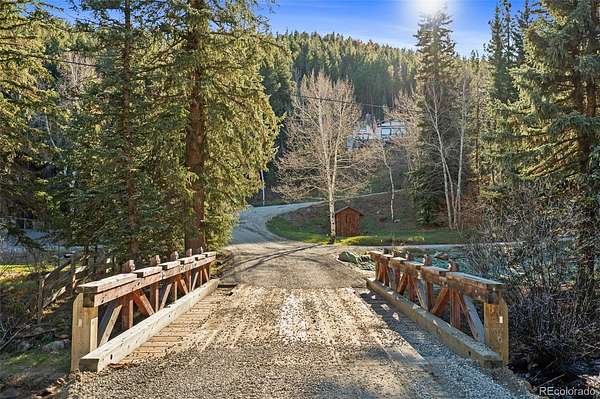
In Evergreen, Colorado, the way home starts with a bridge. Cross Upper Bear Creek and follow the drive uphill through the pines and aspens. Perched on a wooded hillside overlooking the creek, this mountain home has the warmth of a European lodge. Step onto the wraparound deck and you can hear the water below. Downtown Evergreen is just minutes away.
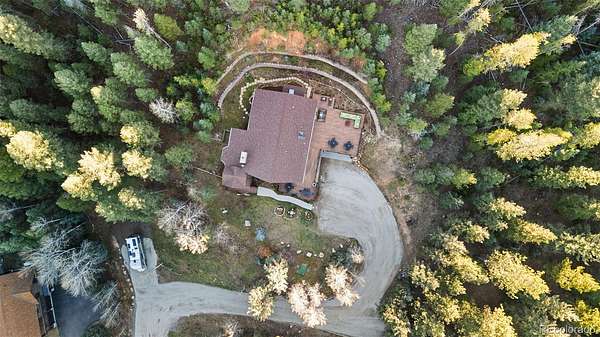
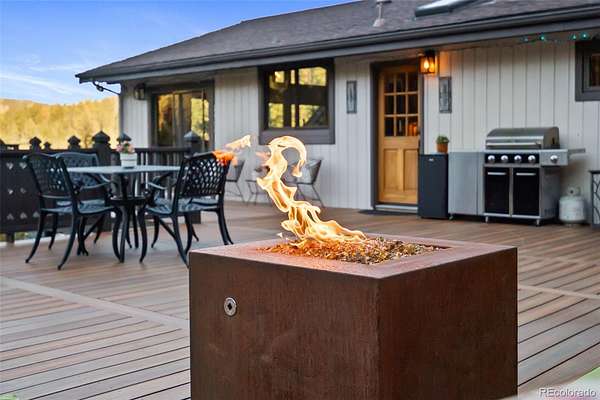
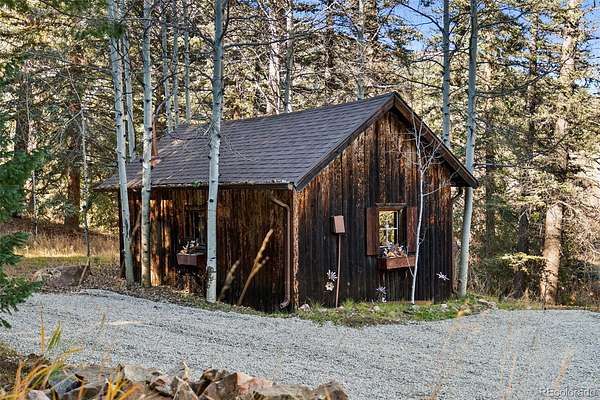
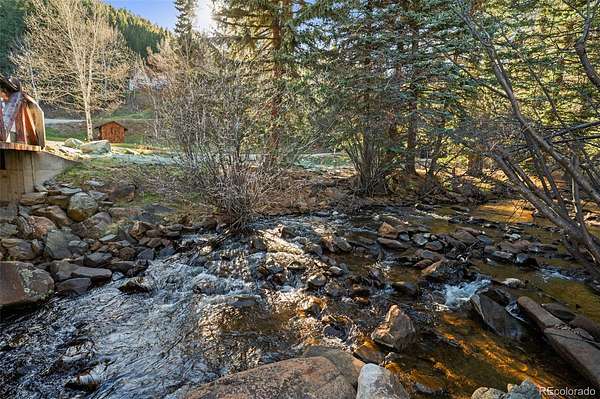
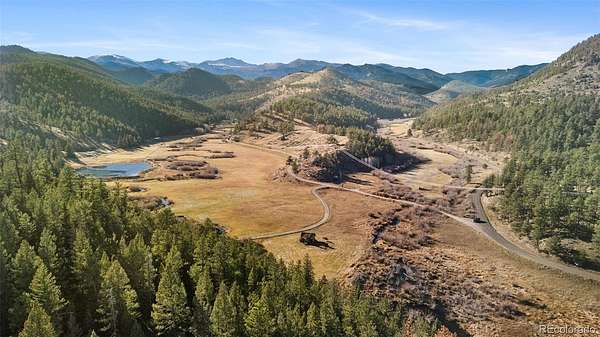
Two parcels span 3.55 acres, with approximately 160ft of creek frontage, natural rock outcroppings, a historic cabin and a private pond that was recently dredged and seeded. Take your first cup of coffee out to the deck, spend the afternoon by the creek and gather around the fire pit as the mountain air cools.
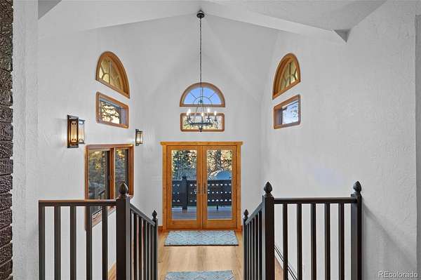
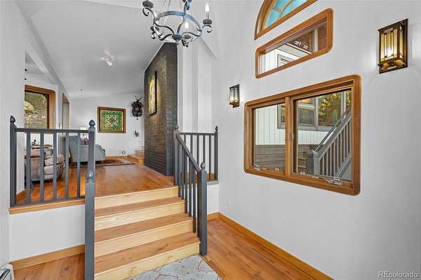
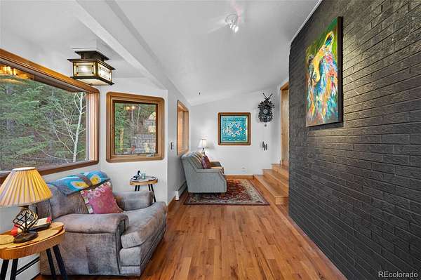
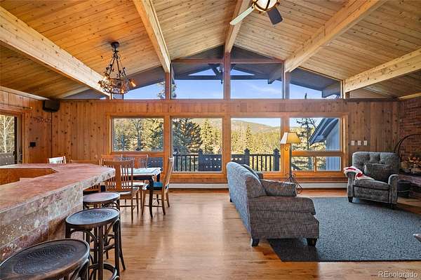
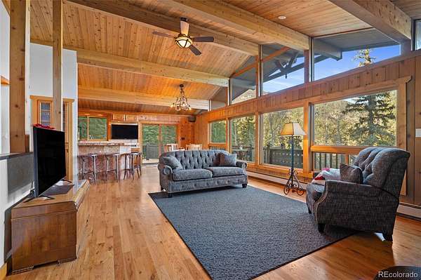
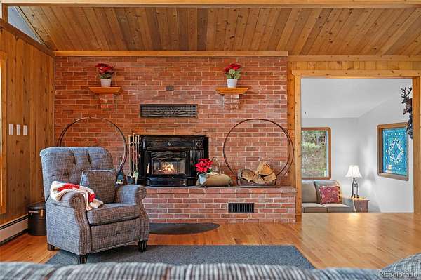
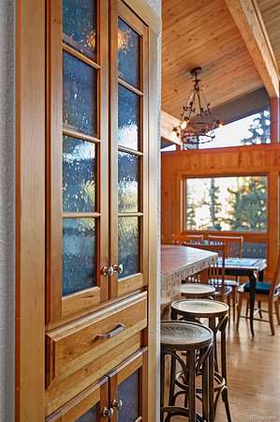
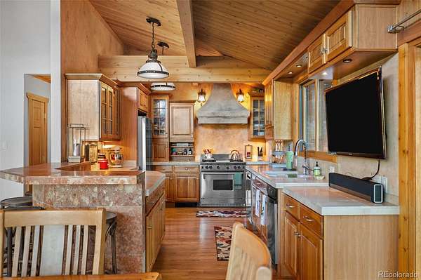
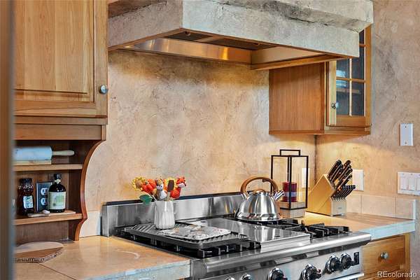
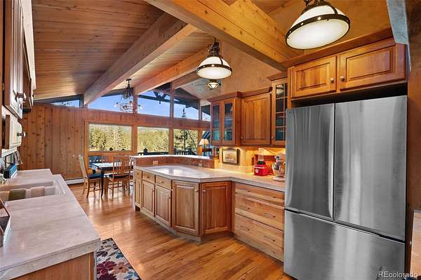
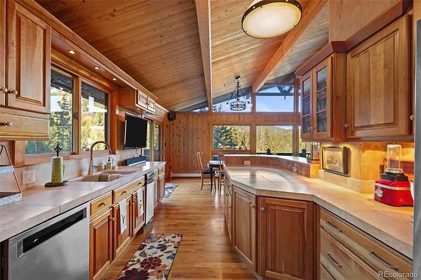
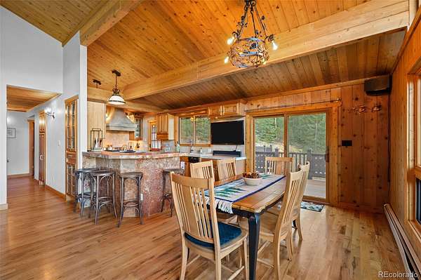
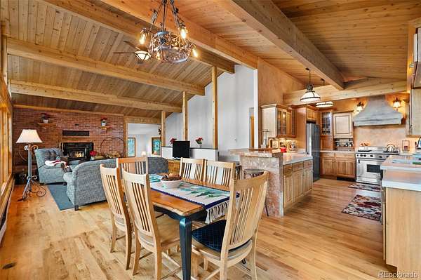
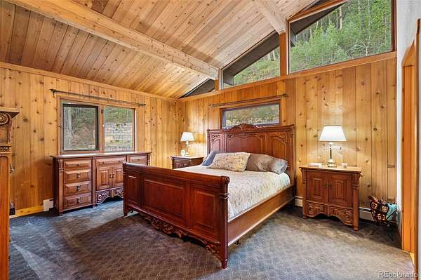
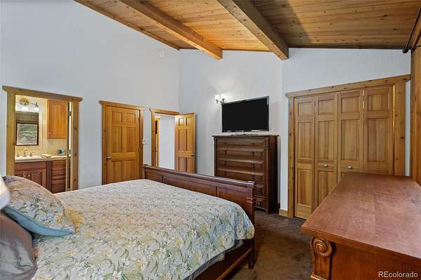
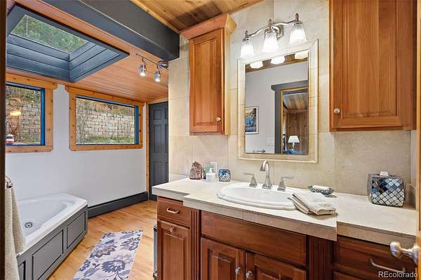
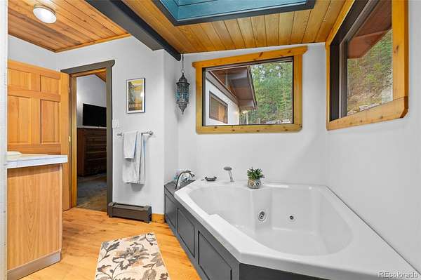
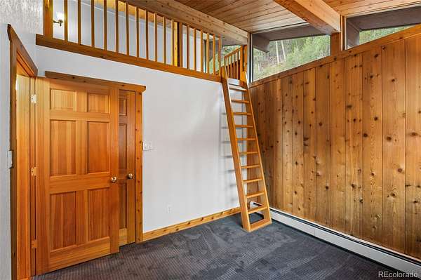
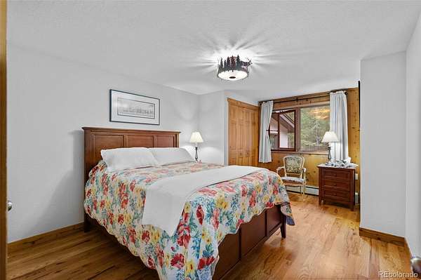
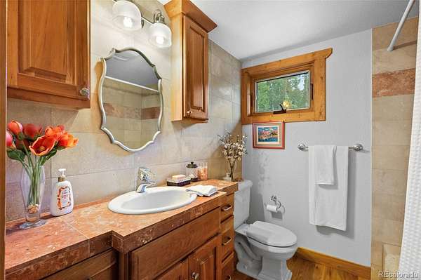
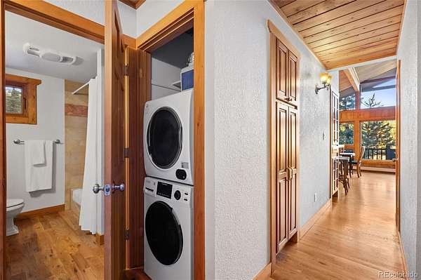
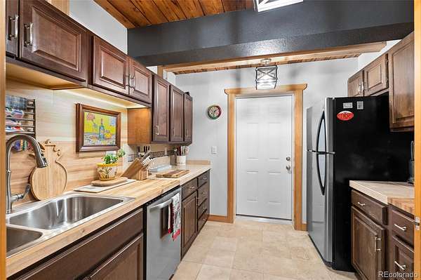
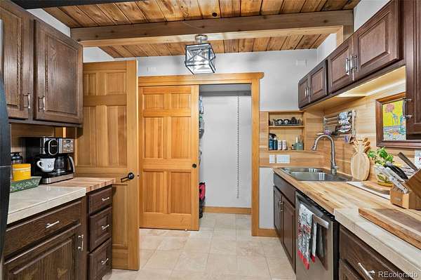
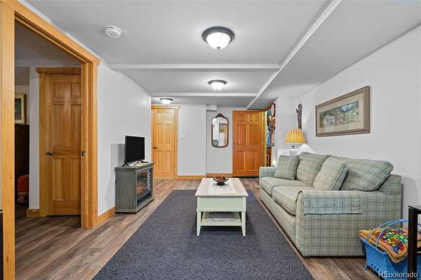
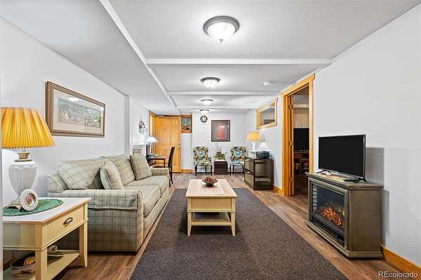
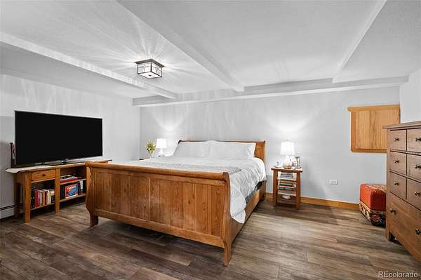
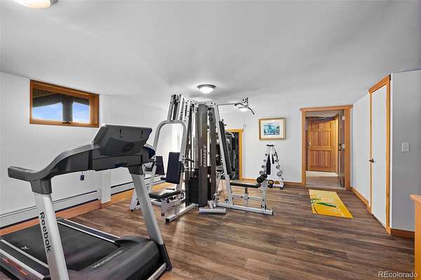
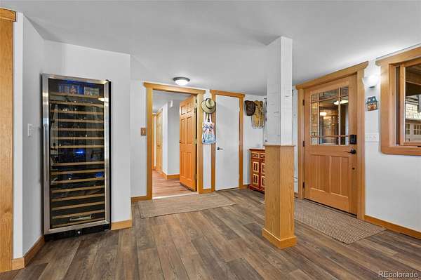
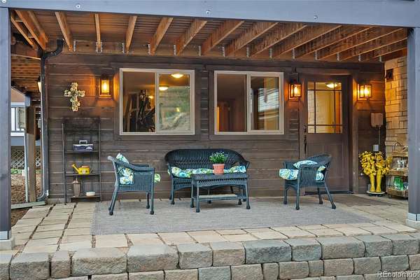
Built by the same family that has cared for it for 25 years, the home still shows that care in its details. Exposed beams and wood ceilings warm the living spaces, and large picture windows frame the pines and aspens. The kitchen pairs solid maple cabinetry with imported Italian limestone countertops, while a Hampton fireplace anchors the living room. The 2,142 square-foot main level includes three bedrooms and two baths. The 1,108 square-foot walkout lower level rounds out the four-bedroom, three-bath home with a guest suite featuring its own entrance, kitchenette, living area and covered patio. Experience the best of Colorado mountain living right here on Upper Bear Creek.
Recent updates include new Renewal by Andersen windows, a new Burnham boiler and new waterproof Shaw flooring on the lower level. Few properties this close to downtown Evergreen offer this combination of acreage, privacy, creek frontage and craftsmanship.
Location
- Street address
- 1774 Upper Bear Creek Rd
- County
- Clear Creek County
- Zip code
- 80439
- Community
- Upper Bear Creek
- School district
- Clear Creek RE-1
- Elevation
- 7,571 feet
Directions
From Evergreen Parkway, turn onto Stagecoach. Turn left onto Greystone Road, then left onto Witter Gulch. Turn right onto Upper Bear Creek Road, then left into the driveway. Cross the bridge, take the second driveway on the right, and follow it uphill to the house OR use GPS.
Property details
- Acreage
- 3.55 acres
- Zoning
- MR-1
- MLS #
- REcolorado 8853603
- Posted
Property taxes
- 2025
- $7,090
Parcels
- 2085-113-00-020
Legal description
SIXTEENTH: NW QUARTER: SW S: 11 T: 5 R: 72 2 TRACTS & IMP
Details and features
Listing
- Type
- Residential
- Subtype
- Single Family Residence
- Ownership
- Corporation/Trust
- Terms
- 1031 Exchange, Cash, Conventional, Jumbo, VA Loan
- Exclusions
- Sellers Personal Property.
- Possession
- Closing/DOD, Negotiable
Lot
- Vegetation
- Aspen, Brush, Cleared, Mixed, Natural State, Pine, Small Grains, Wooded
- Road Frontage
- Public
- Road Surface
- Gravel
- Road Responsibility
- Public Maintained Road
- View
- Mountain(s), Water
- Waterfront
- Pond, River Front
- Well Type
- Private
- Well Usage
- Domestic
- Well Permits
- 80926
- Features
- Fire Mitigation, Foothills, Landscaped, Many Trees, Mountainous, Rock Outcropping, Secluded, Sloped
Exterior
- Parking Spaces
- 2
- Parking
- Concrete, Exterior Access Door, Oversized, Oversized Door, Storage
- Garage
- Attached
- Fencing
- Partial
- Hot Tub
- Bath
- Outdoor Spaces
- Deck, Wrap Around
- Features
- Dog Run, Garden, Lighting, Private Yard, Rain Gutters
Structure
- Type
- House
- Condition
- Updated/Remodeled
- Style
- Chalet, Mountain Contemporary, Rustic
- Levels
- Multi/Split
- Basement
- Bath/Stubbed, Crawl Space, Finished, Walk-Out Access
- Electric
- 110 V, 220 Volts
- Water
- Well
- Sewer
- Septic Tank
- Heating
- Baseboard, Natural Gas
- Cooling
- None
- Materials
- Block, Frame, Wood Siding
- Roof
- Composition
- Windows
- Double Pane Windows, Skylight(s)
- Foundation
- Slab
Interior
- Rooms
- Bathroom Full x 2, Bathroom Three Quarter, Bedroom x 4, Bonus Room, Dining Room, Exercise Room, Kitchen x 2, Laundry x 2, Living Room x 2, Utility Room
- Flooring
- Carpet, Tile, Wood
- Fireplace Count
- 1
- Fireplaces
- Living Room, Wood Burning
- Appliances
- Dishwasher, Disposal, Dryer, Gas Water Heater, Oven, Range, Range Hood, Refrigerator, Trash Compactor, Washer, Wine Cooler
- Laundry
- In Unit, Laundry Closet
- Security
- Carbon Monoxide Detector(s), Smoke Detector(s)
- Features
- Built-In Features, Ceiling Fan(s), Entrance Foyer, High Ceilings, High Speed Internet, Kitchen Island, Limestone Counters, Pantry, Primary Suite, Smoke Free
Property utilities
| Category | Type | Status |
|---|---|---|
| Power | Grid | Connected |
| Gas | Natural Gas | Connected |
| Sewage | Septic System | Connected |
| Water | Private Well | Connected |
Nearby schools
| Name | Type | District |
|---|---|---|
| King Murphy | Elementary | Clear Creek RE-1 |
| Clear Creek | Middle | Clear Creek RE-1 |
| Clear Creek | High | Clear Creek RE-1 |
Listing history
| Date | Event | Price | Change | Source |
|---|---|---|---|---|
| Nov 13, 2026 | New listing | $2,350,000 | — | REcolorado |
Payment calculator

Based on information submitted to the MLS GRID as of Nov 16, 2026 10:00 pm MT. All data is obtained from various sources and may not have been verified by broker or MLS GRID. Supplied Open House Information is subject to change without notice. All information should be independently reviewed and verified for accuracy. Properties may or may not be listed by the office/agent presenting the information. Some IDX listings have been excluded from this website. View more