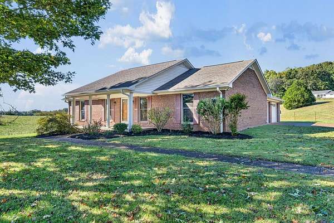
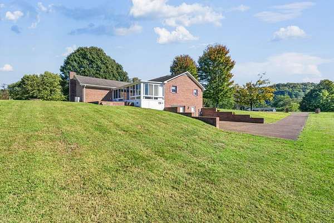
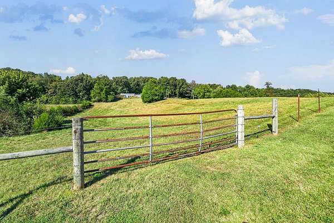
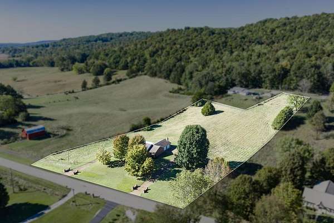
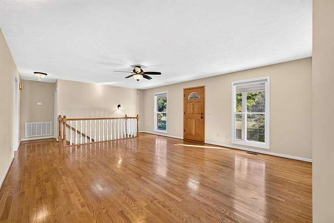
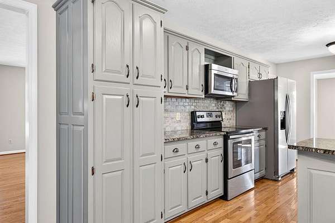
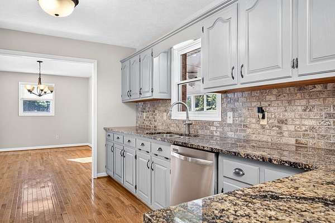
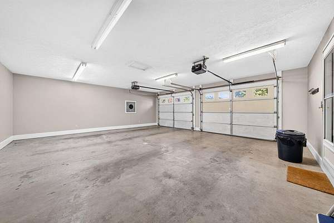
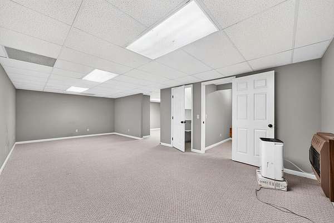
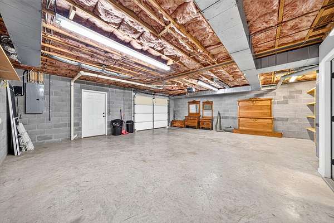
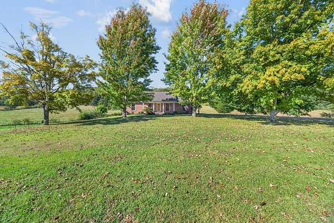
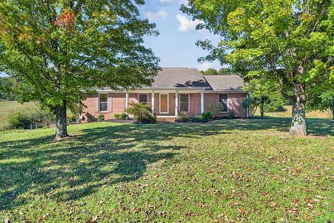
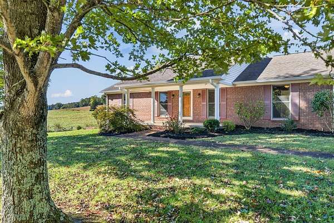
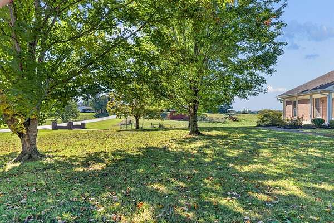
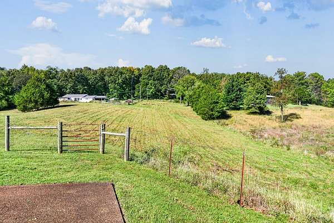
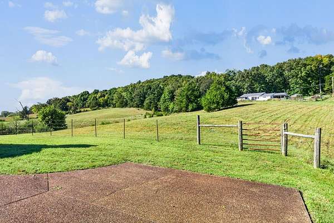
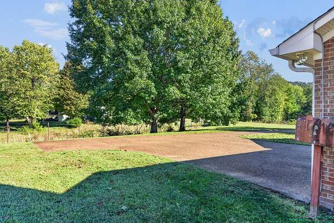
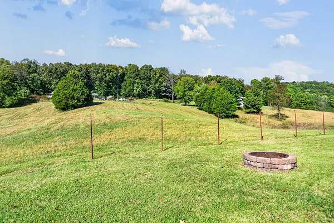
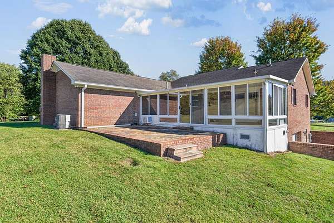
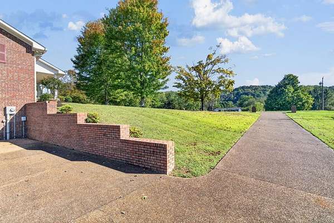
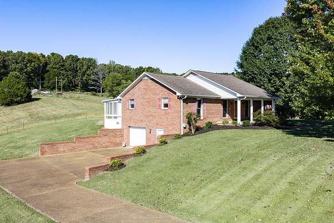
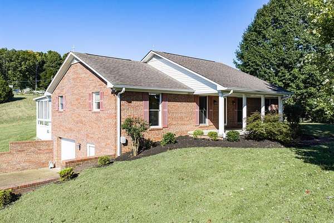
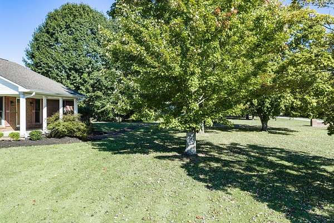
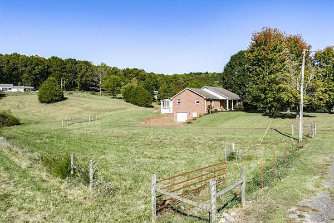
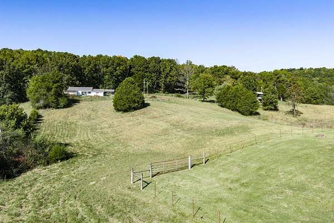
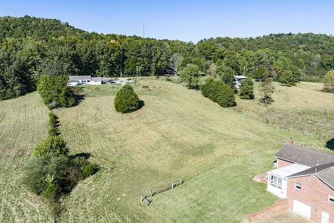
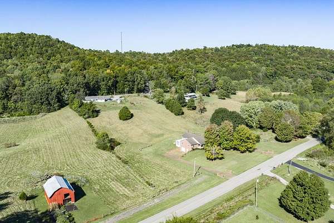
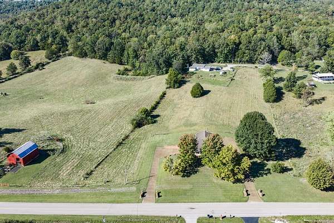
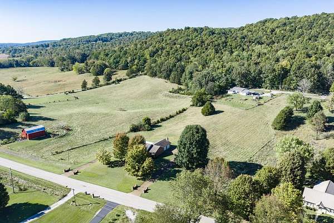
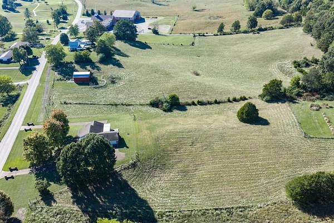
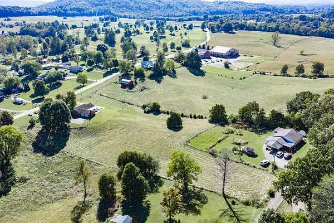
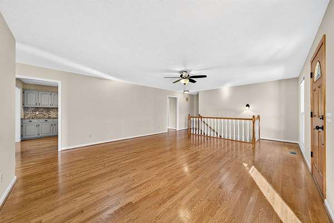
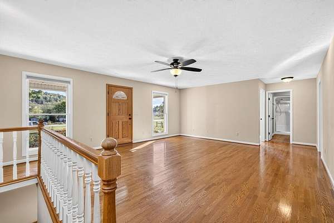
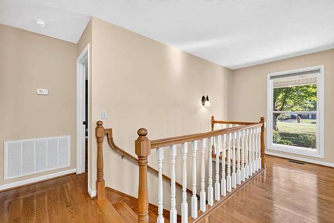
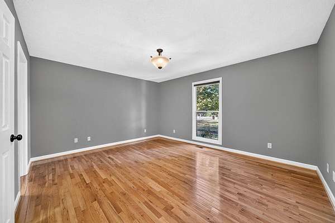
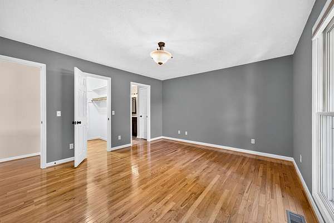
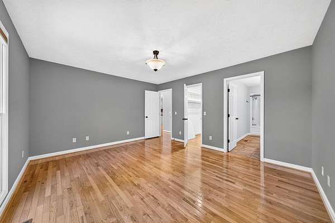
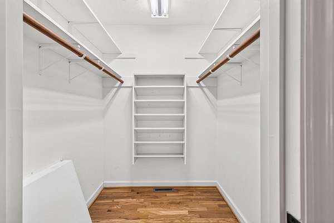
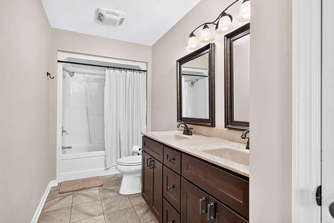
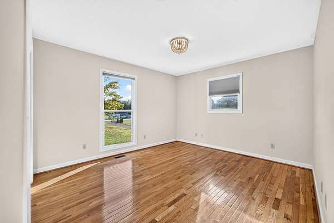
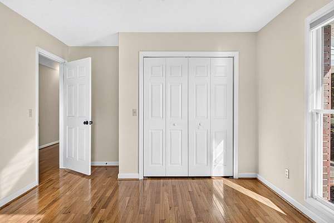
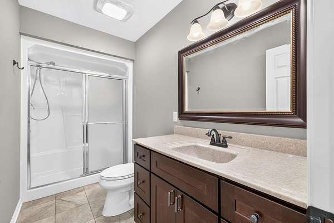
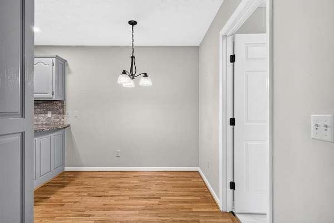
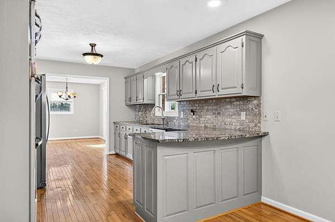
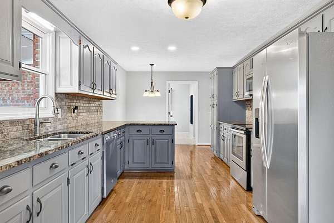
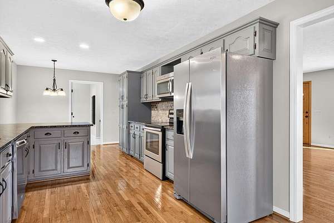
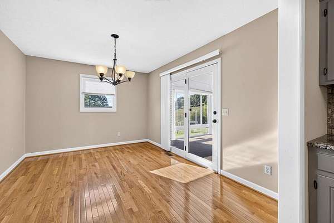
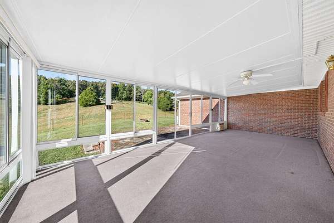
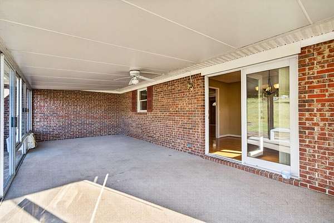
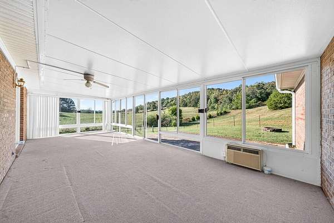
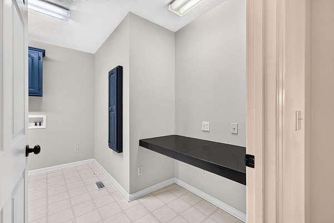
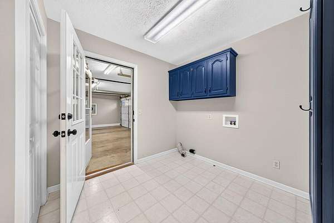
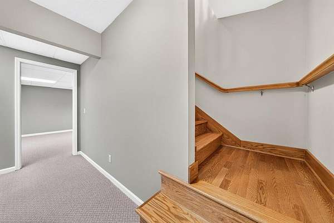
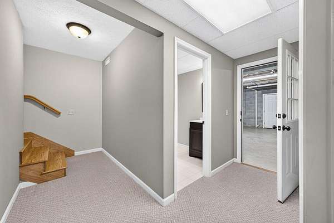
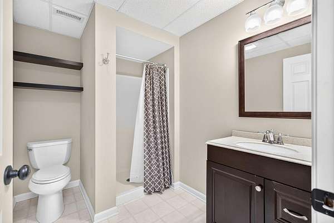
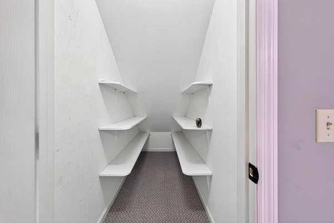
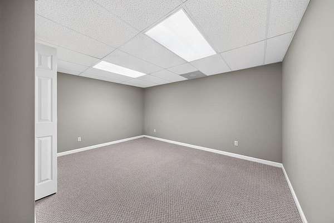
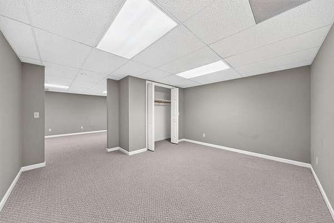
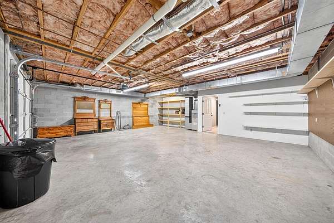
Mountain views, fenced pasture, and a well-built brick home on 3.38 acres! Mature shade trees, brick entrance columns, and a covered front porch create a welcoming first impression, while separate concrete driveways provide convenient access to garages on both levels. This home offers 2 bedrooms, 3 full bathrooms, and approximately 2,392 sq. ft. of finished living space, including 1,595 sq. ft. on the main level and 797 sq. ft. in the basement. Original hardwood floors add warmth throughout the spacious living room, bedrooms, and dining area. The kitchen features granite countertops, tile backsplash, stainless steel appliances, and abundant gray cabinetry with tall pantry-style storage. Just off the dining room, a spacious, window-lined sunroom overlooks the pasture and surrounding countryside. An adjoining concrete patio provides space for grilling, entertaining, or enjoying a quiet evening outdoors. The primary suite includes a walk-in closet, double vanity, and walk-in shower. A main-level laundry room with a built-in folding table and attached two-car garage add everyday convenience. The partially finished walkout basement features a large bonus room, separate flex room, and a third full bathroom, offering versatile space for recreation, hobbies, or a home office. An additional 797 sq. ft. of unfinished basement space includes garage parking, storage, and a separate exterior entrance. The fenced rear acreage was most recently used as cattle pasture, bringing together usable land, beautiful views, and comfortable indoor and outdoor living.