

Land with Home for Sale in Dawson Springs, Kentucky
1776 White School Rd, Dawson Springs, KY 42408
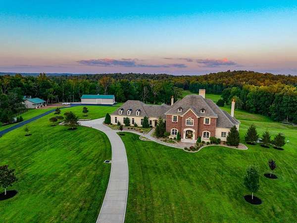
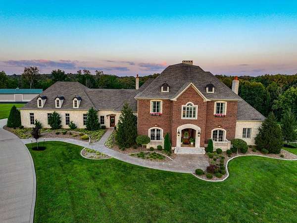
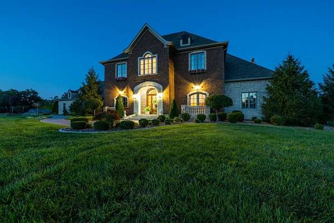
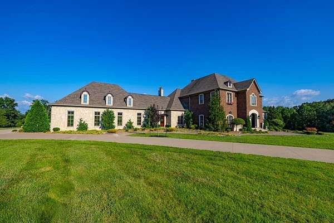
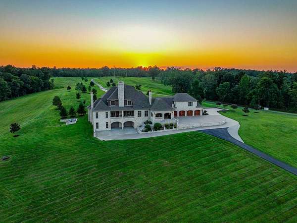
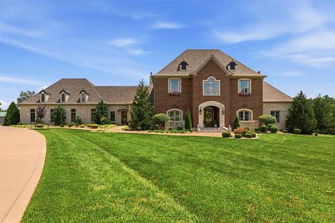
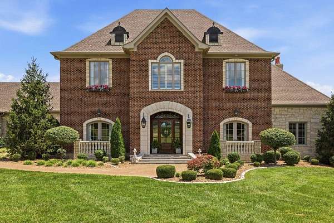
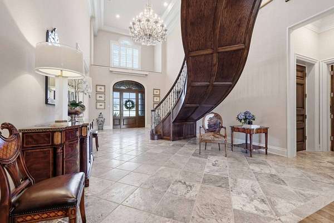
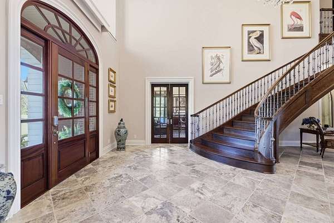
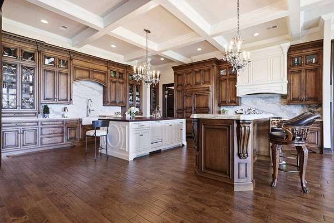
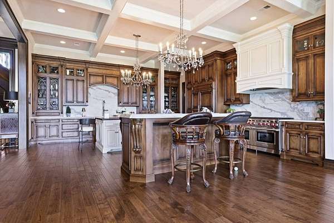
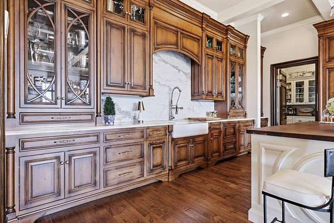
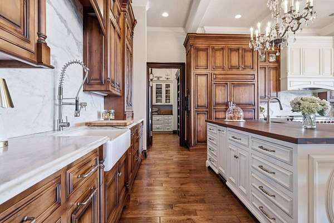
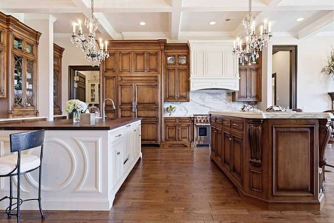
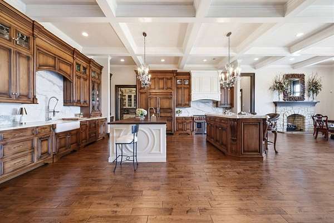
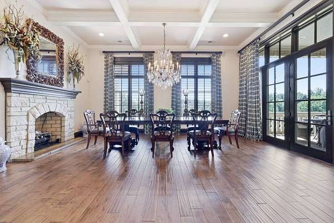
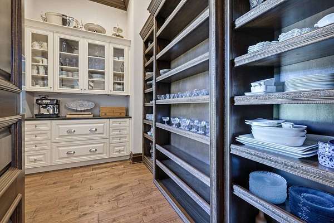
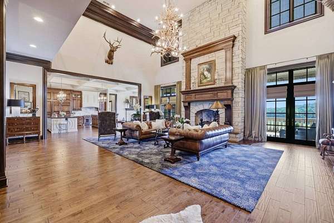
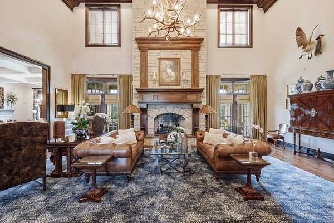
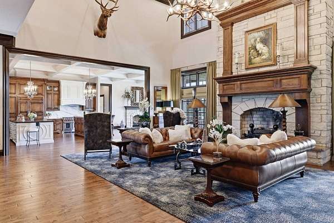
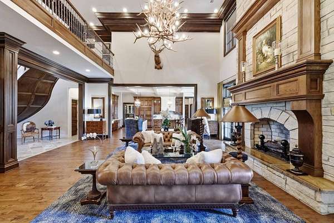
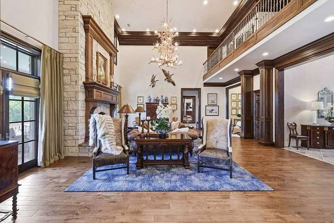
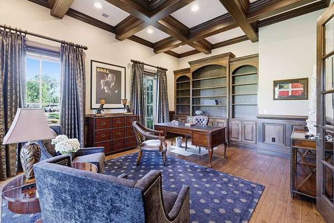
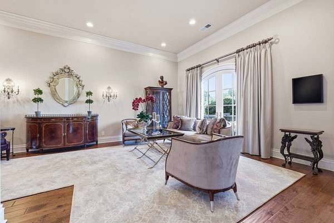
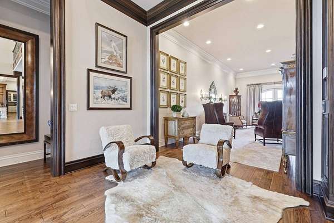
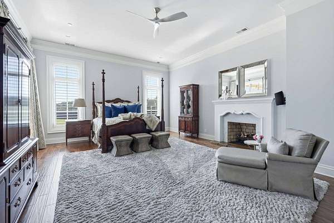
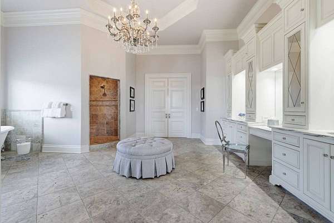
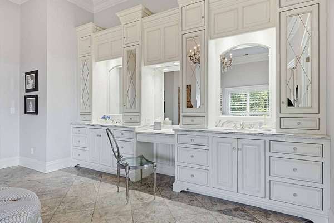
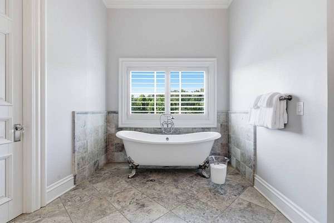
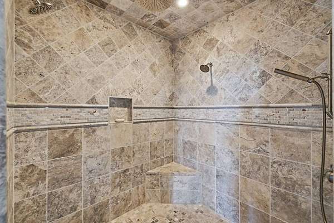
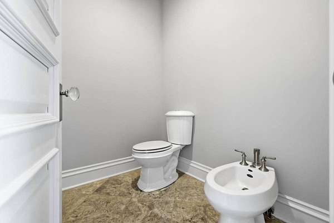
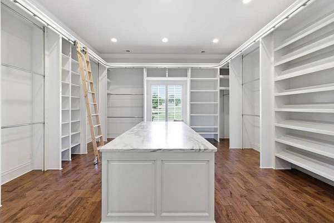
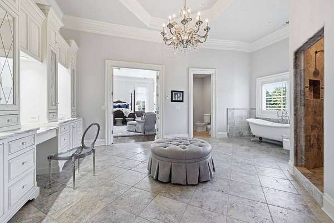
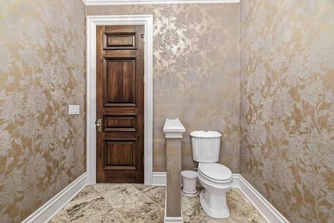
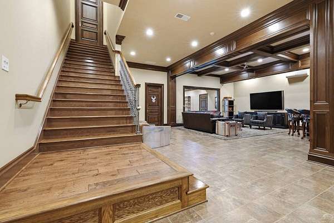
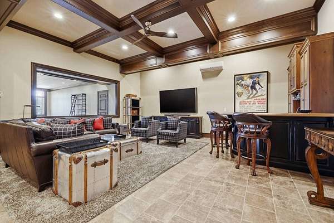
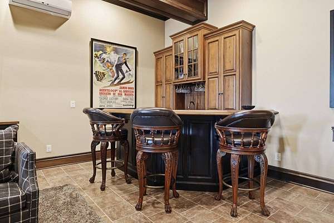
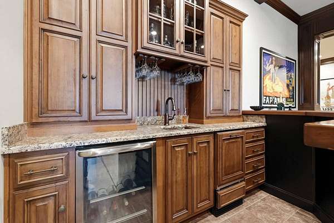
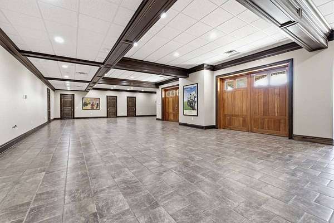
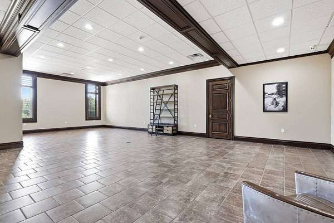
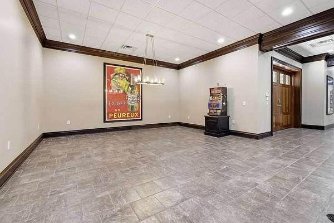
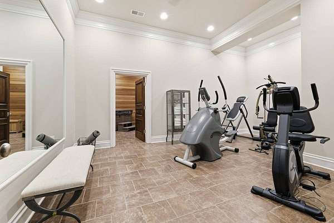
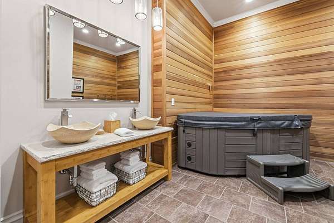
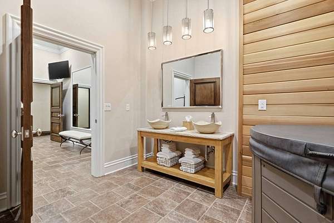
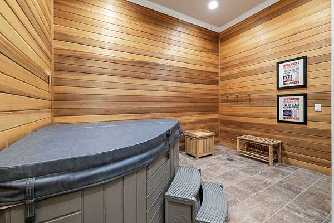
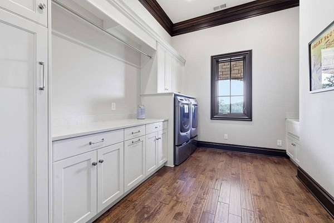
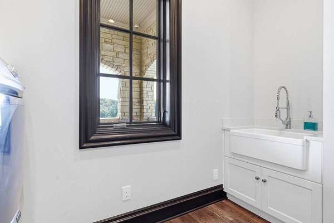
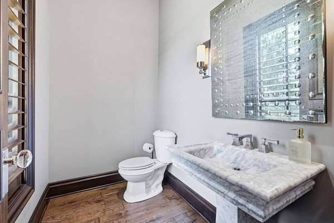
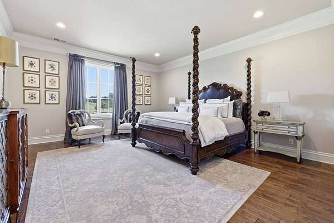
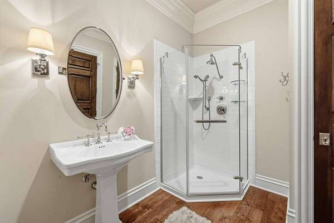
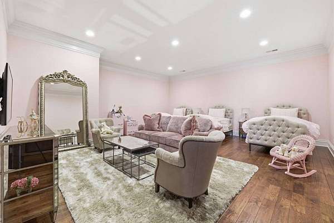
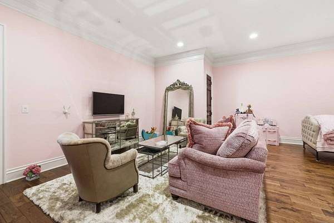
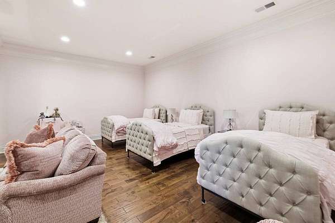
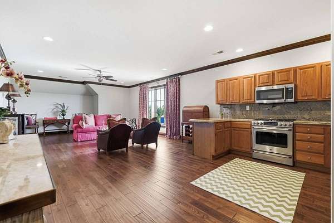
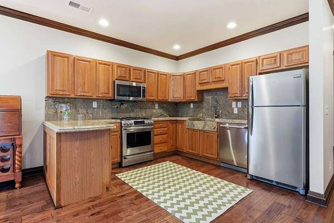
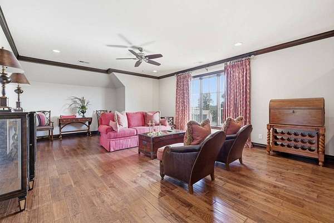
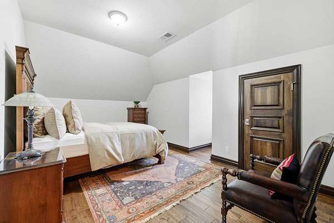
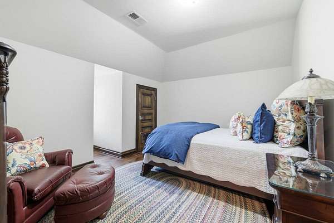
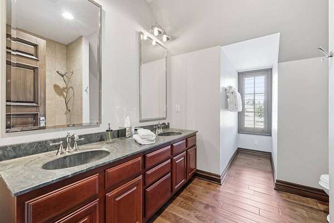
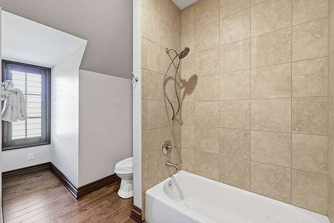
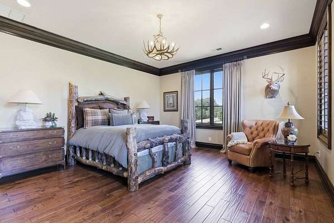
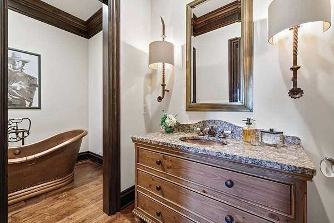
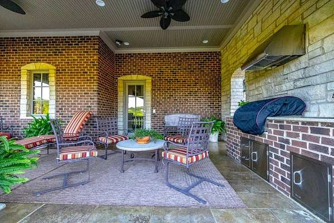
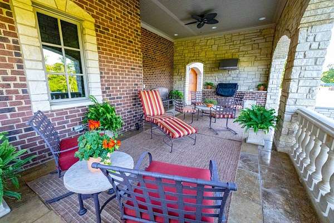
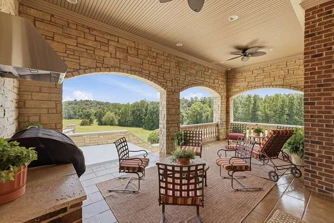
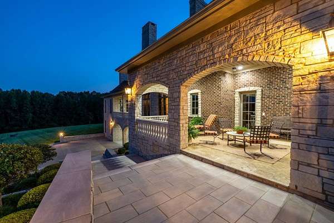
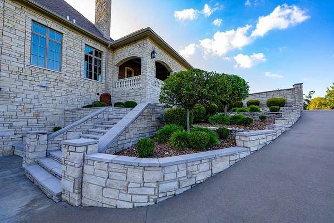
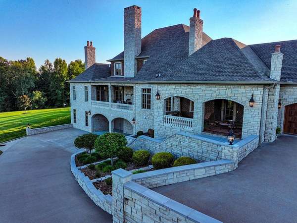
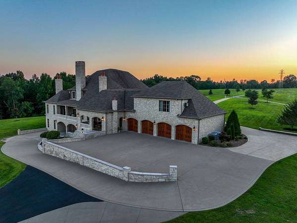
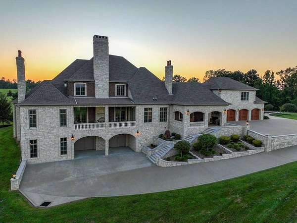
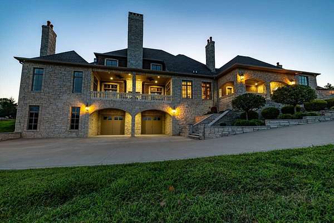
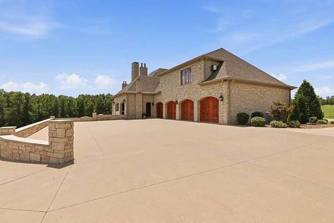
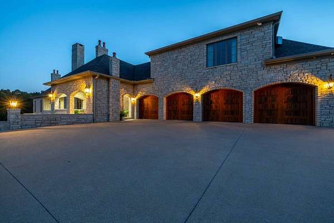
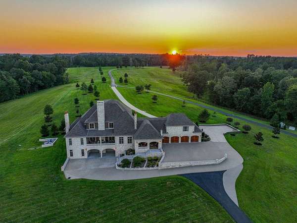
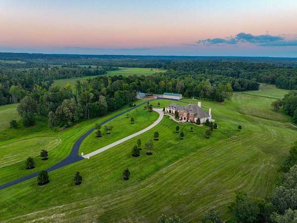
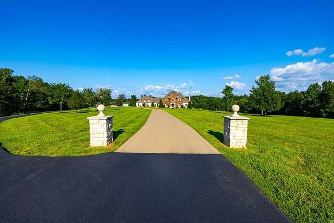
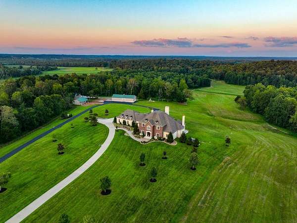
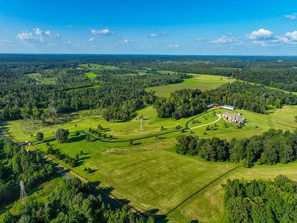
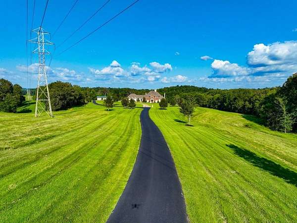
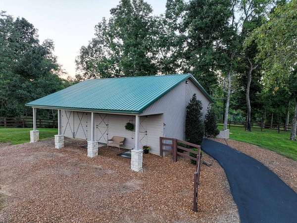
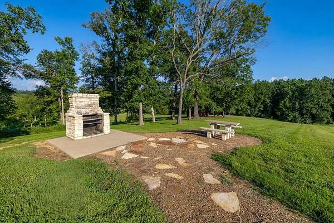
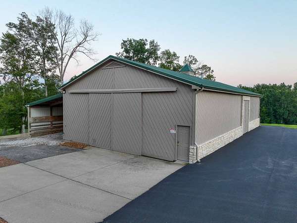
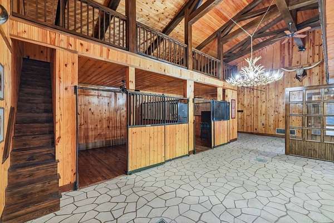
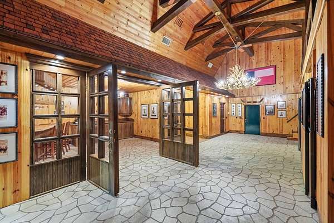
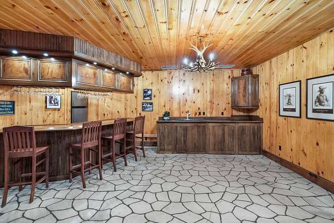
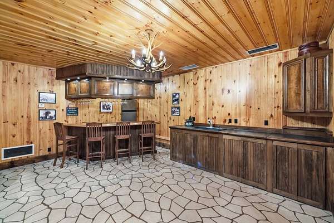
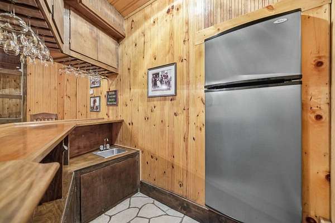
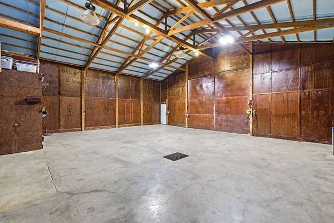
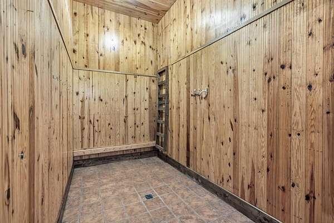
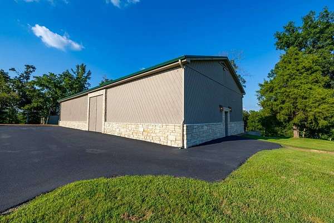
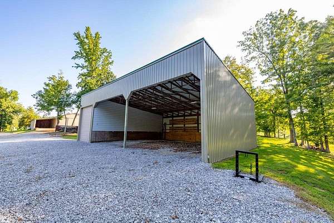
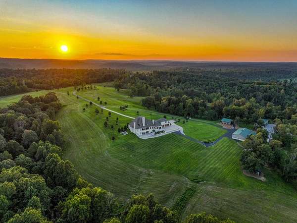
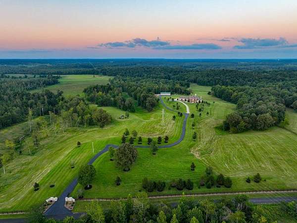
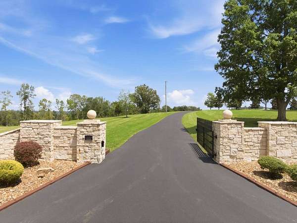
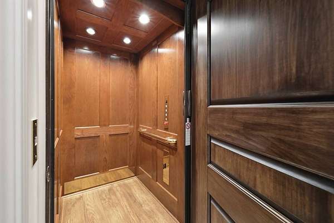
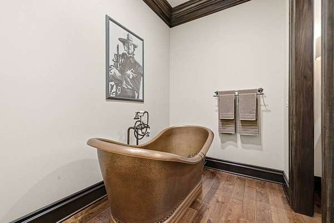
Set on private acreage in the heart of Western Kentucky, this grand estate in Caldwell County brings together exceptional craftsmanship, privacy, extensive improvements, and a level of self-contained living rarely found in a rural property. Anchored by a remarkable 14,102-square-foot custom residence, the estate offers an impressive combination of refined living spaces, entertainment areas, garages, barns, and recreational opportunities. The custom home encompasses approximately 14,102 square feet of living space with four bedrooms, four full bathrooms, and two half bathrooms. Quality craftsmanship and carefully selected materials are evident throughout the residence, creating a home that is substantial in scale while maintaining a comfortable and inviting atmosphere. At the center of the home is an expansive kitchen designed around both entertaining and everyday functionality. High-end finishes, premium materials, extensive cabinetry, and generous work areas create a space capable of accommodating everything from quiet evenings at home to large gatherings. The kitchen flows naturally into the spacious living area, where a large stone fireplace serves as an impressive focal point. Architectural details continue throughout the home with hardwood and tile flooring, heated floors, custom woodwork, and areas of vaulted and coffered ceilings. A custom staircase connects the different levels while adding another distinctive element to the interior design. The primary suite provides a spacious private retreat with a well-appointed bathroom featuring a walk-in shower, tub, vanity, and multiple sinks. Additional bedrooms and bathrooms provide ample accommodations for family and guests. Outdoor living was also incorporated into the design. Second-story exterior patios provide elevated views of the surrounding property and include a fireplace for enjoying the space throughout multiple seasons. Extensive landscaping, a large manicured yard, and numerous outdoor gathering areas complement the home's substantial interior living space. The basement adds another level of entertainment and recreation with a bar, lounge, and entertainment area. A dedicated workout room and hot tub provide additional amenities without leaving the property. Vehicle and equipment storage is extensive. The home includes a four-bay attached garage along with an additional two-bay garage on the basement level. A separate 2-bedroom, 1-bath apartment located above the attached garage provides additional accommodations that could serve a variety of uses. The home's stone and brick exterior creates a stately appearance upon arrival. A gated entrance leads to a blacktop driveway and expansive concrete parking areas surrounding the residence, providing convenient access for residents and guests while reinforcing the property's private estate setting. The improvements extend well beyond the main residence. An entertainment barn features its own bar and lounge area, creating a separate gathering space for hosting events, family functions, or relaxing with friends. A shop and washroom provide functional workspace, while an additional equipment barn offers substantial storage for tractors, recreational equipment, and property-maintenance needs. The acreage surrounding the home adds another dimension to the estate. The property offers equestrian potential with room for horses and hobby agriculture, allowing the next owner to incorporate a rural lifestyle into the luxury setting. Deer and turkey hunting opportunities provide additional recreation without leaving the property. Despite its private setting, the estate remains within a reasonable drive of several of Western Kentucky's most recognized outdoor destinations. Kentucky Lake, Lake Barkley, and Land Between the Lakes National Recreation Area provide additional opportunities for boating, fishing, hunting, hiking, and other outdoor recreation. From the scale and craftsmanship of the custom residence to the entertainment barn
Location
- Street address
- 1776 White School Rd
- County
- Caldwell County
- Zip code
- 42408
- Elevation
- 411 feet
Property details
- Acreage
- 52.52 acres
- MLS #
- MyStateMLS 11954636
- Posted
Details and features
Listing
- Type
- Farm
Exterior
- Structures
- Guest House
Interior
- Rooms
- Bathroom x 6, Bedroom x 4
Listing history
| Date | Event | Price | Change | Source |
|---|---|---|---|---|
| Sept 3, 2026 | New listing | $3,950,000 | — | MyStateMLS |