
Land with Home for Sale in Franklin, North Carolina
1777 Saldeer Mountain Rd, Franklin, NC 28734
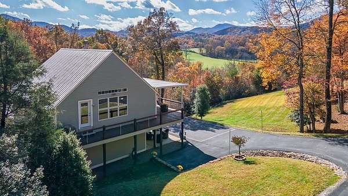
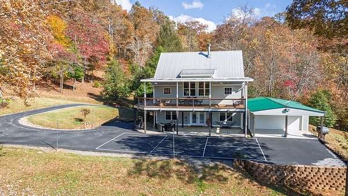
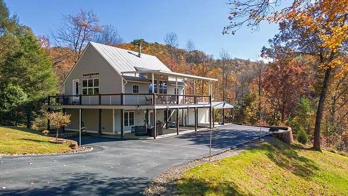
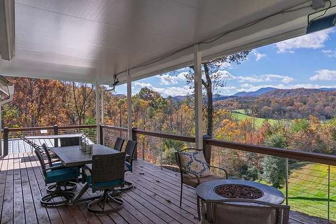
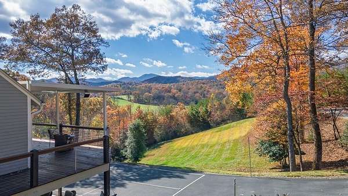
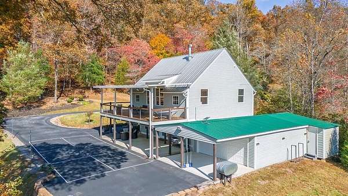
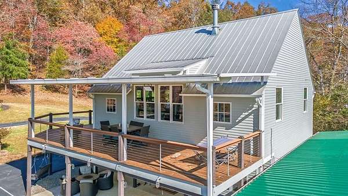
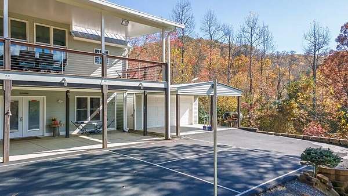
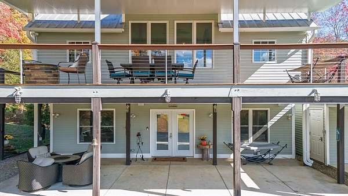
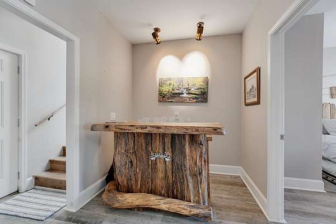
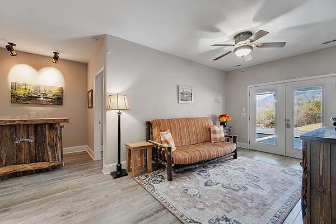
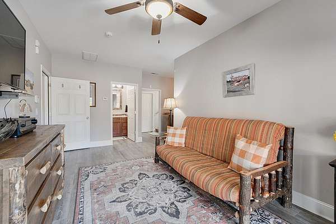
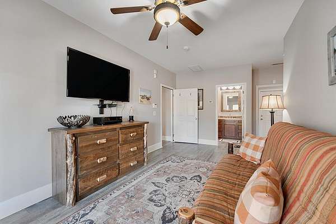
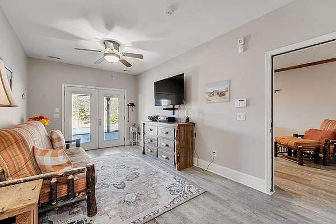
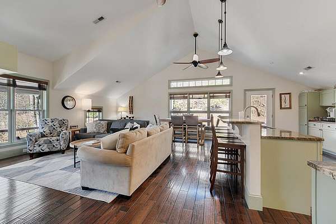
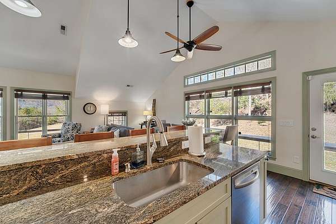
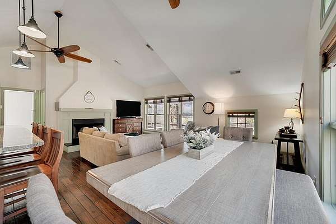
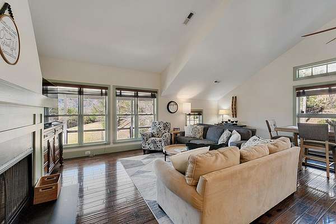
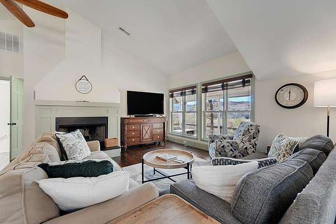
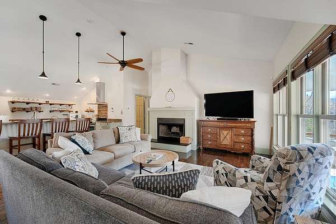
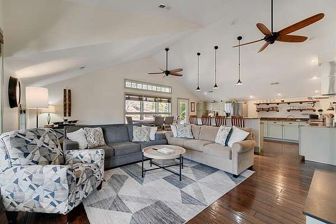
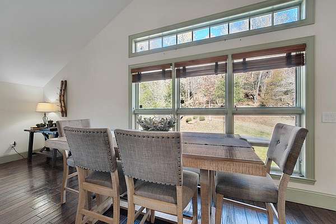
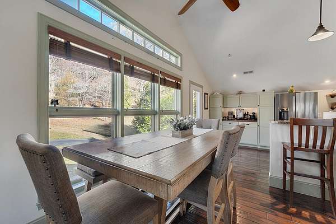
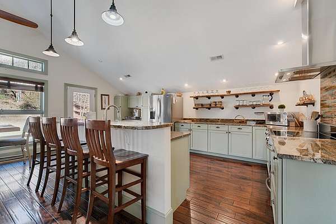
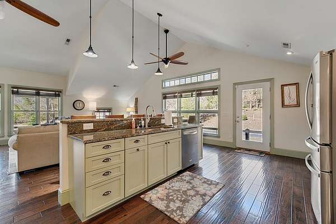
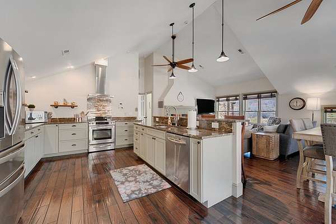
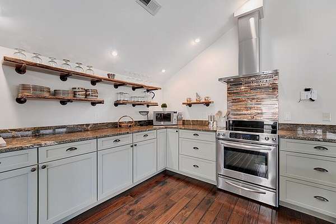
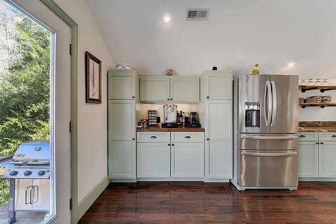
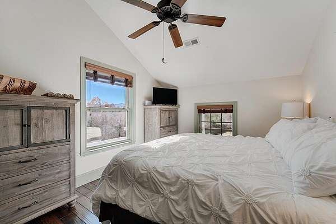
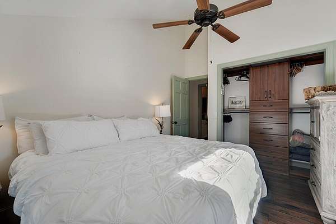
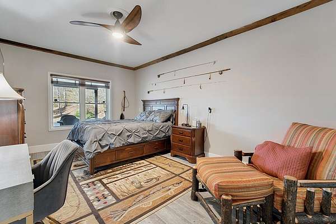
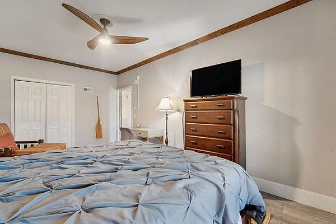
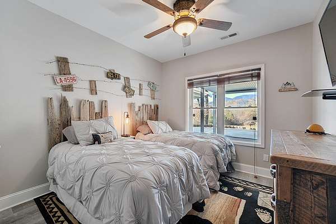
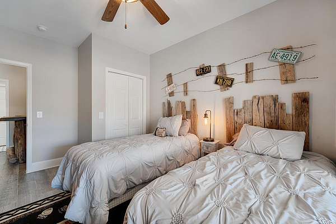
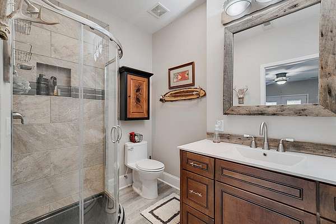
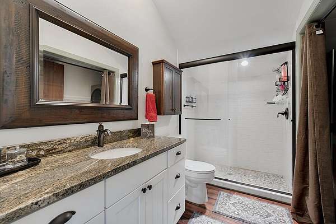
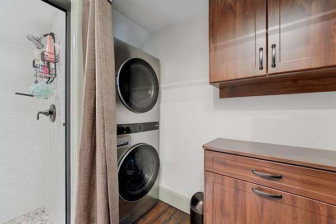
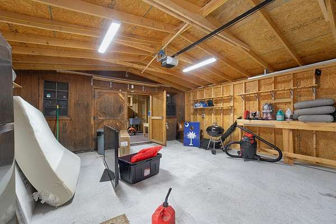
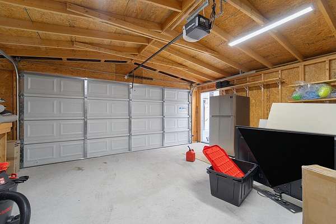
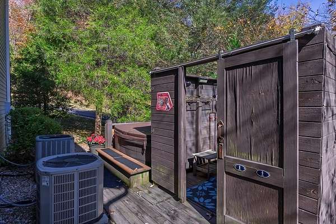
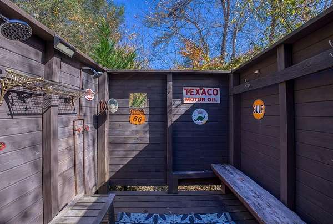
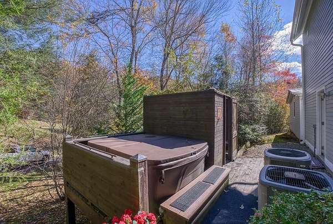
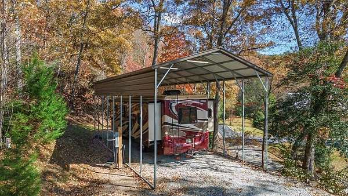
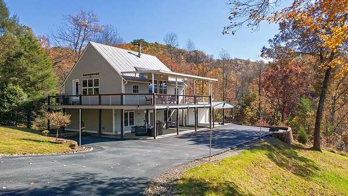
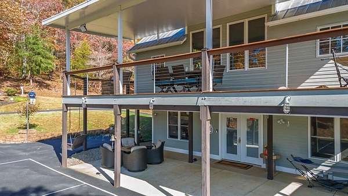
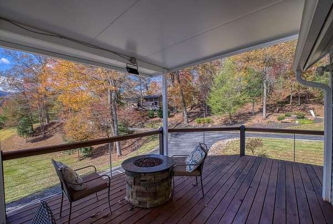
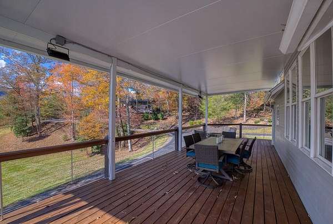
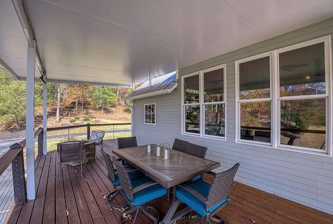
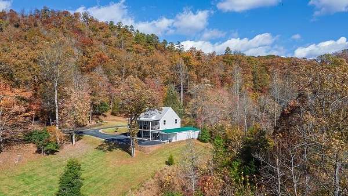
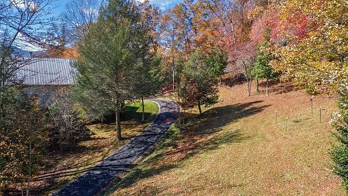
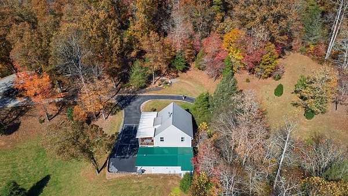
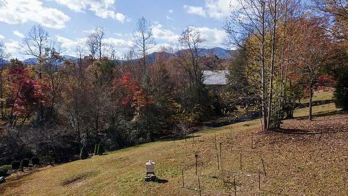
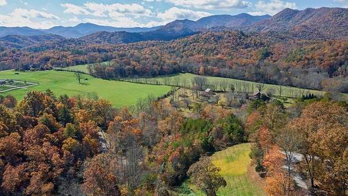
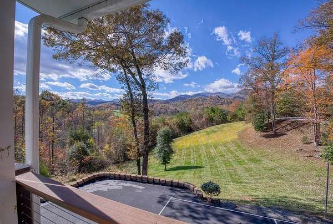
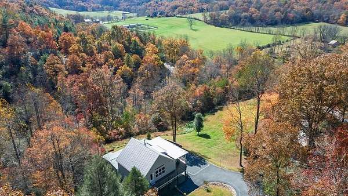
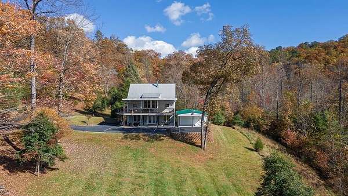
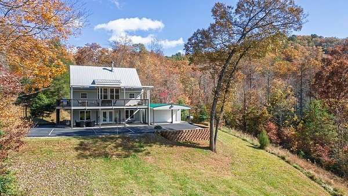
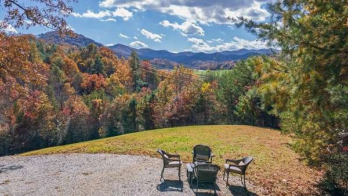
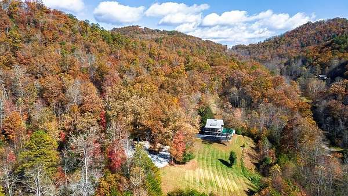
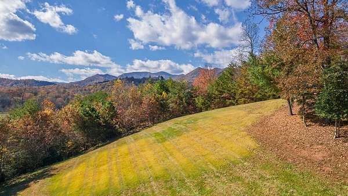
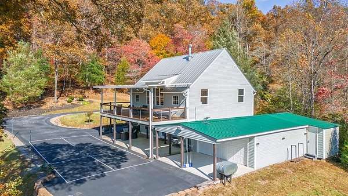
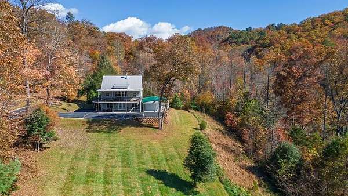
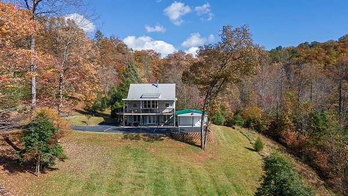
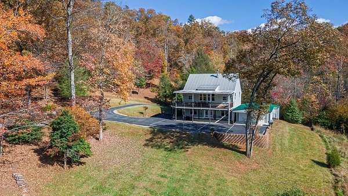
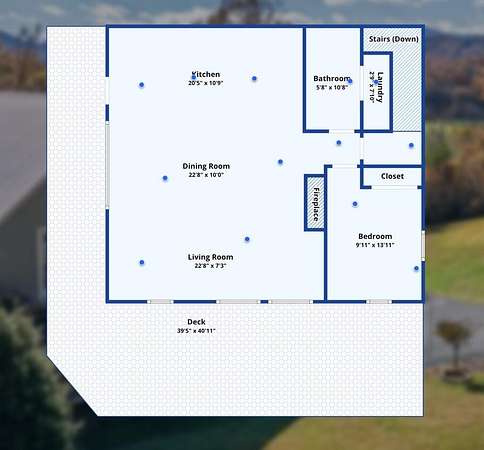
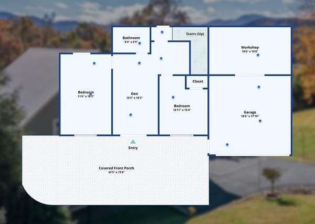
Two parcels totaling 14.27 acres of pure Burningtown beauty, Privately situated with a creek slipping through the trees, long range views that show off in every season, and a home that makes the most of all of it, with room to add building sites later if the dream grows. Two bedrooms, two baths, and two bonus rooms mean space to spread out: the finished lower level, with its own entrance, is ready to be a den, a game room, or the guest suite everyone fights over. Upstairs, the main level opens wide, with vaulted ceilings, a masonry wood-burning fireplace for cold nights, and a newer kitchen with an island built for gathering. It sells furnished, so the first weekend is for enjoying, not unpacking. Outside, the days fill themselves: a big deck for sunrise coffee, covered porches, a hot tub with an outdoor shower, and your own pickleball court. A double garage, and a separate RV site with carport - 50 and 30 amp hookups sit at the end of a paved drive, so the toys and the guests all have a place.
Location
- Street address
- 1777 Saldeer Mountain Rd
- County
- Macon County
- Zip code
- 28734
- Community
- Burningtown
- Elevation
- 2,078 feet
Directions
From Franklin NC-28 Turn left onto Iotla Church Rd and continue for 2.1 miles. Continue onto Burningtown Rd and continue for 2.7 miles. Continue onto Lower Burningtown Rd and continue for 1.7 miles. Turn right onto Saldeer Mountain Rd.. The house will be on the left.
Property details
- Acreage
- 14.27 acres
- MLS #
- FBR 26049098
- Posted
Property taxes
- Recent
- $1,689
Parcels
- 6567653634
Details and features
Listing
- Type
- Residential
Lot
- Waterfront
- Creek
- Features
- Open Lot, Pasture, Private, Rolling, Suitable For Horses
Exterior
- Parking
- Driveway, Garage-Attached, Open, RV
- Pool
- Deck, Porch
- Hot Tub
- Yes
- Structures
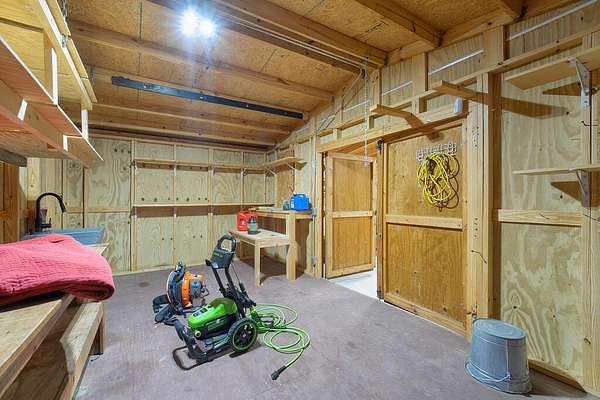
- Storage
Structure
- Stories
- 2
- Basement
- Daylight, Exterior Entry, Finished, Full, Interior Entry
- Water
- Well
- Sewer
- Septic Tank
- Heating
- Electric, Heat Pump, Wood
- Cooling
- Central Air
- Materials
- Hardi Plank Type
- Roof
- Metal
- Windows
- Insulated Windows
Interior
- Rooms
- Bathroom x 2, Bedroom x 2, Dining Room, Family Room, Game Room
- Flooring
- Hardwood, Tile-Ceramic
- Appliances
- Dishwasher, Dryer, Electric Oven/Range, Electric Water Heater, Microwave, Refrigerator, Washer
- Security
- Security System
- Features
- Bonus Room, Cathedral/Vaulted Ceiling, Ceiling Fan(s), Ceramic Tile Bath, Kitchen Island, Kitchen/Dining Room, Living/Dining Room, Main Level Living, New Kitchen, Open Floorplan, Rec/Game Room, Walk-In Closet(s)
Listing history
| Date | Event | Price | Change | Source |
|---|---|---|---|---|
| Nov 19, 2026 | New listing | $695,000 | — | FBR |