Land with Home for Sale in Manchester, Tennessee
1779 Walden Ridge Rd, Manchester, TN 37355
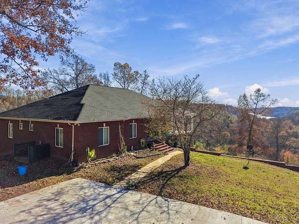
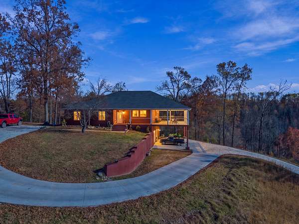
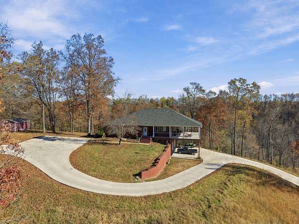
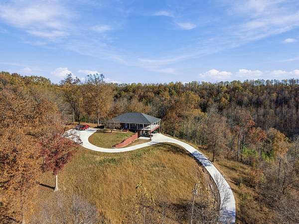
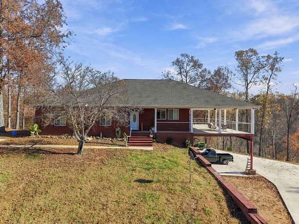
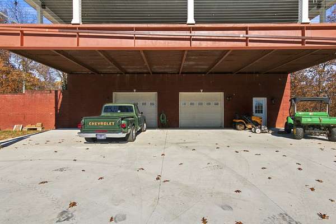
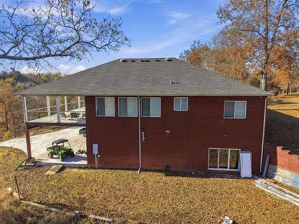
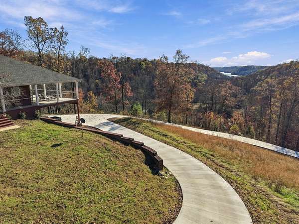
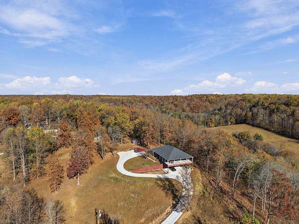
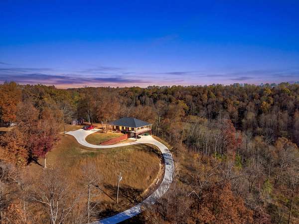
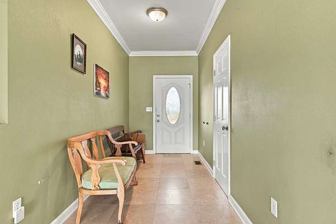
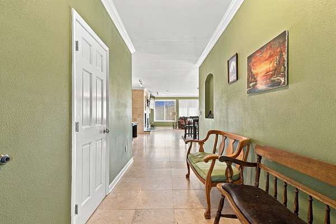
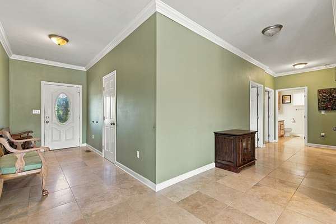
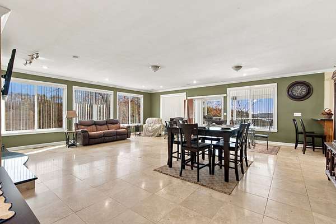
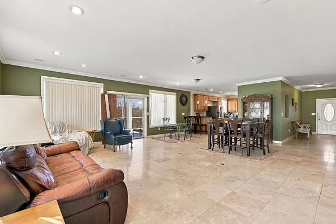
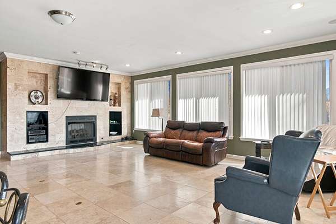
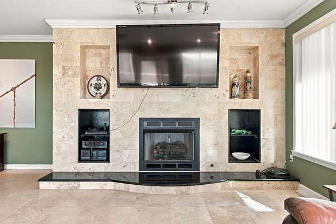
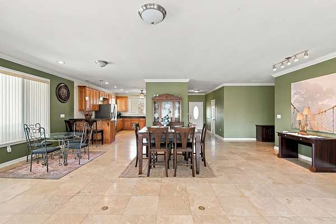
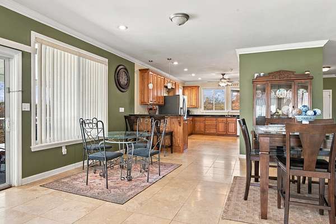
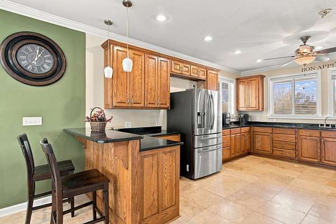
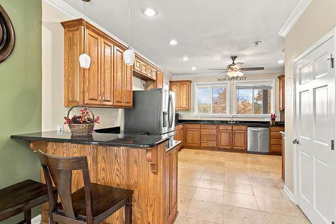
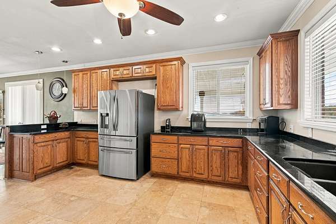
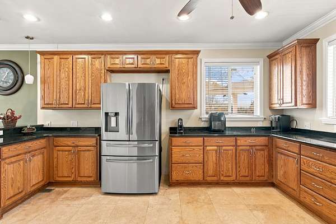
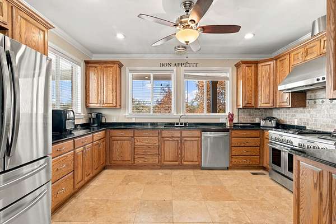
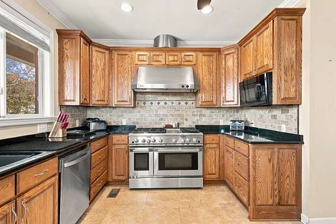
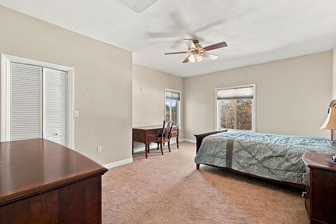
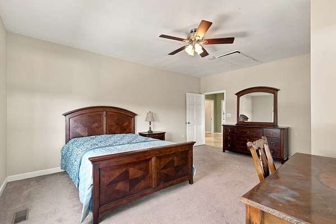
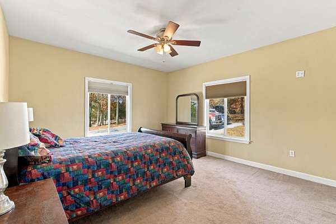
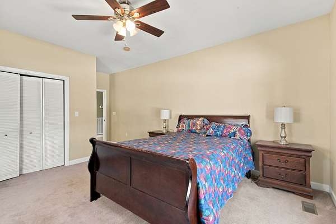
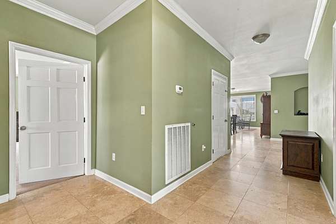
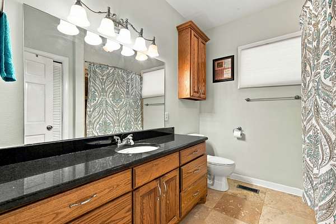
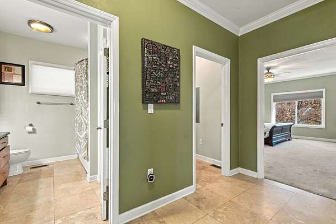
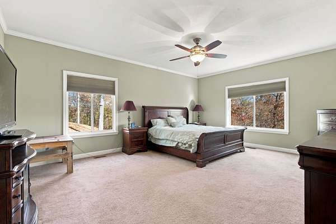
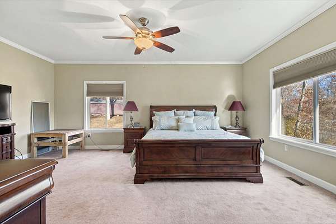
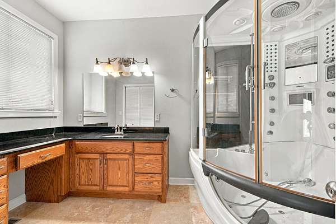
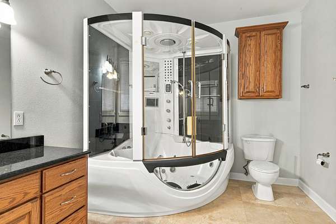
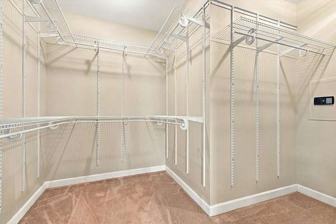
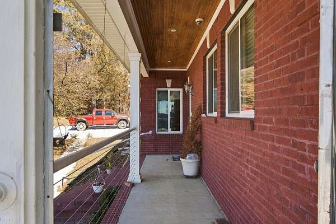
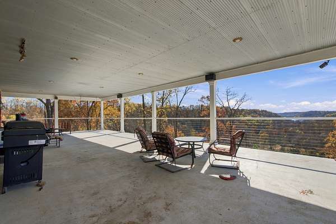
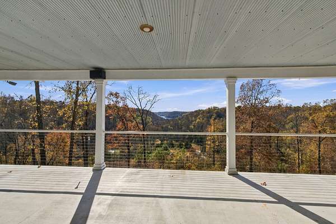
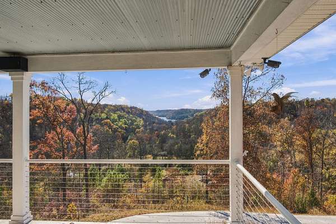
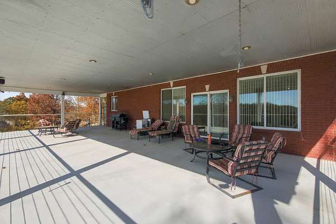
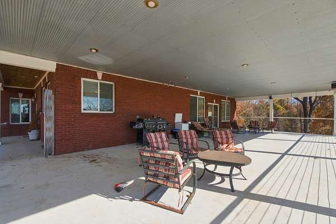
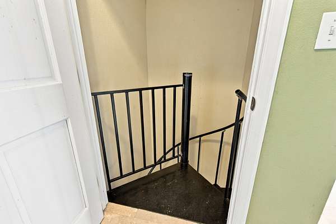
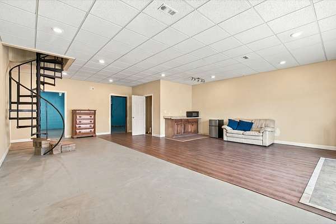
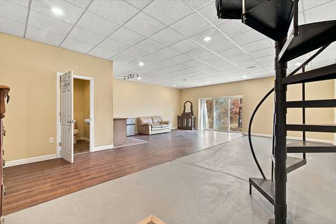
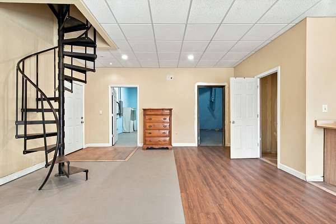
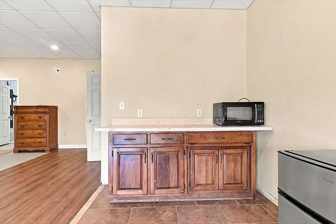
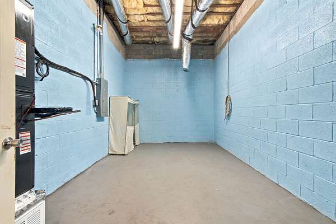
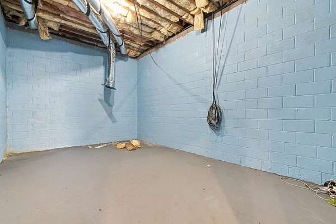
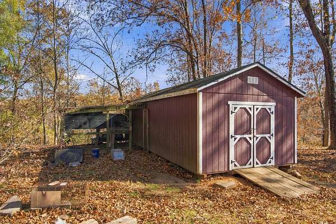
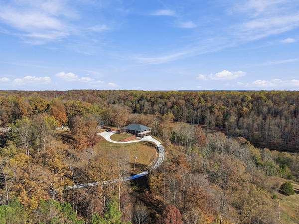
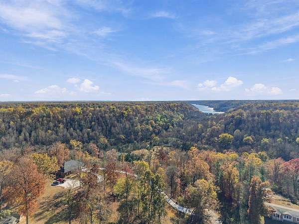
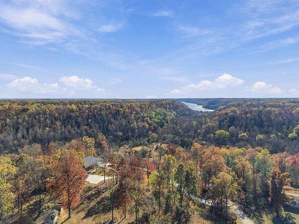
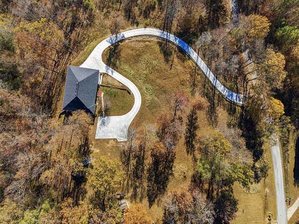
Enjoy breathtaking views of the valley and Normandy Lake from this secluded home nestled between Manchester and Normandy! The spacious porch provides the perfect place to relax, entertain, and take in the beautiful scenery. Inside, you'll find a roomy living room, spacious kitchen, and generously sized bedrooms offering plenty of room to spread out. The main floor features 2,579 sq. ft., with an additional 734 sq. ft. bonus/rec room in the basement that is finished, heated, and cooled, with just a small amount of flooring remaining to be completed. This versatile space would be perfect for a kids' playroom, man cave, game room, or whatever fits your needs! The private downstairs area, accessible by a spiral staircase, provides additional living space and flexibility. Recent improvements include a newly poured concrete driveway, new HVAC unit, and new ductwork! Enjoy the peace and privacy of country living while remaining just a short drive from Normandy Lake, Manchester, and I-24 Exit 105. Don't miss this opportunity to enjoy beautiful views, spacious living, and a convenient location!
- Listed by Andrew Curl, (931) 312-0300, Better Homes & Gardens Real Estate Heritage Group
Location
- Street address
- 1779 Walden Ridge Rd
- County
- Coffee County
- Zip code
- 37355
- Community
- Oakdale Acres
- Elevation
- 1,073 feet
Directions
From I-24, take Exit 105 toward Manchester. Continue toward Walden Ridge and follow GPS directions to 1779 Walden Ridge, Manchester, TN 37355. Look for signs in front of the driveway.
Property details
- Acreage
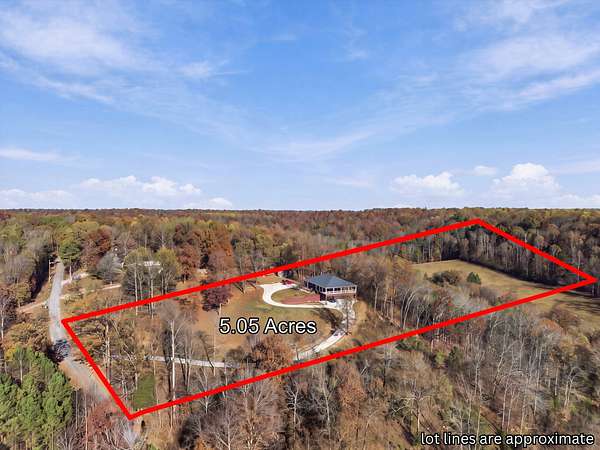
- 5.05 acres
- MLS #
- REALTRACS 3638221
- Posted
Property taxes
- Recent
- $2,289
Parcels
- 055 01115 000
Details and features
Listing
- Type
- Residential
- Subtype
- Single Family Residence
- Possession
- Negotiable
Lot
- Size Source
- Assessor
- Terrain
- Hilly, Private, Views, Wooded
- View
- Lake, Trees/Woods, Valley
- Features
- Hilly, Private, Views, Wooded
Exterior
- Parking Spaces
- 2
- Parking
- Concrete, Garage Faces Front
- Garage
- Attached
- Outdoor Spaces
- Covered, Porch
Structure
- Basement
- Finished, Partial
- Water
- Public
- Sewer
- Septic Tank
- Heating
- Central, Electric
- Cooling
- Central Air
- Materials
- Brick
- Roof
- Shingle
Interior
- Above Grade
- 2,579 sq ft
- Below Grade
- 734 sq ft
- Rooms
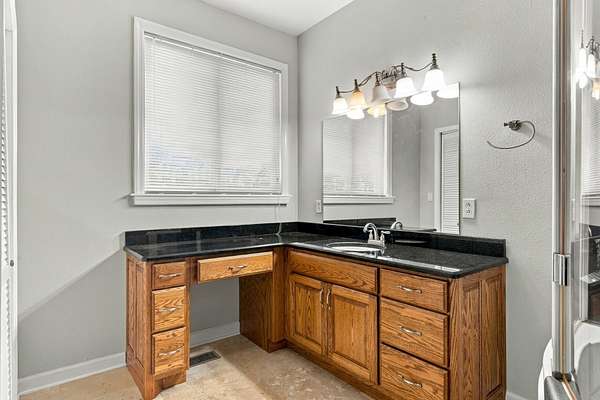
- Bedroom x 3, Kitchen, Living Room, Master Bathroom, Recreation Room
- Flooring
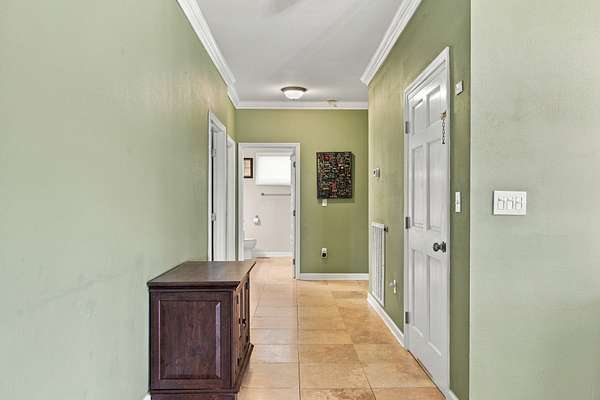
- Carpet, Tile, Vinyl
- Fireplaces
- Gas
- Appliances
- Built-In Gas Range, Dishwasher, Microwave, Refrigerator
- Laundry
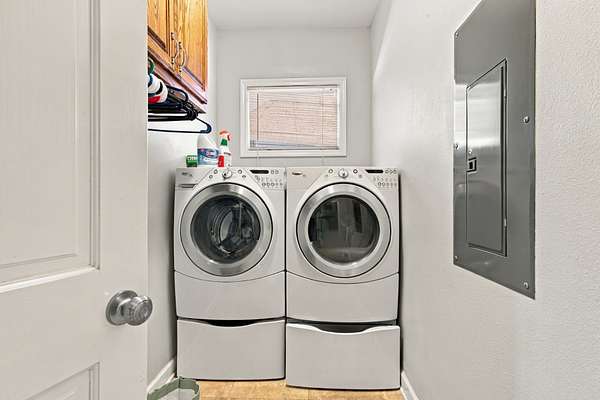
- Electric Dryer Hookup, Washer Hookup
- Security
- Security Gate, Smoke Detector(s)
- Features
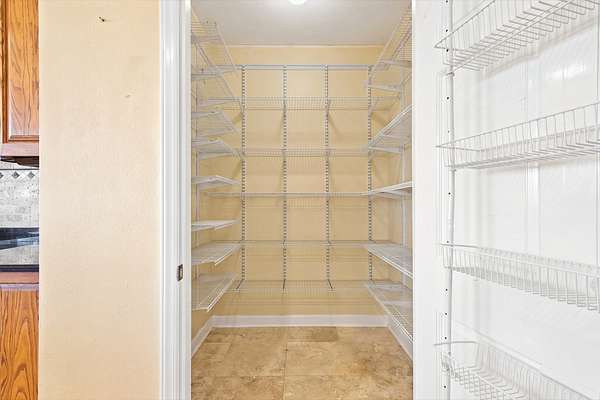
- Ceiling Fan(s), Open Floorplan, Pantry
Property utilities
| Category | Type | Status |
|---|---|---|
| Power | Grid | Available |
| Water | Public | Available |
| Sewage | Septic System | Connected |
Nearby schools
| Name | Type |
|---|---|
| North Coffee Elementary | Elementary |
| Coffee County Middle School | Middle |
| Coffee County Central High School | High |
Listing history
| Date | Event | Price | Change | Source |
|---|---|---|---|---|
| Nov 18, 2026 | New listing | $799,900 | — | REALTRACS |
Payment calculator

Based on information submitted to the MLS GRID as of Nov 19, 2026 8:00 pm MT. All data is obtained from various sources and may not have been verified by broker or MLS GRID. Supplied Open House Information is subject to change without notice. All information should be independently reviewed and verified for accuracy. Properties may or may not be listed by the office/agent presenting the information. Some IDX listings have been excluded from this website. View more