





Land with Home for Sale in Juliette, Georgia
1783 Pate Rd, Juliette, GA 31046
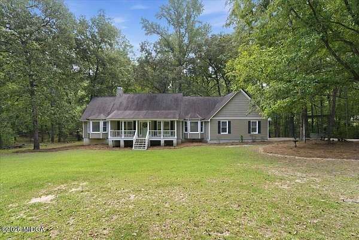
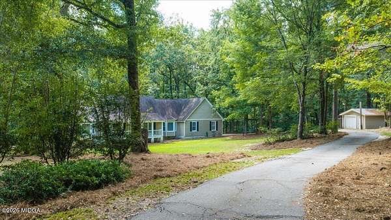
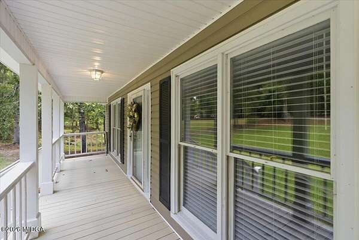
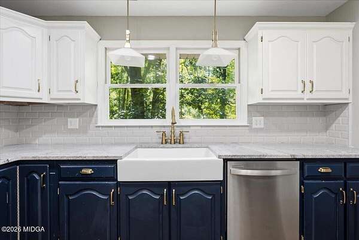
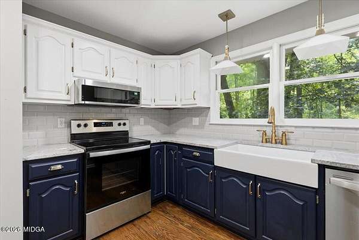
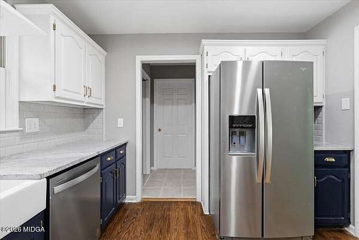
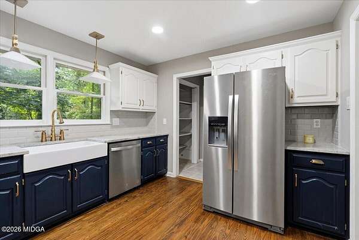
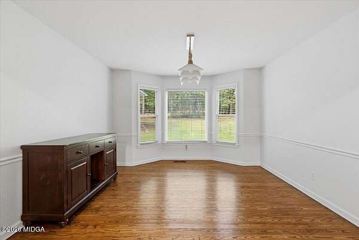
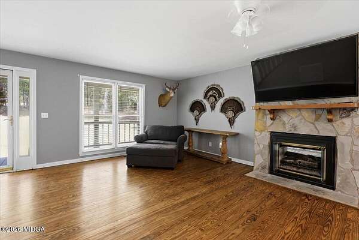
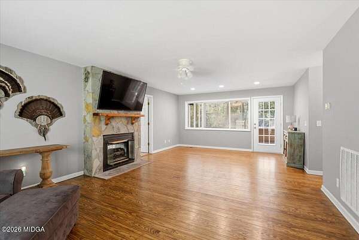
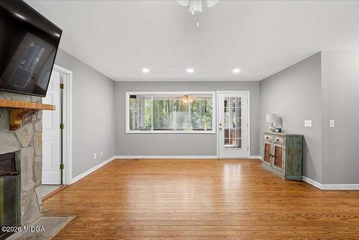
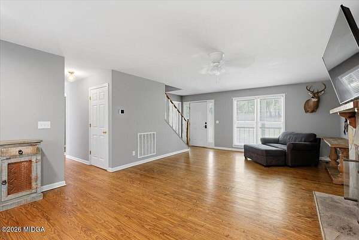
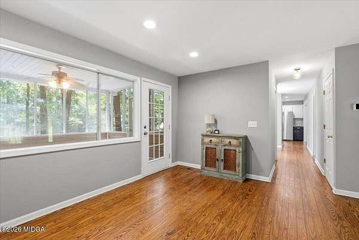
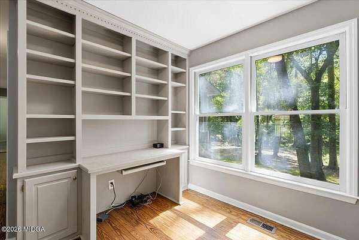
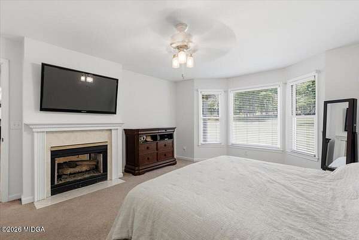
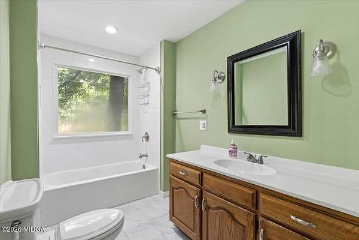
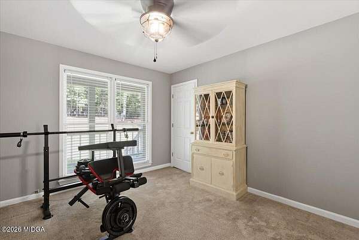
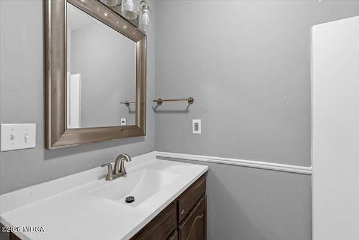
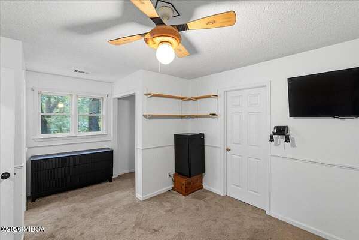
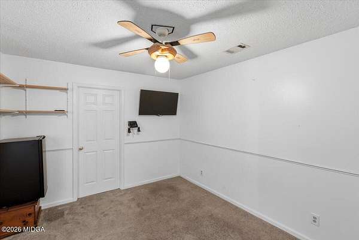
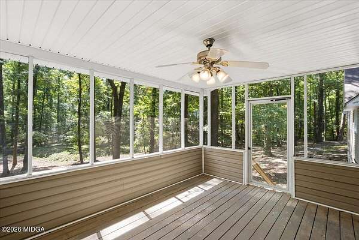
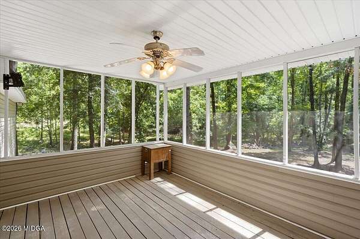
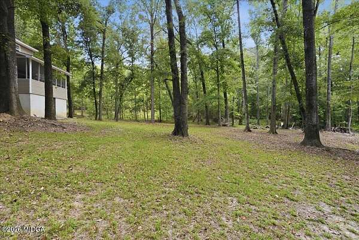
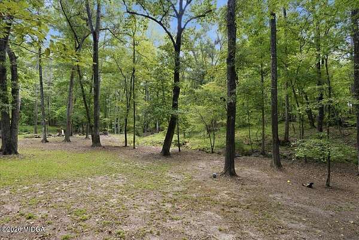
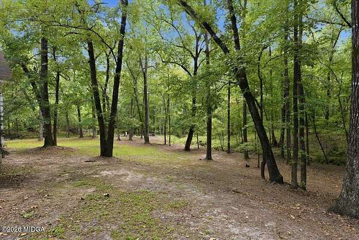
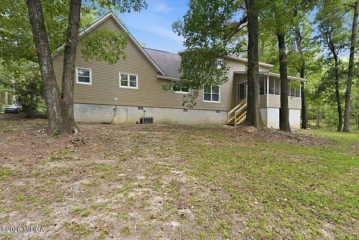
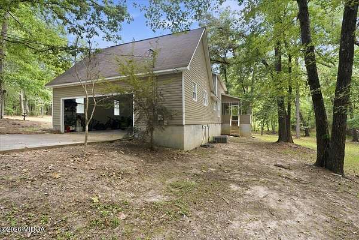
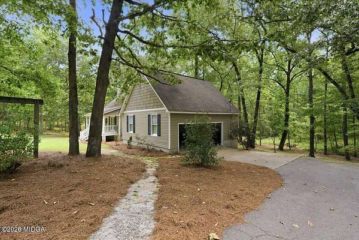
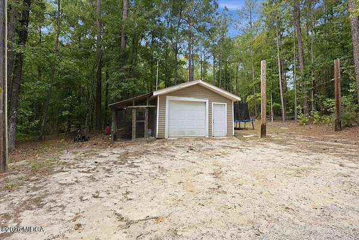
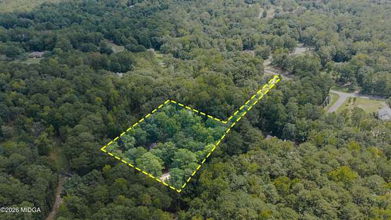
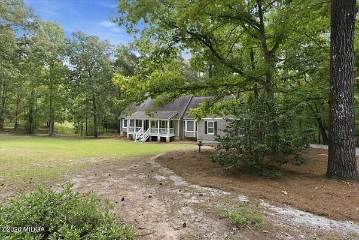
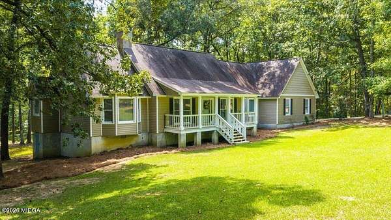
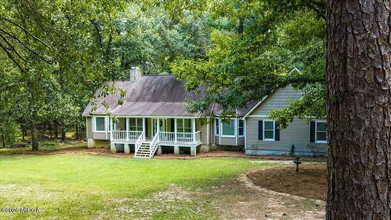
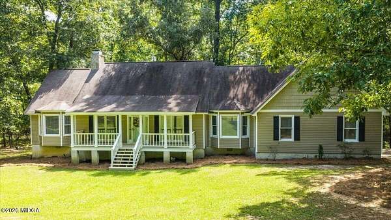
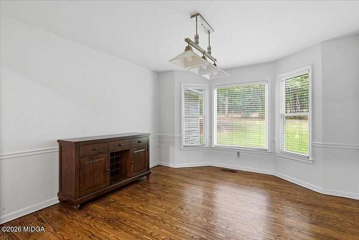
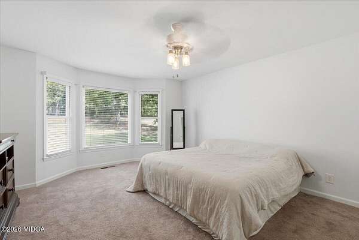
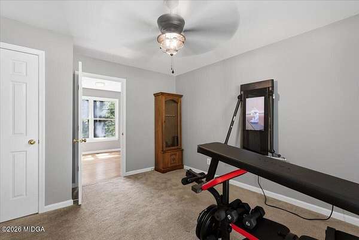
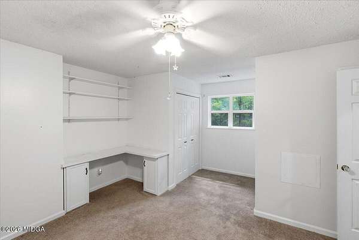
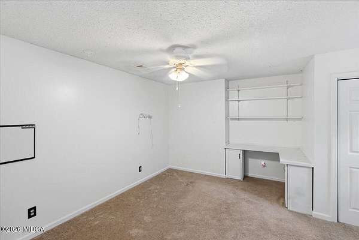
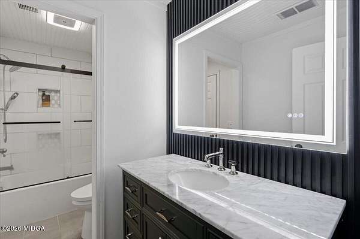
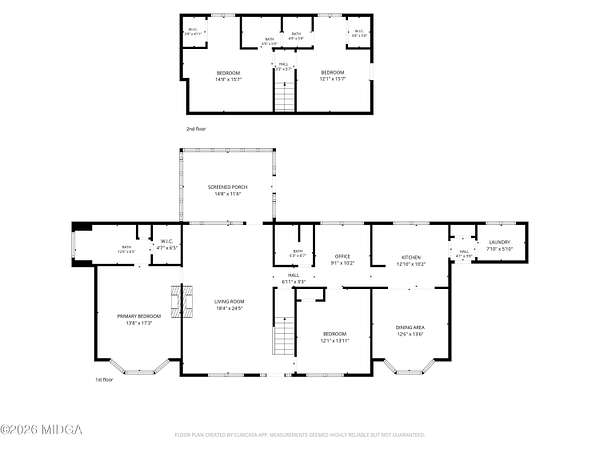
Priced below appraisal! Welcome to this beautiful South Monroe property offering the perfect blend of space, privacy and convenience on over 5 acres! Tucked away among private wooded surroundings, this home offers a wonderful floor plan with plenty of room to spread out, including a separate one car garage/shop. The main level features a spacious primary suite plus an additional bedroom and full bath. The updated kitchen is a standout with granite countertops, custom backsplash, stainless steel appliances and high end faucet and hardware selections. The kitchen flows effortlessly into the dining area, creating a comfortable space for everyday living and entertaining. Just off the kitchen is a charming office area complete with built in bookcases and desk that's an ideal spot for working from home or a quiet study space. The large living room opens to a screened in porch overlooking the peaceful, wooded acreage, offering a wonderful place to relax and enjoy the privacy of the property. Upstairs you'll find two generously sized bedrooms with an updated bathroom conveniently connecting the two, along with incredible walk in attic storage. Outside, the expansive acreage provides endless possibilities for enjoying the outdoors, gardening, entertaining or simply having room to breathe. The detached one car garage/shop adds even more flexibility for hobbies, storage or workspace. A rare opportunity to enjoy acreage and privacy in the highly desired South Monroe area while still being close to everything you need!
Location
- Street address
- 1783 Pate Rd
- County
- Monroe County
- Zip code
- 31046
- Community
- Wesleyan Hills
- Elevation
- 449 feet
Property details
- Acreage
- 5.78 acres
- MLS #
- MGAMLS 185794
- Posted
Parcels
- 108 048
Details and features
Listing
- Type
- Residential
- Subtype
- Single Family Residence
Lot
- Vegetation
- Wooded
- Waterfront
- Creek
Exterior
- Parking
- Carport, Garage
- Pool
- Porch
- Structures
- Storage, Workshop
- Features
- Horses Allowed, Pasture
Structure
- Stories
- 2
- Basement
- Crawl Space
- Water
- Well
- Sewer
- Septic Tank
- Heating
- Central
- Cooling
- Central Air
- Materials
- Vinyl Siding
- Roof
- Composition, Shingle
Interior
- Room Count
- 10
- Rooms
- Bathroom x 3, Bedroom x 4, Dining Room, Laundry Room x 2
- Flooring
- Carpet, Hardwood, Tile-Ceramic, Vinyl
- Fireplaces
- Yes
- Appliances
- Dishwasher, Electric Oven, Microwave, Refrigerator
- Features
- Attic Storage, Bookcases, Carpeted Floors, Fireplace, Pantry, W/D Connection, Walk-In Closet(s), Workshop Area
Nearby schools
| Name | Type |
|---|---|
| TG Scott Elementary | Elementary |
| Monroe County Middle | Middle |
| Mary Persons High | High |
Listing history
| Date | Event | Price | Change | Source |
|---|---|---|---|---|
| Oct 5, 2026 | Under contract | $379,900 | — | MGAMLS |
| Sept 15, 2026 | Price drop | $379,900 | $20,000 -5% | MGAMLS |
| Sept 3, 2026 | New listing | $399,900 | — | MGAMLS |