Land with Home for Sale in Albion, Michigan
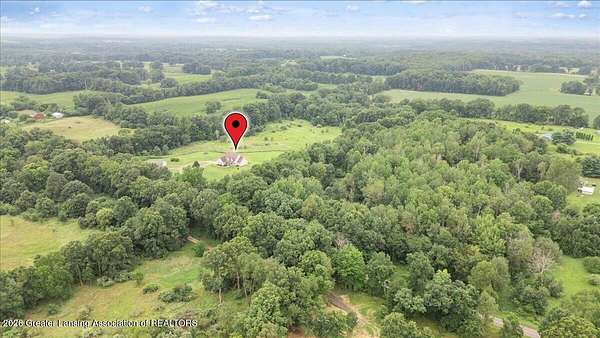
17839 27 Mile Rd, Albion, MI 49224
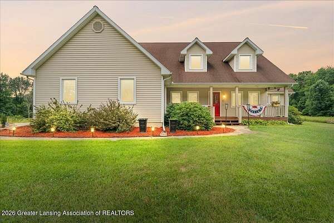
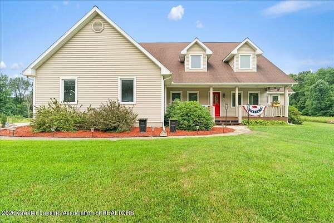
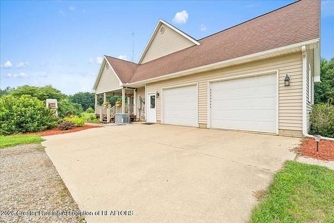
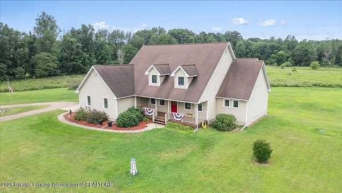
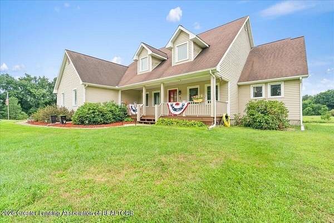
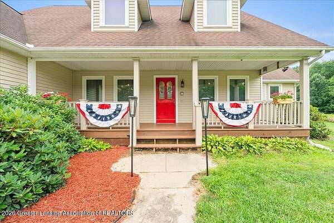
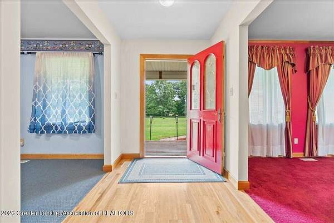
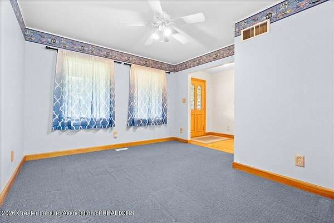
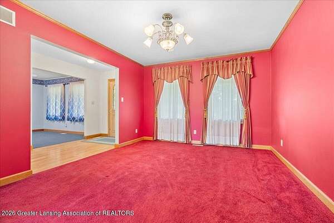
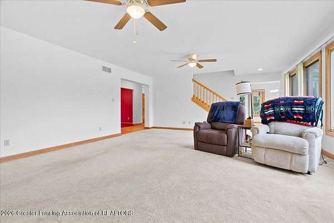
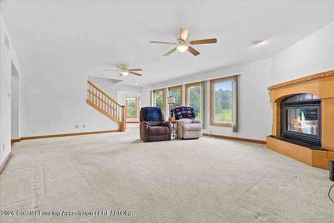
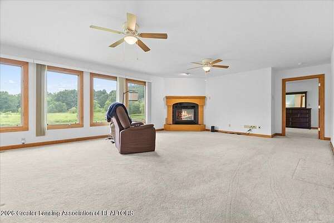
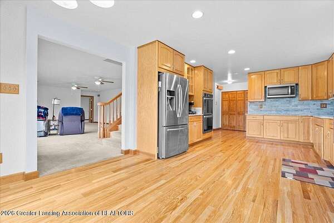
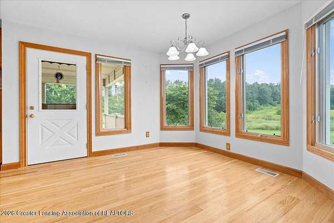
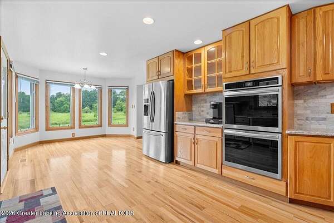
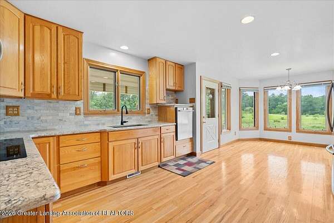
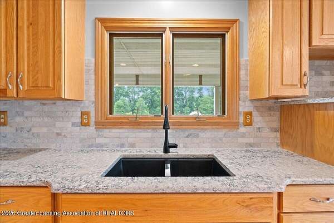
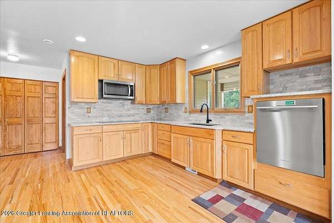
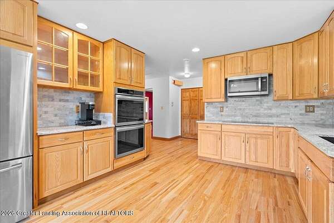
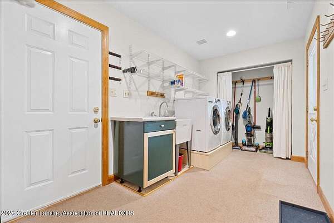
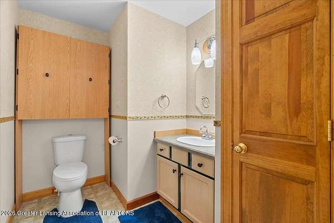
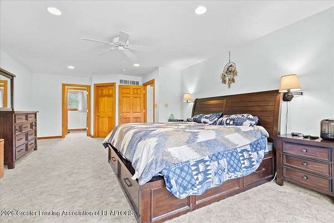
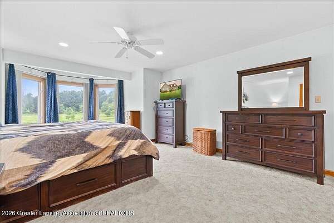
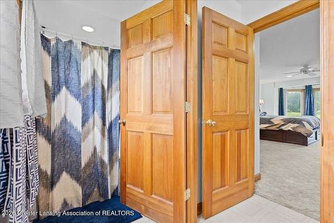
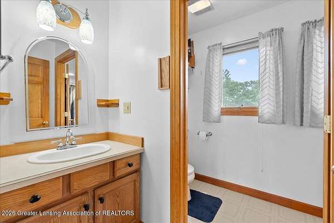
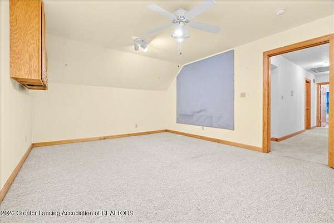
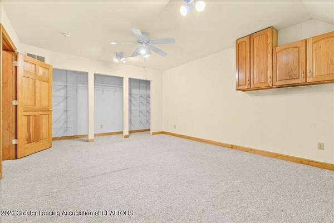
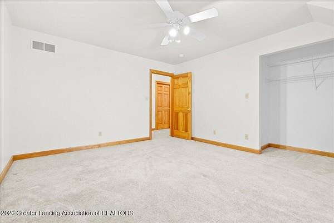
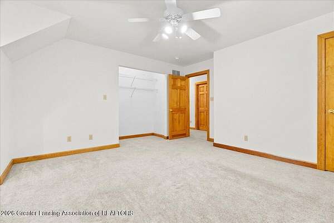
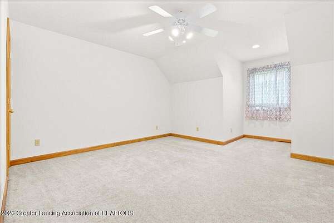
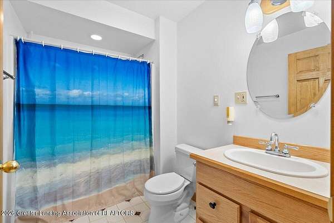
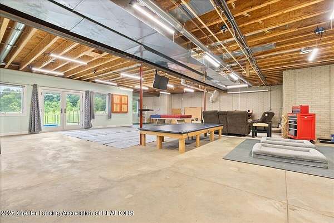
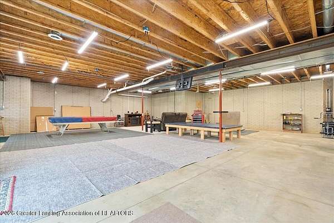
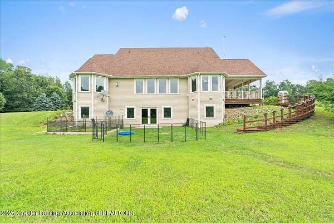
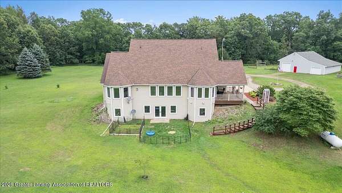
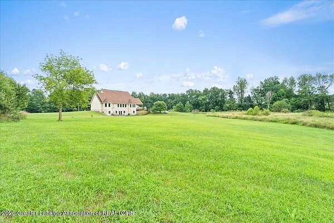
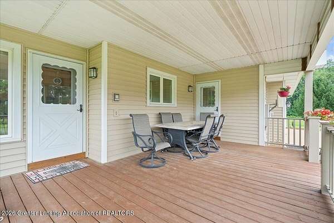
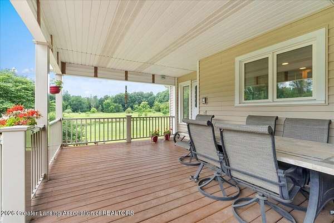
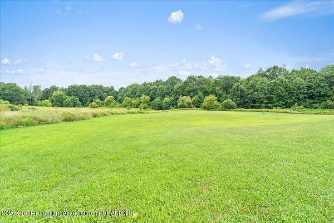
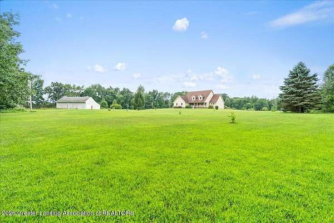
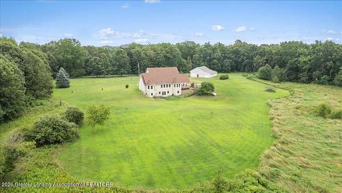
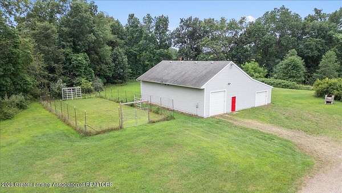
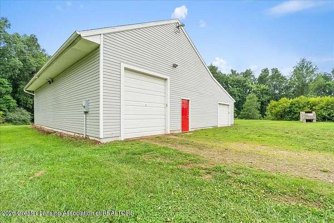
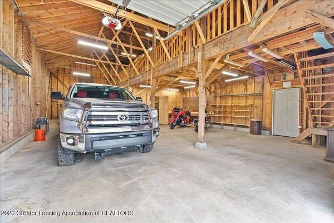
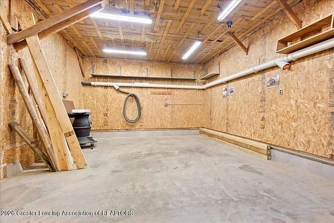
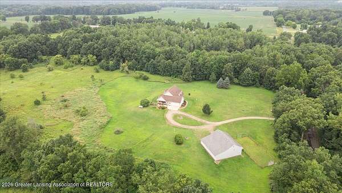
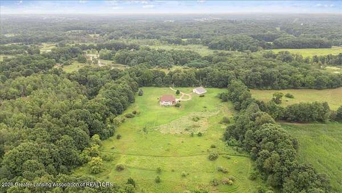
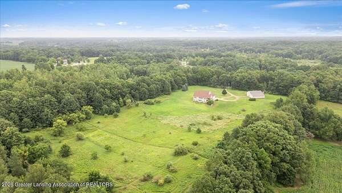
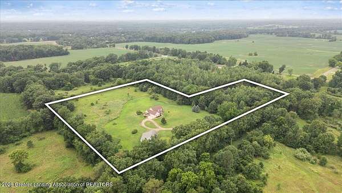
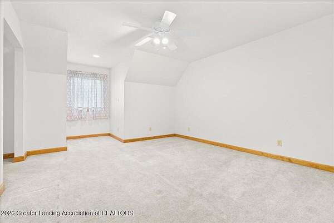
Welcome to 17839 27 Mile Rd in Albion, a beautiful 3-bedroom, 2-bath home situated on 12.8 acres with over 2,700 square feet of above-grade living space. This spacious property offers the perfect combination of comfort, functionality, and peaceful country living. Inside, you'll find beautiful hardwood floors, a large updated kitchen featuring granite countertops, marble backsplash, stainless steel appliances, double ovens, and a pantry. The formal dining room and spacious living room with a gas fireplace provide plenty of room for entertaining. The main floor also includes a convenient laundry/mud room with wash tub and a spacious primary suite with a walk-in closet and private bath. Upstairs, you'll find two additional bedrooms, plus a versatile non-conforming room that could be used as an office, flex space, or additional bedroom. A huge unfinished attic offers even more storage or future potential. Outside, enjoy both covered front and back porches, expansive acreage, and a large pole barn capable of accommodating up to six vehicles plus workshop space, along with a fenced-in area. Additional features include geothermal heating and cooling and a whole-house generator. With its generous acreage, spacious living areas, impressive kitchen, extensive storage, and versatile outbuildings, this property offers a wonderful opportunity to enjoy the privacy and space of country living.
Location
- Street address
- 17839 27 Mile Rd
- County
- Calhoun County
- Zip code
- 49224
- School district
- Marshall
- Elevation
- 965 feet
Property details
- Acreage
- 12.8 acres
- Zoning
- Zoning
- MLS #
- GLAR 298508
- Posted
Property taxes
- 2025
- $7,584
Parcels
- 13-19-040-009-10
Legal description
SHERIDAN TWP T2S R4W SEC 4 A PART OF NE 1/4 NE 1/4 COMM AT THE NE 1/4 OF SEC 4 THE S 300 FT. TO P.O.B. TH S 1083 FT TH W 1336.95 FT. TH N 571.89 FT. TH E 400 FT. TH N 800 FT. TH E 212.06 FT. TH S 300 FT TH E 6 FT TH S 500 FT TH E 440 FT. TH N 500 FT. TH E 280 FT. TO P.O.B. 24.65 AC. M/L
Details and features
Listing
- Type
- Residential
- Subtype
- Single Family Residence
- Franchise
- Keller Williams Realty
Lot
- Features
- Agricultural, Back Yard, Front Yard, Landscaped, Many Trees, Native Plants, Open Lot, Private, Sloped, Split Possible, Views, Wooded
Exterior
- Parking
- Driveway, Garage, Open
- Pool
- Porch
- Hot Tub
- Yes
- Features
- Garden, Lighting, Rain Gutters
Structure
- Style
- Cape Cod
- Stories
- 2
- Basement
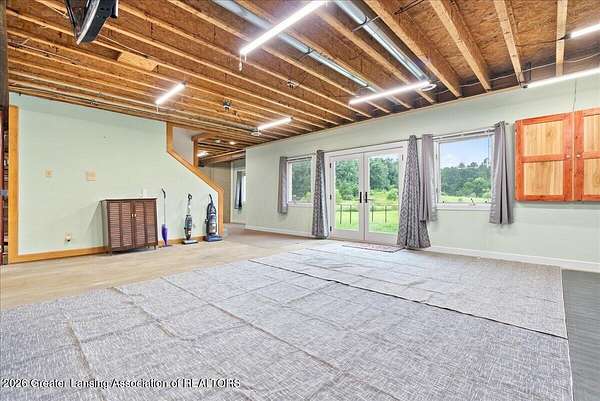
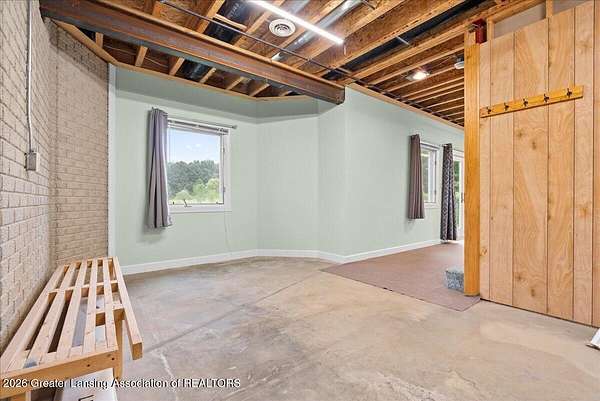
- Full, Partially Finished, Sump Pump, Walk-Out Access
- Water
- Well
- Sewer
- Septic Tank
- Heating
- Geothermal
- Materials
- Vinyl Siding
- Roof
- Shingle
Interior
- Room Count
- 8
- Rooms
- Bathroom x 3, Bedroom x 3, Bonus Room, Dining Room
- Flooring
- Carpet, Wood
- Appliances
- Dishwasher, Induction Cooktop, Microwave, Oven, Range, Refrigerator, Stainless Steel Appliance(s), Washer, Washer/Dryer, Water Heater, Water Softener, Water Softener Owned
- Security
- Security System
- Features
- Ceiling Fan(s), Eat-In Kitchen, High Ceilings, Pantry, Stone Counters, Walk-In Closet(s)
Listing history
| Date | Event | Price | Change | Source |
|---|---|---|---|---|
| Aug 14, 2026 | New listing | $559,000 | — | GLAR |