Land with Home for Sale in Marietta, Ohio
1785 Mitchells Ln, Marietta, OH 45750
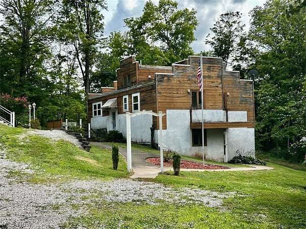
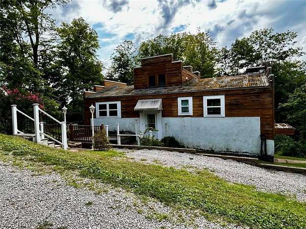
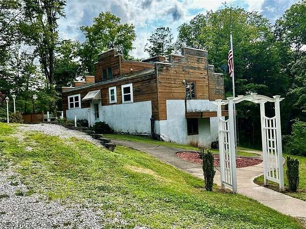
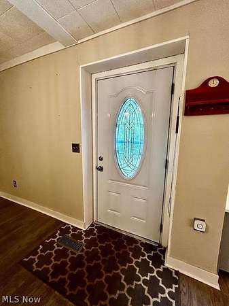
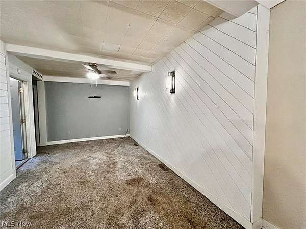
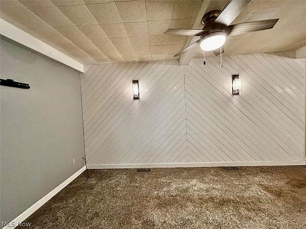
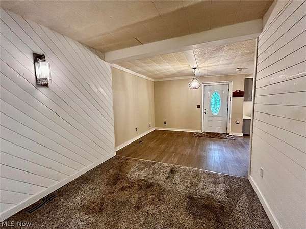
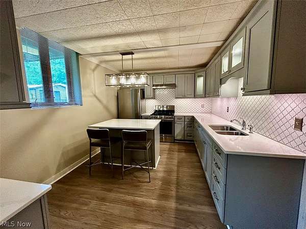
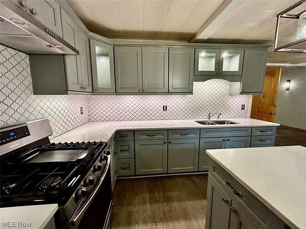
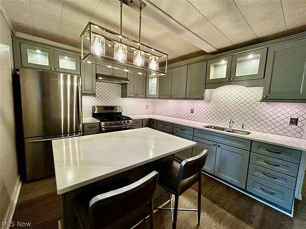
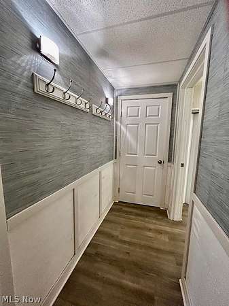
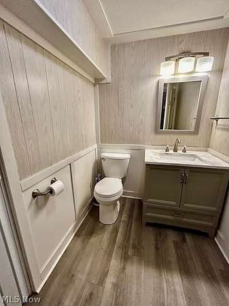
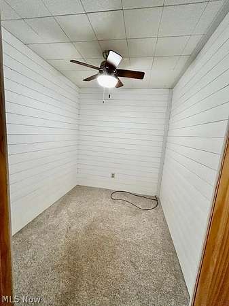
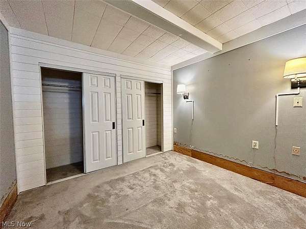
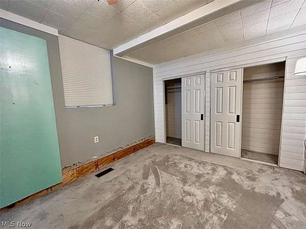
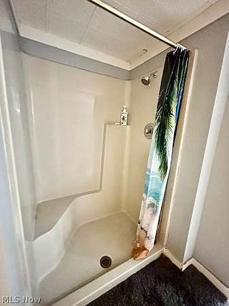
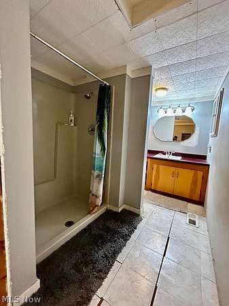
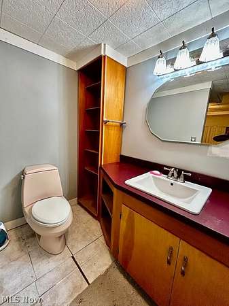
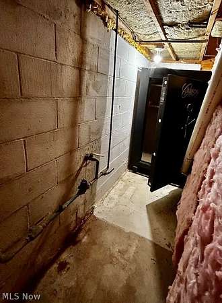
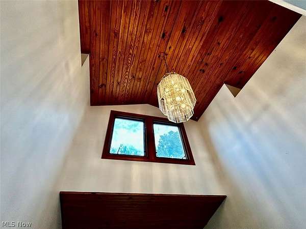
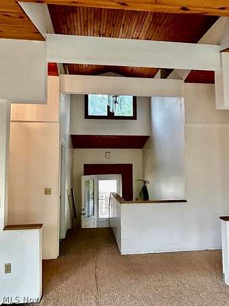
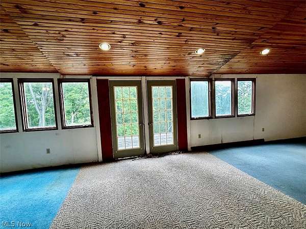
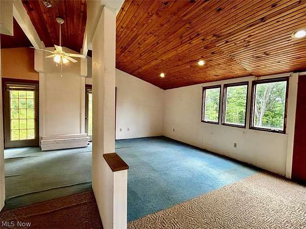
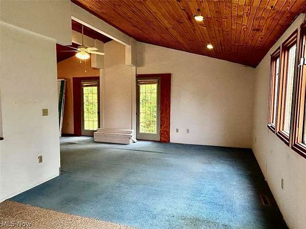
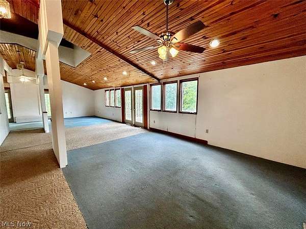
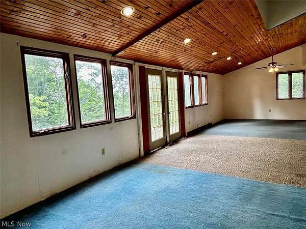
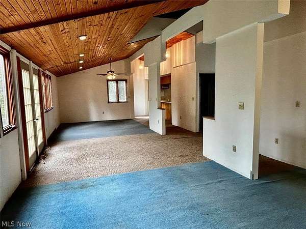
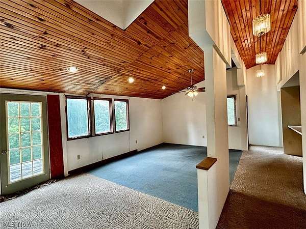
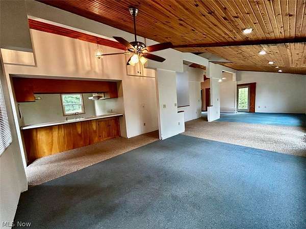
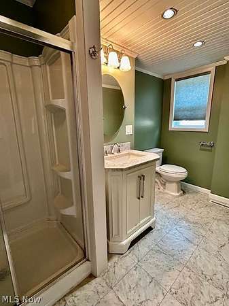
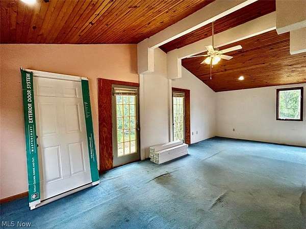
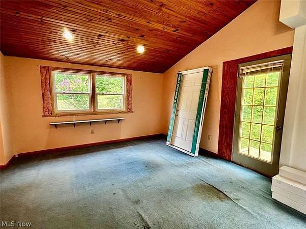
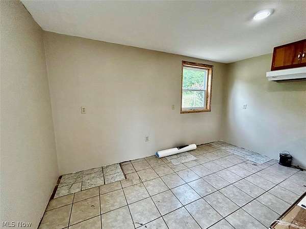
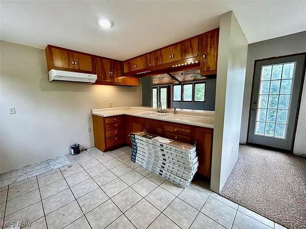
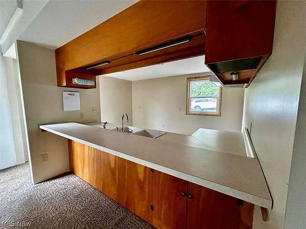
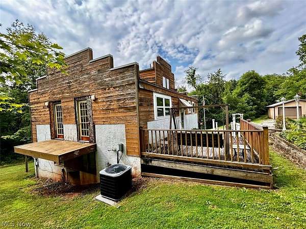
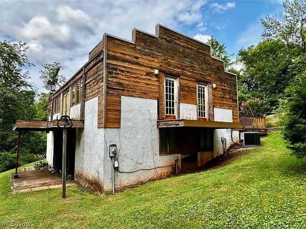
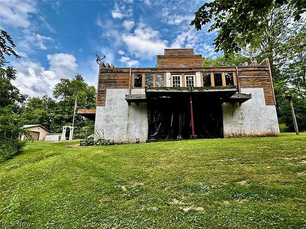
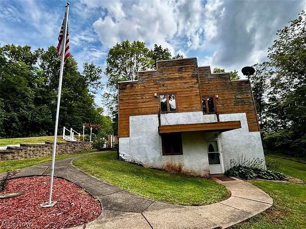
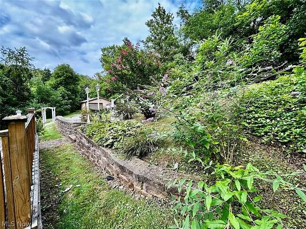
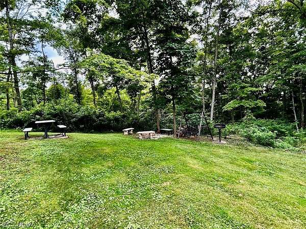
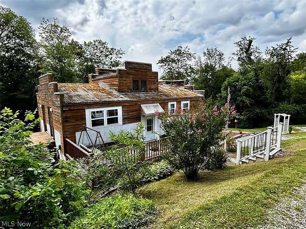
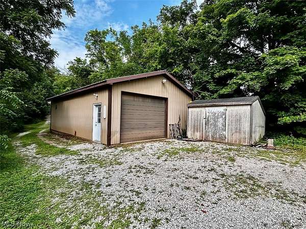
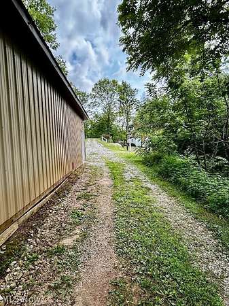
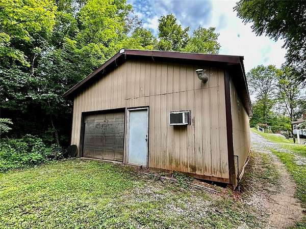
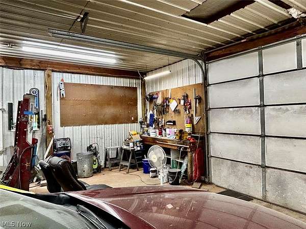
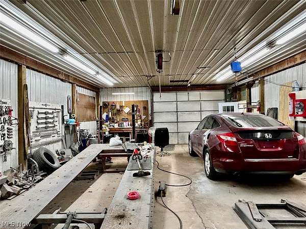
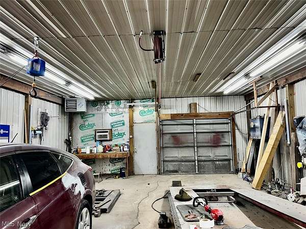
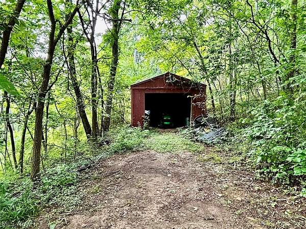
Tucked away on approximately 6.5 wooded acres, this one-owner home is in the process of being renovated. Custom built by the current owners in 1987, this distinctive split-level home features a unique design with no interior load-bearing walls. The current owners added a kitchen to the lower level which includes a separate entry, living room, master bedroom, 1.5 baths and bonus room. The upper level has a full bathroom, two rooms that need finished into bedrooms (one being the original kitchen) and family room with access to decks on three sides. Car enthusiasts, hobbyists and entrepreneurs will appreciate the impressive detached four car garage, previously used as a heated and cooled workshop, making it ideal for projects, storage or a home-based business. Surrounded by mature trees and natural beauty, this secluded property offers a peaceful retreat while maintaining the convenience of nearby shopping, dining, and everyday amenities. Some building materials included with the sale. Furnace and central air unit replaced in 2020. Some newer windows. If you've been searching for a one-of-a-kind property with endless potential, this is an opportunity you won't want to miss!
Location
- Street address
- 1785 Mitchells Ln
- County
- Washington County
- Zip code
- 45750
- School district
- Marietta CSD - 8404
- Elevation
- 912 feet
Directions
From Rt 7/ Pike St toward Reno left on Mitchells Lane. Property is on the left just before the intersection of Mt. Tom Rd., OR, from Rt. 26; County House Lane or Jennings Hill to Mt. Tom Rd and property will be at corner of Mitchells Ln.
Property details
- Acreage
- 6.648 acres
- MLS #
- NEOHREX 5230952
- Posted
Property taxes
- 2025
- $3,010
Parcels
- 2300-80076-000
Legal description
R8 T2 S11 W PT OF SE 1/4 OF NE 1/4 8.349 AC
Details and features
Listing
- Type
- Residential
- Subtype
- Single Family Residence
- Franchise
- Berkshire Hathaway Home Services
Lot
- Features
- Landscaped, Secluded, Wooded
Exterior
- Parking
- Garage, Off Street
- Pool
- Deck, Patio
- Structures
- Outbuilding, Storage
- Features
- Fire Pit, Outdoor Grill
Structure
- Stories
- 2
- Water
- Public
- Sewer
- Aerobic Septic
- Heating
- Forced Air, Natural Gas
- Cooling
- Central Air
- Materials
- Cedar
- Roof
- Foam
Interior
- Room Count
- 7
- Rooms
- Bathroom x 3, Bedroom x 3, Bonus Room, Family Room, Laundry Room
- Appliances
- Range, Refrigerator
- Features
- Cedar Closets, Ceiling Fans, His And Hers Closets, Kitchen Island, Multiple Closets, Natural Woodwork, Open Floorplan, Primary Downstairs, Track Lighting, Vaulted Ceilings
Property utilities
| Category | Type | Status |
|---|---|---|
| Gas | Natural Gas | Connected |
Listing history
| Date | Event | Price | Change | Source |
|---|---|---|---|---|
| Aug 6, 2026 | Under contract | $179,000 | — | NEOHREX |
| July 25, 2026 | New listing | $179,000 | — | NEOHREX |