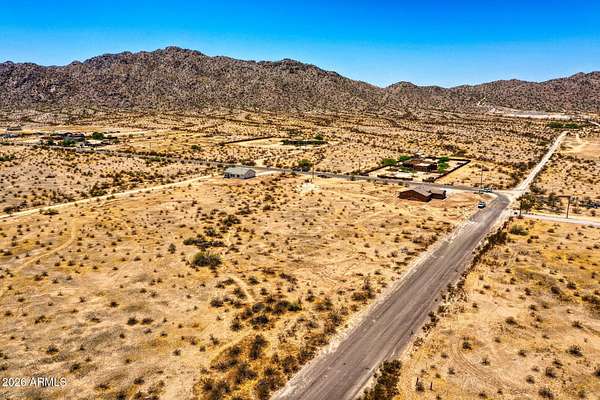
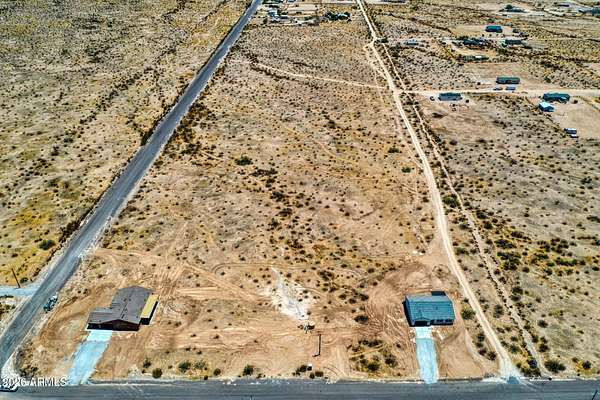
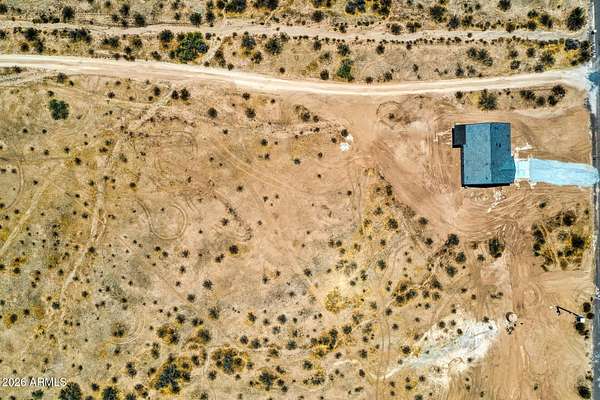
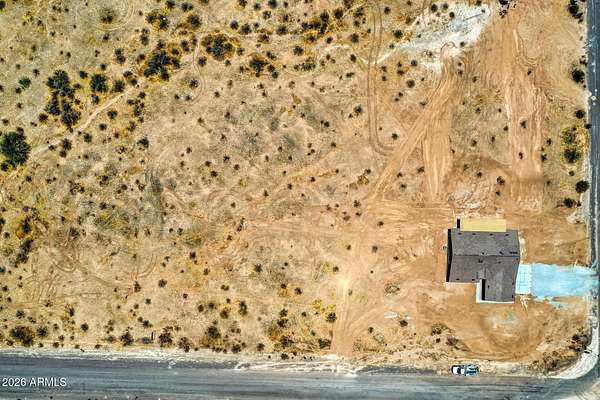
Land with Home for Sale in Maricopa, Arizona
17885 N Stonebluff Rd, Maricopa, AZ 85139
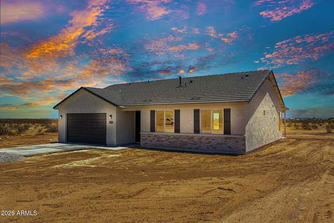
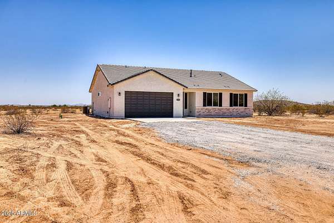
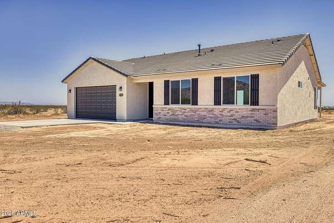
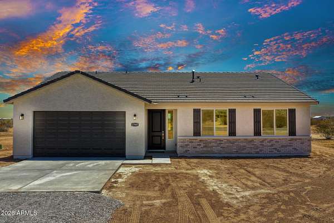
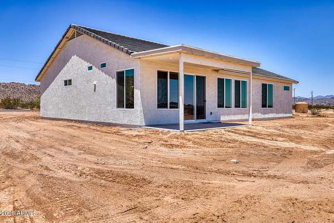
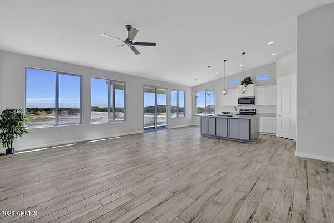
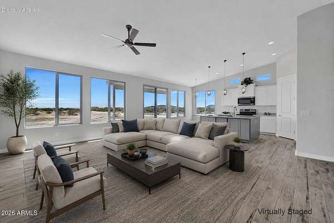
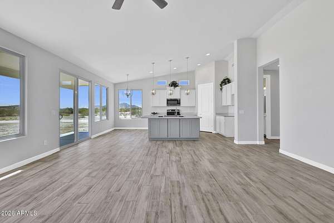
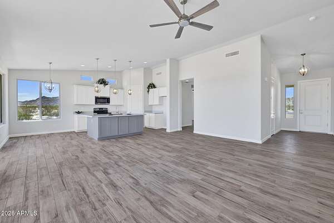
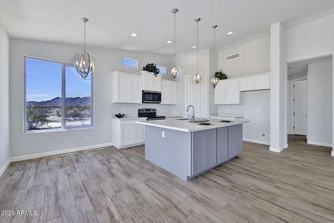
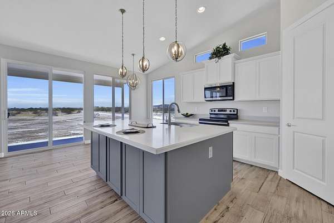
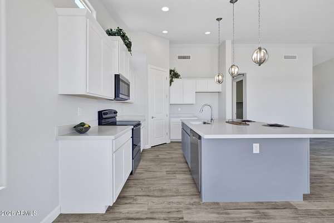
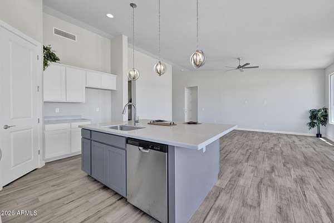
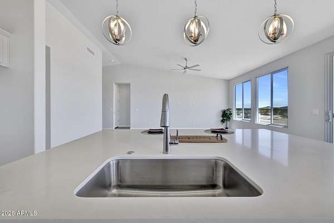
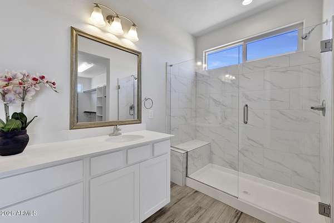
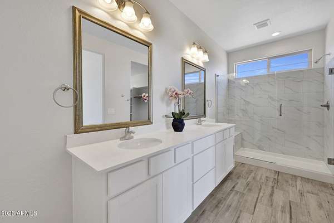
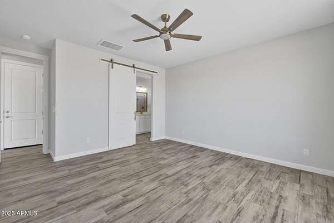
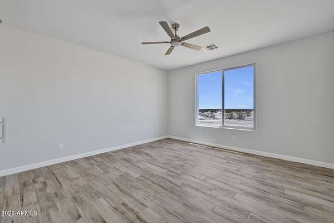
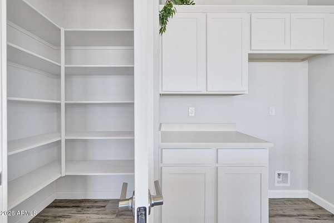
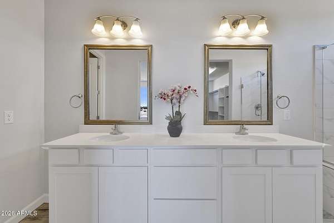
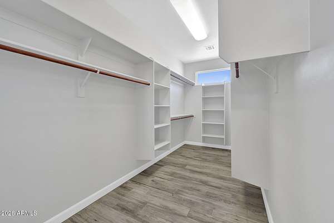
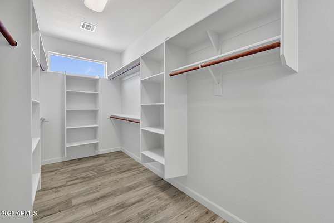
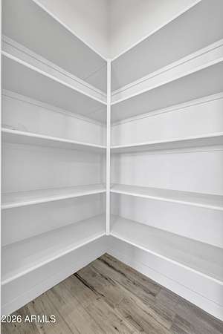
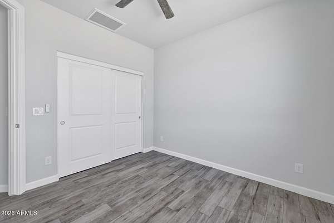
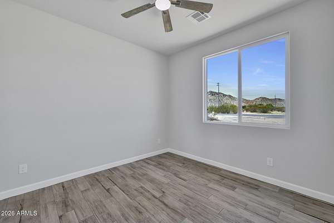
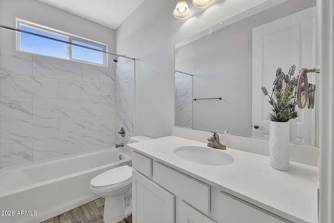
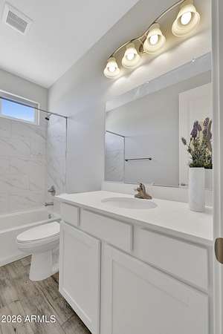
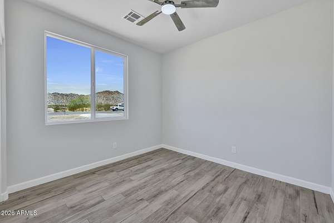
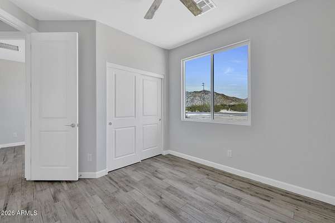
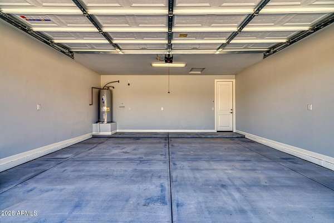
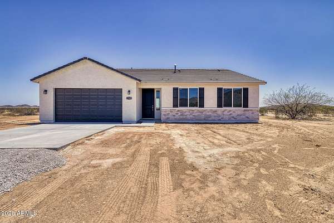
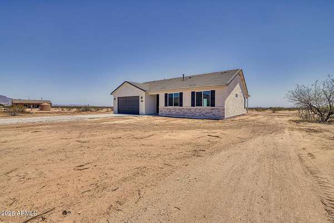
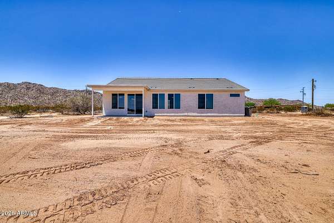
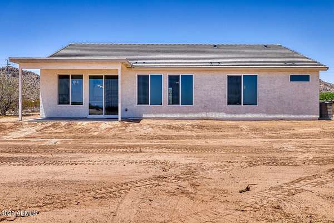
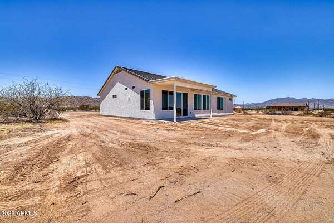
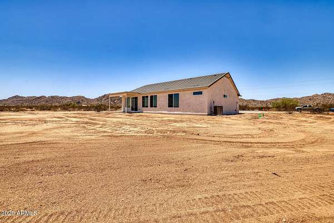
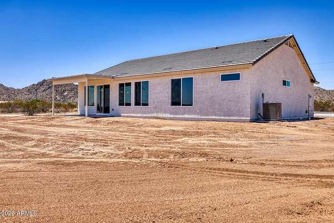
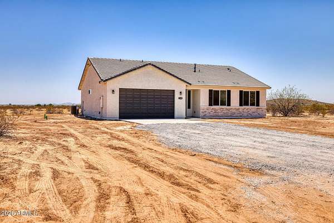
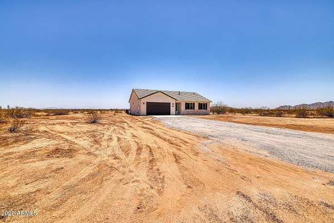
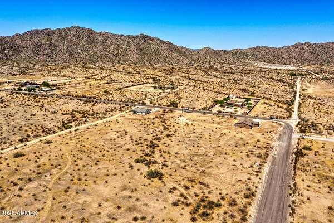
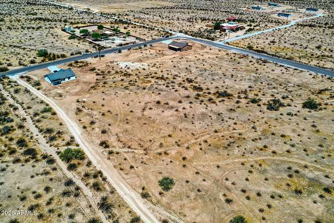
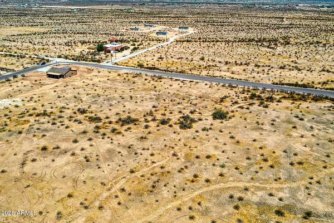
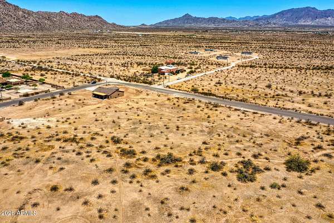
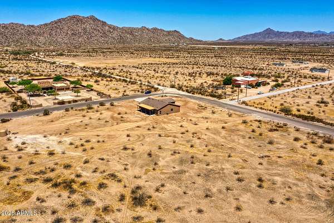
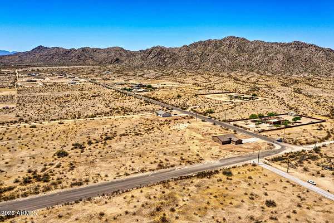
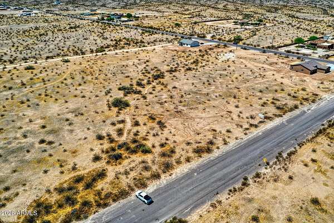
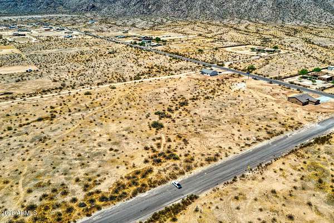
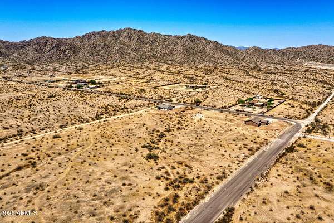
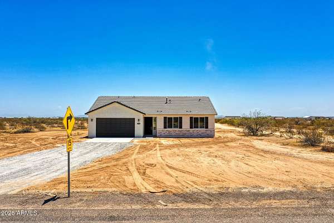
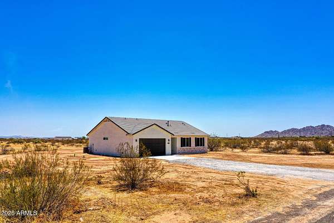
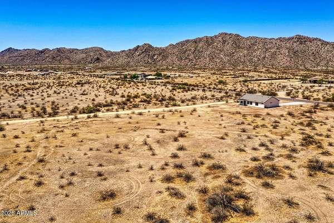
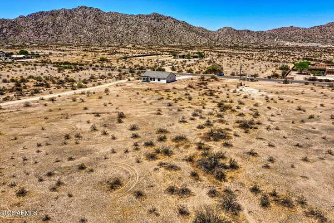
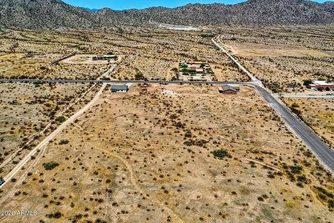
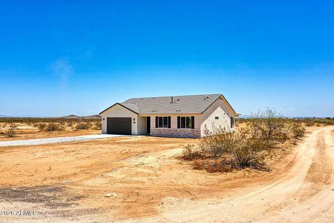
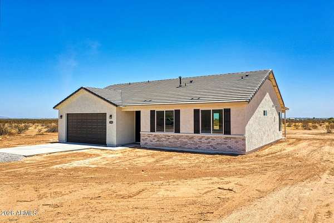
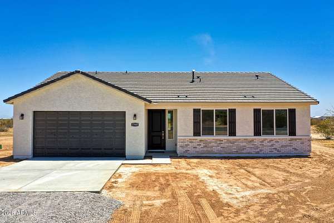
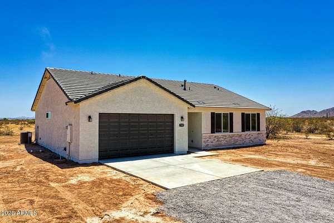
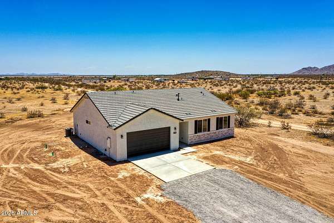
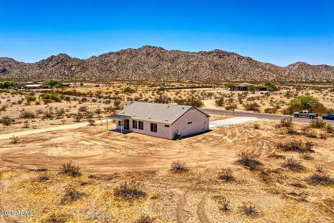
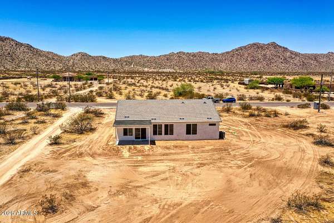
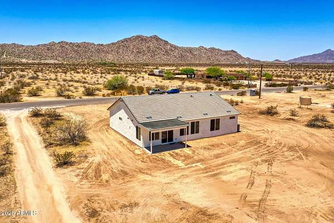
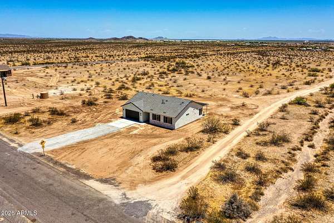
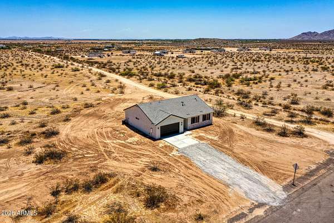
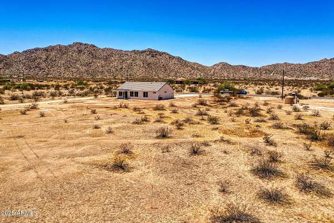
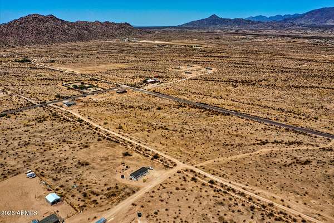
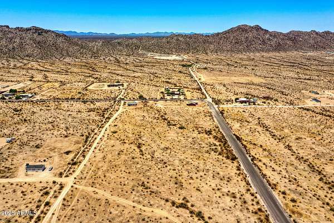
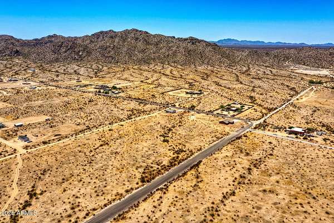
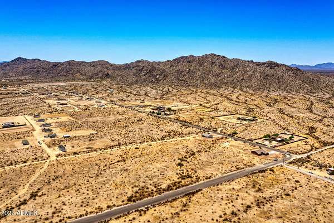
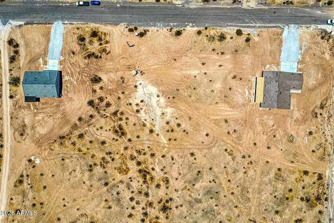
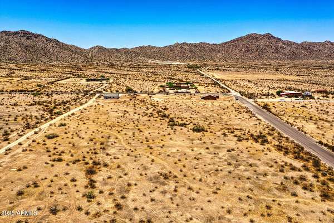
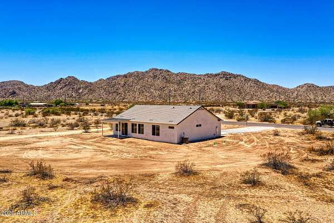
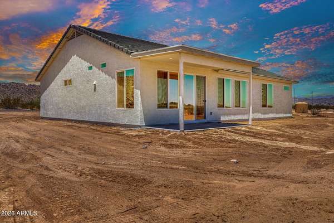
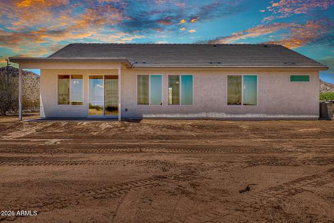
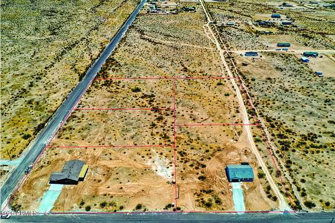
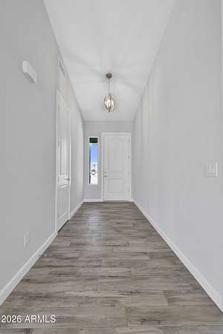
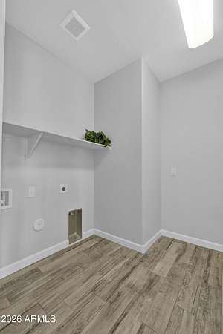
This beautifully crafted 3-bedroom, 2-bath custom home offers 1,658 square feet of thoughtfully designed living space, and a spacious 2 car (9-ft height) garage, situated on a 1.7-acre horse property with breathtaking mountain views and NO HOA.Inside, you'll find soaring vaulted ceilings in the great room, kitchen, dining area, and foyer, with 9-foot ceilings throughout the remainder of the home, creating an open and airy feel. The kitchen is both stylish and functional, featuring white shaker cabinets, solid surface quartz countertops, an undermount single-basin sink with a gourmet faucet, stainless steel appliances, and a corner pantry with high windows that flood the space with natural light.Upgraded wood-plank ceramic tile flows seamlessly throughout the home, complemented by 1/4" baseboards and elegant two-panel square raised 8-foot doors. The spacious primary and hall bathrooms showcase upgraded tile surrounds at the tub and shower areas.Additional highlights include ceiling fans in all bedrooms and the great room, dual-pane energy-efficient windows, and a covered patio with recessed lighting--perfect for enjoying the peaceful surroundings and stunning views.Experience the freedom of wide-open space combined with modern comfort and quality craftsmanship in this exceptional property.
Location
- Street address
- 17885 N Stonebluff Rd
- County
- Pinal County
- Zip code
- 85139
- Community
- Hidden Valley
- School district
- Maricopa Unified School District
- Elevation
- 1,241 feet
Directions
EAST ON I-10, FROM WEST VALLEY TAKE LOOP 202 NEAR 59TH AVE TO I-10 EAST SOUTHEAST TO US-347 S, SOUTH TO HIGHWAY 238, WEST TO HIDDEN VALLEY RD.(aka Rio Bravo Rd.), SOUTH TO BOWLIN RD, PROPERTIES ON S/E CORNER OF BOWLIN & STONEBLUFF RD.
Property details
- Acreage
- 1.62 acres70,567 sq ft
- MLS #
- ARMLS 7052858
- Posted
Property taxes
- 2025
- $433
Parcels
- 510-11-005-E
Legal description
A PORTION OF THE NORTHEAST QUARTER OF THE NORTHEAST QUARTER OF TH E NORTHWEST QUARTER OF SECTION 33,
Details and features
Listing
- Type
- Residential
- Subtype
- Single Family Residence
Lot
- View
- Desert
- Features
- Corner Lot, Dirt Back, Dirt Front, East/West Exposure, Rural
Exterior
- Parking
- Garage-Attached, Open
- Pool
- Patio
Structure
- Condition
- Under Construction
- Stories
- 1
- Water
- Well
- Sewer
- Septic Tank
- Heating
- Electric, Heat Pump
- Cooling
- Ceiling Fan(s), Central Air
- Materials
- Painted, Stone, Stucco, Wood Frame
- Roof
- Tile
- Windows
- Screens
Interior
- Rooms
- Bathroom x 2, Bedroom x 3
- Appliances
- Dishwasher, Disposal, Electric Oven, Electric Range
- Features
- Double Vanity, Eat-In Kitchen, Full Bath Master Bedroom, Kitchen Island, No Interior Steps, Pantry, Vaulted Ceiling(s), Walk-In Pantry
Nearby schools
| Name | Type | District |
|---|---|---|
| Maricopa Elementary School | Elementary | Maricopa Unified School District |
| Maricopa Wells Middle School | Middle | Maricopa Unified School District |
| Maricopa High School | High | Maricopa Unified School District |
Listing history
| Date | Event | Price | Change | Source |
|---|---|---|---|---|
| Aug 28, 2026 | Price drop | $450,000 | $10,000 -2.2% | ARMLS |
| July 11, 2026 | New listing | $460,000 | — | ARMLS |