Land with Home for Sale in Crossville, Tennessee
179 Devon Rd, Crossville, TN 38558
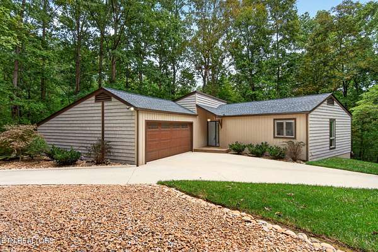
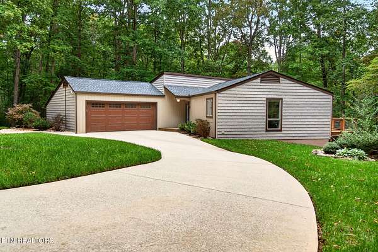
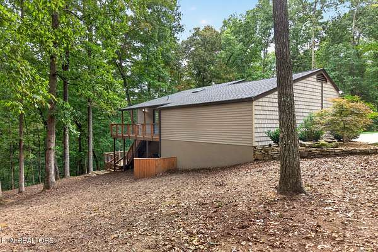
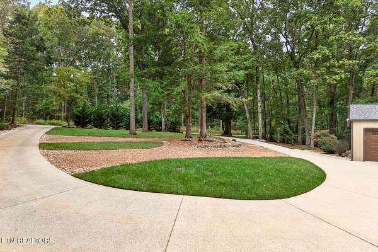
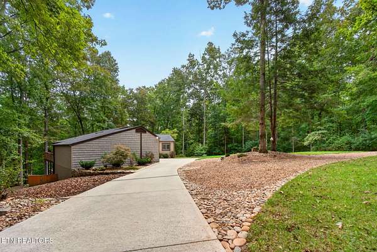
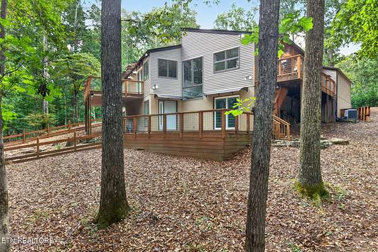
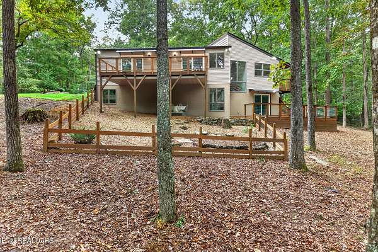
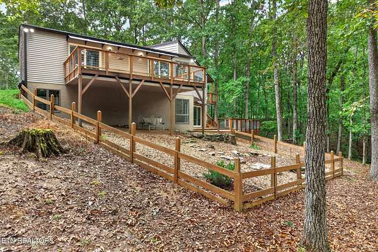
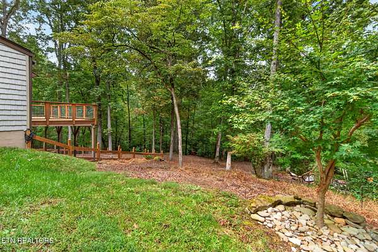
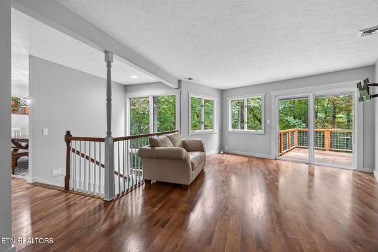
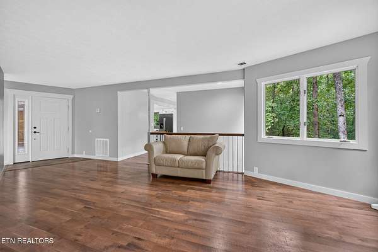
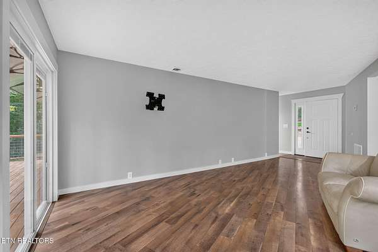
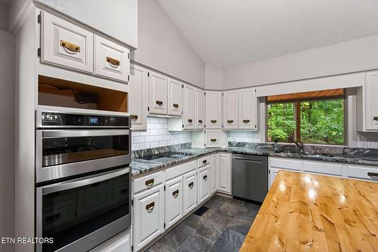
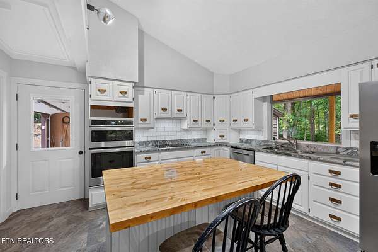
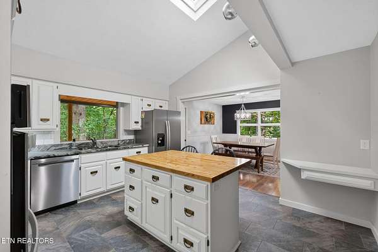
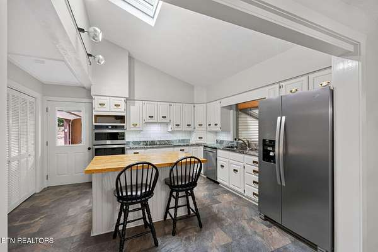
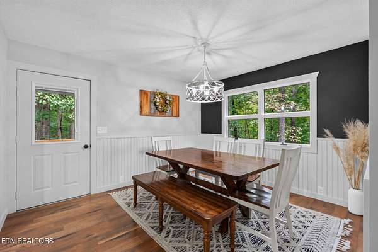
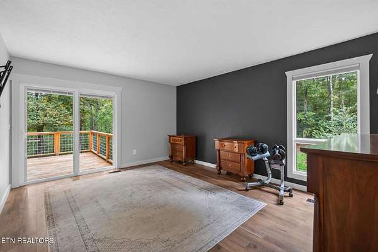
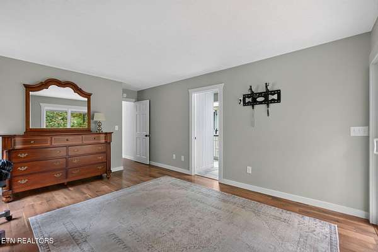
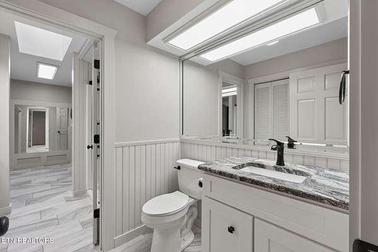
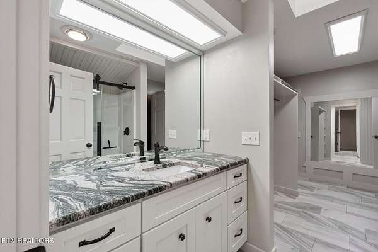
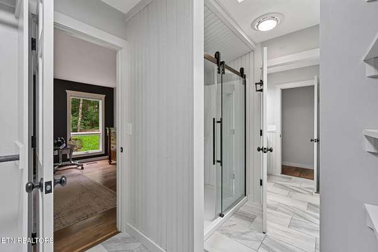
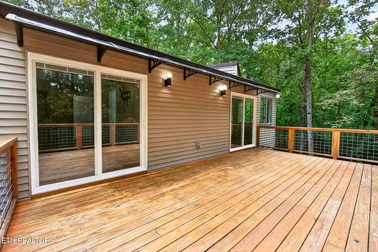
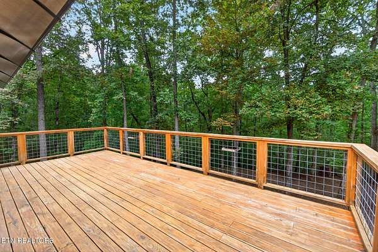
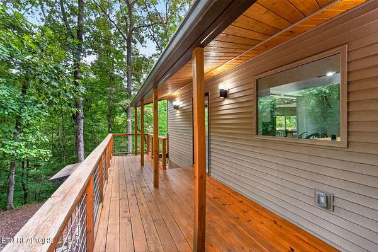
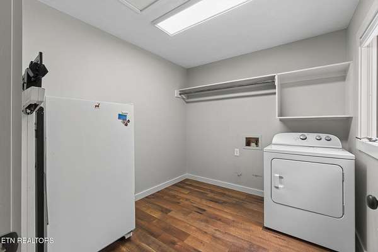
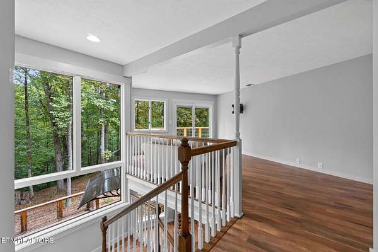
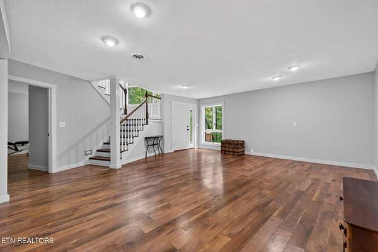
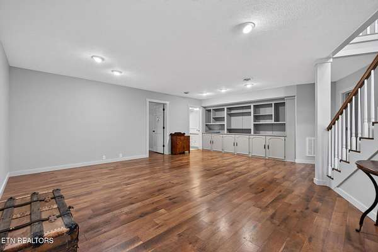
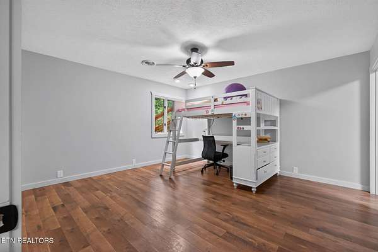
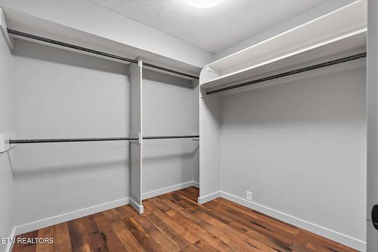
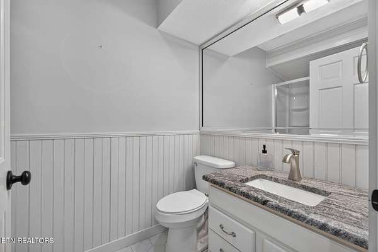
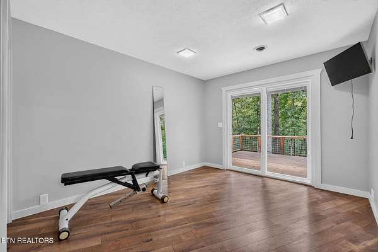
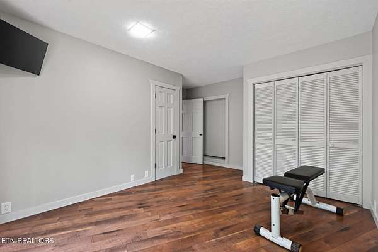
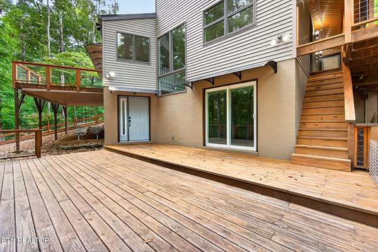
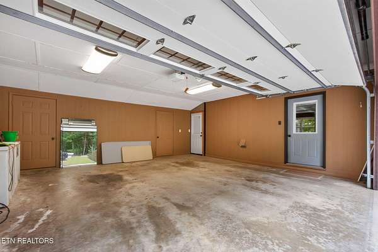
One of a kind, Very unique! You don't want to miss out on this beautifully remodeled 3 bedroom 2 bath home. With a fully finished basement this home has over 3100 sq ft! With newer HVAC unit and Water heater. This unique home features lots of storage, new appliances, new granite countertops, large walk-in closets, and professional landscaping. This move in ready home is ready for you and your family! The sleek, modern color palette and attention to detail, combined with one of the most private places in Fairfield Glade makes this one-of-a-kind home the perfect place for you to call home. Amenities include, 8 Lakes to fish in or boat on, 5 Championship golf courses, State of the art Fitness center with indoor and outdoor swimming pools. Indoor and outdoor tennis and pickle-ball courts, Lots of hiking trails. This Home comes with 2 lots (the lot on the left side) , creating privacy that is not normal for this community. The septic System is a 2 Bedroom septic system. Motivated seller.
Location
- Street address
- 179 Devon Rd
- County
- Cumberland County
- Zip code
- 38558
- Community
- ST George Replat
- Elevation
- 1,799 feet
Directions
From Crossville , Take Peavine Rd to FFG. Take a right on St. George Dr. to a right on Devon Rd. Home will be on the left. sign in the yard.
Property details
- Acreage
- 2 acres
- MLS #
- KAARMLS 1356878
- Posted
Property taxes
- Recent
- $817
Expenses
- Homeowner Association Fee
- $107 monthly
Parcels
- 089E A 047.00
Details and features
Listing
- Type
- Residential
- Subtype
- Single Family Residence
- Franchise
- EXIT Realty
Lot
- Features
- Golf Community, Irregular Lot, Lake/Water Access, Wooded
Exterior
- Parking
- Off Street, Open
- Pool
- Deck, Porch
- Features
- Balcony, Prof Landscaped, Windows-Vinyl
Structure
- Style
- Contemporary, Cottage
- Basement
- Finished
- Water
- Public
- Sewer
- Septic Tank
- Heating
- Central, Electric
- Cooling
- Ceiling Fan(s), Central Air
- Materials
- Block, Frame, Vinyl Siding
Interior
- Rooms
- Basement, Bathroom x 2, Bedroom x 2
- Flooring
- Laminate, Tile
- Appliances
- Dishwasher, Microwave, Range, Refrigerator
- Features
- Breakfast Bar, Eat-In Kitchen, Kitchen Island, Pantry, Walk-In Closet(s)
Nearby schools
| Name | Type |
|---|---|
| Crab Orchard | Elementary |
| Stone | Middle |
| Stone Memorial | High |
Listing history
| Date | Event | Price | Change | Source |
|---|---|---|---|---|
| Sept 26, 2026 | New listing | $435,500 | — | KAARMLS |
Payment calculator

Copyright © 2026 East Tennessee Realtors®. All rights reserved. All information provided by the listing agent/broker is deemed reliable but is not guaranteed and should be independently verified.