Land with Home for Sale in Jamestown, Tennessee
179 Government Pond Rd, Jamestown, TN 38556
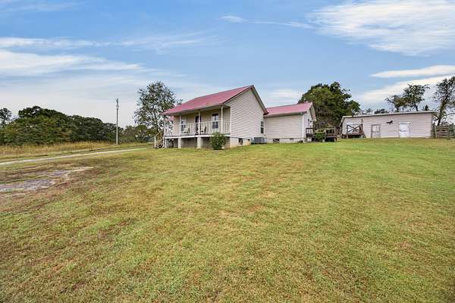
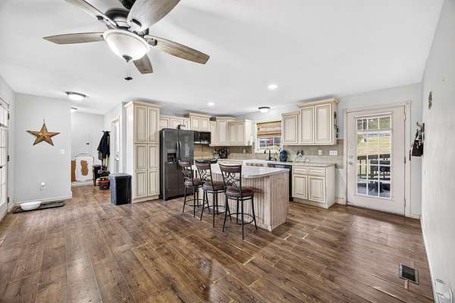
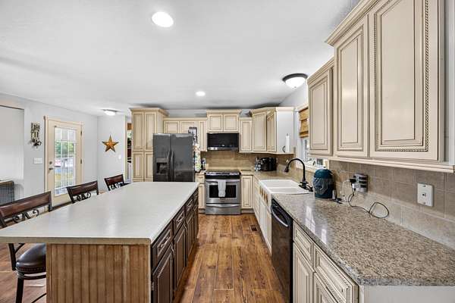
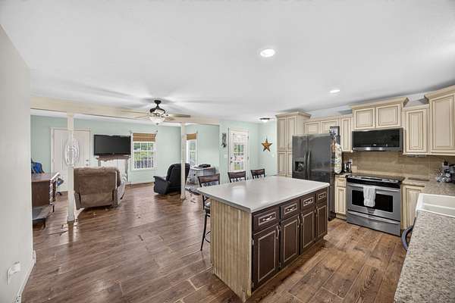
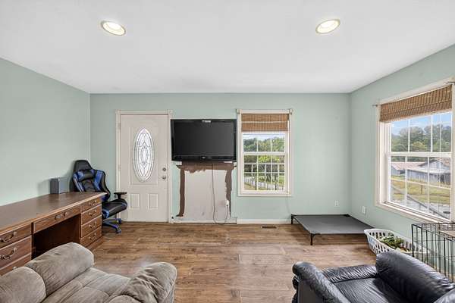
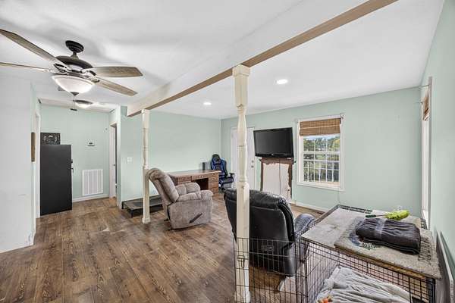
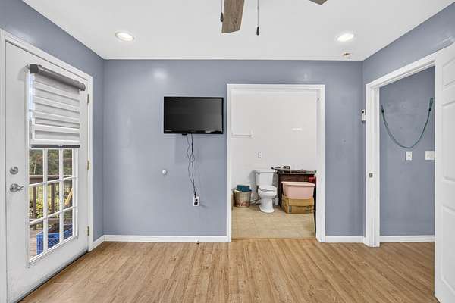
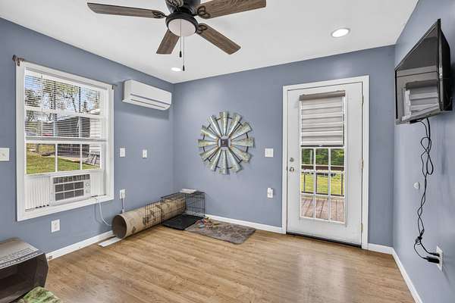
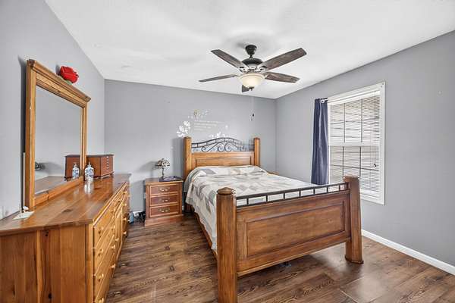
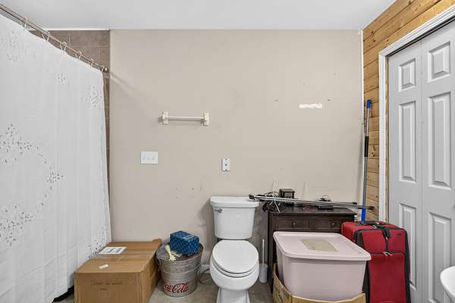
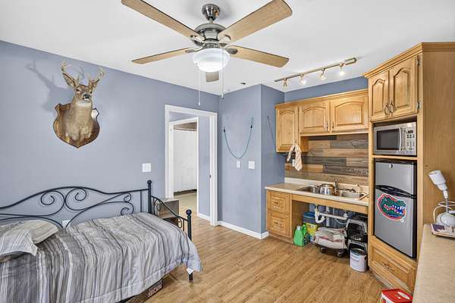
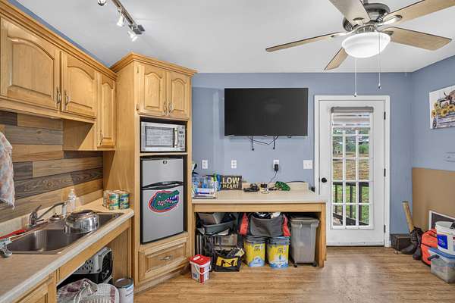
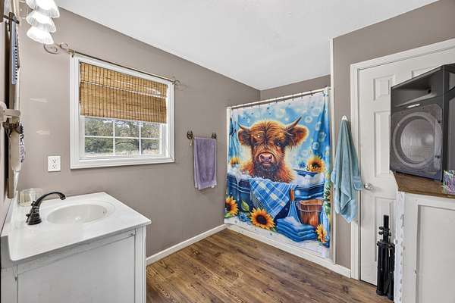
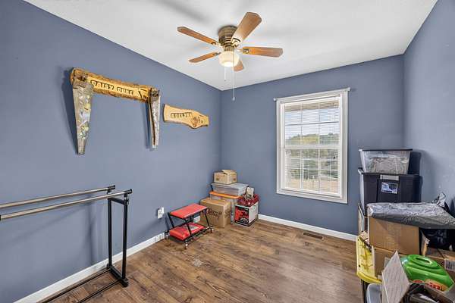
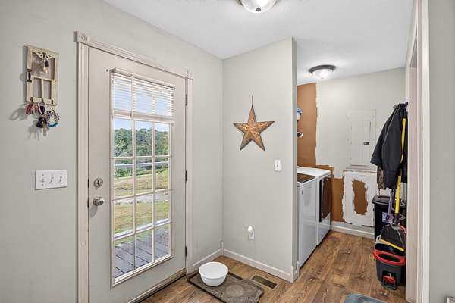
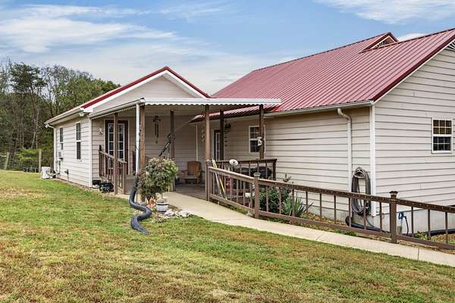
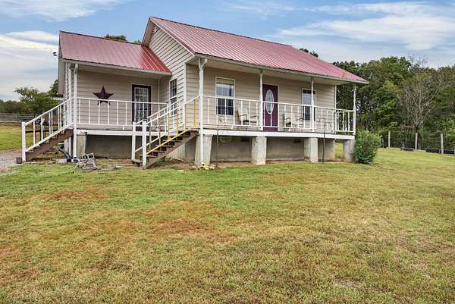
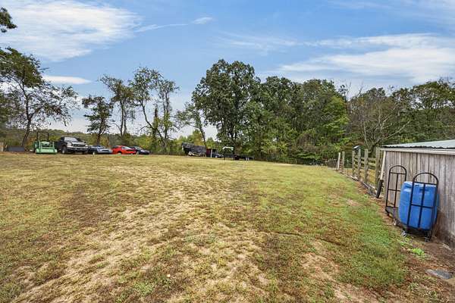
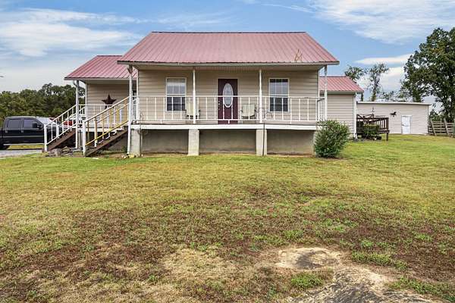
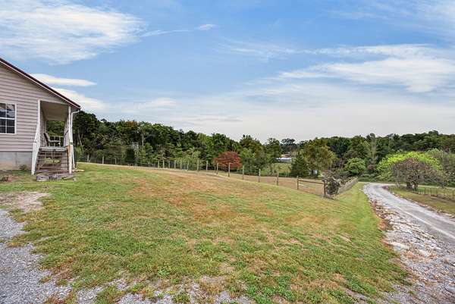
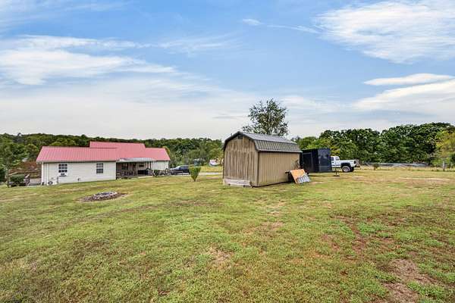
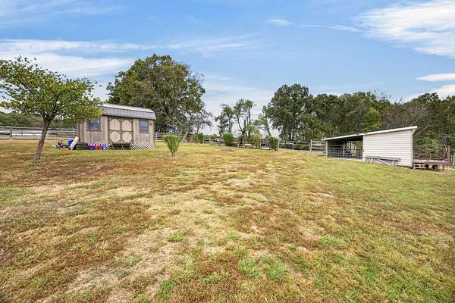
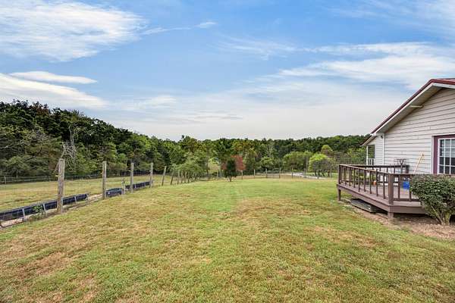
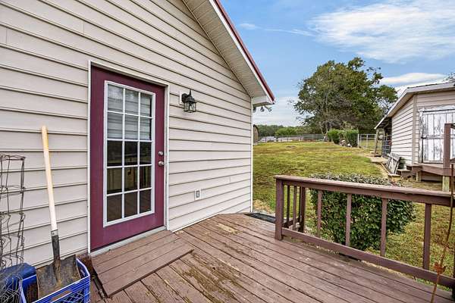
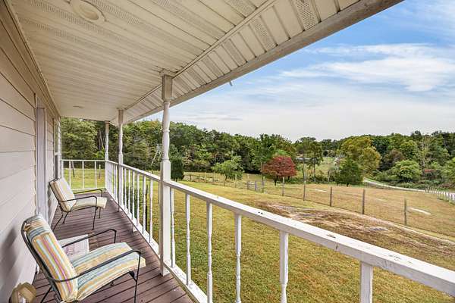
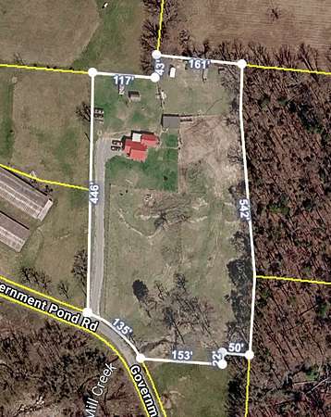
Perfect opportunity for your own mini farm or unrestricted acreage with home to become yours! This home is on 4 acres, which also has fenced pasture land for the animals or farming. You have a long gravel driveway, which leads up to the house and also has a storage building, a barn, and an Inlaw suite. The main home offers two bedroom and one full bathroom with an open concept living area + island in the kitchen. You also have a covered front porch as well as a covered back deck, which has access to your separate living quarters. The quarters is one bedroom, one bath, and the living room area. All of the land is usable with the back being completely open. The side and front of the property are fenced and provide access to the barn. There is some TLC and is being sold "as is", but is completely move-in ready. Your barn also has two stalls, a carport, a pad area for a workshop, and a corral in the pasture. This is perfect for multigenerational living or if you just want a separate area for an office or hobby room, etc. Roof about 3yrs old. You're about 10 minutes to downtown, 30 minutes to Monterey, 30 minutes to Crossville, in about 45 minutes to Cookeville. 1 year home warranty for peace of mind.
Location
- Street address
- 179 Government Pond Rd
- County
- Fentress County
- Zip code
- 38556
- Elevation
- 1,627 feet
Directions
From Jamestown courthouse travel 52 E. then left onto Saxon Avenue. Then left onto government Pond Road and Home is on the right.
Property details
- Acreage
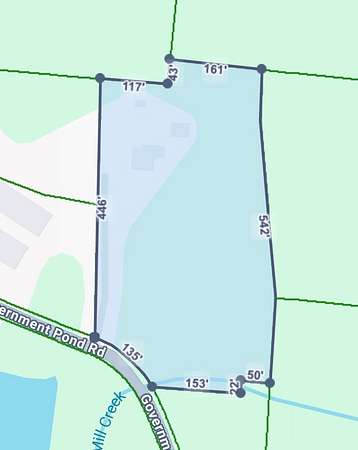
- 4 acres
- MLS #
- REALTRACS 3612336
- Posted
Property taxes
- Recent
- $748
Parcels
- 075 10101 000
Details and features
Listing
- Type
- Residential
- Subtype
- Single Family Residence
- Possession
- Negotiable
Lot
- Size Source
- Assessor
- Terrain
- Cleared, Level, Rolling Slope, Views, Wooded
- Features
- Cleared, Level, Rolling Slope, Views, Wooded
Exterior
- Parking
- Driveway, Gravel
- Fencing
- Partial
- Outdoor Spaces
- Porch
- Structures
- Barn(s)
Structure
- Style
- Ranch
- Stories
- 1
- Basement
- Crawl Space
- Water
- Private
- Sewer
- Septic Tank
- Heating
- Central, Electric
- Cooling
- Ceiling Fan(s)
- Materials
- Vinyl Siding
- Roof
- Metal
Interior
- Rooms
- Bedroom x 3, Dining Room, Kitchen, Living Room, Master Bathroom
- Flooring
- Laminate
- Appliances
- Built-In Electric Range, Dishwasher, Electric Oven, Ice Maker, Microwave, Refrigerator, Stainless Steel Appliance(s)
- Laundry
- Electric Dryer Hookup, Washer Hookup
- Features
- Ceiling Fan(s), In-Law Floorplan, Open Floorplan
Property utilities
| Category | Type | Status |
|---|---|---|
| Power | Grid | Available |
| Water | Public | Available |
| Sewage | Septic System | Connected |
Nearby schools
| Name | Type |
|---|---|
| Allardt Elementary | Elementary |
| Allardt Elementary | Middle |
| Clarkrange High School | High |
Listing history
| Date | Event | Price | Change | Source |
|---|---|---|---|---|
| Oct 6, 2026 | New listing | $274,929 | — | REALTRACS |
Payment calculator

Based on information submitted to the MLS GRID as of Oct 6, 2026 1:00 pm MT. All data is obtained from various sources and may not have been verified by broker or MLS GRID. Supplied Open House Information is subject to change without notice. All information should be independently reviewed and verified for accuracy. Properties may or may not be listed by the office/agent presenting the information. Some IDX listings have been excluded from this website. View more