Land with Home for Sale in Gray, Tennessee
179 Shadden Spgs, Gray, TN 37615
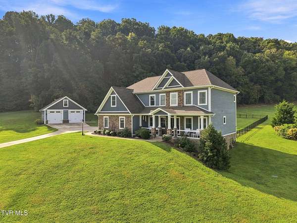
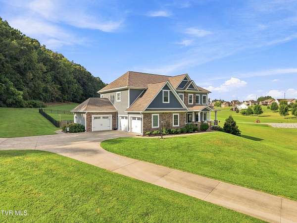
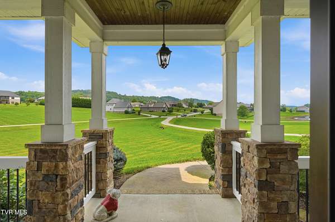
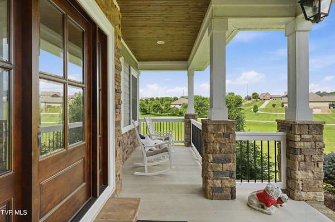
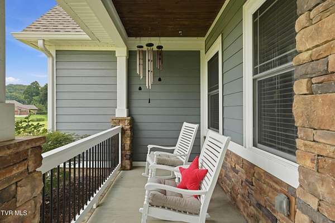
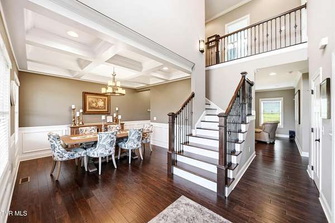
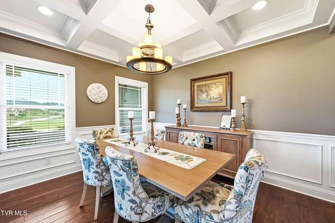
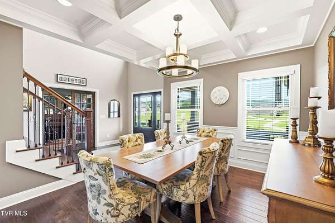
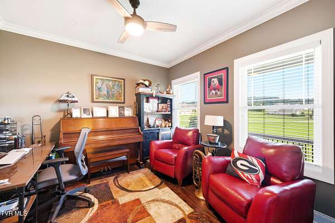
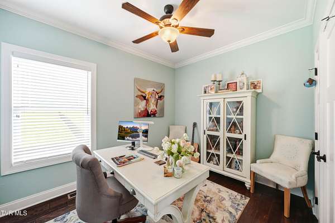
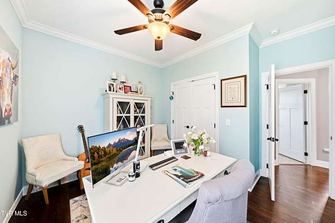
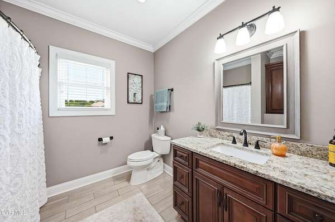
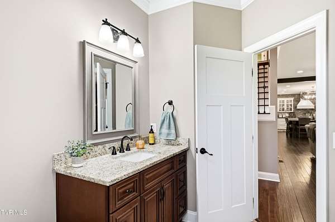
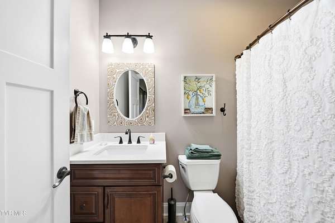
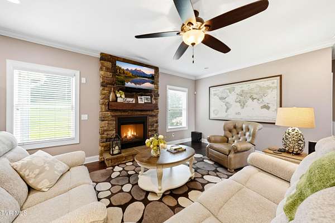
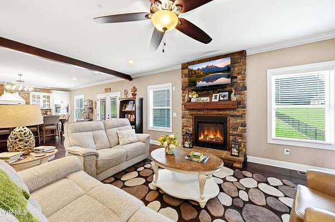
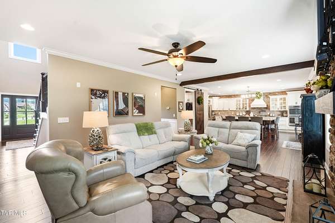
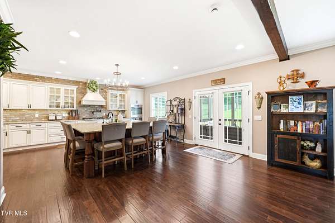
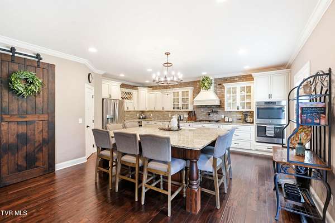
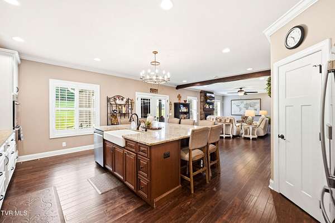
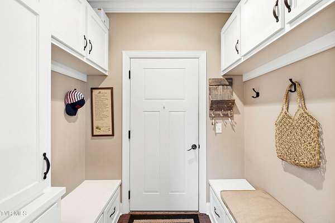
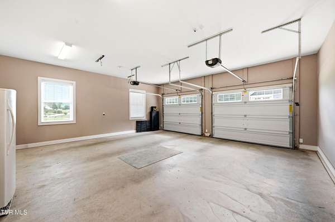
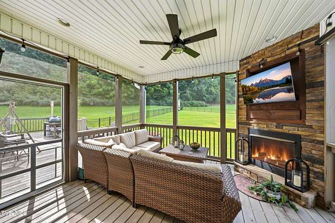
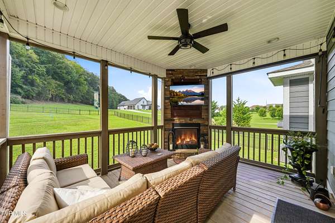
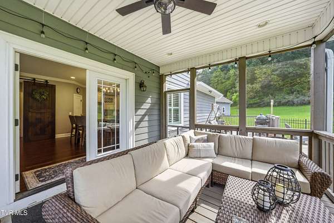
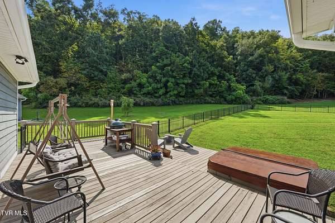
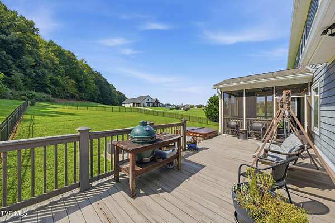
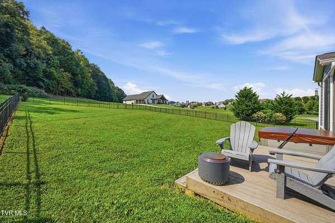
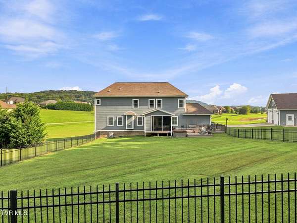
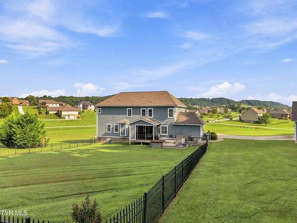
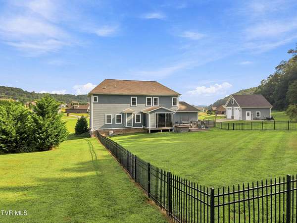
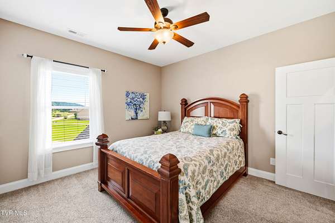
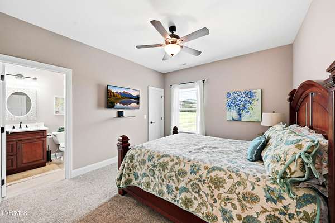
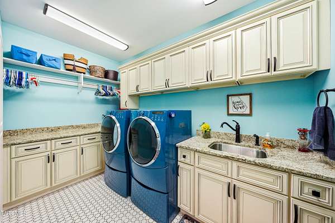
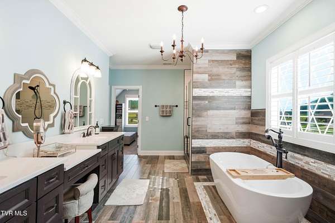
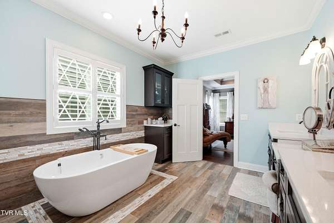
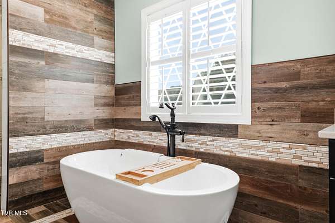
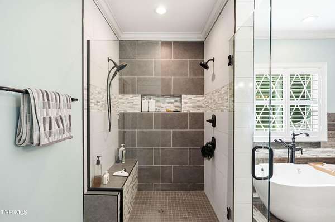
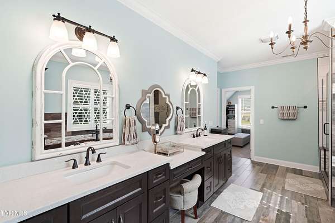
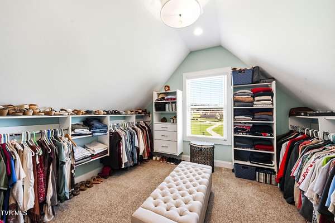
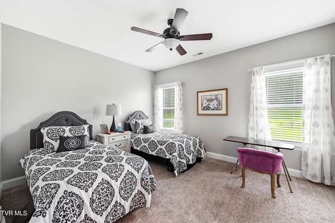
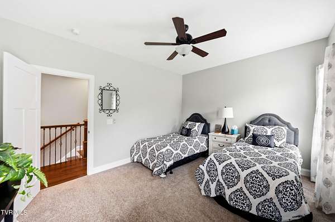
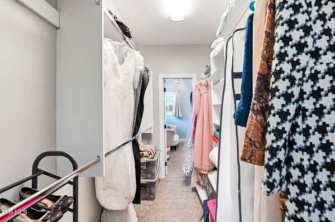
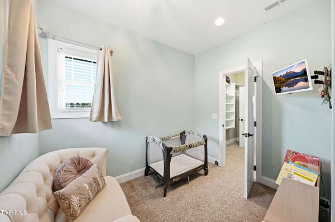
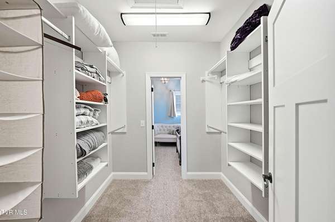
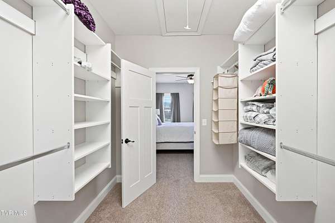
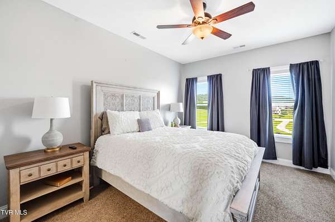
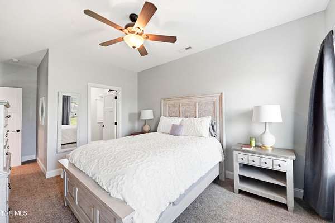
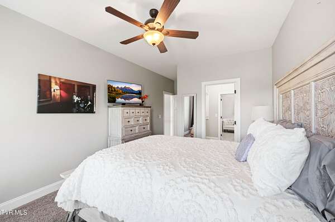
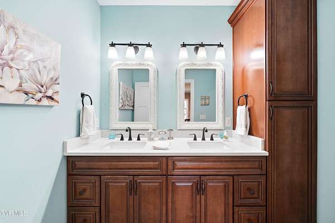
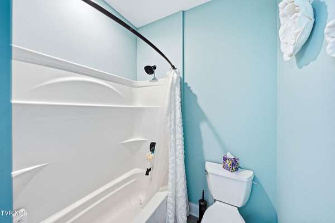
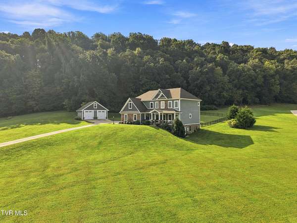
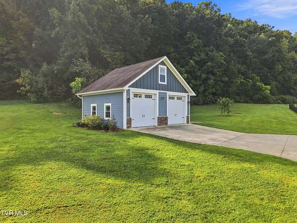
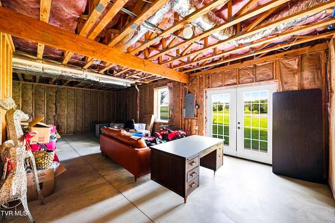
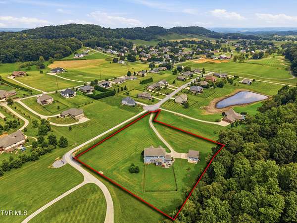
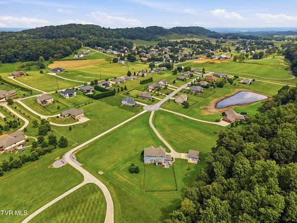
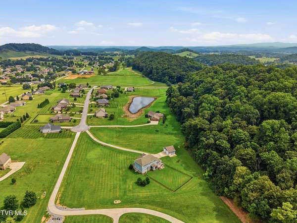
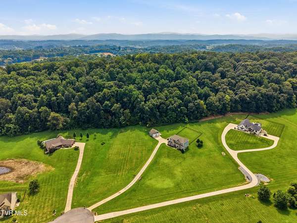
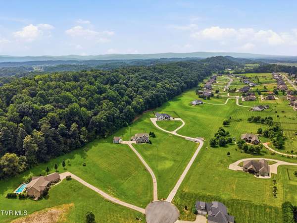
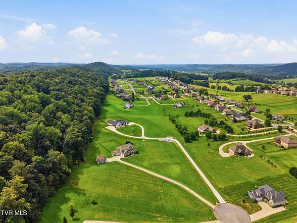
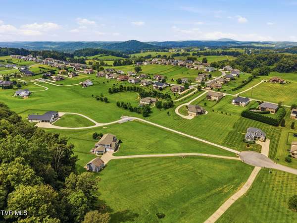
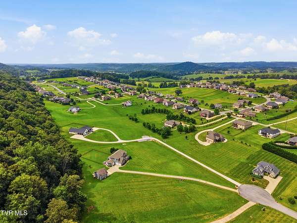
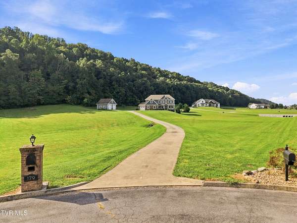
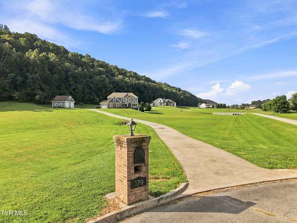
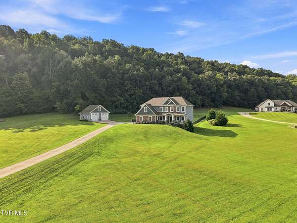
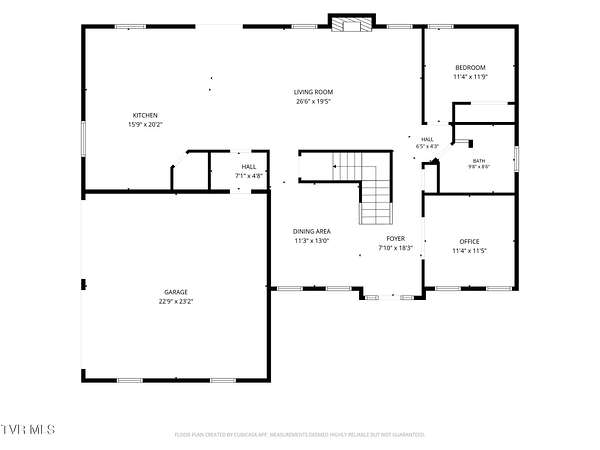
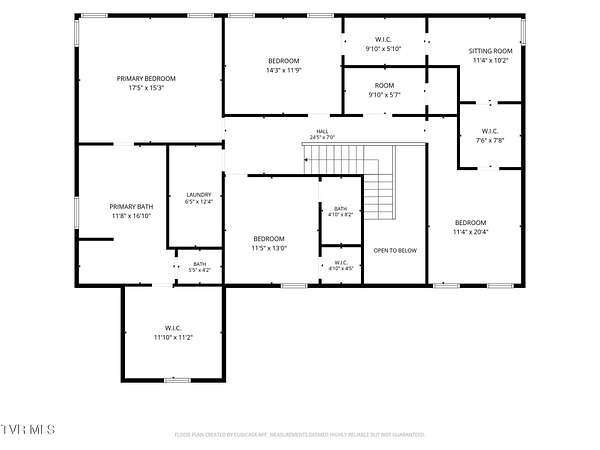
Welcome to 179 Shadden Springs in desirable Gray, Tennessee. This impressive home offers 5 bedrooms plus a dedicated office, spacious living areas, hardwood floors, crown molding, abundant natural light, and a gorgeous kitchen featuring custom cabinetry, granite countertops, stainless steel appliances, and an oversized island perfect for gathering and entertaining. The spacious primary suite provides a private retreat, while the thoughtful layout offers plenty of room for everyday living and entertaining. Outside is where this property really sets itself apart. Situated on nearly 3 acres, you'll enjoy an unusually large, level lot with plenty of room to spread out. Relax on the screened in back porch overlooking the property, while the additional two story detached garage provides incredible space for vehicles, a workshop, hobbies, storage, or recreational equipment. Space, privacy, location, and features you simply don't find every day. Schedule your private showing of 179 Shadden Springs today.
Location
- Street address
- 179 Shadden Spgs
- County
- Washington County
- Zip code
- 37615
- Community
- Shadden Springs
- Elevation
- 1,770 feet
Directions
I-26 to Exit 13, head toward Daniel Boone High School. Left onto Shadden Road, right onto Shadden Springs. Home is in the cul-de-sac.
Property details
- Acreage
- 2.78 acres
- Zoning
- Residential
- MLS #
- TVARMLS 10000648
- Posted
Property taxes
- Recent
- $4,078
Expenses
- Homeowner Association Fee
- $200 annually
Parcels
- 035d A 03700 000
Details and features
Listing
- Type
- Residential
- Subtype
- Single Family Residence
Exterior
- Parking
- Open
- Pool
- Deck, Porch
- Structures
- Second Garage
Structure
- Stories
- 3
- Water
- Public
- Sewer
- Septic Tank
- Heating
- Electric, Forced Air, Natural Gas
- Cooling
- Central Air
- Materials
- Hardi Plank Type, Stone Veneer
- Roof
- Shingle
- Windows
- Insulated Windows
Interior
- Room Count
- 8
- Rooms
- Basement, Bathroom x 4, Bedroom x 5, Dining Room, Laundry Room x 2
- Flooring
- Carpet, Hardwood, Tile-Ceramic
- Fireplaces
- Yes
- Appliances
- Built-In Electric Oven, Cooktop, Dishwasher, Disposal, Double Oven, Gas Range, Microwave, Refrigerator
- Features
- Built-In Features, Eat-In Kitchen, Entrance Foyer, Granite Counters, Kitchen Island, Open Floorplan, Pantry, Soaking Tub, Utility Sink, Walk-In Closet(s)
Property utilities
| Category | Type | Status |
|---|---|---|
| Gas | Natural Gas | Connected |
Nearby schools
| Name | Type |
|---|---|
| Boones Creek | Elementary |
| Boones Creek | Middle |
| Daniel Boone | High |
Listing history
| Date | Event | Price | Change | Source |
|---|---|---|---|---|
| Sept 12, 2026 | Under contract | $1,049,900 | — | TVARMLS |
| Sept 9, 2026 | New listing | $1,049,900 | — | TVARMLS |