Land with Home for Sale in Lebanon, Tennessee
1790 Double Log Cabin Rd, Lebanon, TN 37087
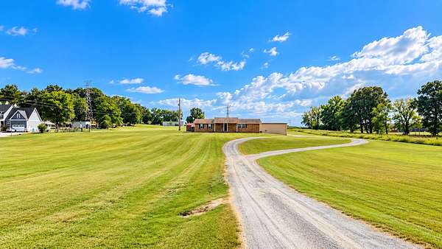
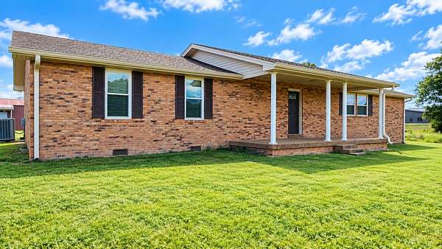
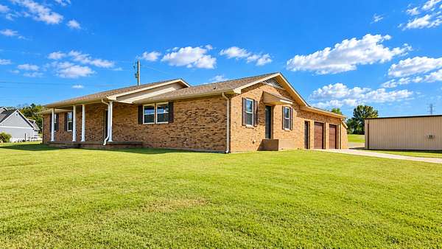
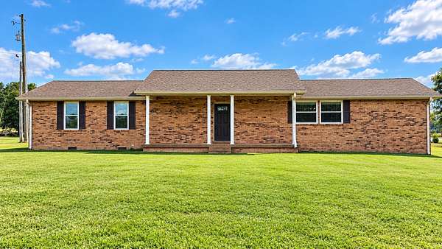
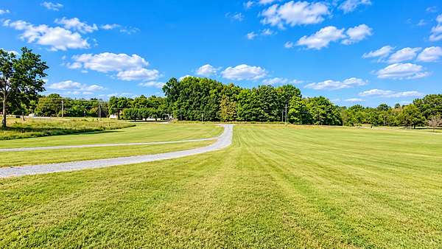
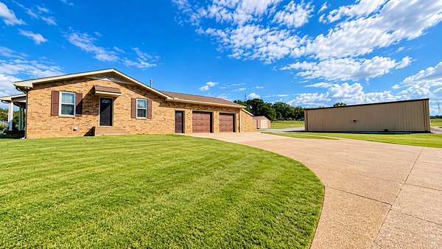
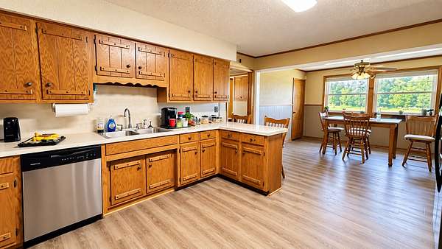
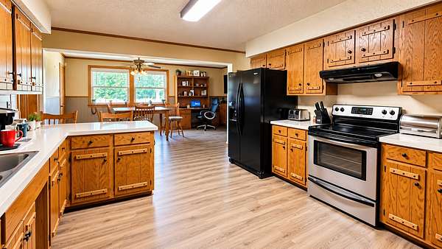
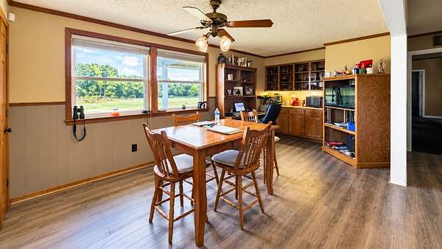
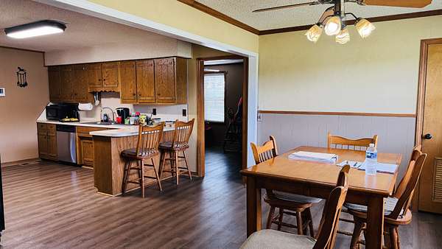
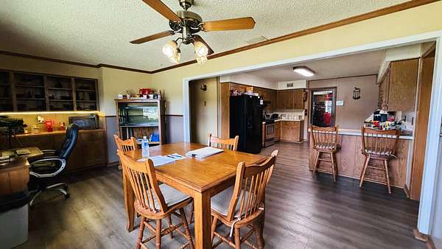
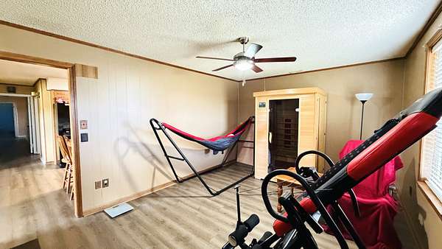
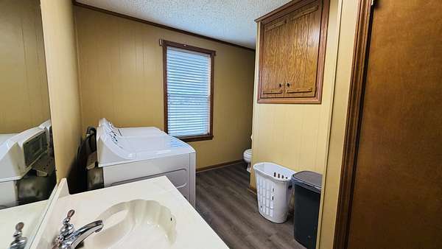
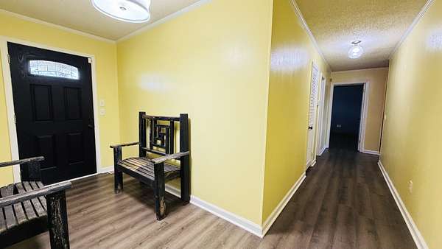
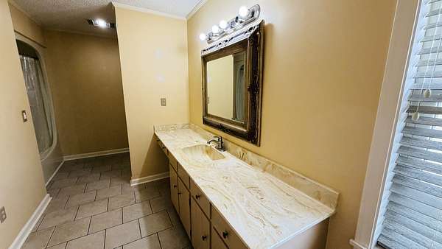
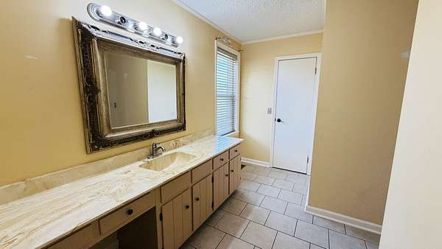
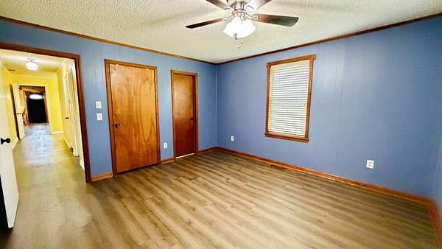
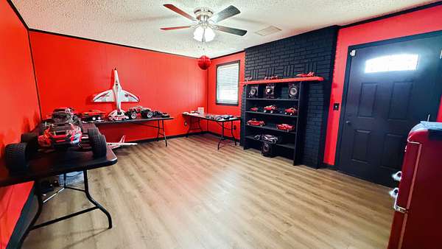
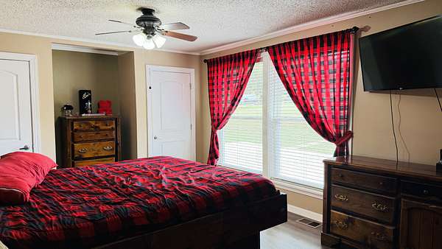
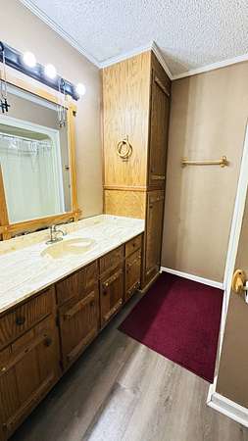
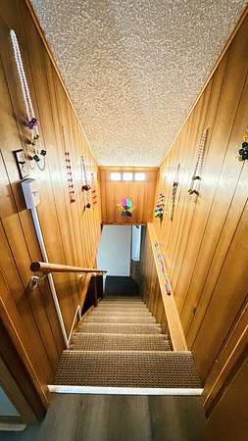
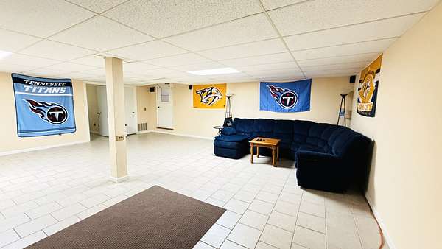
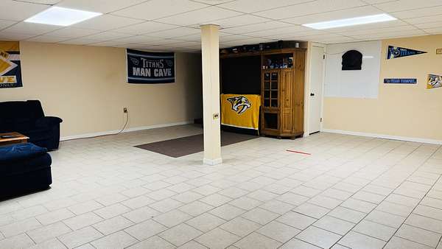
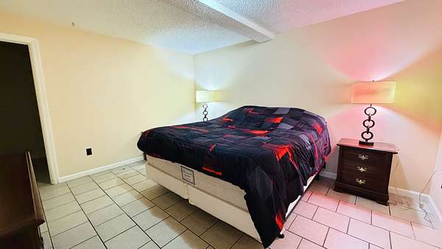
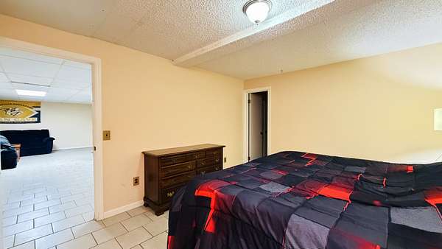
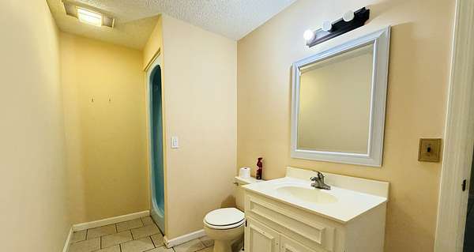
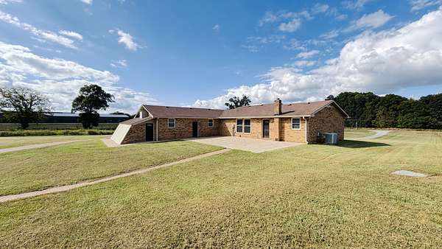
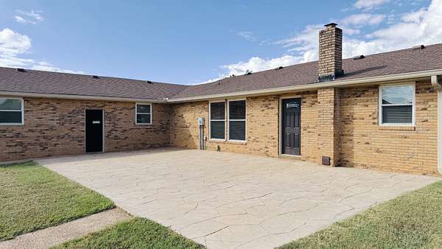
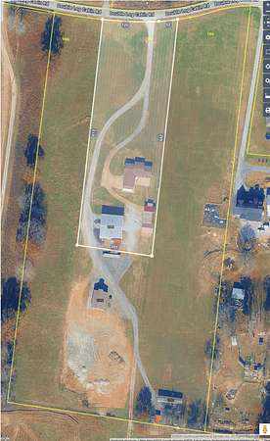
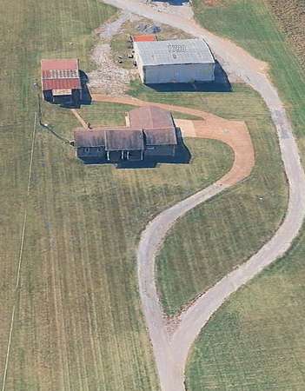
All-brick ranch with a finished basement, 2.91 acres and an impressive 5,700 sq. ft. of shop space! The home features replacement windows and updated exterior doors, new LVP flooring throughout, tile in the bathrooms and plenty of closet space. The finished basement offers a spacious 26x26 entertainment area, bedroom and full bath, with access from both the main level and the oversized 2-car attached garage.
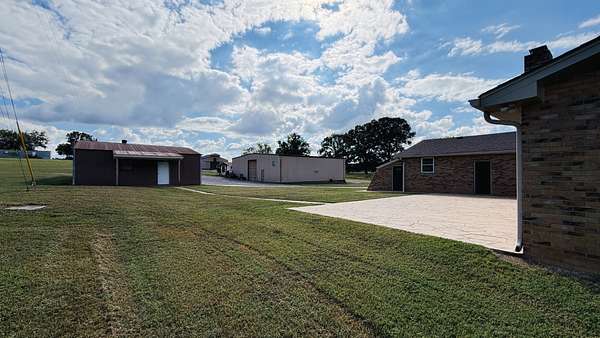
Outside, enjoy a 24x24 concrete patio, covered front porch and an additional 375 sq. ft. of attached storage at the rear of the home. The home also has a chimney with a place for a wood-burning stove. A well is located on the property and would need to be connected for use.
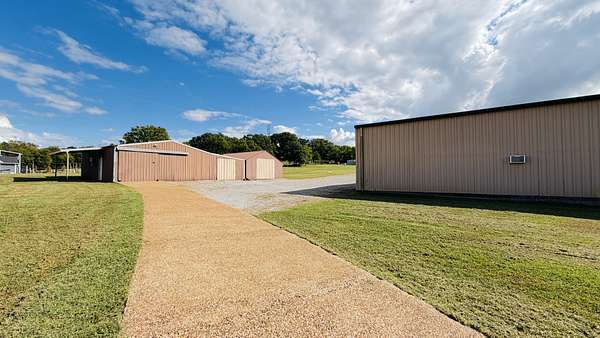
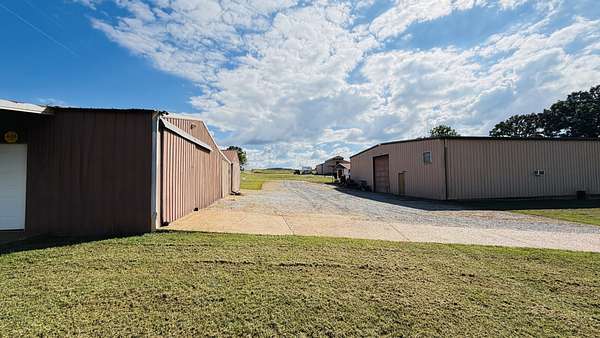
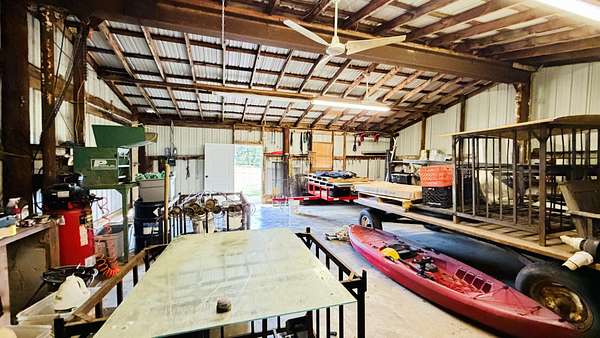
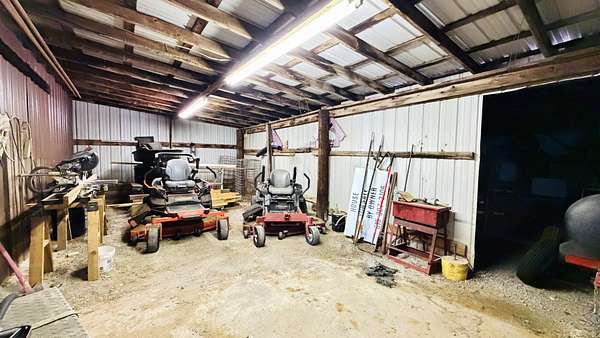
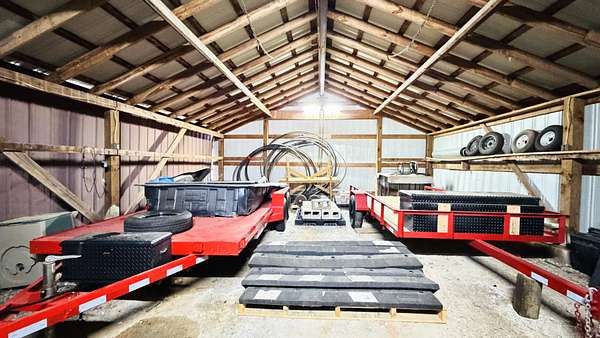
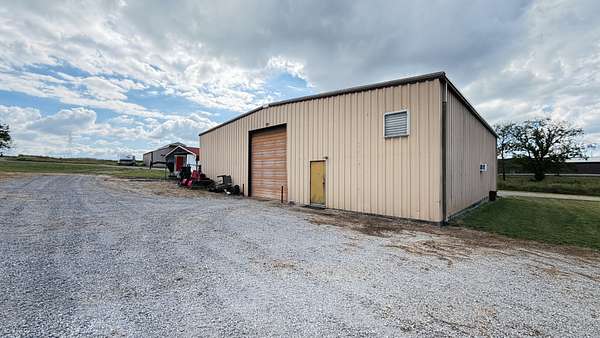
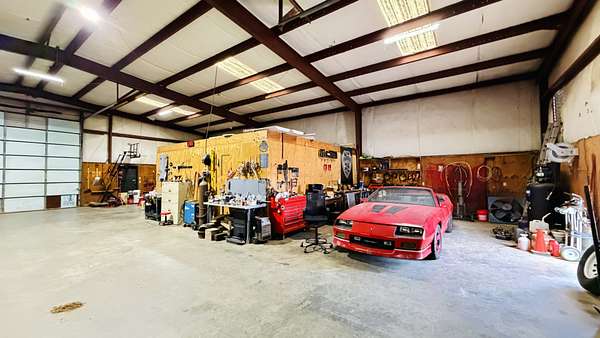
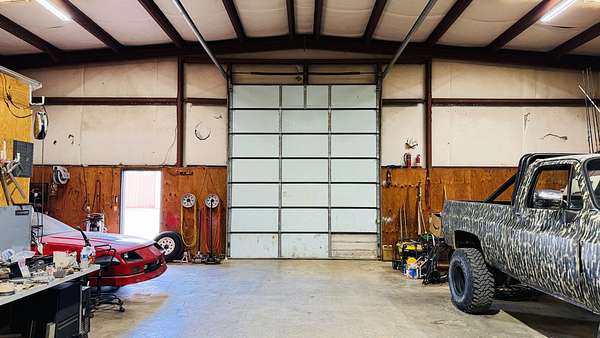
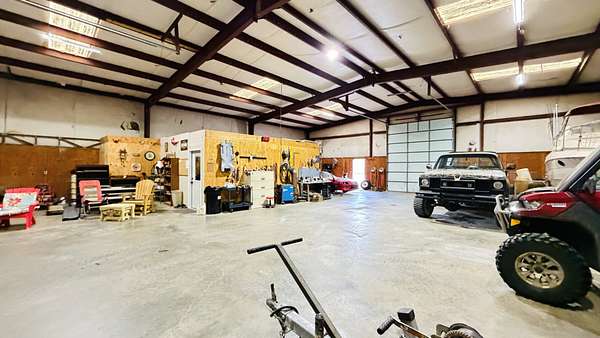
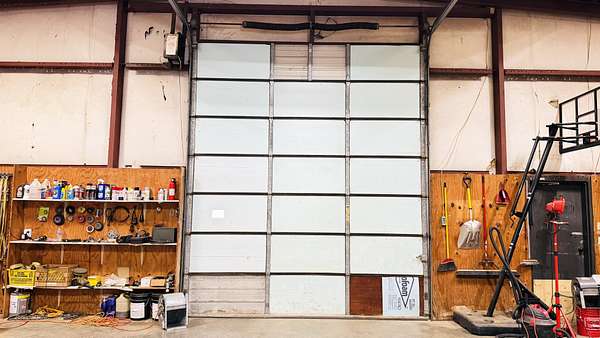
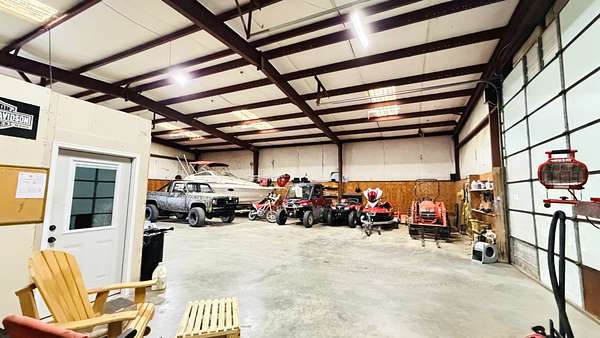
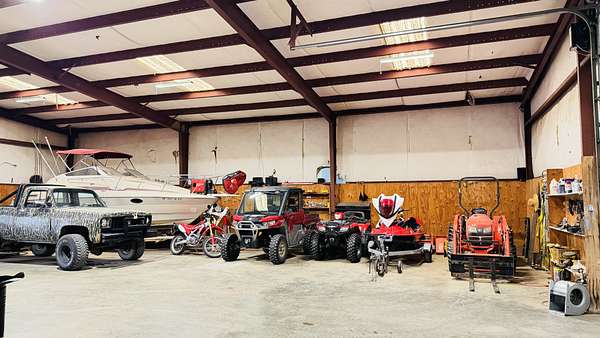
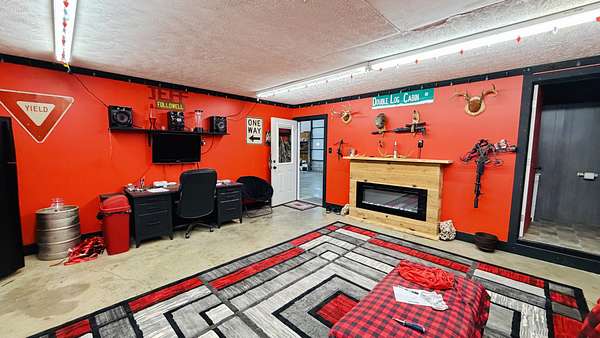
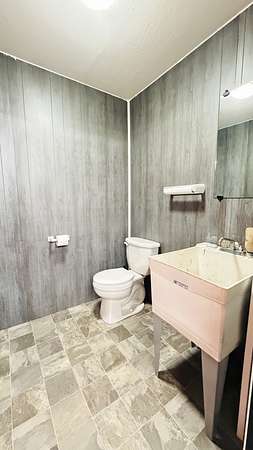
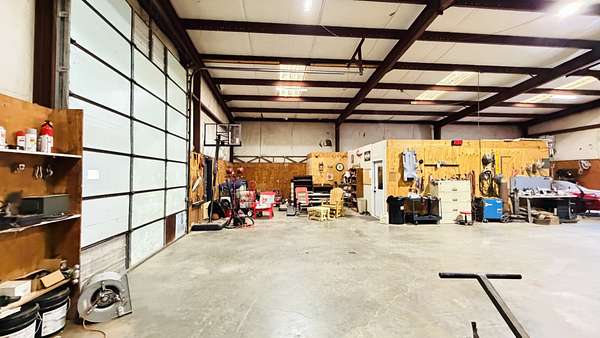
One of the biggest highlights of this property is the two large shops totaling 5,700 sq. ft. The 30x70 shop has concrete flooring and electricity. The 60x60 shop is insulated and has electricity, two 12x14 overhead doors, and a 20x20 heated and cooled office with a half bath. An exceptional setup for equipment, vehicles, hobbies, storage or workspace. Seller is also providing a new roof for the home and Buyer can pick the color.
- Listed by Christy Holt, (615) 294-4780, RE/MAX Carriage House
Location
- Street address
- 1790 Double Log Cabin Rd
- County
- Wilson County
- Zip code
- 37087
- Elevation
- 503 feet
Directions
From I-40, take Hwy 109 toward Gallatin, go about 7 miles, turn Right at stop light onto Double Log Cabin Rd., go about 1.5 miles, House on Right #1790.
Property details
- Acreage
- 2.91 acres
- MLS #
- REALTRACS 3599172
- Posted
Property taxes
- Recent
- $1,904
Parcels
- 034 00915 000
Details and features
Listing
- Type
- Residential
- Subtype
- Single Family Residence
- Possession
- Close of Escrow
Lot
- Size Source
- Assessor
- Terrain
- Level
Exterior
- Parking Spaces
- 2
- Parking
- Concrete, Driveway, Garage Door Opener, Garage Faces Side, Gravel
- Outdoor Spaces
- Patio
- Structures
- Storage
Structure
- Style
- Ranch
- Stories
- 1
- Basement
- Finished, Full
- Water
- Public
- Sewer
- Septic Tank
- Heating
- Central, Electric
- Cooling
- Central Air
- Materials
- Brick
- Roof
- Shingle
Interior
- Above Grade
- 2,066 sq ft
- Below Grade
- 916 sq ft
- Rooms
- Bedroom x 3, Den, Dining Room, Kitchen, Living Room, Master Bathroom, Recreation Room
- Flooring
- Luxury Vinyl, Tile
- Appliances
- Cooktop, Dishwasher, Electric Oven, Refrigerator
- Laundry
- Electric Dryer Hookup, Washer Hookup
- Equipment
- Air Purifier
- Features
- Air Filter, Bookcases, Built-In Features, Ceiling Fan(s), Entrance Foyer, Extra Closets, Walk-In Closet(s)
Property utilities
| Category | Type | Status |
|---|---|---|
| Power | Grid | Available |
| Water | Public | Available |
| Sewage | Septic System | Connected |
Nearby schools
| Name | Type |
|---|---|
| LaGuardo Elementary School | Elementary |
| West Wilson Middle School | Middle |
| Mt. Juliet High School | High |
Listing history
| Date | Event | Price | Change | Source |
|---|---|---|---|---|
| Sept 25, 2026 | New listing | $824,900 | — | REALTRACS |
Payment calculator

Based on information submitted to the MLS GRID as of Oct 4, 2026 9:00 pm MT. All data is obtained from various sources and may not have been verified by broker or MLS GRID. Supplied Open House Information is subject to change without notice. All information should be independently reviewed and verified for accuracy. Properties may or may not be listed by the office/agent presenting the information. Some IDX listings have been excluded from this website. View more