Land with Home for Sale in Bethpage, Tennessee
1790 Hawkins Branch Rd, Bethpage, TN 37022
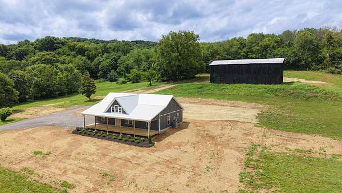
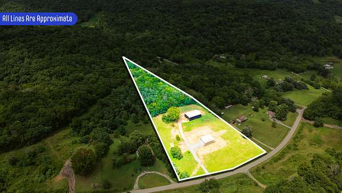
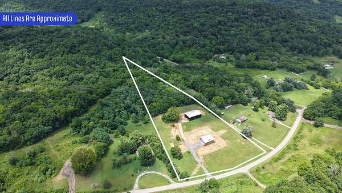
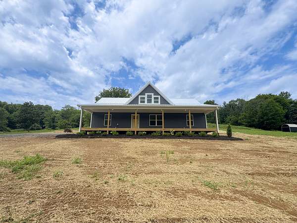
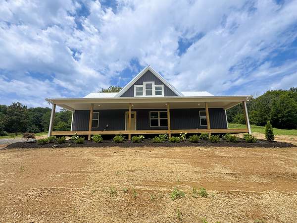
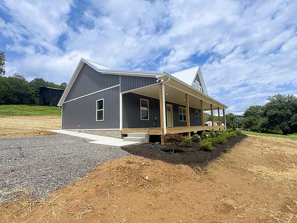
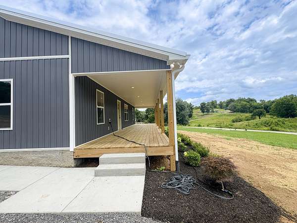
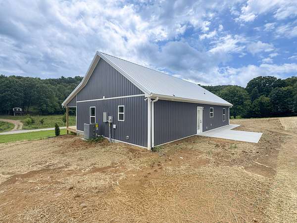
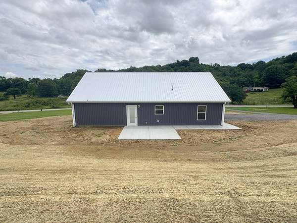
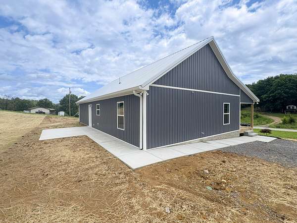
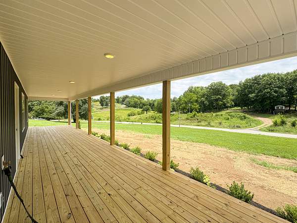
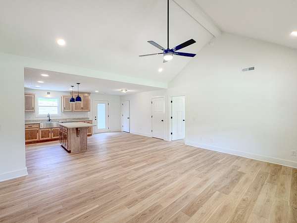
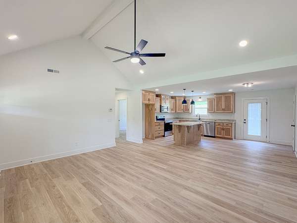
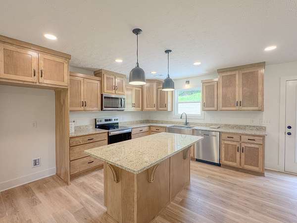
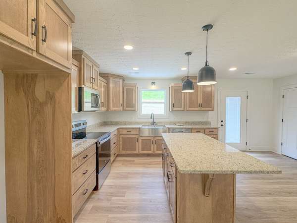
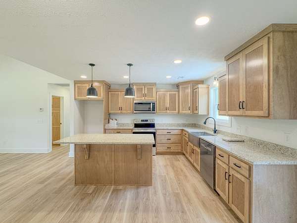
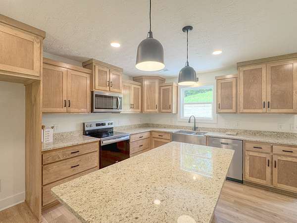
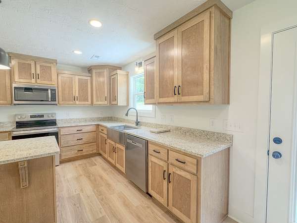
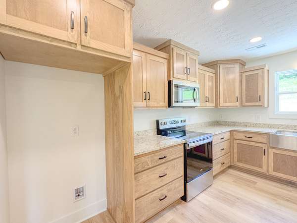
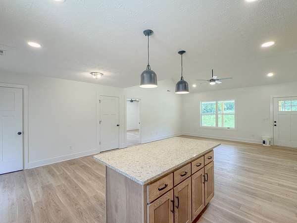
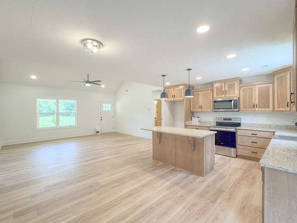
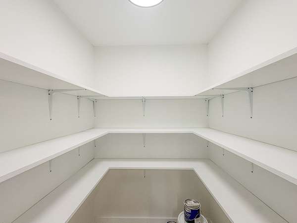
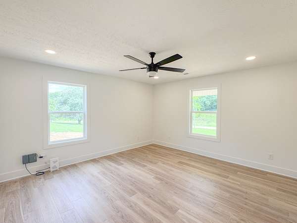
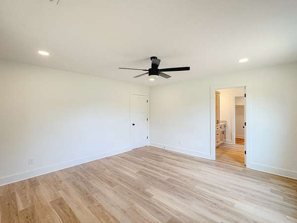
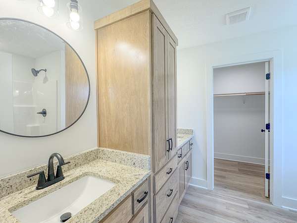
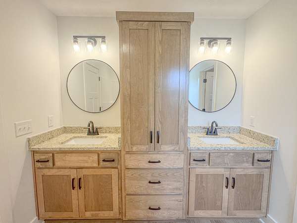
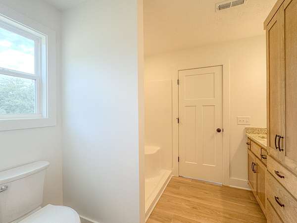
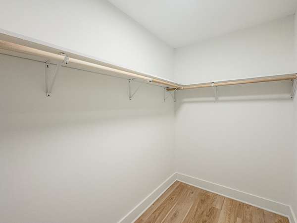
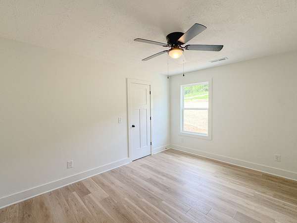
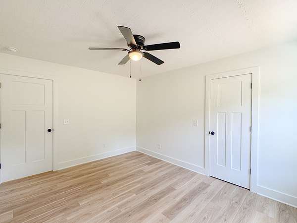
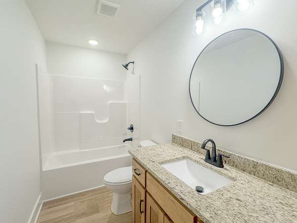
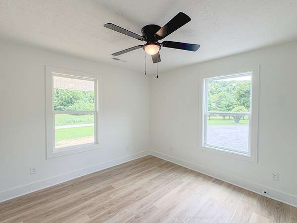
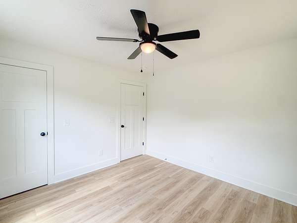
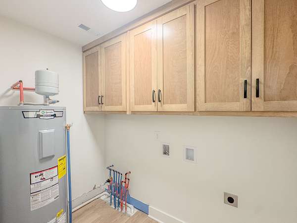
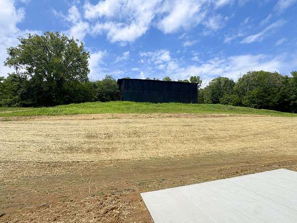
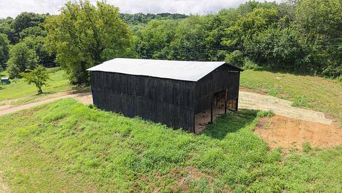
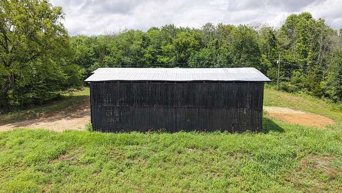
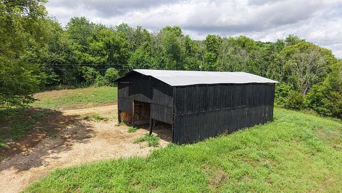
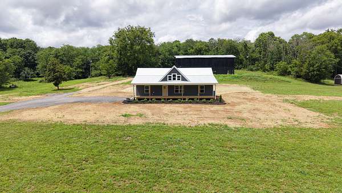
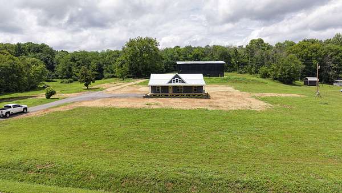
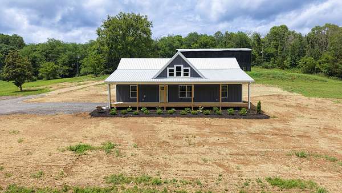
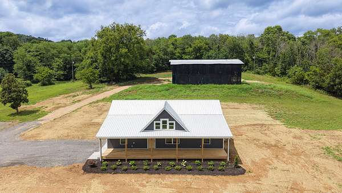
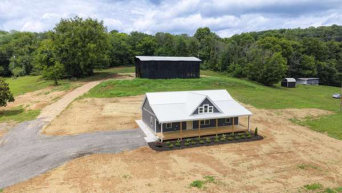
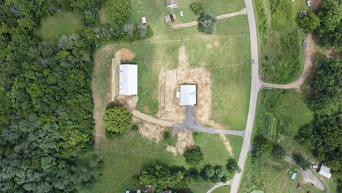
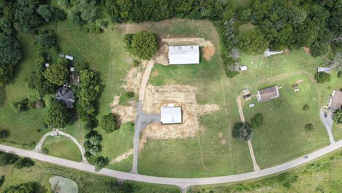
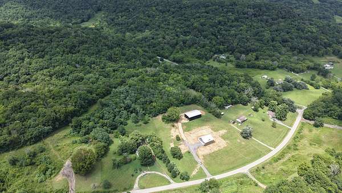
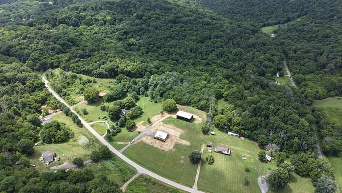
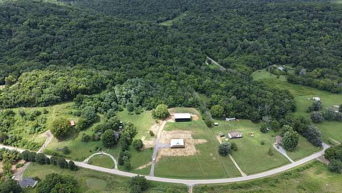
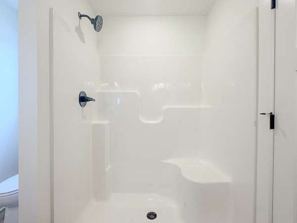
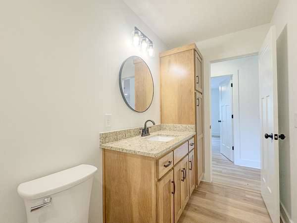
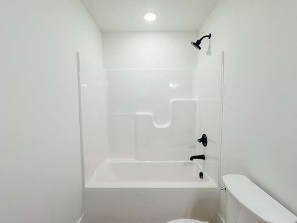
New 1500 sq ft 3 bdr 2 bath home on 5 acres with a barn!! Excellent location just minutes from Hartsville, Lafayette, Gallatin, or Lebanon!! Home is ready for immediate occupancy! Full front covered porch 50x8 foot to enjoy the country view! Built on a slab with very few steps! High ceilings, metal roof, LVP flooring throughout the home, custom cabinets and granite counters, walk-in pantry, large closets and extra storage as well, board and batten siding, and much more!!! 32x56 Barn is ready for camper or boat storage or for your animals! No deed restrictions!! Come and look it won't last long!
Location
- Street address
- 1790 Hawkins Branch Rd
- County
- Trousdale County
- Zip code
- 37022
- Community
- Watson
- Elevation
- 692 feet
Directions
gps 1790 Hawkins Branch Rd Bethpage TN 37022
Property details
- Acreage
- 5 acres
- MLS #
- REALTRACS 3304795
- Posted
Property taxes
- Recent
- $1,500
Parcels
- 006 00223 000
Resources
Details and features
Listing
- Type
- Residential
- Subtype
- Single Family Residence
- Financing
- Conventional, FHA, USDA, VA
- Possession
- Close of Escrow
Lot
- Size Source
- Survey
- Terrain
- Cleared, Rolling Slope, Wooded
- View
- Valley
- Features
- Cleared, Rolling Slope, Wooded
Exterior
- Parking Spaces
- 2
- Parking
- Gravel
- Outdoor Spaces
- Covered, Patio, Porch
- Structures
- Barn(s)
Structure
- Style
- Ranch
- Stories
- 1
- Basement
- None
- Water
- Public
- Sewer
- Septic Tank
- Heating
- Central, Electric
- Cooling
- Central Air
- Materials
- Vinyl Siding
- Roof
- Metal
- Foundation
- Slab
Interior
- Rooms
- Bedroom x 3, Dining Room, Kitchen, Living Room, Master Bathroom
- Flooring
- Luxury Vinyl
- Appliances
- Dishwasher, Electric Range, Microwave
- Laundry
- Electric Dryer Hookup, Washer Hookup
- Features
- Ceiling Fan(s), Extra Closets, High Ceilings, High Speed Internet, Open Floorplan, Pantry, Walk-In Closet(s)
Property utilities
| Category | Type | Status |
|---|---|---|
| Power | Grid | Available |
| Water | Public | Available |
| Sewage | Septic System | Connected |
Nearby schools
| Name | Type |
|---|---|
| Trousdale Co Elementary | Elementary |
| Jim Satterfield Middle School | Middle |
| Trousdale Co High School | High |
Listing history
| Date | Event | Price | Change | Source |
|---|---|---|---|---|
| Aug 21, 2026 | Under contract | $429,900 | — | REALTRACS |
| July 23, 2026 | New listing | $429,900 | — | REALTRACS |
Payment calculator

Based on information submitted to the MLS GRID as of Sept 7, 2026 3:00 am MT. All data is obtained from various sources and may not have been verified by broker or MLS GRID. Supplied Open House Information is subject to change without notice. All information should be independently reviewed and verified for accuracy. Properties may or may not be listed by the office/agent presenting the information. Some IDX listings have been excluded from this website. View more