Land with Home for Sale in Oregon City, Oregon
17907 S Edgewood Ln, Oregon City, OR 97045
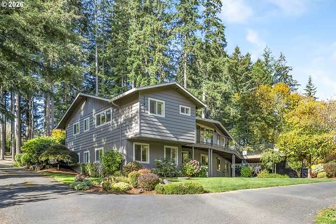
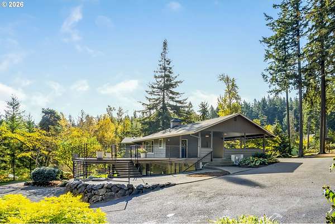
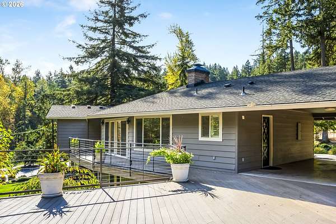
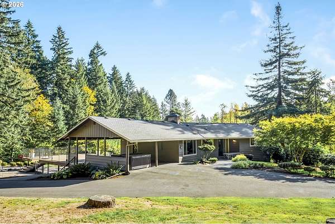
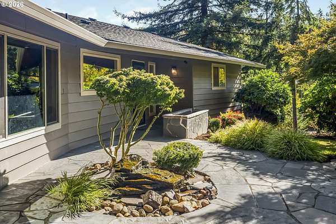
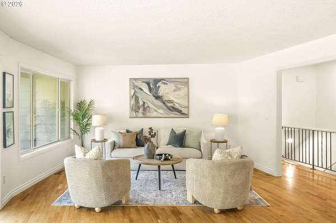
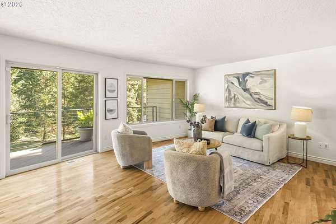
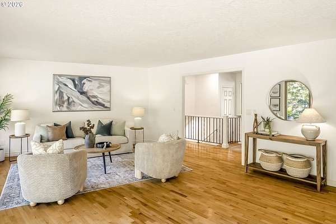
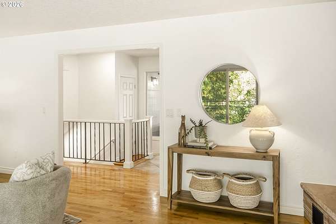
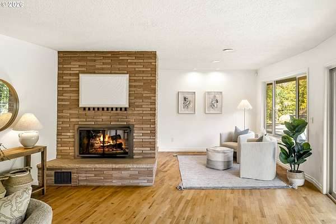
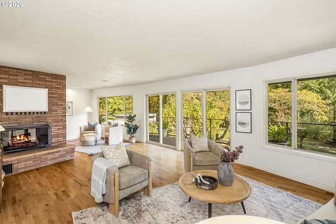
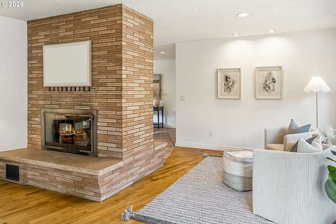
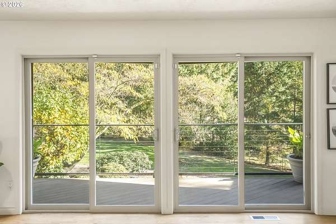
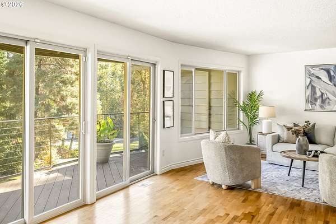
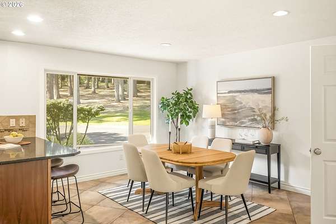
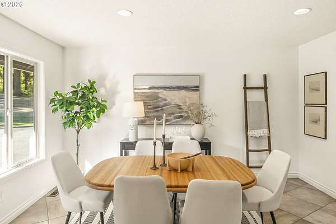
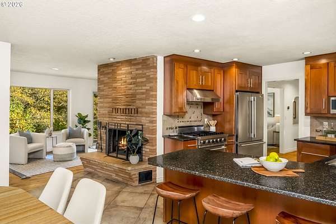
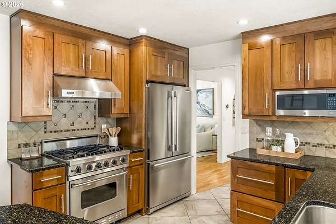
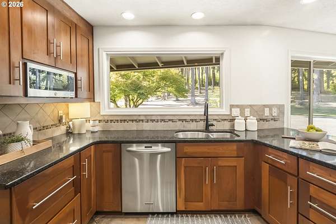
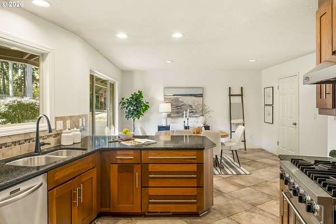
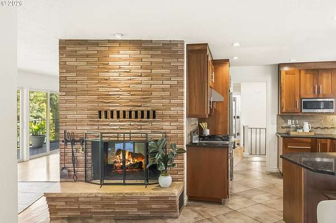
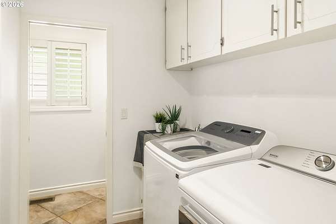
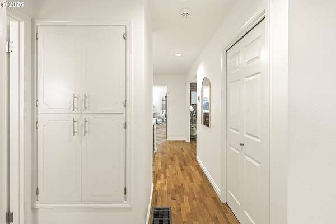
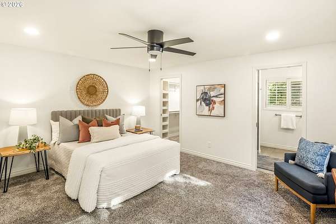
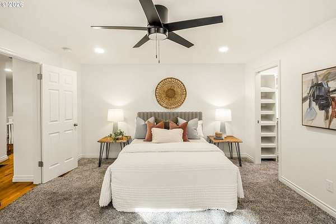
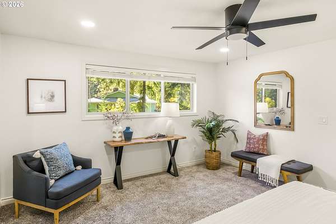
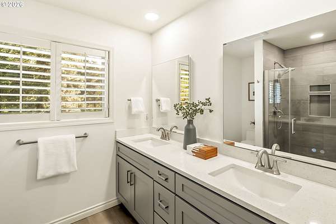
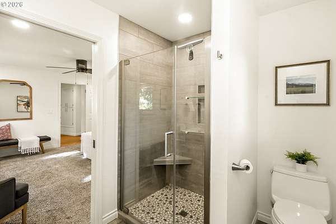
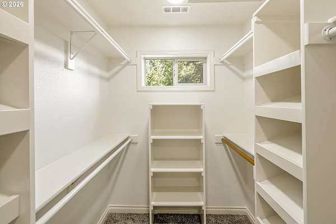
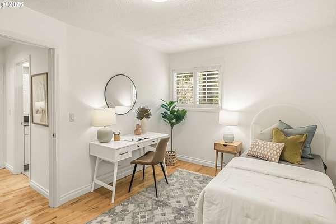
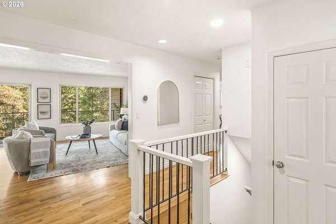
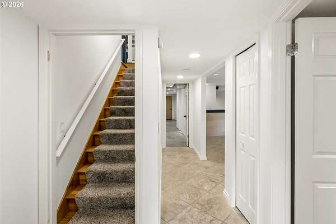
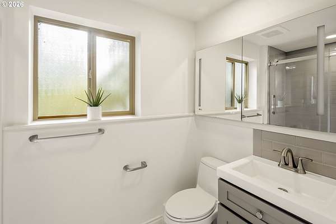
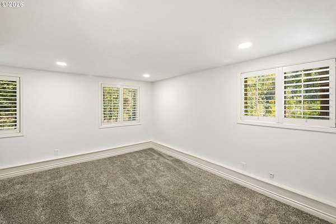
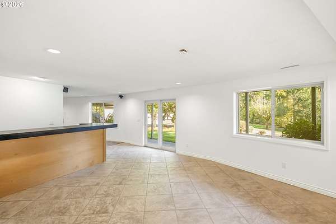
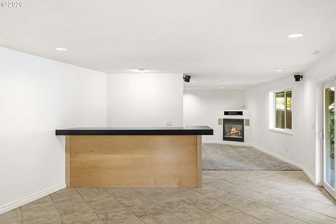
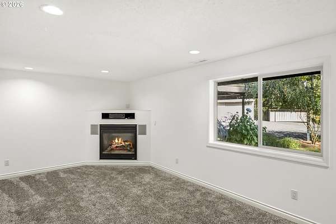
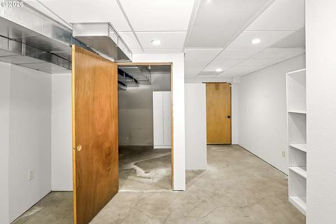
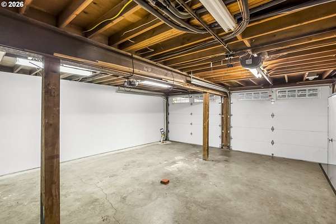
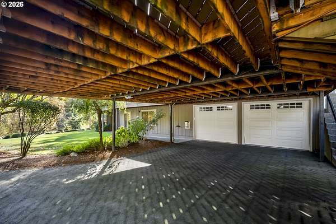
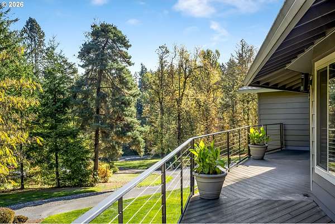
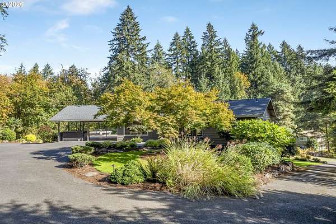
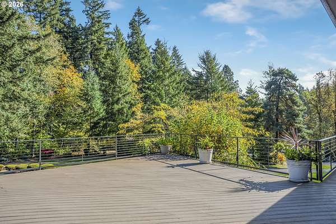
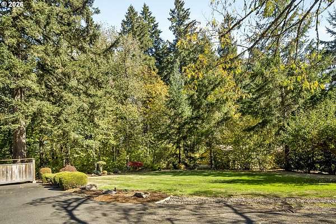
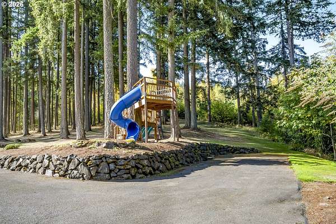
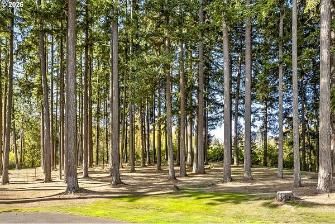
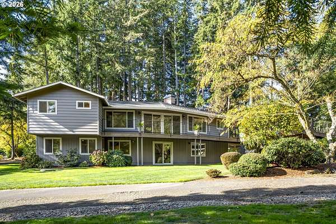
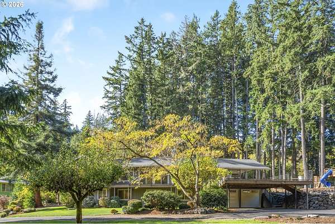
Tucked away at the edge of the woods, this tranquil 2.24 acre property offers exceptional privacy, versatility, and beauty. The well-maintained mid-century home features 4 bedrooms, 3.5 bathrooms, and light-filled living spaces with floor-to-ceiling windows. The main level includes a formal living room with a double-sided fireplace, sliding doors leading to expansive decks, an open kitchen with stainless steel appliances, a spacious dining room, and a laundry/mudroom with an exterior entry. Also on this level are a spacious primary suite, a second bedroom, another full bathroom, and a powder room. Finishes and improvements: hardwood floors, quartz countertops, fresh paint inside and out, newer carpeting, windows, roof, and furnace. The lower level offers excellent options for multi-generational living, working from home, or a private retreat. It includes 2 bedrooms, a bathroom, a kitchenette-style bar, bonus rooms, storage, and access to its own outdoor area. A 2-car garage with carport completes this level. Mature trees and established gardens surround the home. Multiple decks, covered hot tub, outdoor lighting, outbuilding with workshop and storage, RV parking, and play structures provide endless possibilities. Live, work, create, explore, and play from a serene setting with convenient access to nearby natural areas, rivers, shopping, schools, and community amenities.
Location
- Street address
- 17907 S Edgewood Ln
- County
- Clackamas County
- Zip code
- 97045
- Community
- Edgewood Estates
- Elevation
- 353 feet
Directions
Springwater > Hattan Rd >Edgewood St > Edgewood Ln > Private drive on the right
Property details
- Acreage
- 2.24 acres
- Zoning
- RRFF5
- MLS #
- RMLS 484771619
- Posted
Property taxes
- Recent
- $7,926
Parcels
- 00551147
Legal description
1267 EDGEWOOD EST PT LT 17
Details and features
Listing
- Type
- Residential
- Subtype
- Single Family Residence
Lot
- View
- Territorial
Exterior
- Pool
- Deck, Patio
- Structures
- Outbuilding, Workshop
- Features
- Covered Patio, Free Standing Hot Tub, Garden, Public Road, RV Parking, Second Garage, Tool Shed, Yard
Structure
- Style
- Modern, Ranch
- Stories
- 2
- Heating
- Forced Air
- Cooling
- Central Air
- Roof
- Composition
- Windows
- Vinyl Frames
Interior
- Rooms
- Bathroom x 3, Bedroom x 4, Bonus Room, Dining Room, Laundry Room x 2
- Appliances
- Dishwasher, Disposal, Free Standing Range, Free Standing Refrigerator, Gas Appliances, Microwave, Plumbed For Ice Maker, Quartz, Range Hood, Stainless Steel Appliance, Tile
- Features
- Ceiling Fan, Hardwood Floors, Laundry, Tile Floor, Wallto Wall Carpet
Nearby schools
| Name | Type |
|---|---|
| Duncan | Elementary |
| Happy Valley | Middle |
| Adrienne Nelson | High |
Listing history
| Date | Event | Price | Change | Source |
|---|---|---|---|---|
| Oct 23, 2026 | New listing | $1,050,000 | — | RMLS |