Land with Home for Sale in Solon, Iowa
1792 NE Thorncrest Ct, Solon, IA 52333
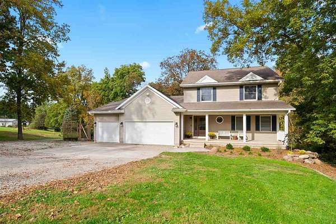
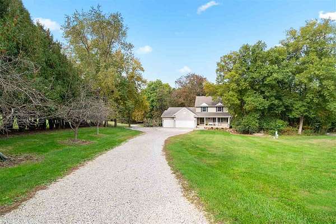
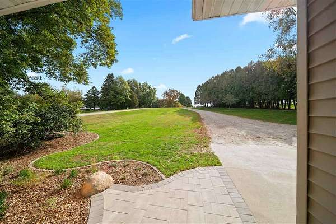
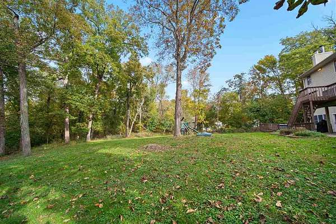
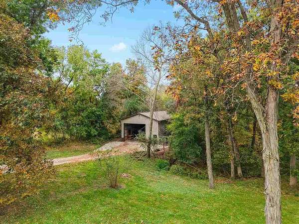
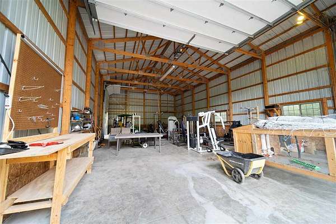
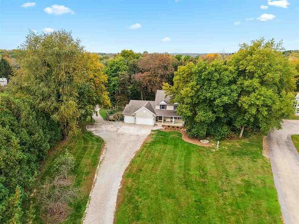
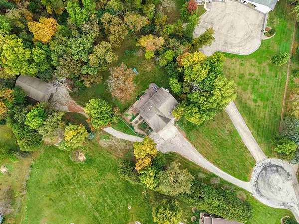
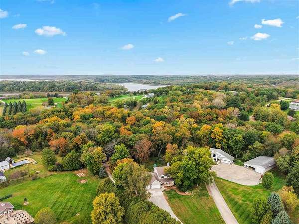
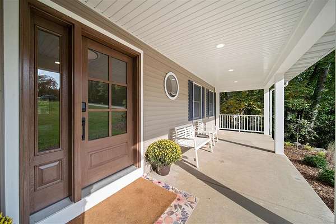
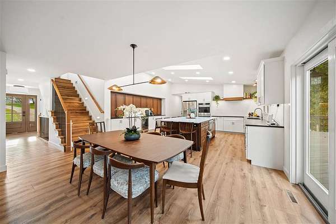
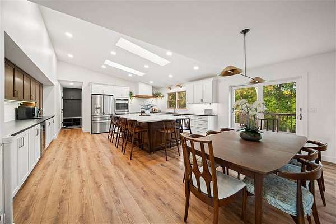
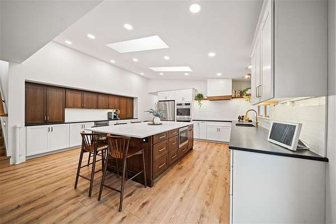
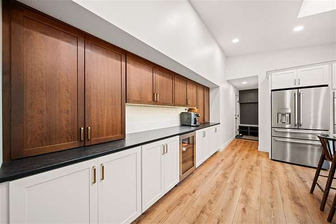
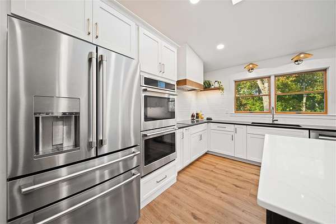
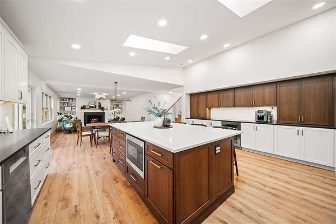
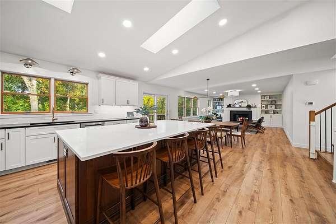
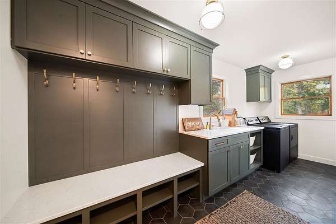
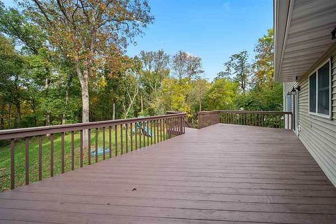
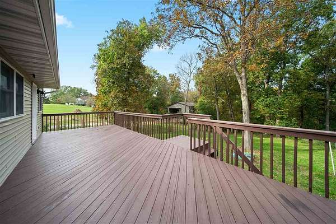
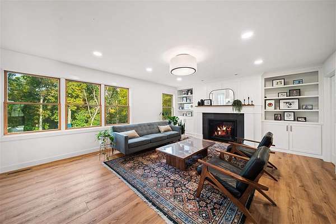
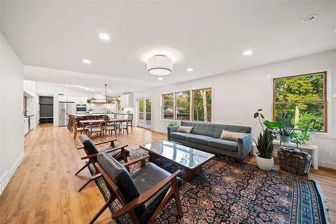
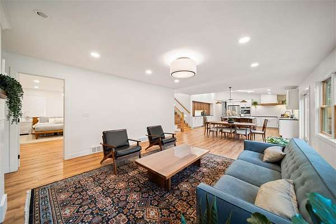
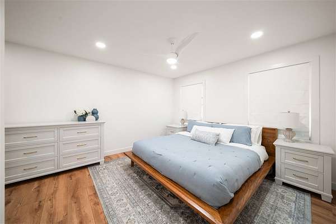
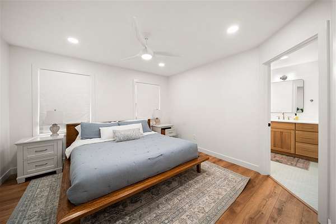
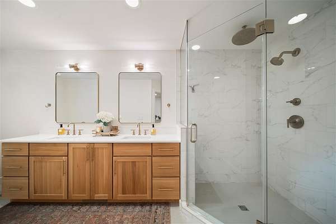
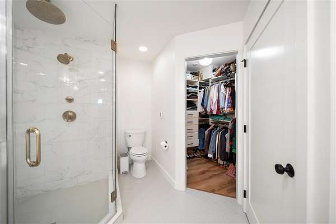
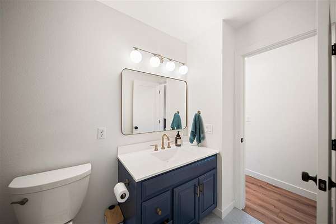
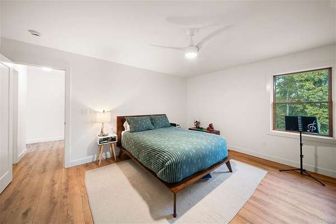
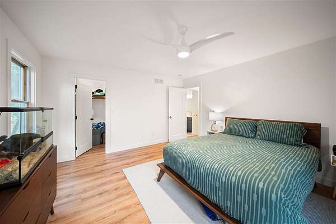
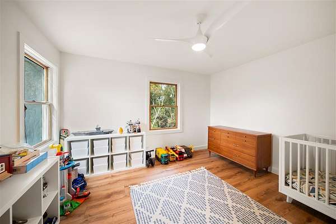
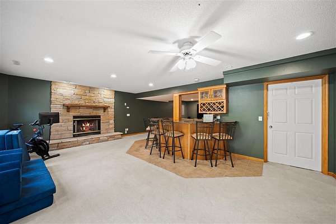
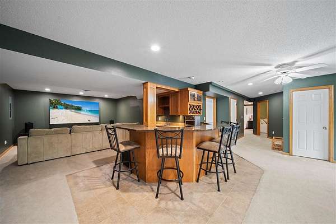
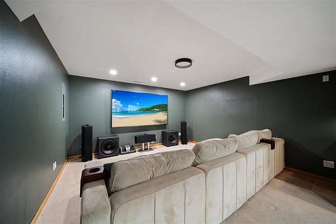
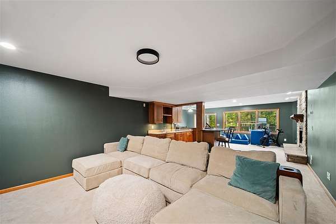
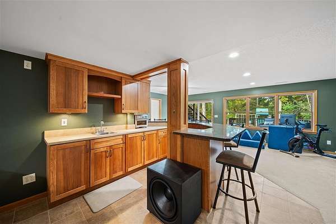
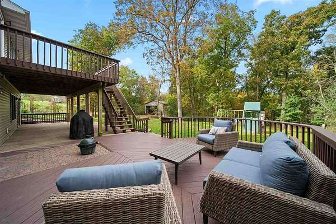
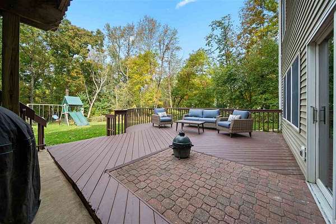
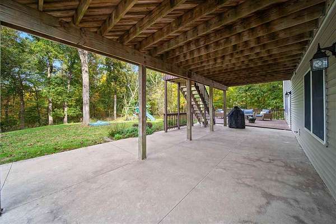
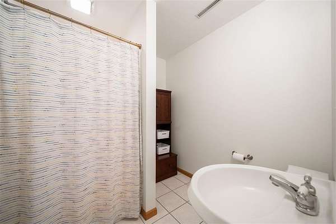
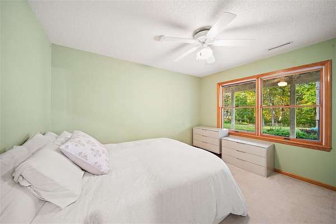
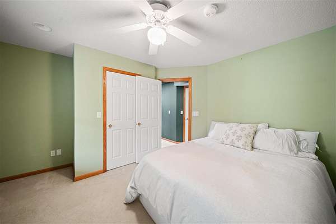
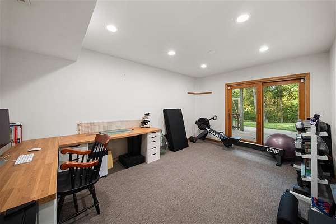
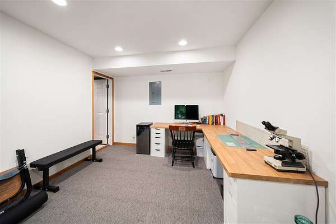
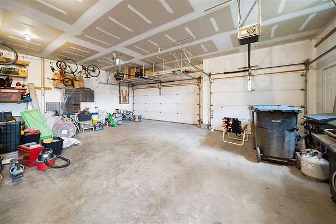
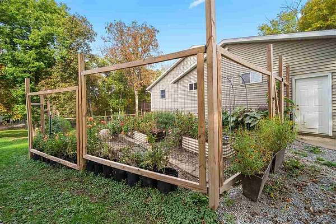
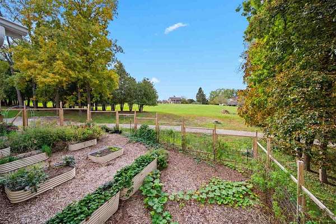
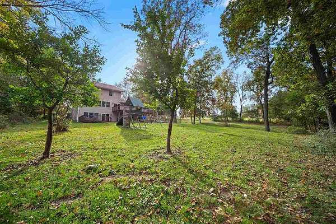
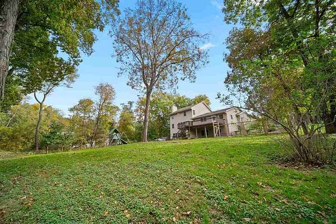
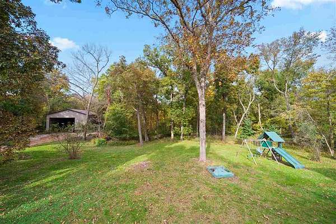
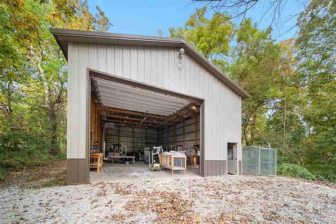
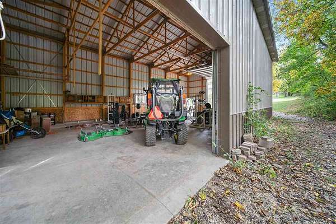
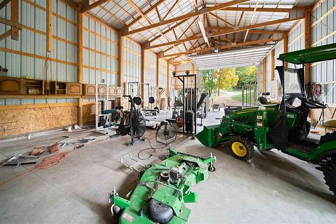
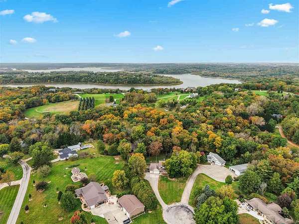
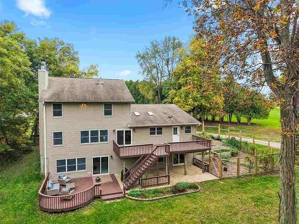
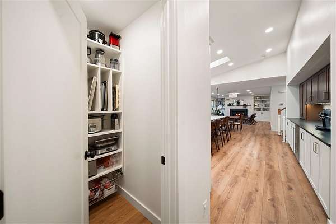
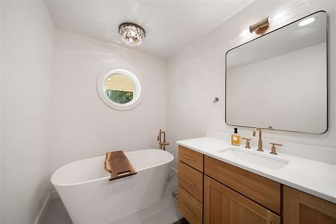
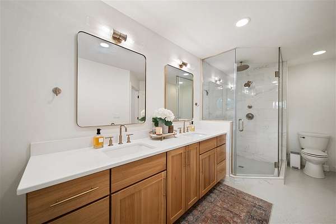
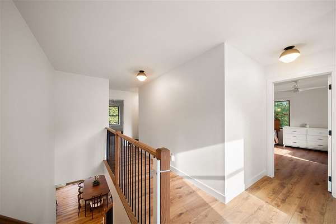
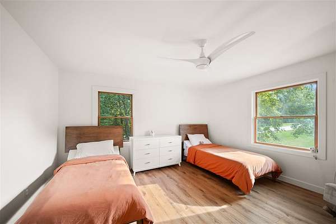
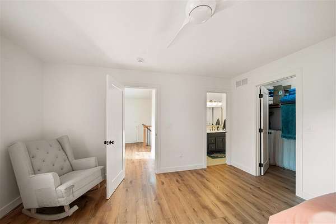
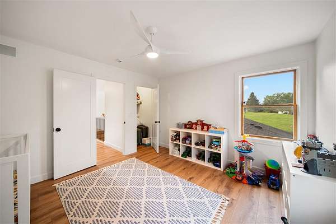
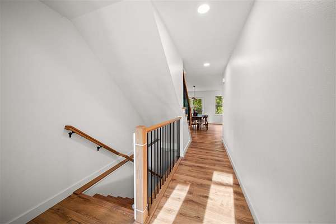
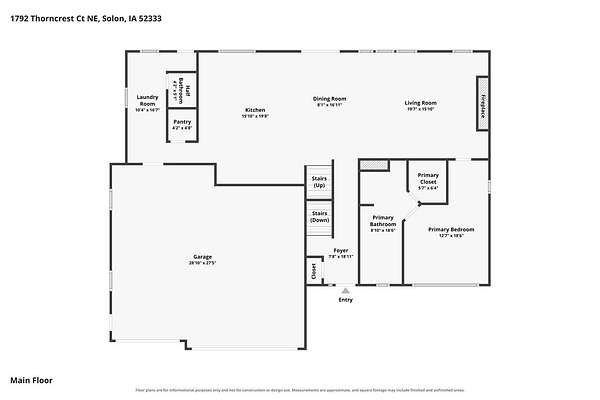
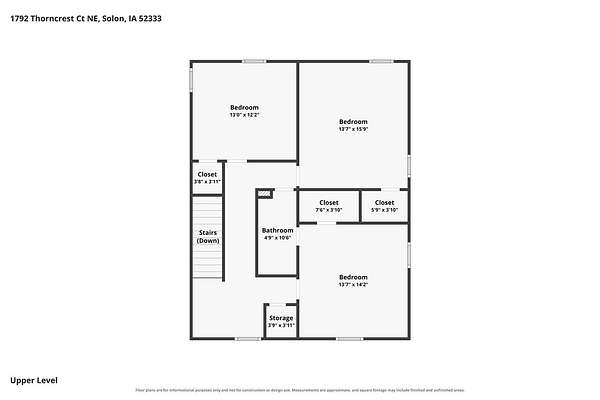
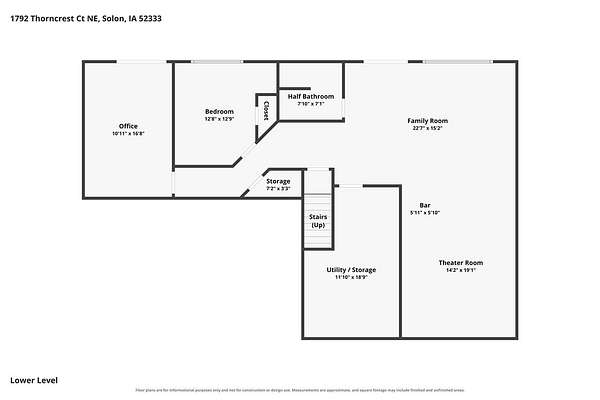
This remarkable home recently renovated by Rempel Construction on 2 floors and nestled on nearly 3 wooded acres includes a 30x53 Morton building with two overhead doors. The interior is filled with much of the latest, highlighted by a chef's kitchen that offers custom two-tone white and rich wood cabinetry, spacious 9 ft. quartz island with breakfast bar, cathedral ceilings with skylights, walk-in pantry, and premium GE Cafe double wall ovens, induction cooktop, French door style refrigerator, and Bosch dishwasher. The open concept showcases a stylish fireplace with built-ins and warm LVP flooring throughout. A main floor primary suite provides a luxurious bathroom equipped with a deep soaking tub, heated tile flooring, and a relaxing all-tile shower. The upper-level features three generous sized bedrooms, each with its own walk-in closet. There is an expansive walkout lower level including a family room with a walk-behind raised granite wet bar; striking floor-to-ceiling stone wood-burning fireplace; fifth bedroom; and flex/fitness room. More special amenities include a gracious covered front porch, two ample sized decks, sweeping patio area, Andersen windows, gorgeous fenced garden, and a tremendous yard! The new owners will appreciate all of the new modern touches and resources that went into making this home a real treasure!
Location
- Street address
- 1792 NE Thorncrest Ct
- County
- Johnson County
- Zip code
- 52333
- Community
- Hickory Heights
- Elevation
- 779 feet
Directions
I-380 N to Exit 10, go east on 120th St, turn south on Curtis Bridge rd, to Sandy Beach Rd, then right on Ravenwood to Thorncrest ln to Thorncrest court.
Property details
- Acreage
- 2.94 acres
- Zoning
- Residential
- MLS #
- ICAAR 202606196
- Posted
Property taxes
- 2025
- $7,341
Expenses
- Homeowner Association Fee
- $514 annually
Parcels
- 0323451009
Details and features
Listing
- Type
- Residential
- Subtype
- Single Family Residence
Lot
- Features
- Back Yard, Cul-De-Sac, Two to Five Acres, Wooded
Exterior
- Parking Spaces
- 4
- Parking
- Garage-Attached, Garage-Detached
- Pool
- Deck, Patio, Porch
- Structures
- Outbuilding
- Features
- Front Porch, Garden, Outbuildings
Structure
- Stories
- 2
- Heating
- Electric, Forced Air, Natural Gas
- Cooling
- Central Air
- Materials
- Frame, Vinyl
Interior
- Rooms
- Bathroom x 4, Bedroom x 5, Dining Room, Exercise Room, Family Room
- Flooring
- Carpet, LVP, Tile
- Fireplaces
- Yes
- Appliances
- Cook Top Separate, Dishwasher, Double Oven, Microwave, Refrigerator, Wall Oven
- Features
- Breakfast Bar, Exercise Room, Family Room, Island, Kitchen/Dining Room Combo, Living Room Separate, Pantry, Primary Bath, Primary On Main Level, Skylight, Vaulted Ceilings, Wet Bar
Property utilities
| Category | Type | Status |
|---|---|---|
| Gas | Natural Gas | Connected |
Nearby schools
| Name | Type |
|---|---|
| Solon | Elementary |
| Solon | Middle |
Listing history
| Date | Event | Price | Change | Source |
|---|---|---|---|---|
| Oct 22, 2026 | New listing | $725,000 | — | ICAAR |