Land with Home for Sale in Stevenson, Alabama
17920 Al Hwy, Stevenson, AL 35772
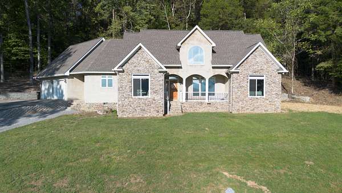
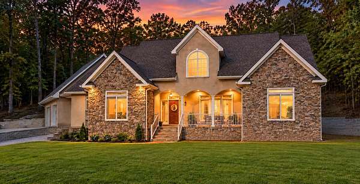
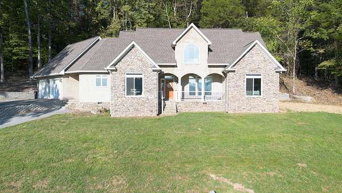
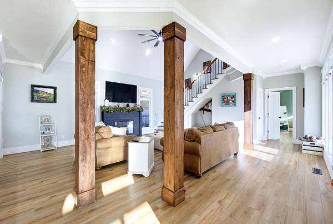
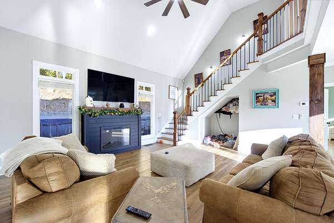
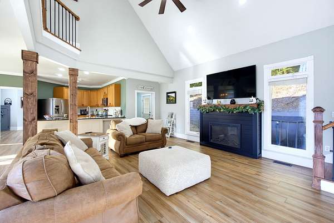
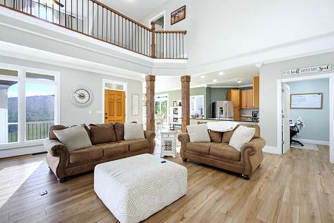
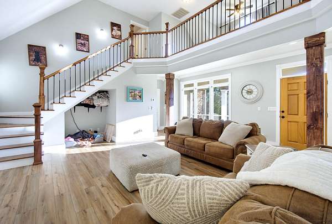
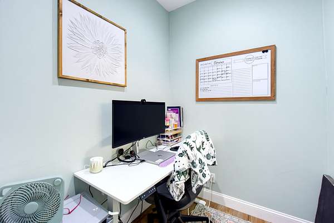
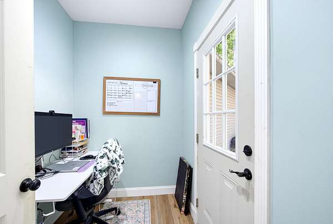
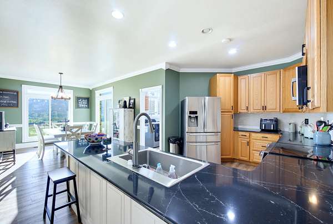
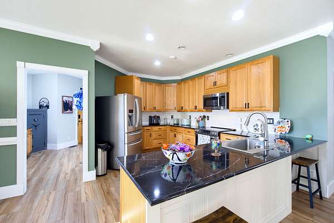
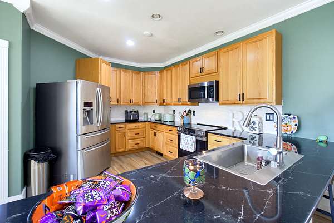
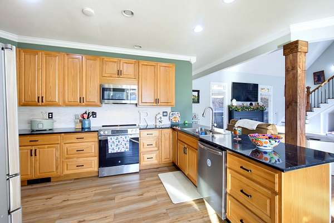
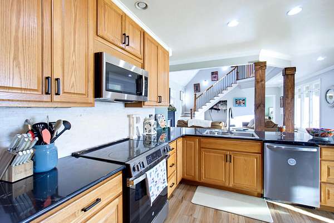
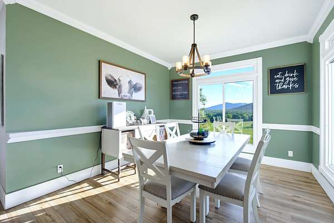
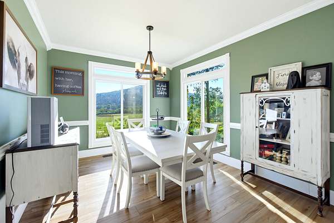
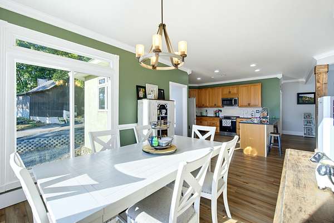
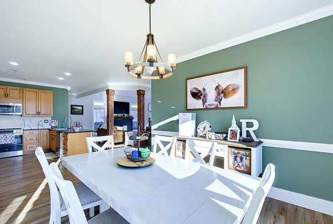
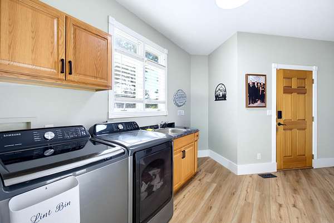
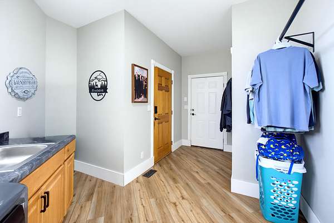
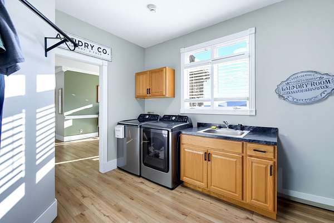
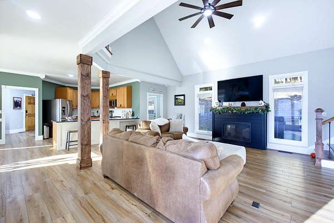
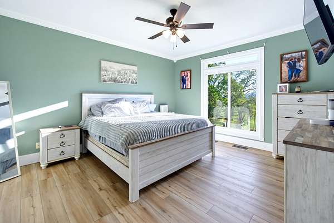
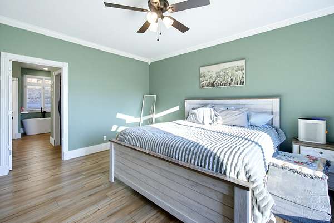
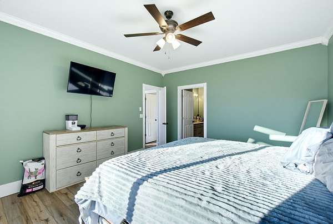
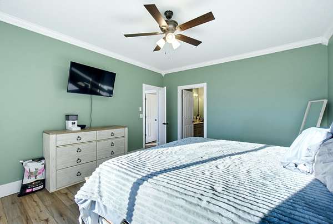
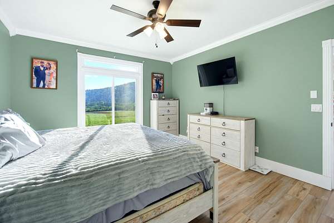
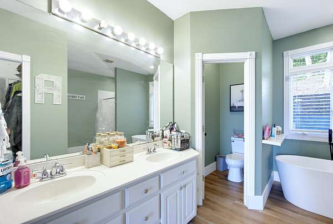
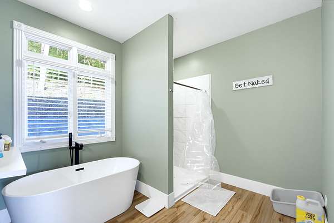
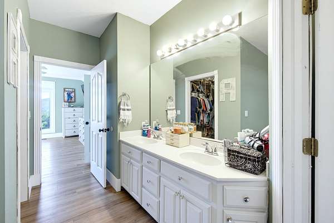
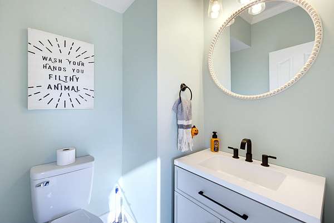
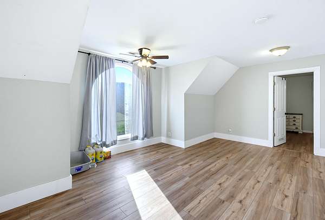
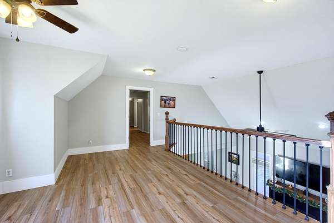
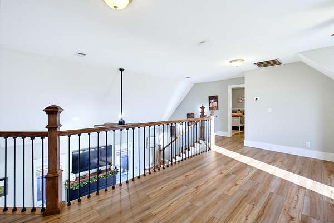
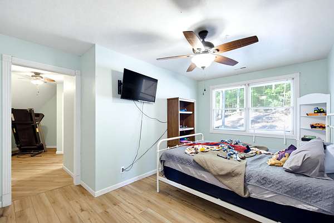
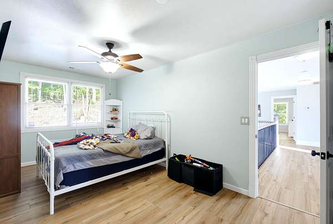
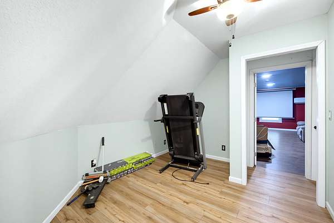
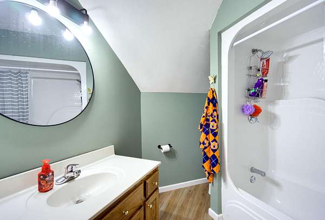
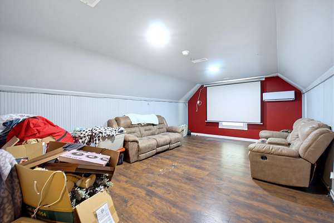
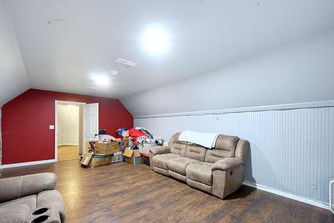
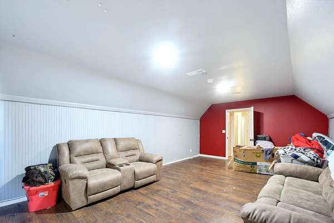
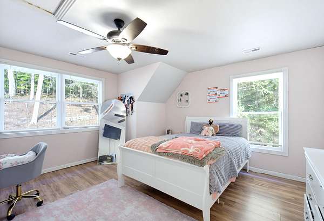
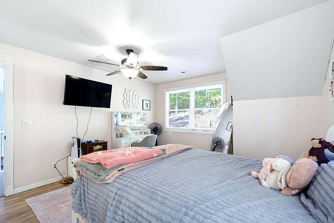
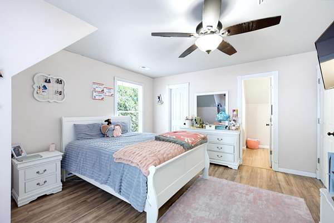
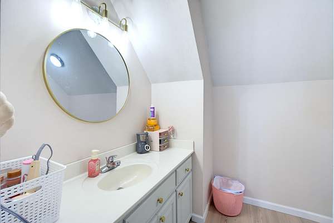
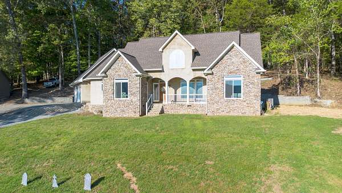
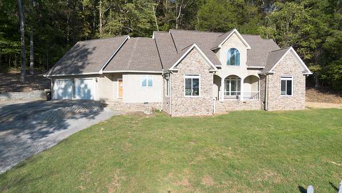
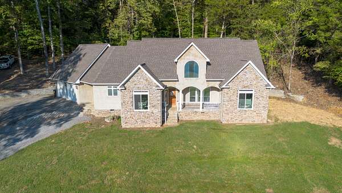
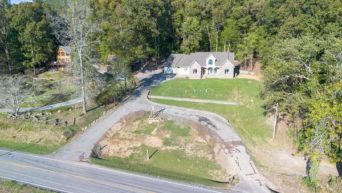
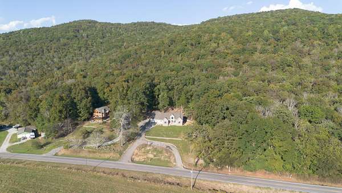
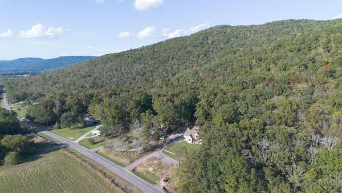
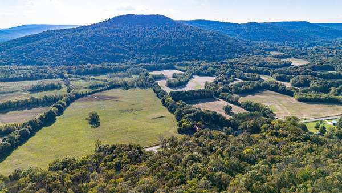
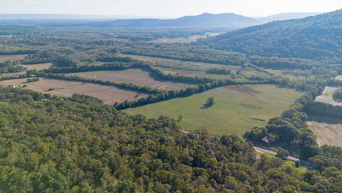
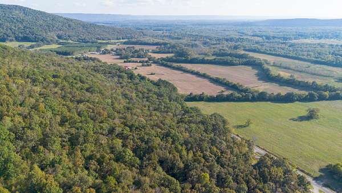
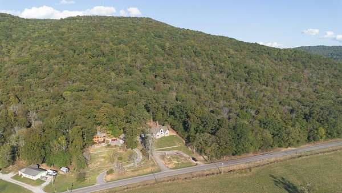
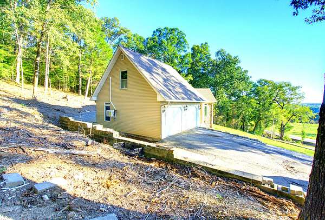
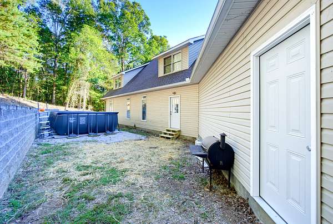
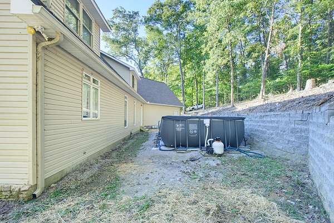
Own a spacious fantastic home on the hill with peaceful mountain views from the front porch to sit and watch deer eating in the meadow. This 3-bedroom, 3.5-bath home features a large bonus room, office, and loft overlooking the living room. The stylish kitchen, generous laundry room, and abundant storage add comfort and convenience. Recent updates include new dining room and bedroom windows with a Lifetime Warranty from Window World, an encapsulated crawlspace, a French drain behind and beneath the home, a two-year-old lower HVAC unit, all-new ductwork, and a two-year-old roof. Inside, enjoy all-new flooring, kitchen cabinets, quartz countertops, water fixtures, toilets, a soaking tub, an office addition, a fireplace, and a stair railing. Beautifully painted nice finishings. The home offers a gas fireplace and a main-level owner's suite, plus a second owner's suite upstairs in the bonus area. The loft is ideal for a library, TV room, or playroom. The 24-by-23-foot, two-car garage has stairs leading to the bonus room, which is also accessible from inside the home. Plenty of parking for guests. Centrally located, the home is 45 miles from Chattanooga, 62 miles from Huntsville, and 125 miles from Nashville.
Location
- Street address
- 17920 Al Hwy, # 117
- County
- Jackson County
- Zip code
- 35772
- Elevation
- 910 feet
Directions
Highway 72 to Stevenson exit, north on Hwy 117 towards downtown, continue on 117 N for 3 miles (go past Crow Creek Hunting Preserve & cemetery). Stone house on right.
Property details
- Acreage
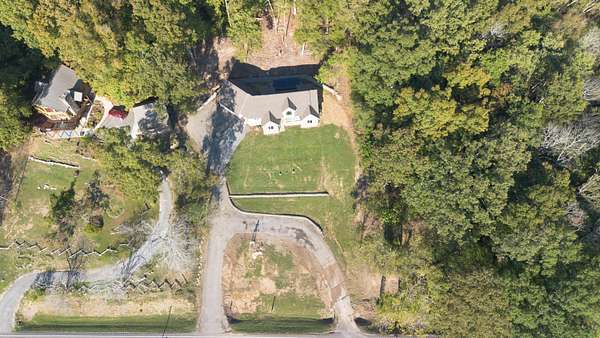
- 1.5 acres65,340 sq ft
- MLS #
- CAR 1544731
- Posted
Property taxes
- Recent
- $965
Parcels
- 1301020000001.004
Legal description
S2 T2 R7 PT SW1/4 OF NE1/4 BEG WHERE W LINE INT N ROW HWY 117 TH NE 440.6 SE 147.5 SW 440 NW 147.5 POB
Details and features
Listing
- Type
- Residential
- Subtype
- Single Family Residence
- Franchise
- Better Homes and Gardens Real Estate
Lot
- Features
- Sloped
Exterior
- Parking
- Driveway, Garage
- Pool
- Porch
Structure
- Style
- Contemporary
- Stories
- 1
- Basement
- Crawl Space
- Water
- Public
- Sewer
- Septic Tank
- Heating
- Central, Electric
- Cooling
- Central Air
- Materials
- Stone, Synthetic Stucco
- Roof
- Shingle
Interior
- Room Count
- 9
- Rooms
- Bathroom x 4, Bedroom x 3, Dining Room, Laundry Room x 2
- Flooring
- Hardwood
- Fireplaces
- Yes
- Appliances
- Dishwasher, Electric Range, Microwave, Refrigerator, Washer
- Features
- Cathedral Ceiling(s), Ceiling Fan(s), Separate Dining Room, Separate Shower, Soaking Tub, Split Bedrooms, Walk-In Closet(s)
Nearby schools
| Name | Type |
|---|---|
| Stevenson Elementary | Elementary |
| Stevenson Middle | Middle |
| North Jackson High | High |
Listing history
| Date | Event | Price | Change | Source |
|---|---|---|---|---|
| Oct 17, 2026 | New listing | $359,000 | — | CAR |