Land with Home for Sale in Claremore, Oklahoma
17955 E Highway 20, Claremore, OK 74019
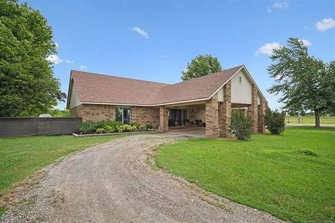
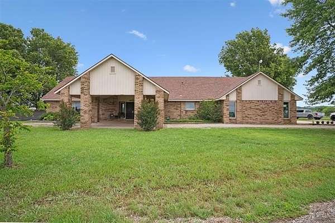
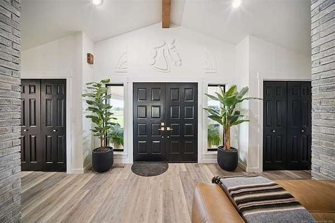
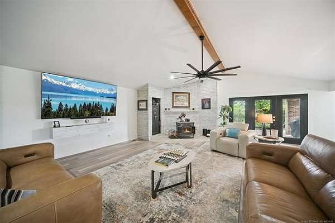
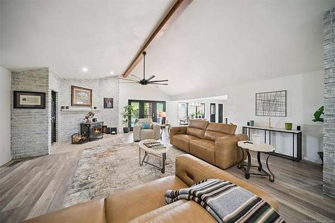
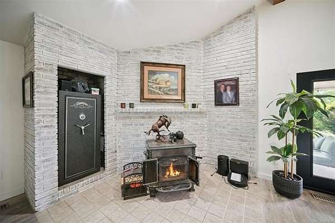
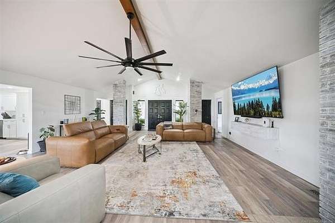
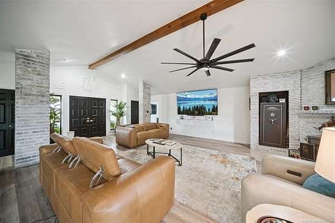
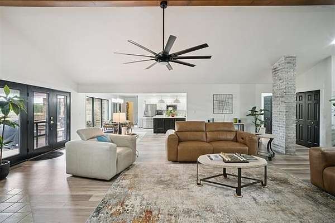
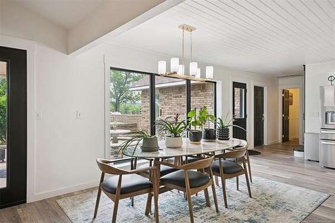
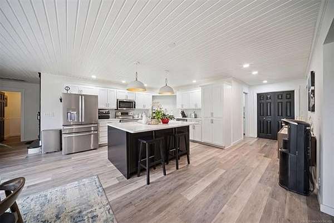
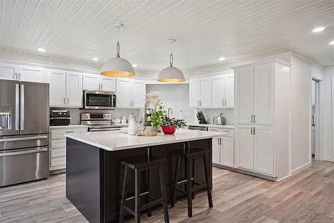
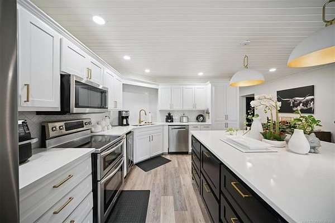
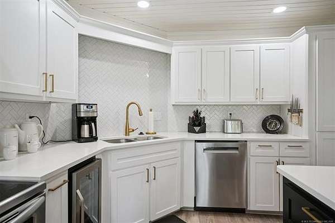
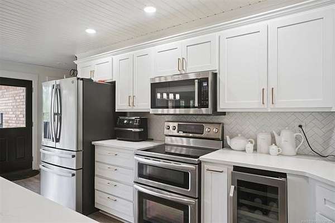
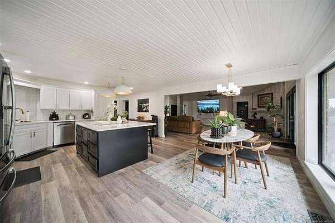
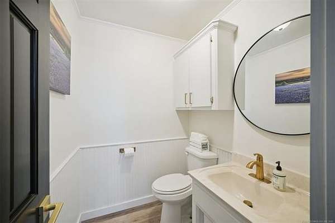
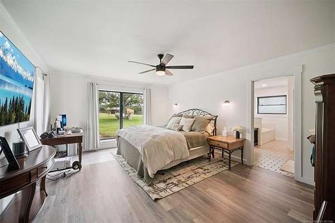
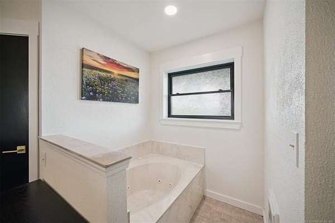
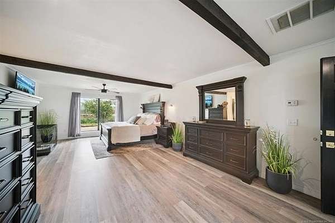
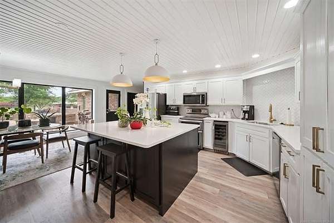
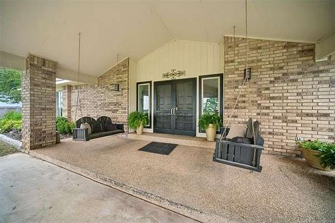
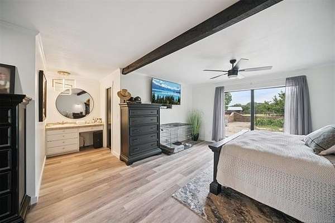
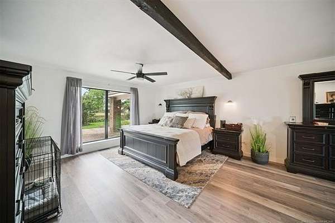
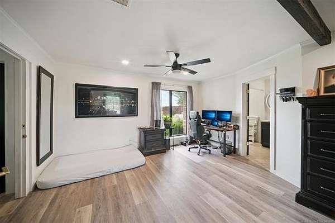
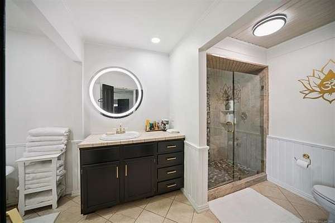
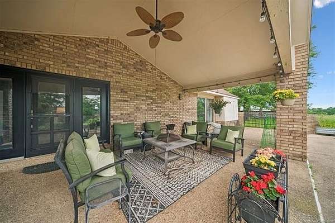
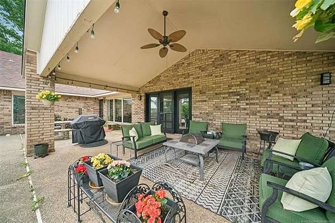
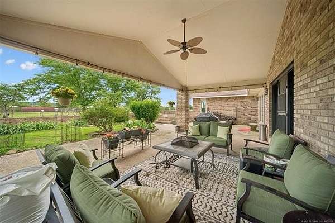
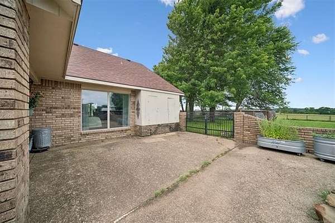
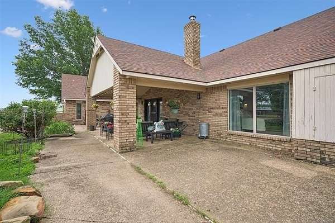
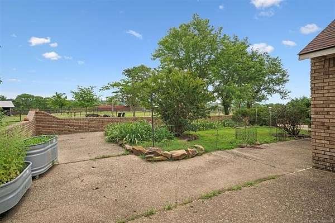
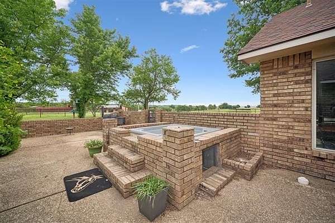
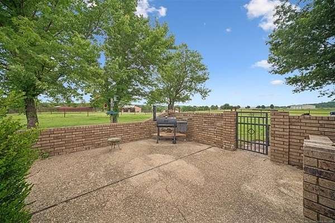
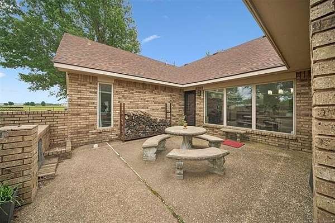
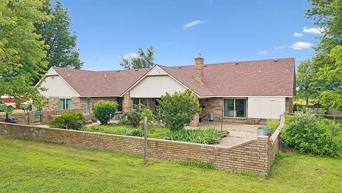
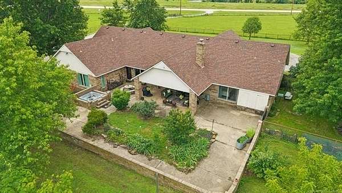
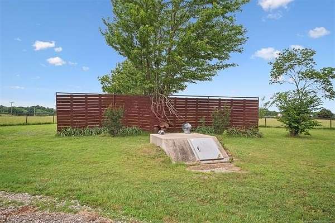
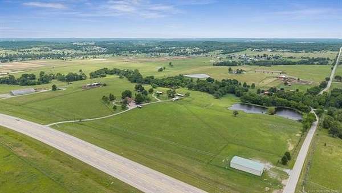
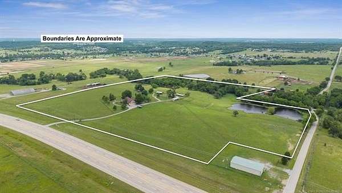
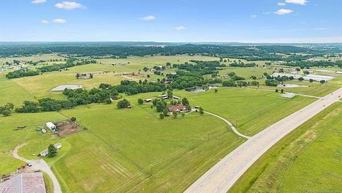
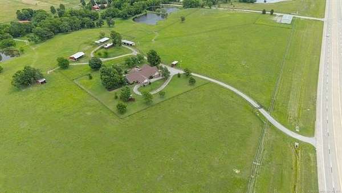
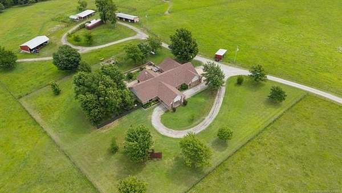
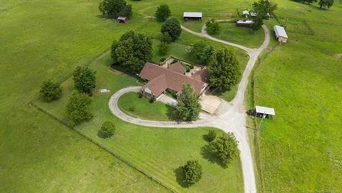
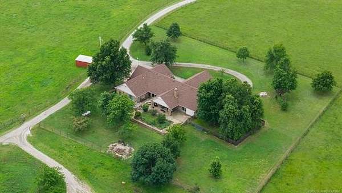
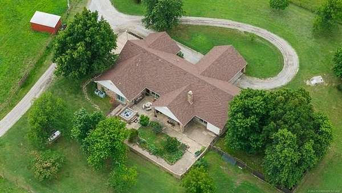
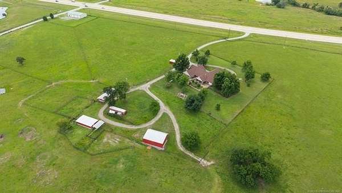
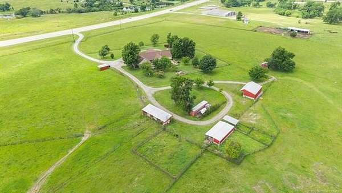
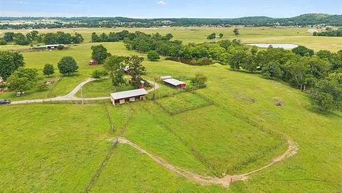
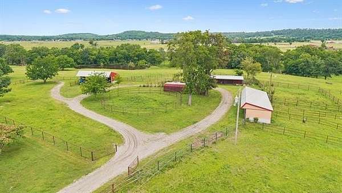
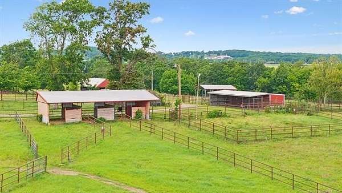
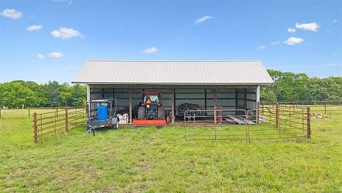
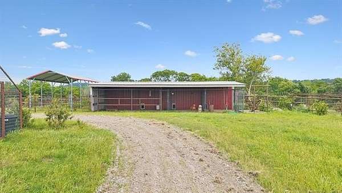
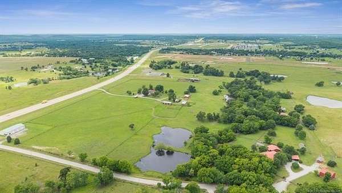
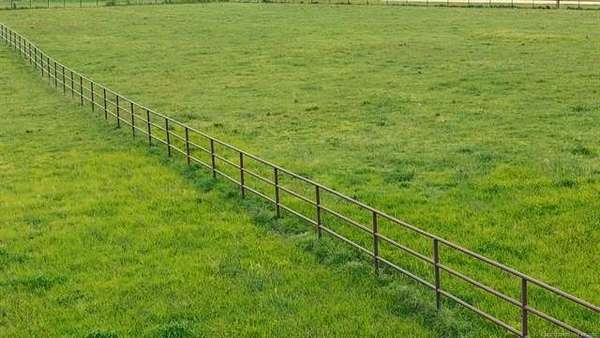
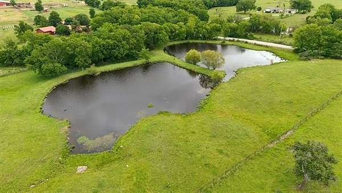
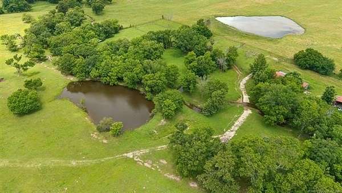
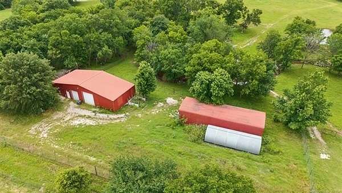
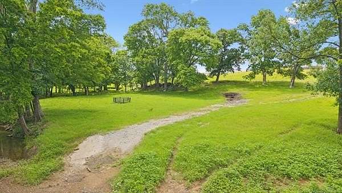
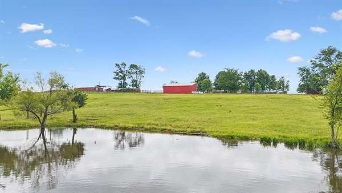
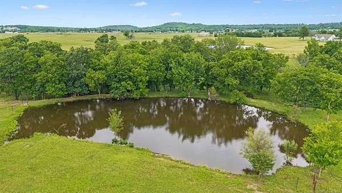
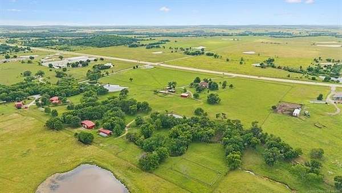
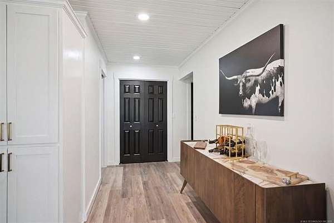
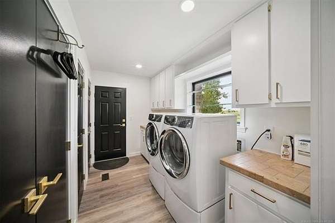
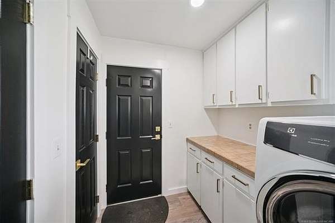
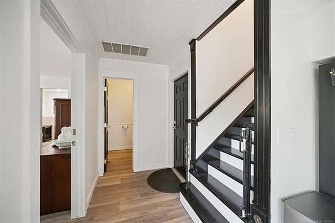

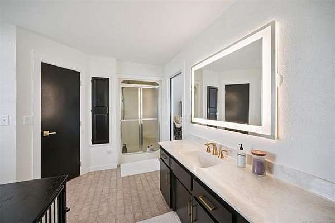
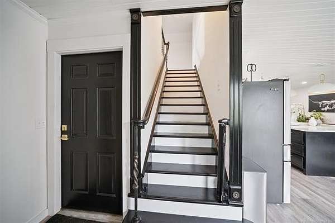
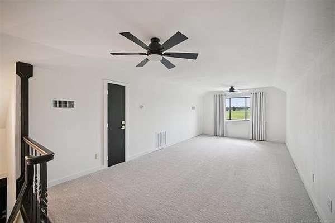
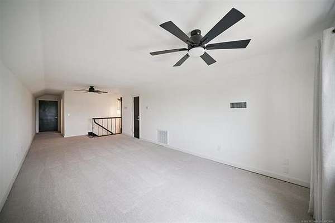
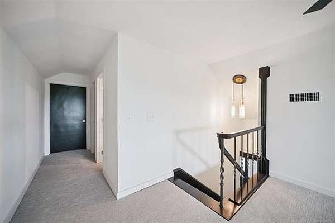
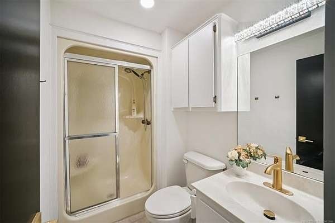
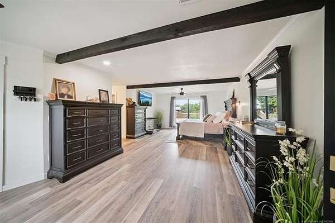
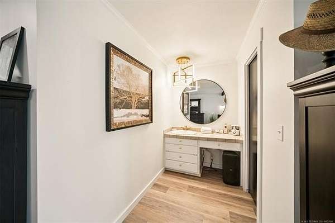
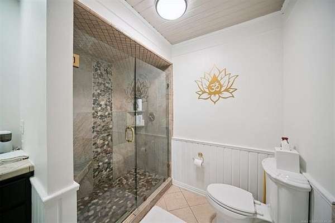
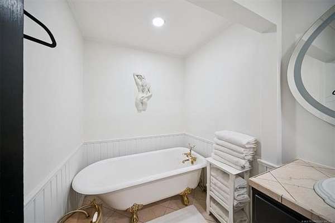
Experience the perfect blend of luxury and country living on 34+ breathtaking, rolling acres featuring three stocked ponds, a meandering creek, mature trees, most fencing constructed with pipe, and open pasture-perfect for recreation, livestock, or simply enjoying the peaceful setting. This ranch includes pipe round pen, multiple pipe turnouts for livestock, concrete 3-stall loafing shed with electricity, 10x20 cattle loafing shed, feed pen, working pen with alley, 40x27 covered implement barn, 20x40 partially enclosed dog kennel with water and electricity, 30x70 barn (water, electric, office space, and multiple rooms), 50x18 RV barn (water and electric). This beautifully updated home offers three spacious bedrooms, each with its own private bath, including two luxurious primary suites. The open-concept living area is warm and inviting with a wood-burning stove, while the kitchen is enhanced with a built-in wine refrigerator. Recent updates totaling over $100,000 provide modern comfort and style throughout. Additional highlights include a 3-car garage, storm shelter, and a private courtyard designed for outdoor entertaining, relaxation and a brand new jacuzzi/hot tub. A rare opportunity to own an exceptional property that offers comfort, privacy, and breathtaking natural beauty. A detailed list of property improvements are available.
Location
- Street address
- 17955 E Highway 20
- County
- Rogers County
- Zip code
- 74019
- School district
- Sequoyah - SCH Dist (24)
- Elevation
- 673 feet
Directions
East of Claremore on Hwy 20, past Will Rogers Downs. Property will be on your left. You will see the signs.
Property details
- Acreage
- 34.4 acres
- MLS #
- NORES 2623072
- Posted
Property taxes
- 2025
- $2,537
Parcels
- 660008048
Legal description
TR IN NE SE DESC AS; COMM NE/C NE SE, TH S 395.53' TO POB, TH S88-30-32W 1321.52' TO W/L NE SE, TH S 892.96' TO NLY ROW HWY 20, TH ALG CUR TO RT (R 7385.09') 155.85' ALG SD ROW, TH N86-34-59E 959.78' ALG ROW, TH N01-18-57W 167.55', TH N88- 24-11E 208 .71', TH N01-18-57W 666.29' TO POB
Details and features
Listing
- Type
- Farm
Lot
- Features
- Farm and Ranch, Mature Trees, Rolling, Spring/Creek
Exterior
- Fencing
- Cross Fenced, Fenced, Gate
- Pool
- Patio, Porch
- Hot Tub
- Yes
- Structures
- Kennel/Dog Run
- Features
- Dog Run, Ext Fireplace/Pit, Horse Permitted, Hot Tub/Spa
Structure
- Stories
- 2
- Sewer
- Septic Tank
- Heating
- Zoned
- Cooling
- Central Air
- Materials
- Wood Frame
- Roof
- Fiberglass
- Windows
- Vinyl Frames
Interior
- Rooms
- Bathroom x 4, Bedroom x 3
- Flooring
- Carpet, Tile
- Appliances
- Dishwasher, Disposal, Icemaker, Microwave, Range/Oven, Wine Refrigerator
- Features
- 9' Ceiling Height, Smoke Detector, Vaulted Ceiling
Nearby schools
| Name | Type | District |
|---|---|---|
| Sequoyah | Elementary | Sequoyah - SCH Dist (24) |
| Sequoyah | High | Sequoyah - SCH Dist (24) |
Listing history
| Date | Event | Price | Change | Source |
|---|---|---|---|---|
| Oct 1, 2026 | Price drop | $1,100,000 | $65,200 -5.6% | NORES |
| Aug 8, 2026 | Price drop | $1,165,200 | $84,800 -6.8% | NORES |
| June 26, 2026 | New listing | $1,250,000 | — | NORES |