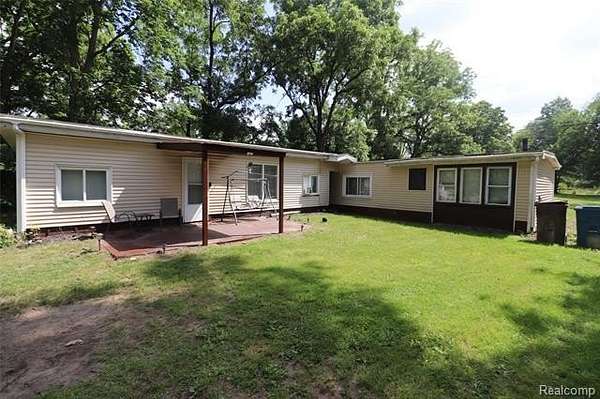
Land with Home for Sale in Sumpter Township, Michigan
17963 Martinsville Rd, Sumpter Township, MI 48111
Escape the hustle and discover the potential of 17963 Martinsville Road, Belleville, MI 48111. This 3-bedroom ranch sits on an expansive 6.25-acre parcel, offering the perfect blend of privacy, open space, and opportunity. Whether you're dreaming of creating your own hobby farm, raising horses, building gardens, adding recreational amenities, or simply enjoying wide-open outdoor living, this property provides the space to make it happen. The deep, fenced lot offers endless possibilities for entertaining, outdoor activities, agricultural use, or future improvements. Buyer is responsible for the city inspection and repairs and septic inspection with Wayne County. The existing ranch home provides comfortable living while offering an excellent opportunity to update and personalize to your own taste. With so much land, there's ample room to add pole barns, workshops, additional outbuildings, horse facilities, or other custom features to fit your lifestyle. Conveniently located with easy access to Belleville, major highways, shopping, dining, and Metro Airport, this property combines the tranquility of country living with the convenience of nearby city amenities. If you've been searching for acreage with unlimited potential, this is a rare opportunity you won't want to miss. Bring your vision and make this exceptional property your own! Buyer and buyer's agent to verify all data and measurements.
Location
- Street address
- 17963 Martinsville Rd
- County
- Wayne County
- Zip code
- 48111
- Community
- Sumpter TWP
- School district
- Van Buren
- Elevation
- 679 feet
Directions
Left on Haggerty Rd to Bemis Rd and left onto Martinsville Rd
Property details
- Acreage
- 6.28 acres
- MLS #
- REALCOMP 20261051521
- Posted
Property taxes
- Recent
- $2,506
Parcels
- 81006990020001
Legal description
02F7C1 PART OF NW 1/4 OF SEC 2 T4S R8E BEG DUE N 1394FT FROM W 1/4 COR OF SEC 2 TH DUE N 116.46FT TH N89DEG 20M 06S E 1167.16FT TH S0DEG 03M 35S W 316.46FT TH S89DEG 26M 06S W 706.81FT TH DUE N 200FT TH S89DEG 20M 06S W 460.25FT POB 6.37 AC
Details and features
Listing
- Type
- Residential
- Subtype
- Single Family Residence
Lot
- Features
- Cleared, Farm, Irregular, Split Possible, Wooded
Structure
- Style
- Ranch
- Stories
- 1
- Water
- Public
- Sewer
- Septic Tank
- Heating
- Forced Air
- Materials
- Aluminum
- Roof
- Asphalt
Interior
- Room Count
- 7
- Rooms
- Bathroom, Bedroom x 3
Listing history
| Date | Event | Price | Change | Source |
|---|---|---|---|---|
| Aug 7, 2026 | New listing | $299,900 | — | REALCOMP |