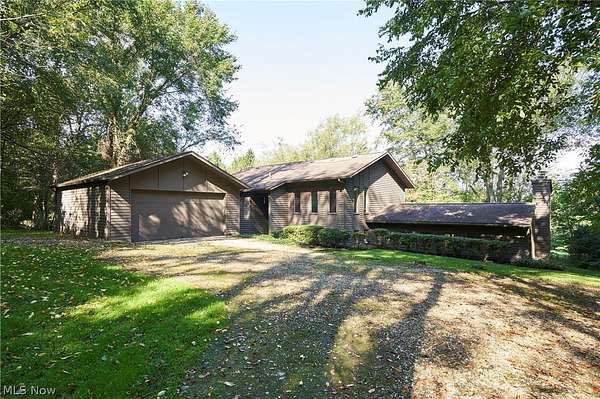
Land with Home for Sale in Copley, Ohio
1799 S Cleveland Massillon Rd, Copley, OH 44321
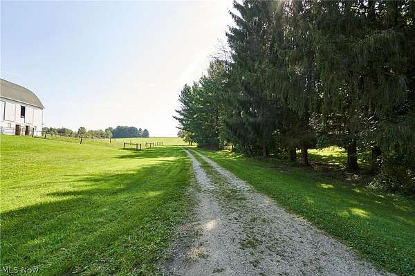
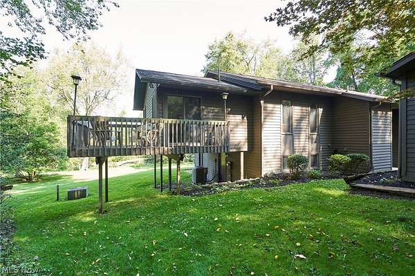
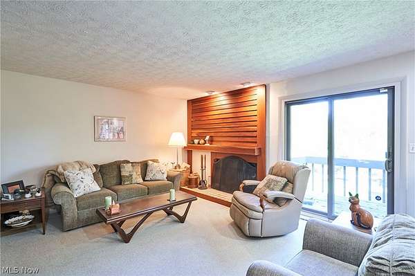
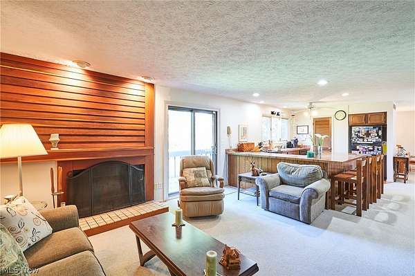
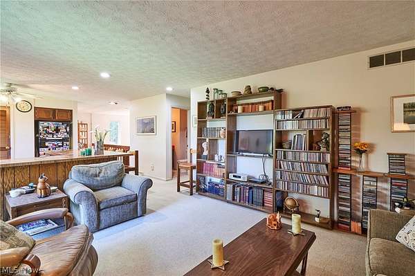
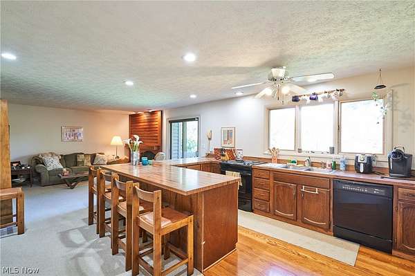
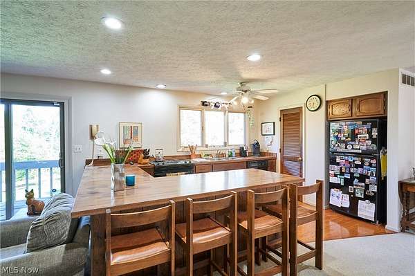
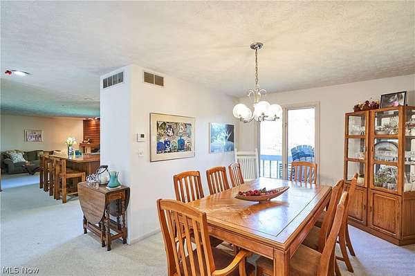
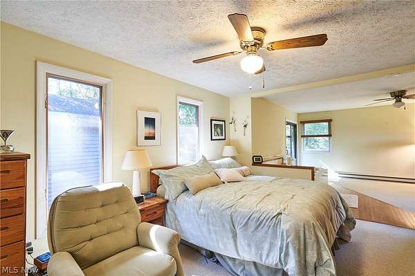
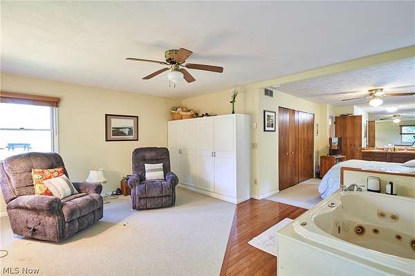
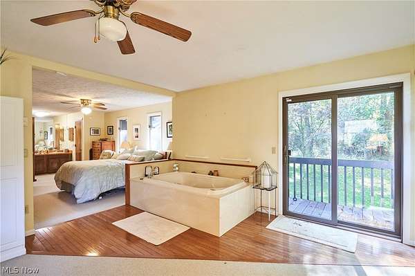
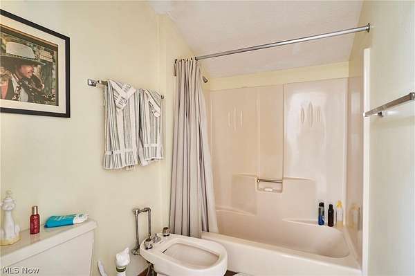
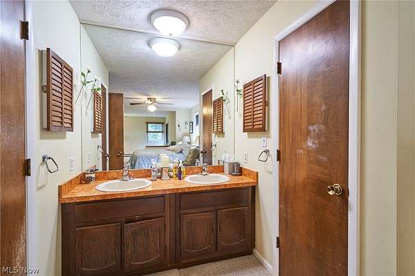
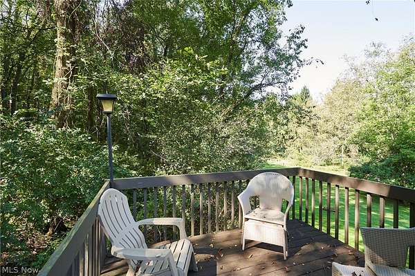
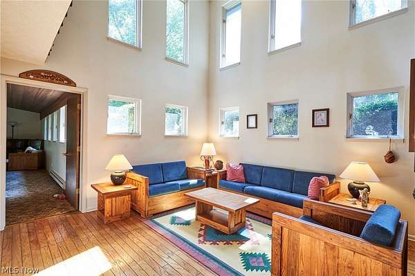
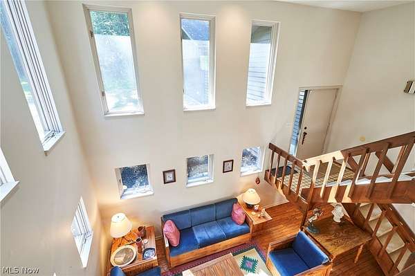
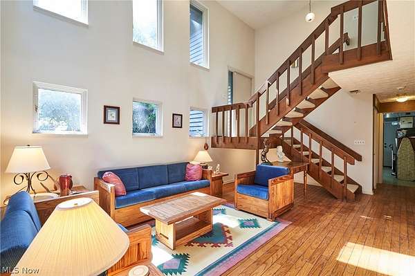
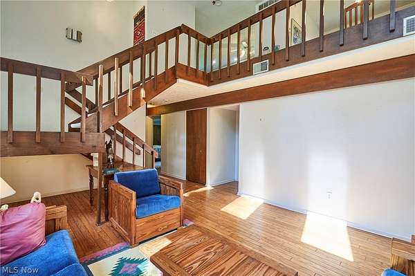
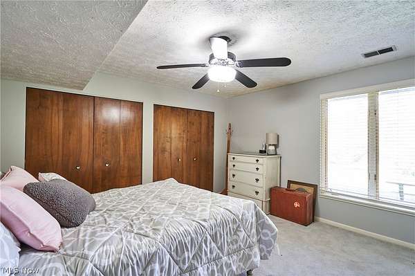
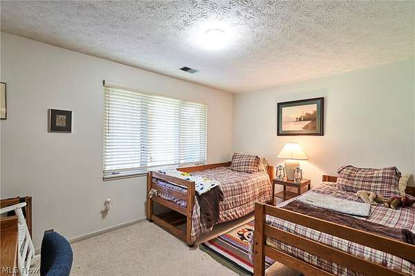
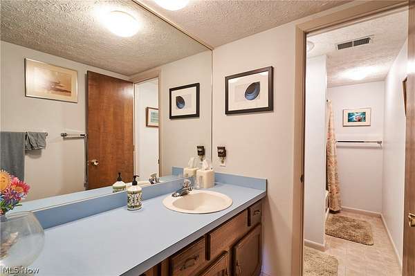
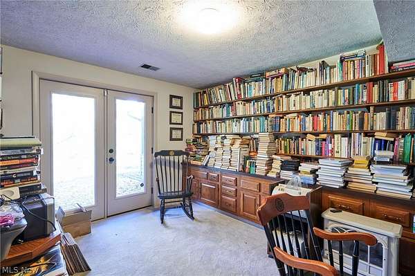
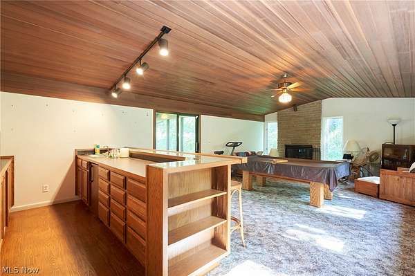
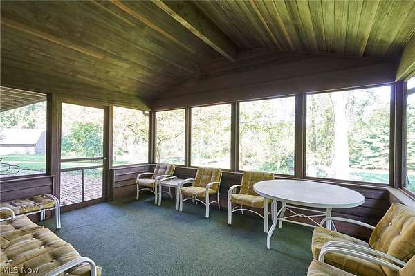
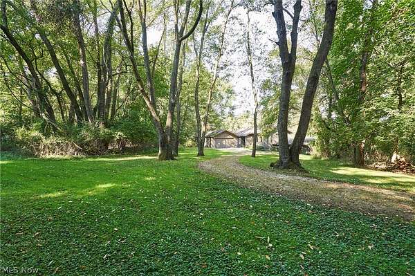
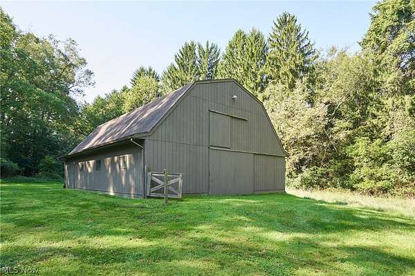
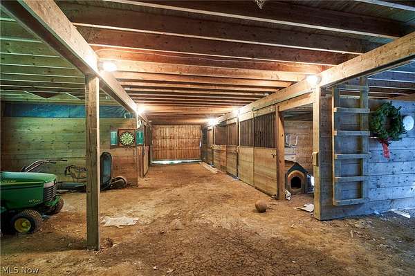
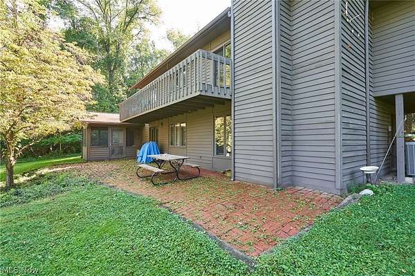
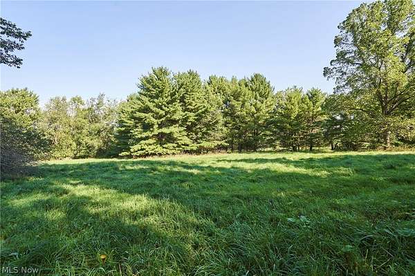
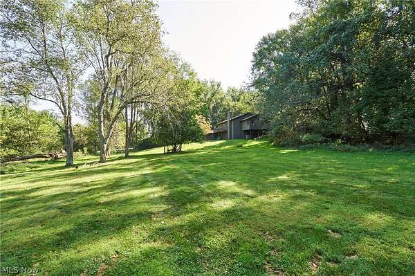
Discover unparalleled tranquility in this outstanding contemporary home, situated on over 10 acres of private, wooded land adjacent to a nature preserve. Custom-built by the original owner, this 3-bedroom, 2.5-bath residence offers a unique architectural design and total seclusion. The open-concept kitchen flows seamlessly into a spacious living room anchored by a cozy fireplace, with sliding glass doors leading to a deck. The master suite is a private retreat, featuring a generous sitting room, a relaxing jetted tub, and a private balcony overlooking the pristine grounds. The lower level hosts two additional bedrooms and a full bath, while the home's dramatic 2-story family room is flooded with natural light through soaring windows. Entertainment is effortless with a large vaulted ceiling recreation room complete with a built-in wet bar, fireplace. There also is a private den with built in bookcases , and a 15x17 screened-in porch perfect for seasonal enjoyment. Outdoor living is equally impressive, featuring a brick patio that overlooks the sloping front yards and a private pond. Equestrian enthusiasts will appreciate the substantial 1,728 sq. ft. barn, which includes 5 stalls. This is a one-of-a-kind property that blends luxury, comfort, and an extraordinary natural setting. Taxes are only estimate with a CAUV reduction - due to recent lot split
Location
- Street address
- 1799 S Cleveland Massillon Rd
- County
- Summit County
- Zip code
- 44321
- Community
- Copley
- School district
- Copley-Fairlawn CSD - 7703
- Elevation
- 1,093 feet
Directions
SOUTH OF ORCUTT ON THE EAST SIDE OF RD
Property details
- Acreage
- 10.25 acres
- MLS #
- NEOHREX 5243516
- Posted
Property taxes
- 2025
- $4,125
Parcels
- 1508725
Legal description
LOT 33 E OF CLEVE MASS RD 24.320A FARM DIST
Details and features
Listing
- Type
- Residential
- Subtype
- Single Family Residence
- Franchise
- RE/MAX International
Lot
- Features
- Back Yard, Flag Lot, Front Yard, Gentle Sloping, Irregular Lot, Pond On Lot, Private, Rolling Slope, Secluded
Exterior
- Parking
- Driveway, Garage, Open
- Pool
- Deck, Patio
- Structures
- Barn(s), Storage
- Features
- Private Entrance, Private Yard
Structure
- Style
- Contemporary
- Stories
- 2
- Water
- Well
- Sewer
- Septic Tank
- Heating
- Electric, Fireplace(s)
- Cooling
- Ceiling Fan(s), Central Air
- Materials
- Cedar
- Roof
- Asphalt, Fiberglass
Interior
- Room Count
- 9
- Rooms
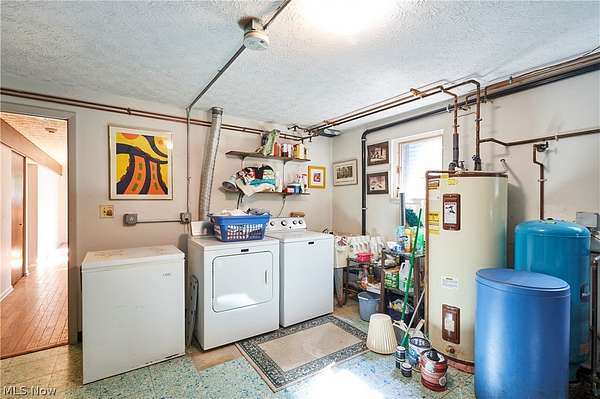
- Bathroom x 3, Bedroom x 3, Bonus Room, Den, Dining Room, Family Room, Game Room, Laundry Room
- Fireplaces
- Yes
- Appliances
- Dishwasher, Disposal, Range, Refrigerator, Water Softener
- Features
- Bookcases, Breakfast Bar, Cathedral Ceilings, Ceiling Fans, Double Vanity, Entrance Foyer, High Ceilings, Jetted Tub, Natural Woodwork, Open Floorplan, Pantry
Listing history
| Date | Event | Price | Change | Source |
|---|---|---|---|---|
| Sept 11, 2026 | New listing | $589,900 | — | NEOHREX |