Land with Home for Sale in Paducah, Kentucky
18 Alle de Jeanne, Paducah, KY 42001
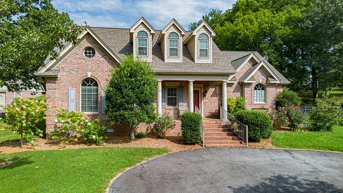
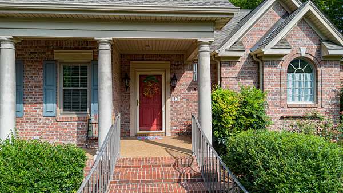
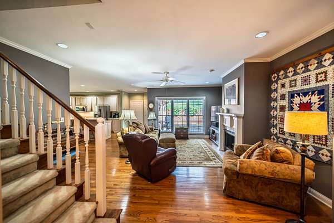
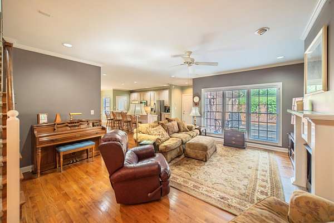
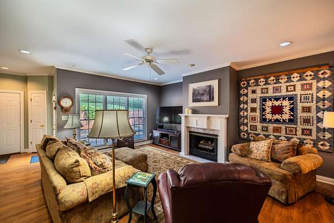
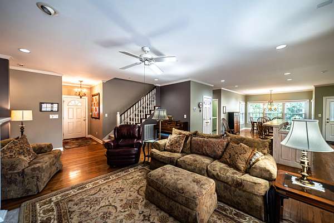
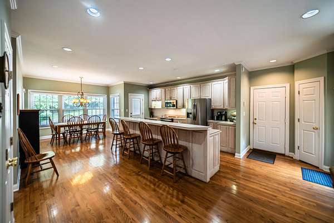
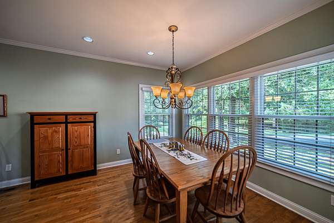
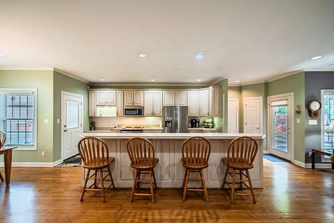
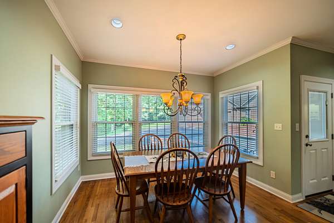
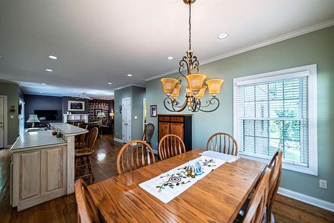
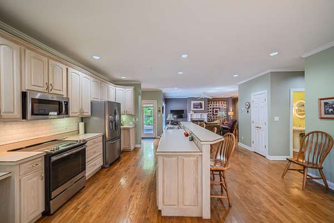
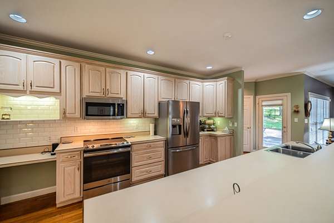
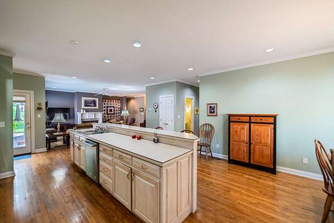
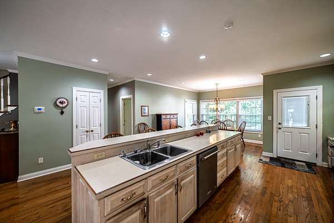
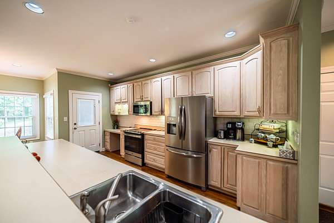
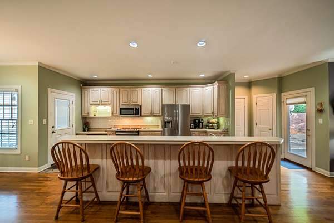
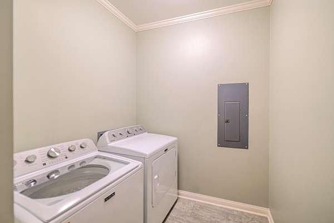
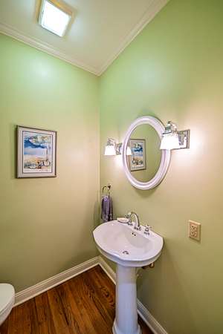
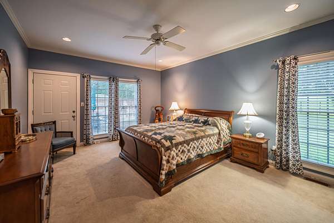
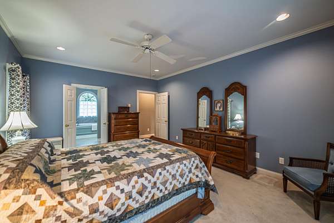
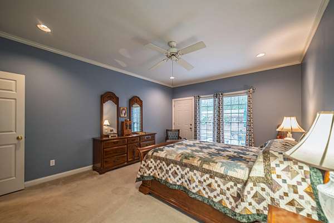
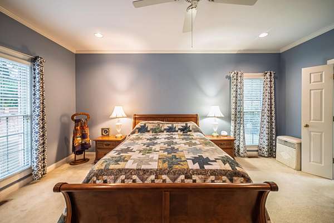
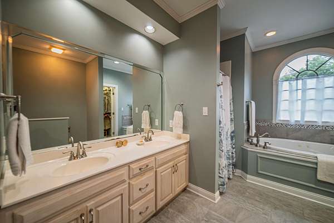
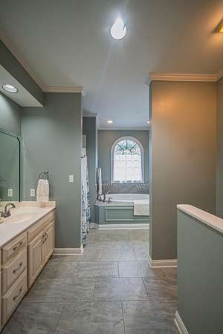
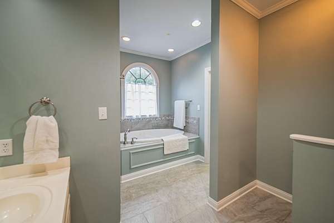
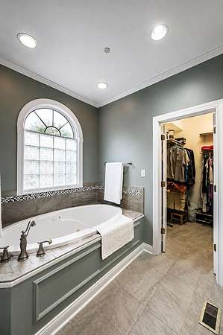
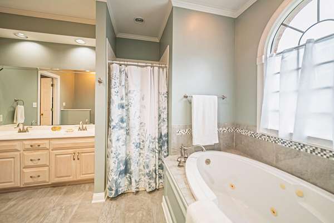
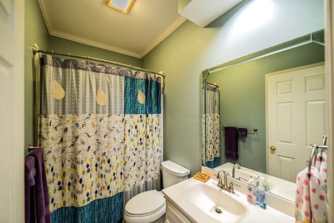
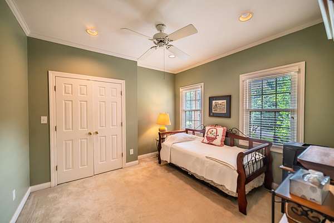
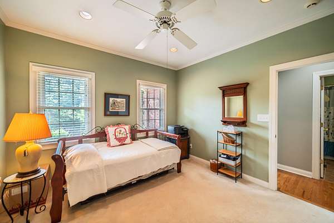
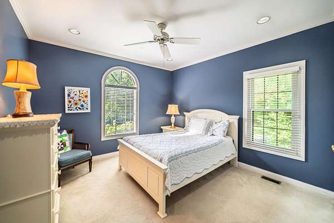
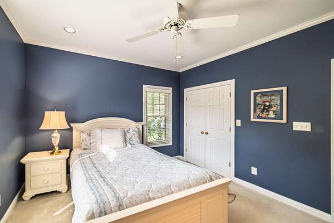
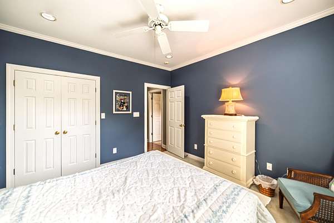
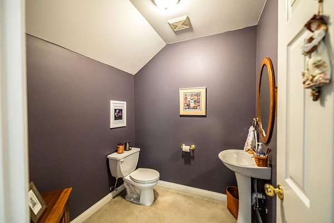
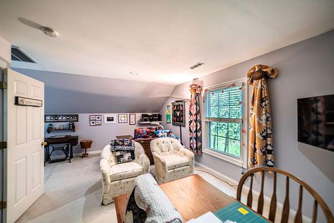
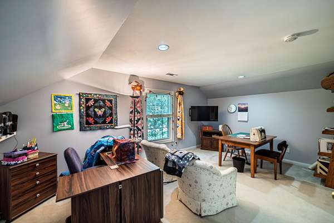
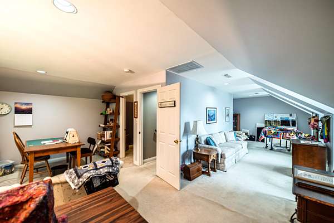
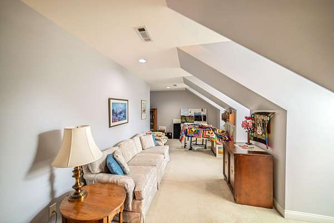
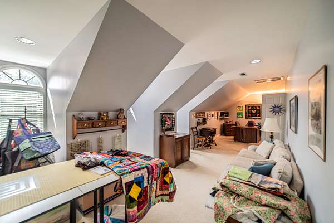
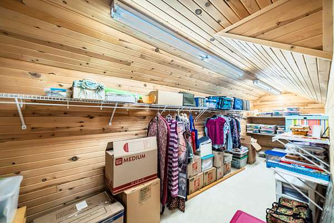
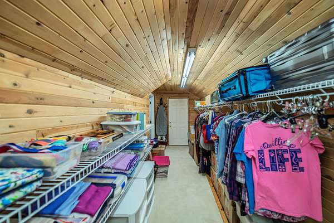
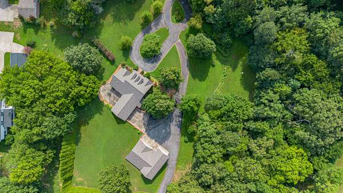
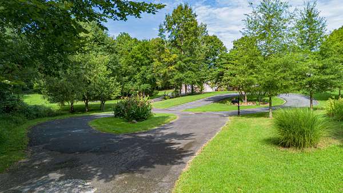
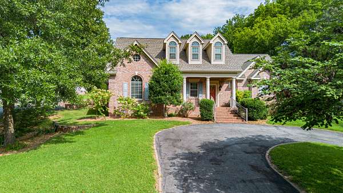
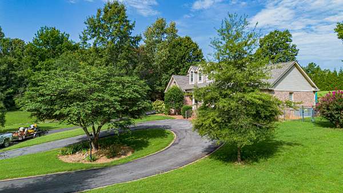
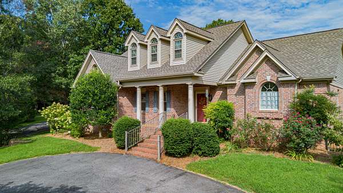
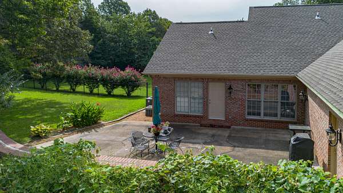
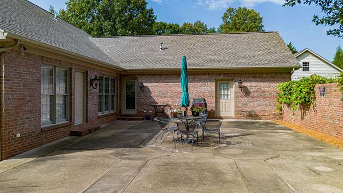
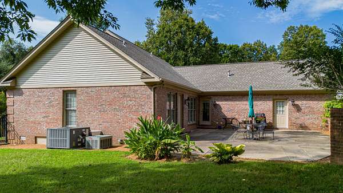

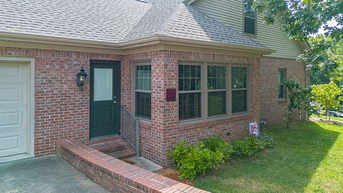
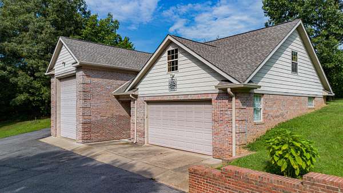
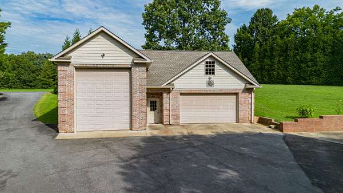
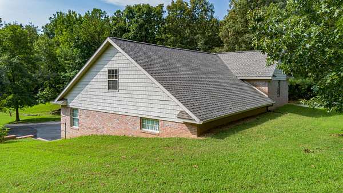
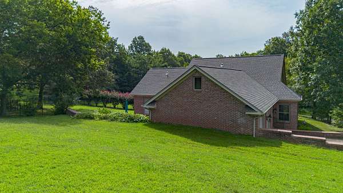
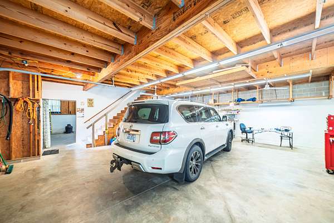
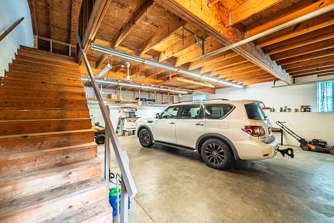
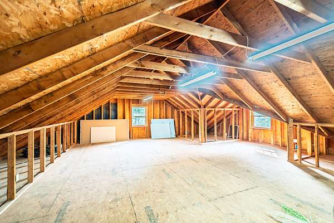
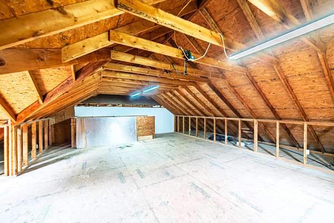
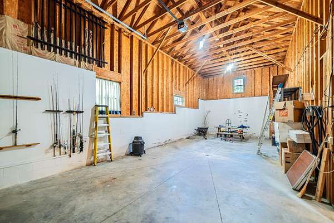
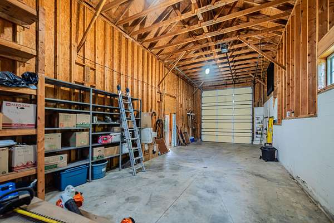
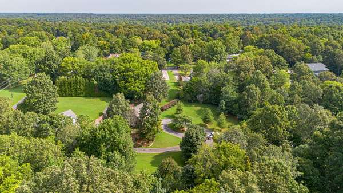
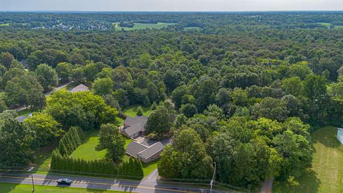
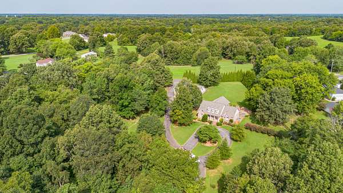
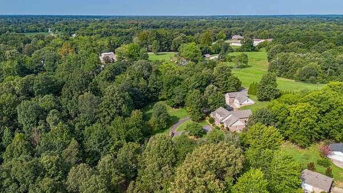
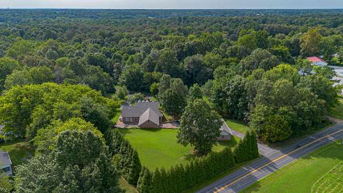
Located in beautiful Smith Grove Subdivision and sitting on 2.52 secluded acres, this spacious 2,782 sq ft, 4-bedroom home offers privacy, flexibility, and room to spread out! Beautiful hardwood floors flow from the foyer through the open-concept kitchen and living area, where a gas-log fireplace creates a warm focal point. The split-bedroom floor plan adds privacy, while the primary suite features newer tile flooring, a large tub, and a walk-in closet with custom shelving. Upstairs, the fourth bedroom includes an ensuite half bath and cedar-lined walk-in closet. Outside, enjoy a rear patio and metal-fenced area offering space for pets. A 2-car attached garage is joined by a detached 2-car garage with workshop space and additional storage for an RV or boat also offers an additional 677 sq ft of 2nd floor space that can be finished out. With a new roof in 2025, plus many windows & bath fixtures updated, this home is ready for your personlized touches!
Location
- Street address
- 18 Alle de Jeanne
- County
- McCracken County
- Zip code
- 42001
- Community
- Smith Grove
- School district
- McCracken - 119
- Elevation
- 461 feet
Directions
From the intersection of Clinton Rd and HWY 45, travel Clinton Road to Smith Grove Subdivision on the left, then turn right onto Timber Ridge, house is at the end of the street on the right. The house sits back and cannot be seen from the street.
Property details
- Acreage
- 2.52 acres
- MLS #
- LBAR 26022524
- Posted
Details and features
Listing
- Type
- Residential
- Subtype
- Single Family Residence
Lot
- Features
- Landscaped, Many Trees, Secluded
Exterior
- Parking
- Driveway, Garage, Garage-Attached, Garage-Detached, Open, Workshop
- Structures
- RV/Boat Storage
Structure
- Style
- Ranch
- Stories
- 2
- Basement
- Crawl Space
- Water
- Public
- Sewer
- Septic Tank
- Heating
- Natural Gas
- Cooling
- Ceiling Fan(s), Central Air
- Materials
- Brick
- Windows
- Blinds, Insulated Windows, Window Treatments
Interior
- Rooms
- Bathroom x 4, Bedroom x 4, Laundry Room
- Flooring
- Carpet, Tile, Wood
- Fireplaces
- Yes
- Appliances
- Dishwasher, Dryer, Microwave, Range, Refrigerator, Washer
- Features
- Breakfast Bar, Ceiling Fan(s), Eat-In Kitchen, Entrance Foyer, Primary First Floor, Soaking Tub, Walk-In Closet(s)
Property utilities
| Category | Type | Status |
|---|---|---|
| Gas | Natural Gas | Connected |
Nearby schools
| Name | Type | District |
|---|---|---|
| Lone Oak | Elementary | McCracken - 119 |
| Lone Oak | Middle | McCracken - 119 |
| McCracken Co | High | McCracken - 119 |
Listing history
| Date | Event | Price | Change | Source |
|---|---|---|---|---|
| Aug 19, 2026 | New listing | $469,900 | — | LBAR |