Land with Home for Sale in Dandridge, Tennessee
180 County Line Rd, Dandridge, TN 37725
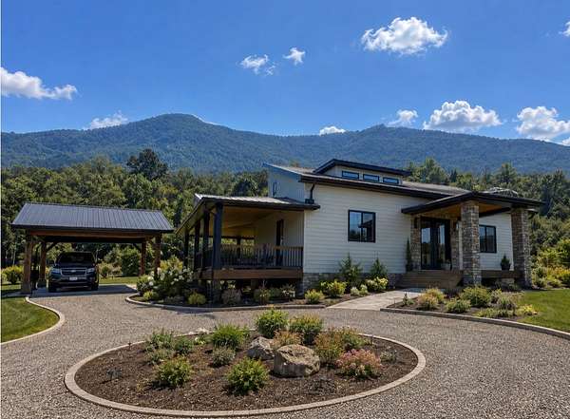
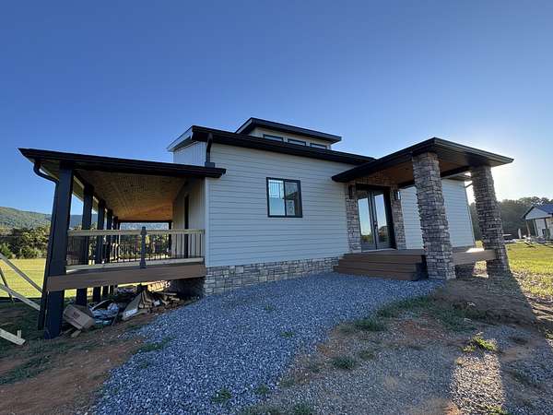
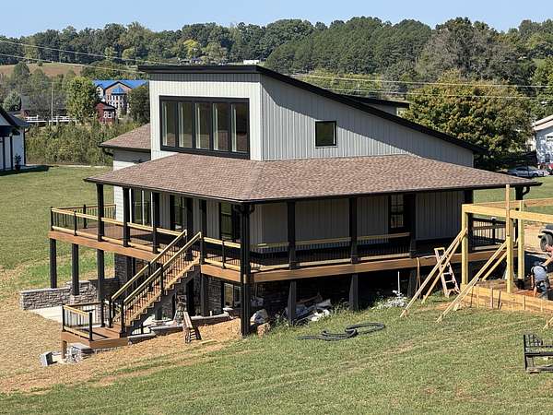
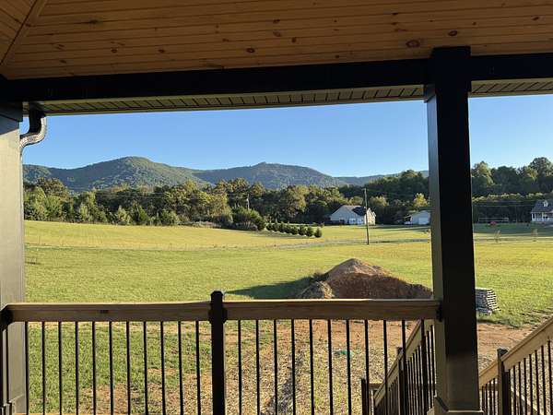
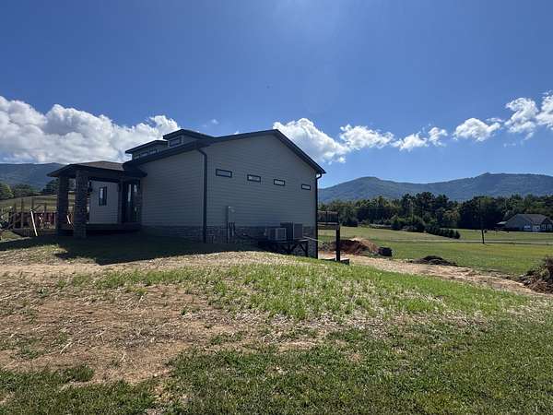
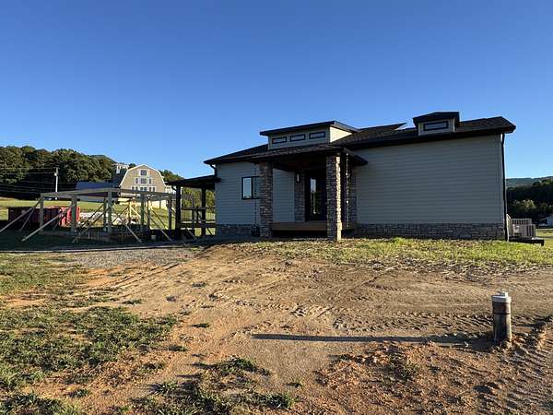
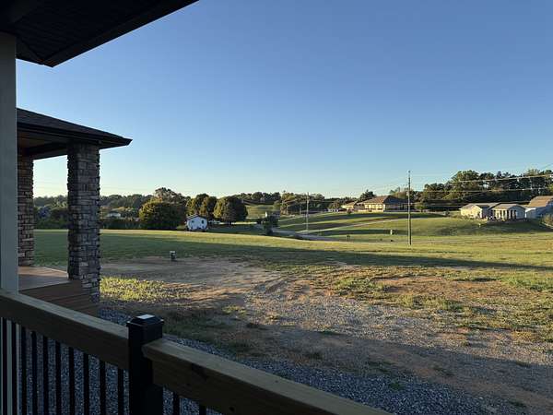
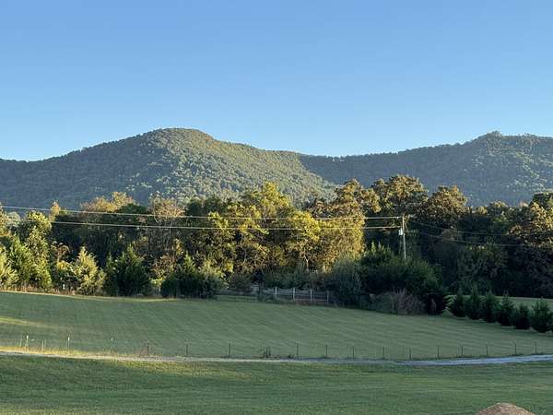
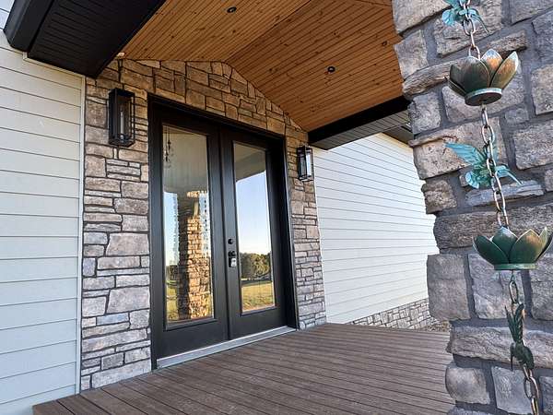
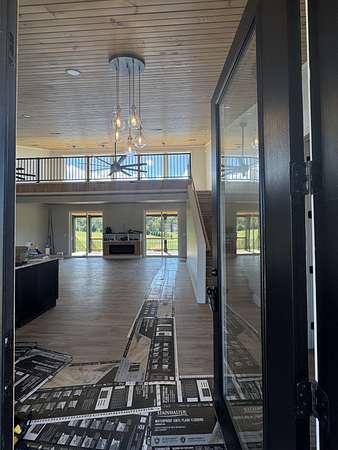
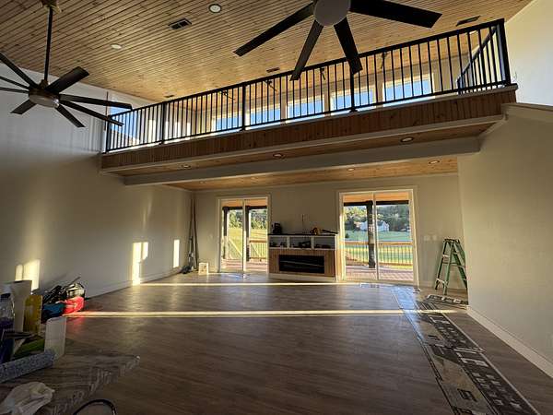
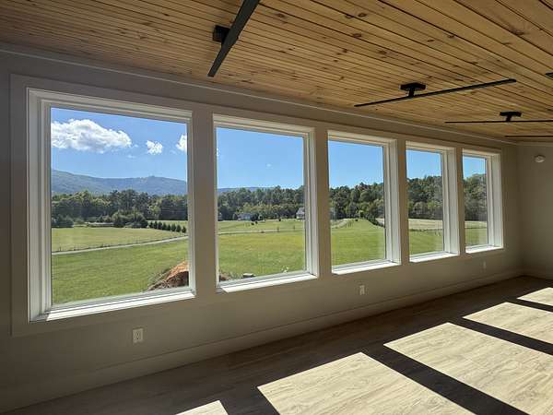
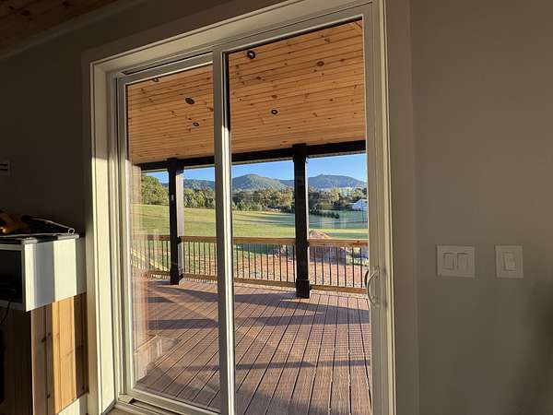
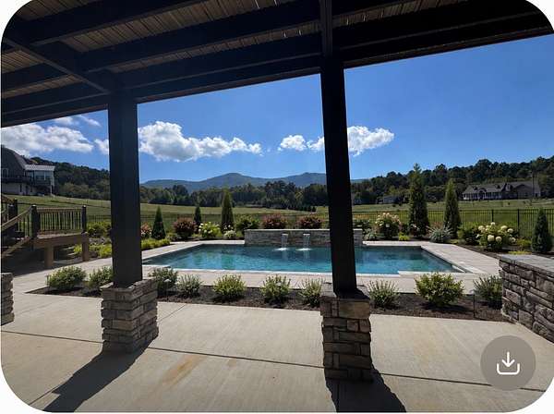
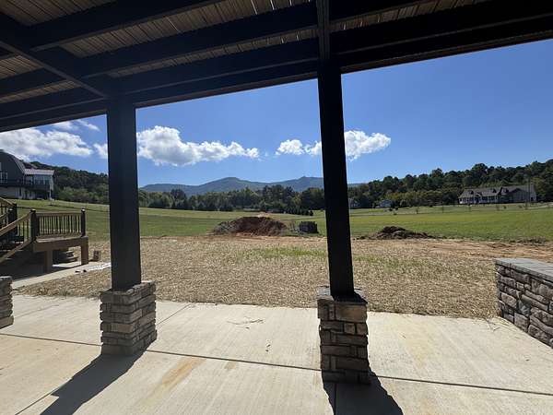
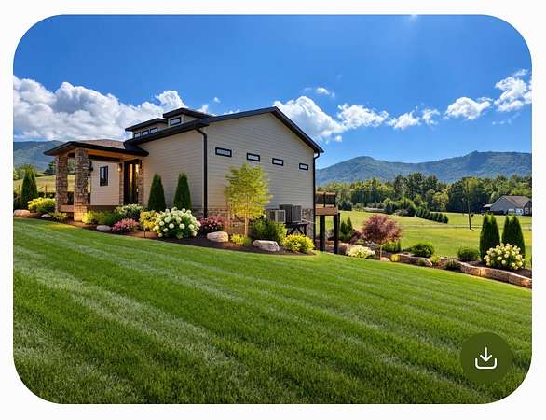
New Construction to be completed in 2026. This modern, luxury home offers stunning mountain views from every single room and sits on 1.83+/- usable acres with beautiful pasture space. Enjoy quick, convenient access to Sevierville, Dandridge, Newport and I-40 -- all within 15 minutes.
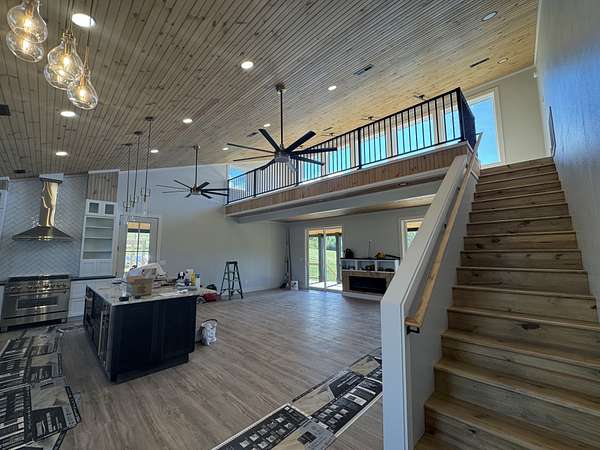
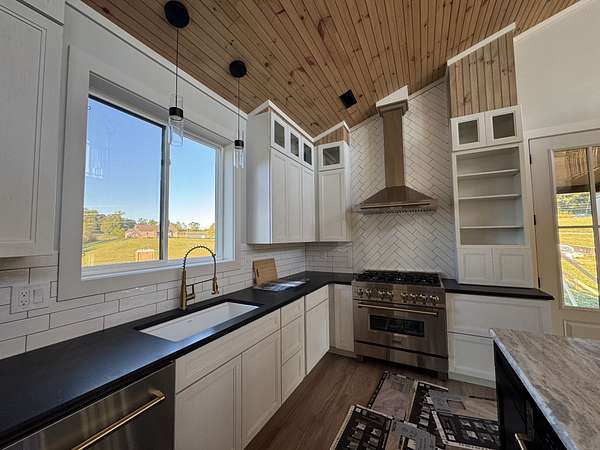
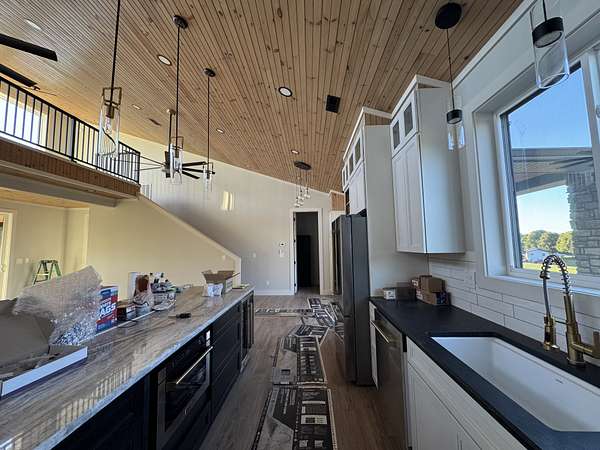
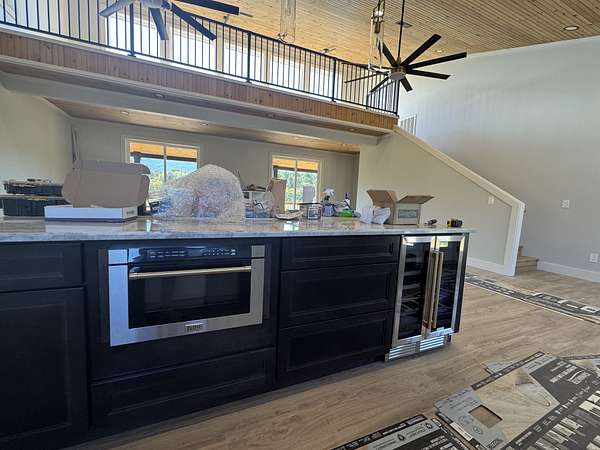
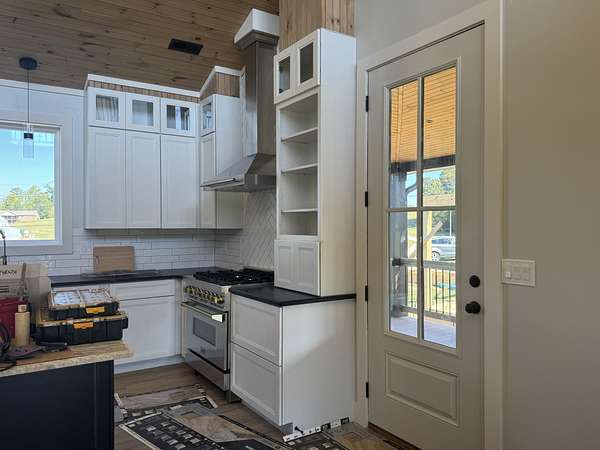
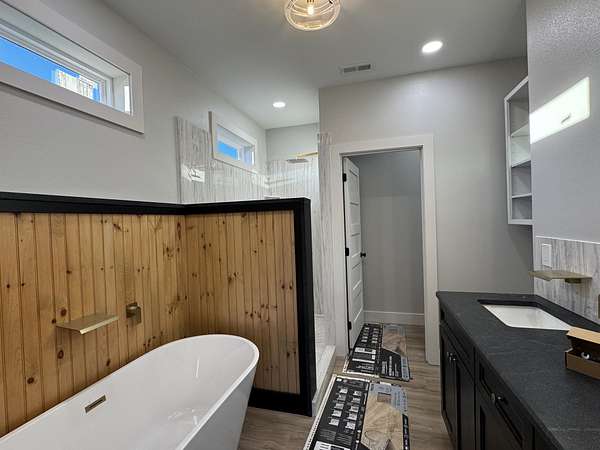
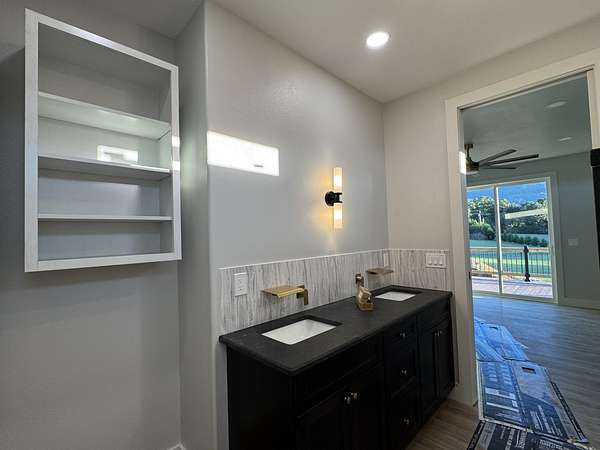
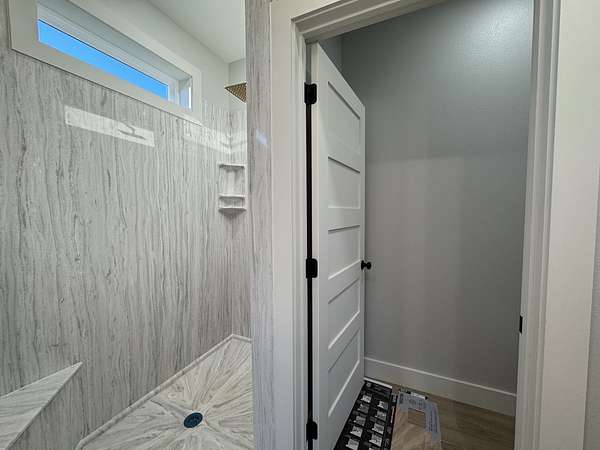
The main floor features a high-end chef's kitchen complete with a 36" 6-burner gas stove, electric convection oven, drawer microwave, under-counter drink cooler and an expansive 4' x 9' granite -top island. The primary suite serves as a true retreat, boasting scenic views, a soaking tub, double sinks and a cultured marble walk-in shower.
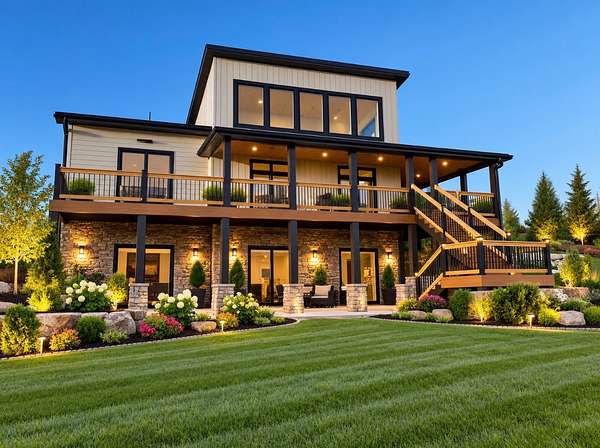
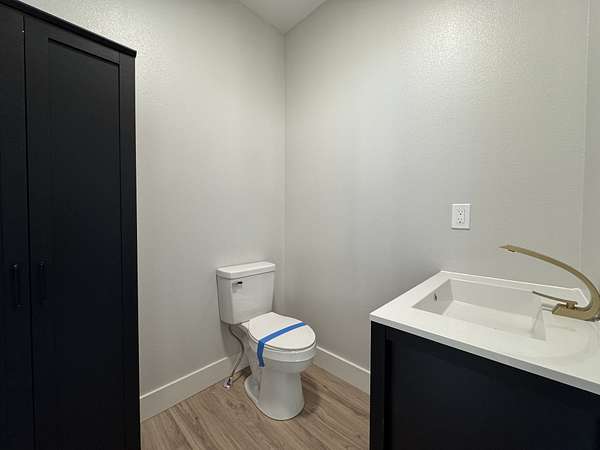
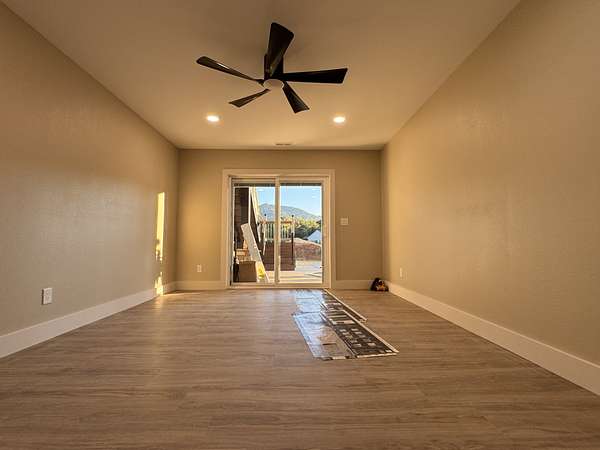
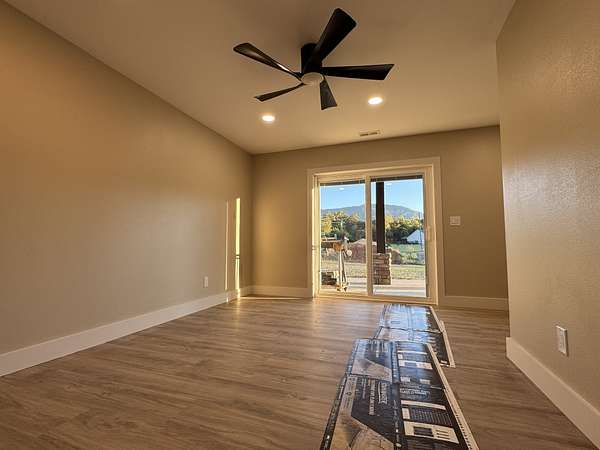
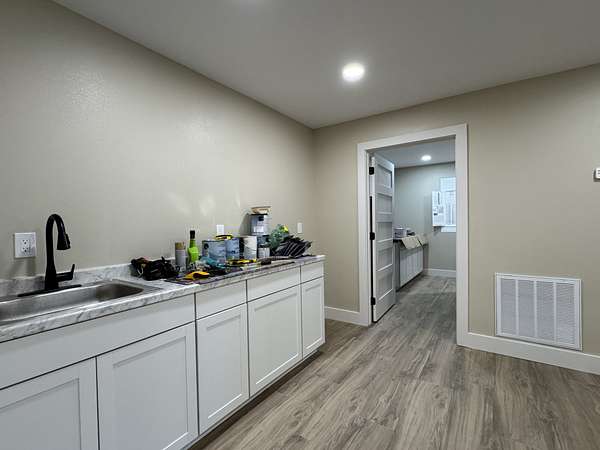
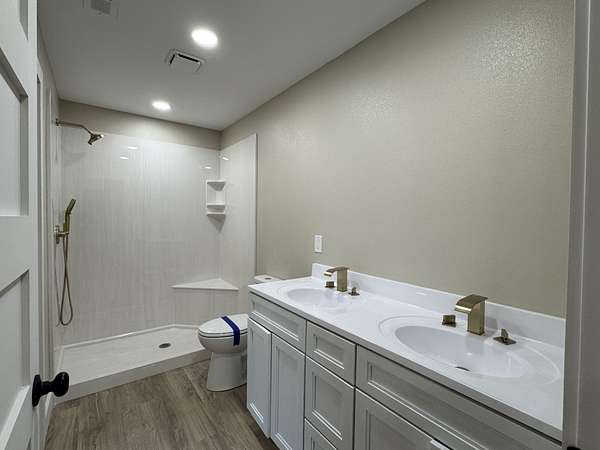
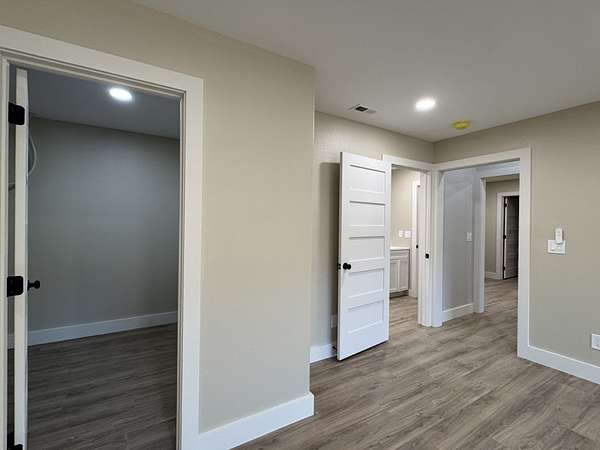
The fully finished lower level offers incredible flexibility. Complete with a private entrance, 2 bedrooms, 1 full bath, a kitchen/dining area and a family room, it can easily function as a separate apartment or guest suite.
Perfect as a primary residence, second home or overnight rental with lots of storage space.
Subdivision rules allow horses, and there is plenty of room to add an outdoor kitchen, pool...or both! Schedule your tour today!
Disclosure: Some photos are AI Generated for landscaping suggestions only.
- Listed by Karen Lay, (865) 640-8070, Prime Mountain Properties
Location
- Street address
- 180 County Line Rd
- County
- Sevier County
- Zip code
- 37725
- Community
- Chestnut HIlls Farms
- Elevation
- 1,240 feet
Directions
From Sevier County High School on Dolly Parton Parkway, go 12 Miles on 411S to a right on County Line Rd. Go .2m to house on L.
Property details
- Acreage
- 1.83 acres79,715 sq ft
- MLS #
- REALTRACS 3613142
- Posted
Property taxes
- Recent
- $196
Parcels
- 032 00807 000
Details and features
Listing
- Type
- Residential
- Subtype
- Single Family Residence
- Financing
- Conventional, FHA, USDA, VA
- Conditions
- Owner Agent
- Possession
- Close of Escrow
Lot
- Size Source
- Assessor
- Dimensions
- 195 x 415 x 179 x 410
- Terrain
- Cleared, Views
- View
- Mountain(s)
- Features
- Cleared, Views
Exterior
- Parking Spaces
- 12
- Parking
- Detached, Driveway, Gravel
- Carport Spaces
- 2
Structure
- Style
- Contemporary
- Basement
- Finished, Full, Walk-Out Access
- Water
- Well
- Sewer
- Septic Tank
- Heating
- Central, Electric, Heat Pump
- Cooling
- Ceiling Fan(s), Central Air
- Materials
- Frame, Stone
- Roof
- Shingle
Interior
- Above Grade
- 1,528 sq ft
- Below Grade
- 1,288 sq ft
- Rooms
- Bedroom x 3, Den, Dining Room, Kitchen, Living Room, Master Bathroom, Recreation Room
- Flooring
- Luxury Vinyl
- Fireplace Count
- 1
- Fireplaces
- Great Room
- Appliances
- Dishwasher, Disposal, Electric Oven, Gas Range, Ice Maker, Microwave, Refrigerator, Stainless Steel Appliance(s)
- Laundry
- Electric Dryer Hookup, Washer Hookup
- Features
- Built-In Features, Ceiling Fan(s), Extra Closets, High Ceilings, In-Law Floorplan, Kitchen Island, Open Floorplan
Property utilities
| Category | Type | Status |
|---|---|---|
| Power | Grid | Available |
| Sewage | Septic System | Connected |
| Water | Private Well | Connected |
Listing history
| Date | Event | Price | Change | Source |
|---|---|---|---|---|
| Oct 7, 2026 | New listing | $898,000 | — | REALTRACS |
Payment calculator

Based on information submitted to the MLS GRID as of Oct 12, 2026 9:00 am MT. All data is obtained from various sources and may not have been verified by broker or MLS GRID. Supplied Open House Information is subject to change without notice. All information should be independently reviewed and verified for accuracy. Properties may or may not be listed by the office/agent presenting the information. Some IDX listings have been excluded from this website. View more