Land with Home for Sale in Dahlonega, Georgia
180 Rivermont Ln, Dahlonega, GA 30533
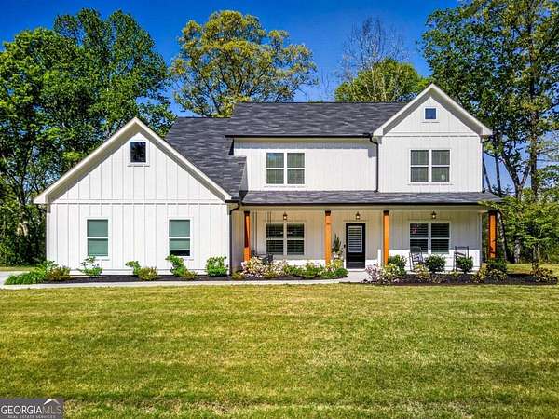
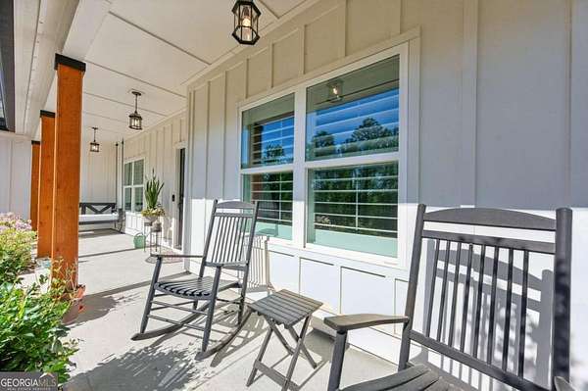
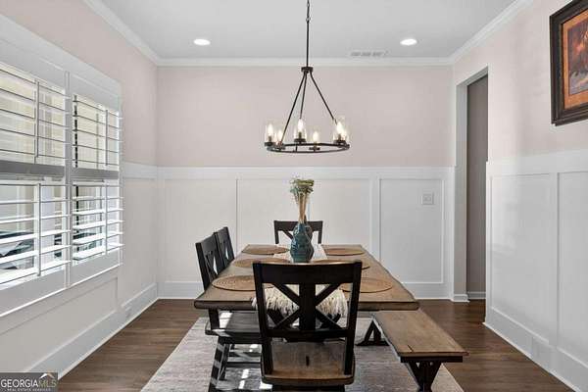
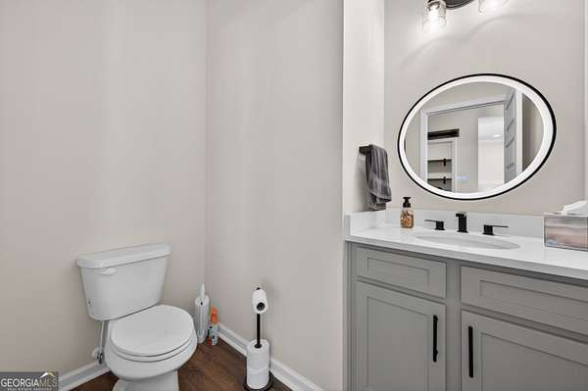
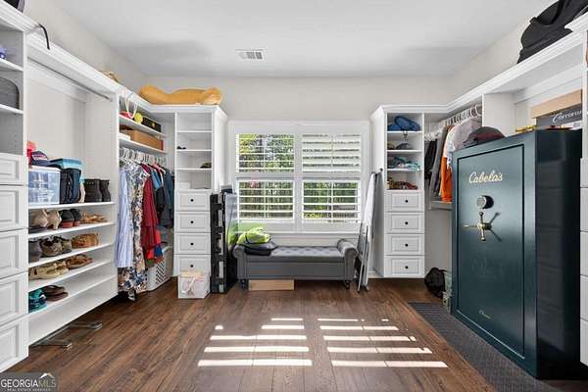
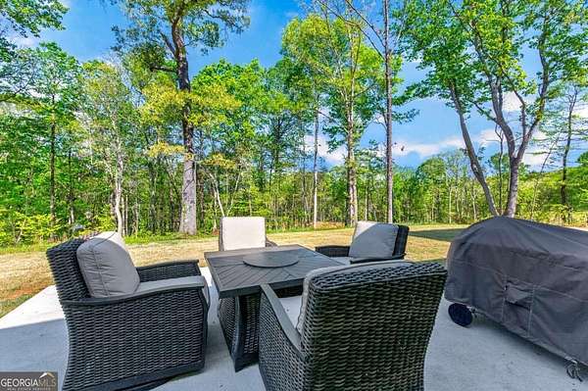
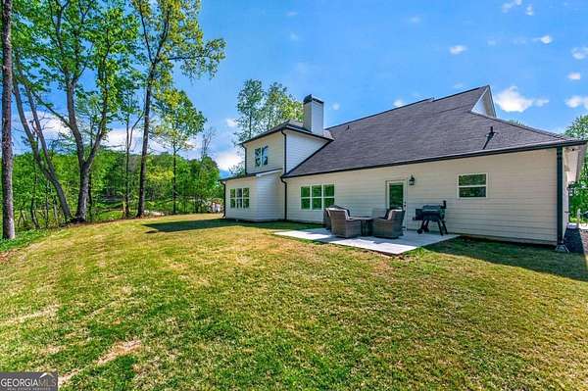
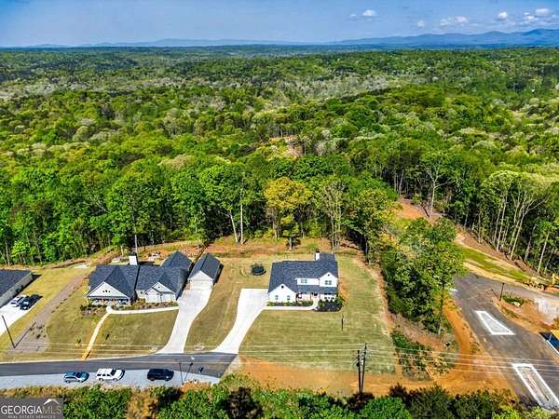
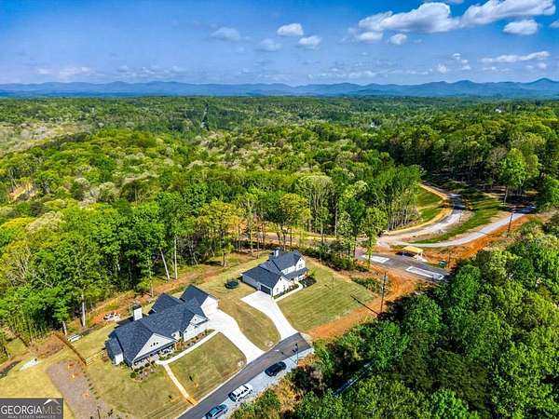
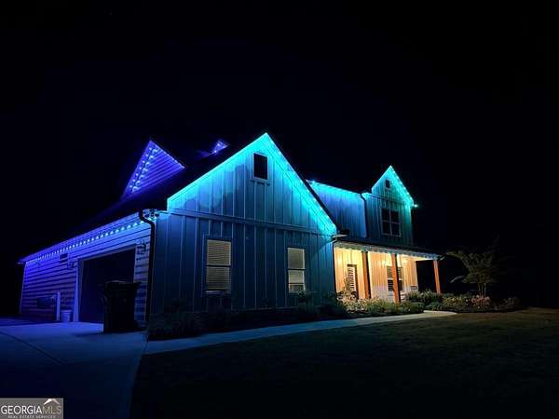
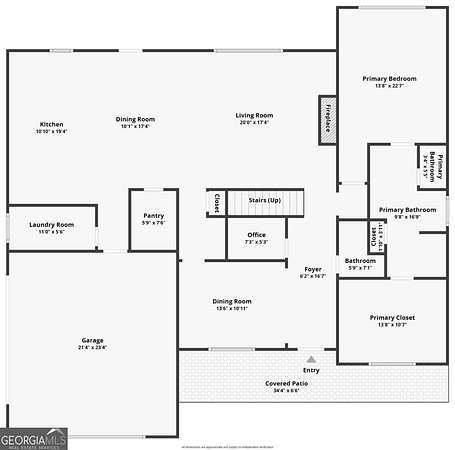
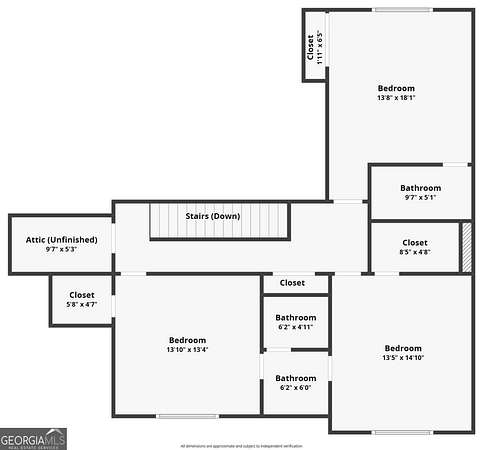
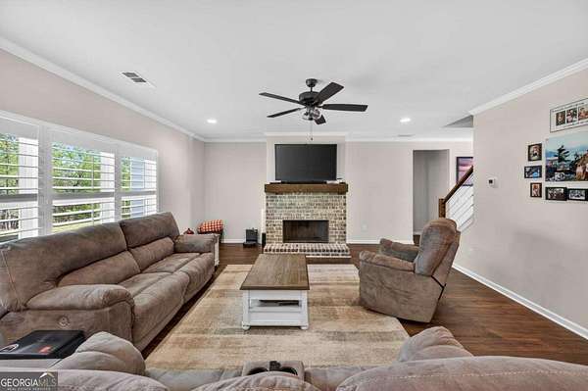
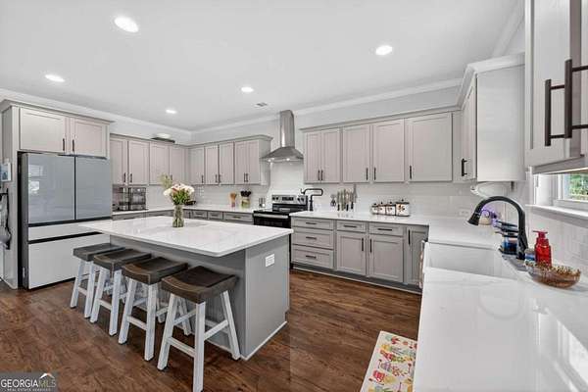
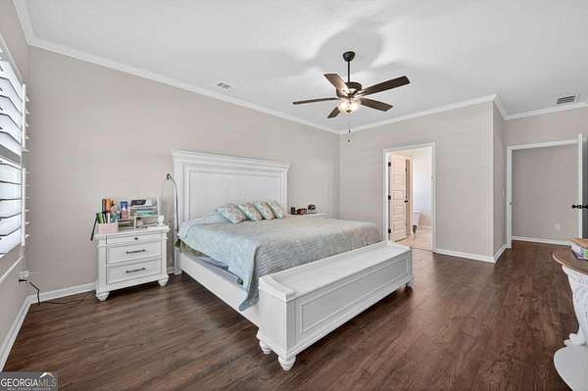
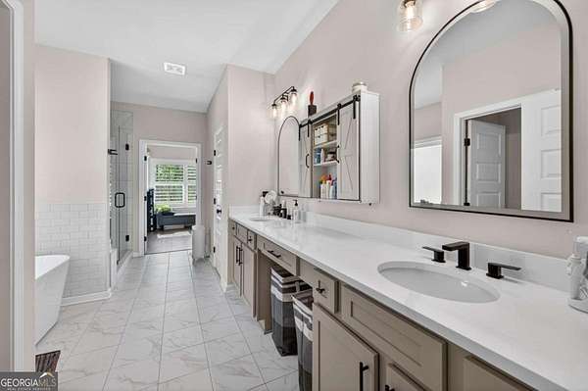
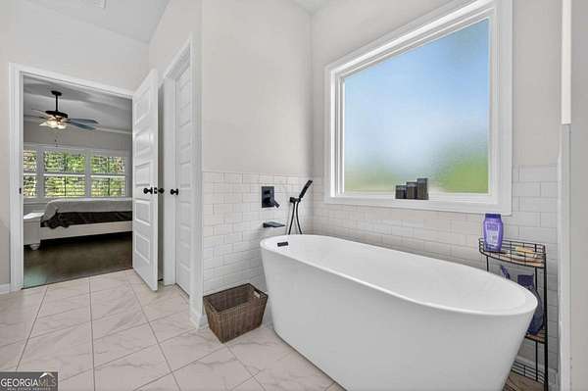
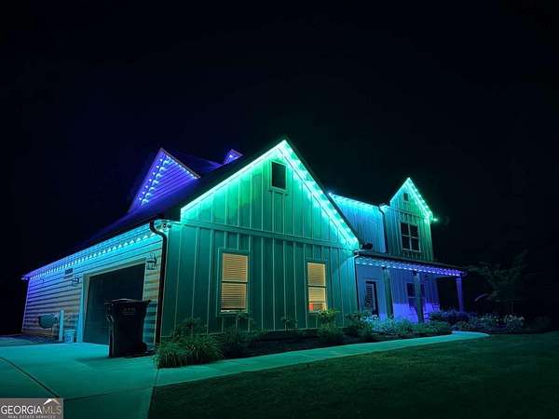
Built in 2024, this beautifully appointed 4-bedroom, 3.5-bath home in Rivermont offers 3,135 sq ft of thoughtfully designed living space in one of Dahlonega's newest communities. The inviting front porch welcomes you with a custom built swing to sit and enjoy your morning coffee or afternoon wine. The open main level is made for everyday comfort, featuring a family room with fireplace and a chef's kitchen appointed with quartz countertops, pot filler, custom pantry, and stainless steel appliances. The main-floor master suite impresses with an extended bath offering a soaking tub, large tile shower with built in bench, and custom walk-in closet. A private office and half bath complete the main floor. Upstairs, three spacious bedrooms and two full baths provide room for everyone. Also, a extra walk in unfinished attic room that is great for storage. What truly sets this home apart is the impressive list of upgrades already in place - Custom shutters, epoxy garage floor, water softener, sprinkler system, Govee permanent outdoor lighting, stair lighting, utility sink in laundry, hood vent, and a Ring camera system, to name just a few. Nothing has been overlooked. Situated in the North Georgia foothills just minutes from downtown Dahlonega, this is a rare opportunity to own a like-new home with all the extras already done.
Location
- Street address
- 180 Rivermont Ln
- County
- Lumpkin County
- Zip code
- 30533
- Community
- Rivermont Lane
- Elevation
- 1,498 feet
Property details
- Acreage
- 1.51 acres65,776 sq ft
- MLS #
- GAMLS 10735495
- Posted
Property taxes
- 2025
- $61
Expenses
- Homeowner Association Fee
- $250 annually
Parcels
- 048 113
Details and features
Listing
- Type
- Residential
- Subtype
- Single Family Residence
- Franchise
- Keller Williams Realty
Lot
- Vegetation
- Partially Wooded
- Features
- Sloped
Exterior
- Parking Spaces
- 2
- Parking
- Garage
- Pool
- Patio
- Features
- Sprinkler System
Structure
- Style
- Craftsman
- Water
- Public
- Sewer
- Septic Tank
- Heating
- Central, Electric
- Cooling
- Ceiling Fan(s), Central Air
- Roof
- Composition
Interior
- Rooms
- Bathroom x 4, Bedroom x 4, Family Room, Laundry Room
- Flooring
- Carpet, Laminate, Tile
- Fireplaces
- Yes
- Appliances
- Dishwasher, Electric Water Heater, Water Softener
- Security
- Security System
- Features
- Double Vanity, High Ceilings, Master On Main Level, Separate Shower, Soaking Tub, Tile Bath, Walk-In Closet(s)
Nearby schools
| Name | Type |
|---|---|
| Blackburn | Elementary |
| Lumpkin | Middle |
| New Lumpkin | High |
Listing history
| Date | Event | Price | Change | Source |
|---|---|---|---|---|
| July 9, 2026 | Price drop | $585,000 | $14,000 -2.3% | GAMLS |
| May 13, 2026 | Price drop | $599,000 | $16,000 -2.6% | GAMLS |
| Apr 17, 2026 | New listing | $615,000 | — | GAMLS |