
Land with Home for Sale in Foxfire, North Carolina
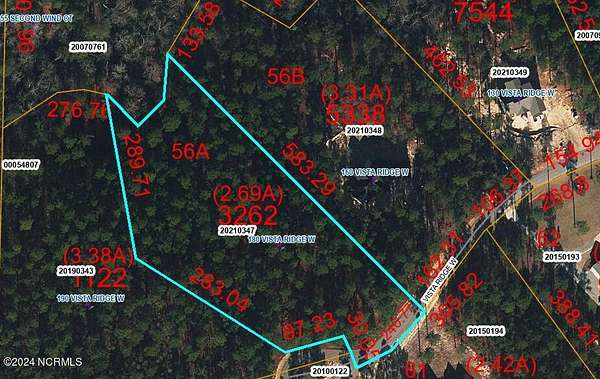
180 Vista Rdg W, Foxfire, NC 27281
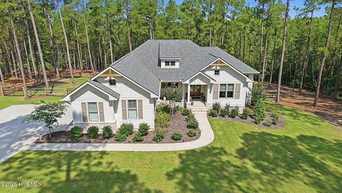
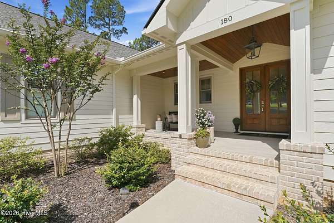
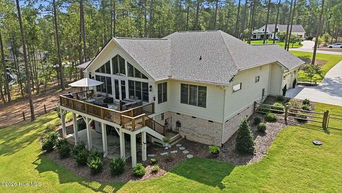
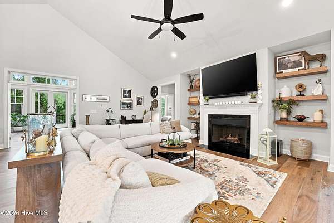
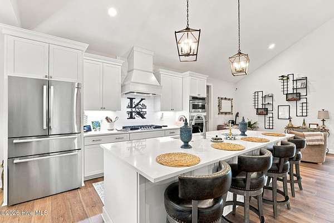
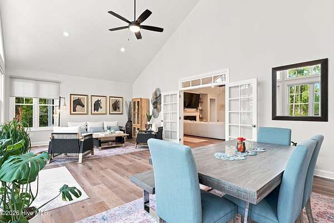
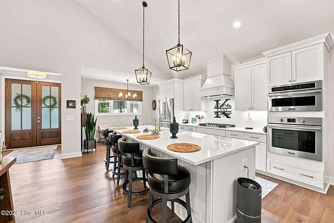
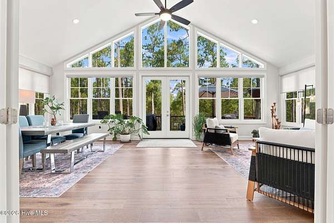
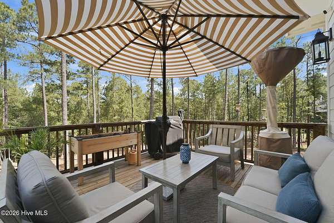
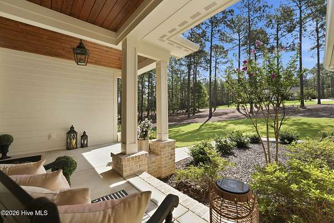
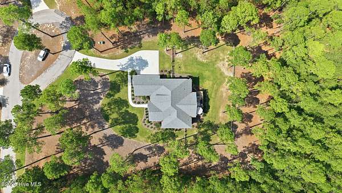
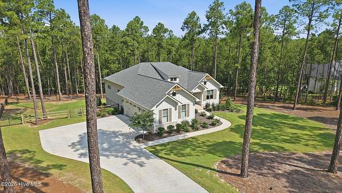
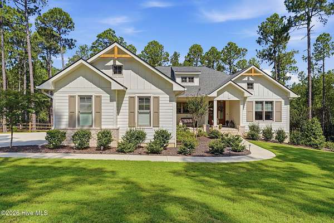
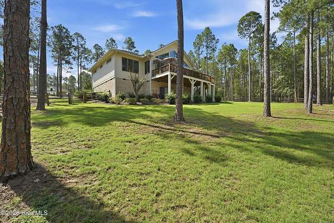
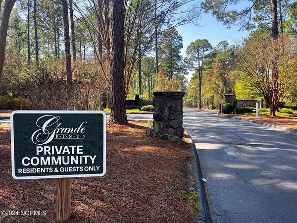
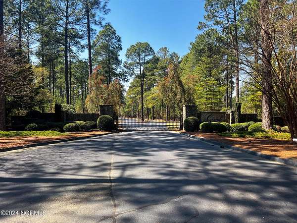
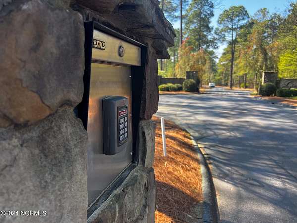
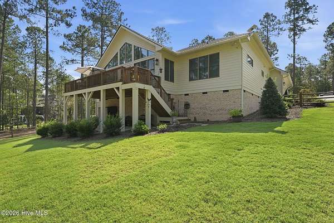
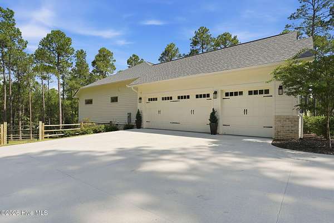
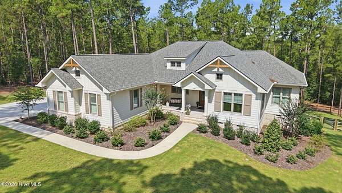
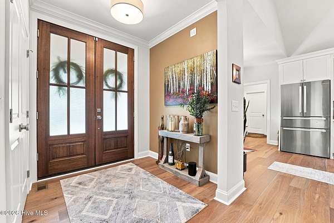
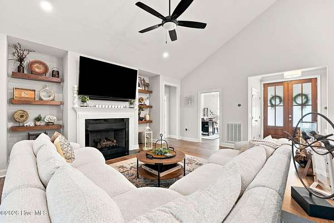
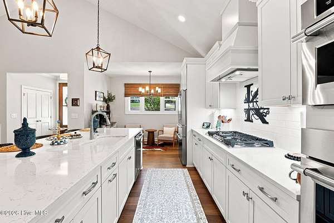
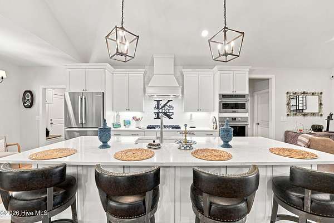
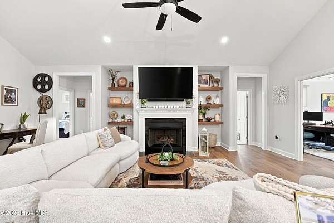
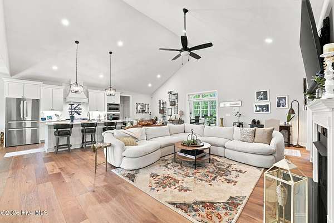
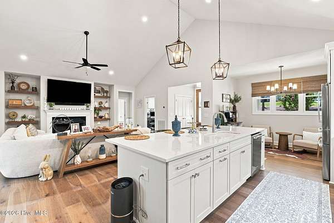
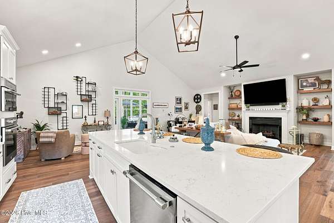
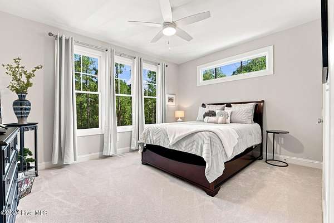
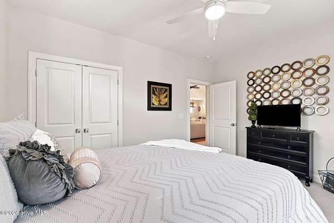
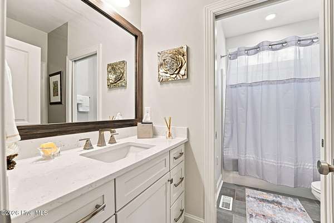
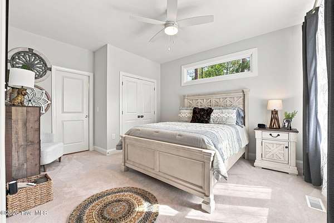
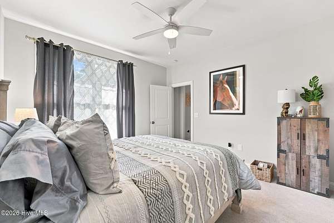
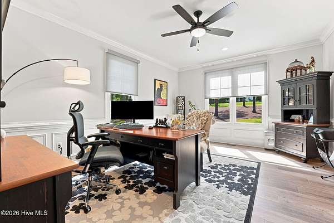
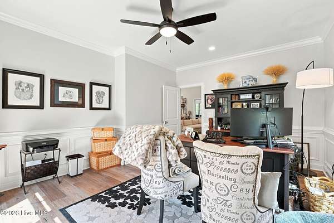
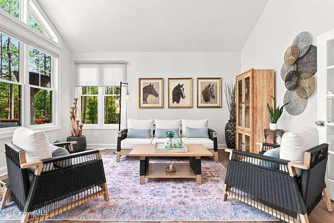
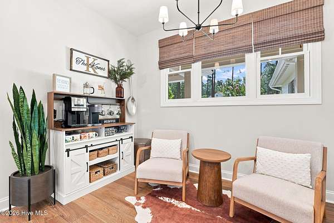
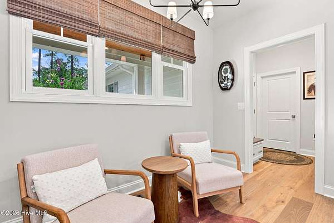
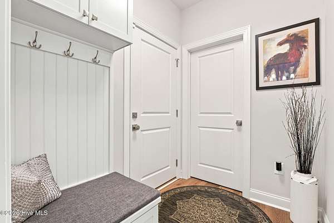
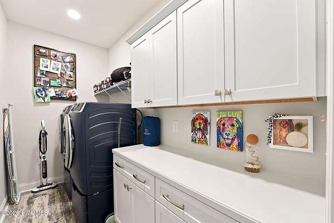
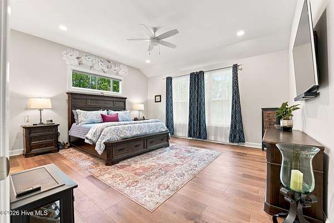
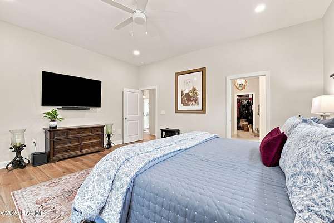
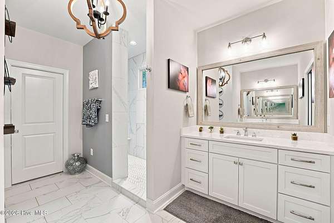
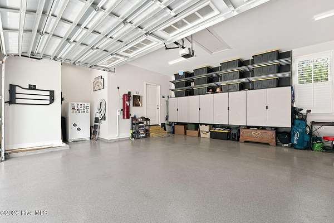
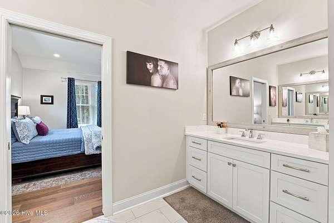
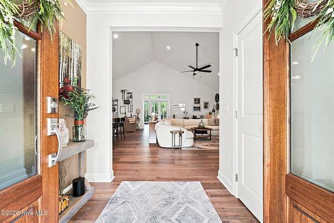
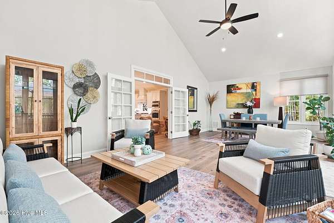
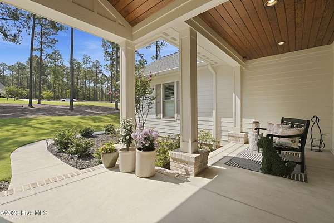
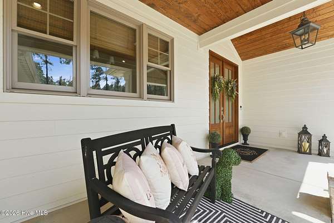
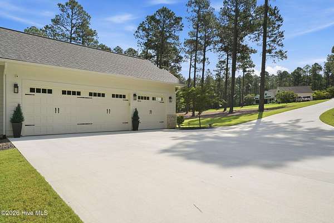
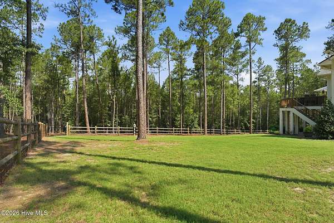
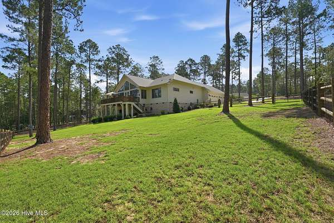
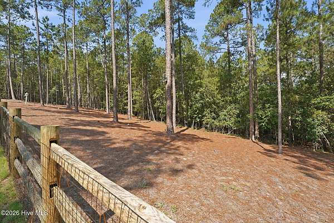
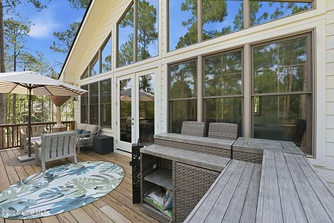
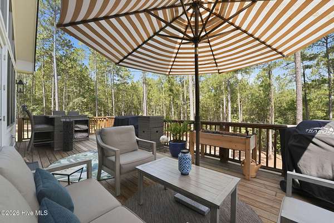
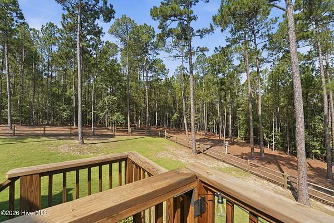
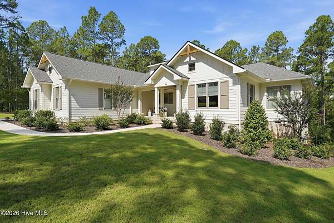
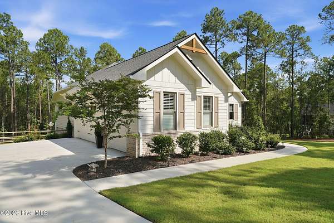
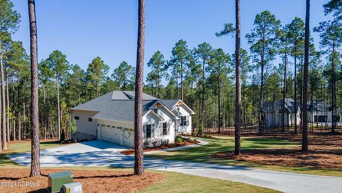
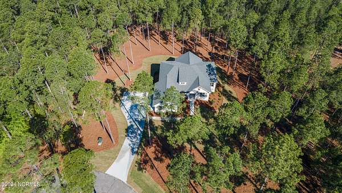
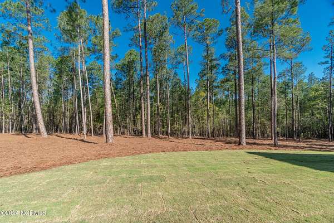
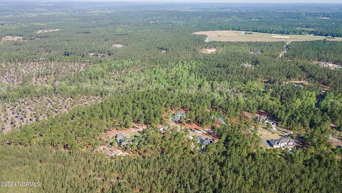
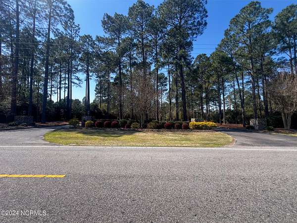
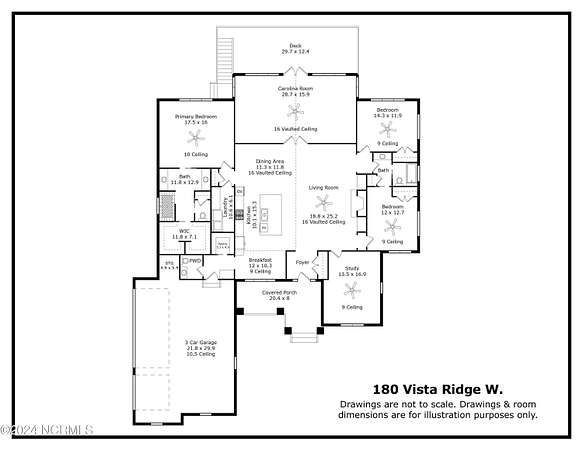
This amazing home is back on the market because the buyer's plans changed. Gorgeous almost new single-story home by Dabbs Brothers on 2.8 acres at popular Grande Pines gated, equestrian community. Open concept, split floor plan with spacious vaulted great room, gas log fireplace, floating bookshelves, cook's kitchen with huge island/bar, gas cook top, vented hood, wall ovens, and walk-in pantry with solid shelving. Other great features include wide-plank LVP flooring; a spacious vaulted Carolina room which opens onto a large, elevated deck; entry porch with tongue-and-groove wood ceiling and solid wood double front doors; master suite with doorless walk-in tiled shower, double vanities and his and hers walk-in closets; concrete driveway; storage under house; 3-car garage with workshop area; office/(possible 4th BR) with wainscoting and decorative wood finishes; drop zone in entryway. The current owners made many improvements and upgrades which include central vacuum, gutter leaf filters, custom window treatments (many are automated), epoxy floor and extensive custom storage and shelving in garage, split rail fence in rear yard lined with wire with multiple gates, dimmers, additional grass sod , TV mounts, and wallpaper. Wall decals in master bedroom do not convey. Termite warranty and water filtration system.
Location
- Street address
- 180 Vista Rdg W
- County
- Moore County
- Zip code
- 27281
- Community
- Grande Pines
- School district
- Moore County Schools
- Elevation
- 451 feet
Directions
Grande Pines entrance to left onto Porter Field Ln, At the traffic circle- take the 1st exit onto Vista Ridge W, property will be on the right and is part of the cul-de-sac.
Property details
- Acreage
- 2.8 acres
- Zoning
- Residential
- MLS #
- HMLS 100597155
- Posted
Property taxes
- Recent
- $3,751 - LOT 56 A
Expenses
- Homeowner Association Fee
- $1,502 annually
Parcels
- 20210347
Details and features
Listing
- Type
- Residential
- Subtype
- Single Family Residence
- Franchise
- Keller Williams Realty
Lot
- Features
- Cul-De-Sac, Gentle Sloping, Interior Lot, Landscaped, Rolling Slope, Sprinklers in Front, Sprinklers in Rear, Wooded
Exterior
- Parking Spaces
- 3
- Parking
- Garage, Off Street, Open
- Fencing
- Fenced
- Pool
- Deck, Porch
- Features
- Thermal Doors
Structure
- Stories
- 1
- Water
- Public
- Sewer
- Septic Tank
- Heating
- Electric, Forced Air, Heat Pump
- Cooling
- Central Air
- Materials
- Brick, Composition, Fiber Cement, Wood Frame
- Roof
- Shingle
Interior
- Room Count
- 8
- Rooms
- Bathroom x 3, Bedroom x 3, Dining Room, Laundry Room x 2
- Flooring
- Carpet, LVT/Lvp, Tile
- Fireplaces
- Yes
- Appliances
- Built-In Electric Oven, Built-In Microwave, Convection Oven, Cooktop, Dishwasher, Disposal, Gas Cooktop, Refrigerator, Vented Exhaust Fan
- Security
- Security System
- Features
- Blinds/Shades, Built-In Features, Ceiling Fan(s), Entrance Foyer, Gas Log, High Ceilings, Kitchen Island, Master Downstairs, Pantry, Vaulted Ceiling(s), Walk-In Closet(s), Walk-In Shower
Nearby schools
| Name | Type | District |
|---|---|---|
| West Pine Elementary | Elementary | — |
| West Pine Middle | Middle | — |
| Pinecrest | High | Moore County Schools |
Listing history
| Date | Event | Price | Change | Source |
|---|---|---|---|---|
| Sept 30, 2026 | Under contract | $935,000 | — | HMLS |
| Sept 16, 2026 | Back on market | $935,000 | — | HMLS |
| Aug 28, 2026 | New listing | $935,000 | — | HMLS |