Land with Home for Sale in Lebanon, Indiana
1800 E 250 S, Lebanon, IN 46052
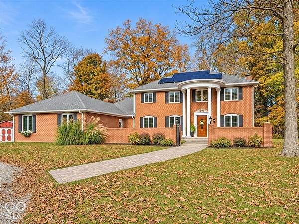
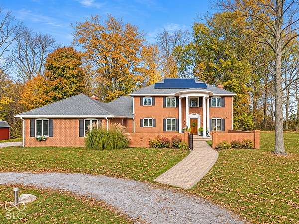
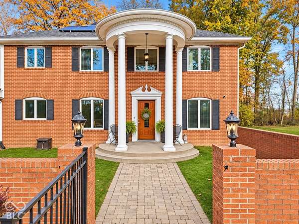
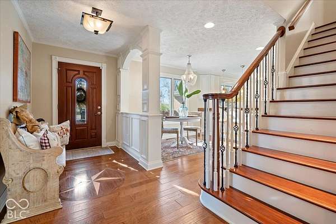
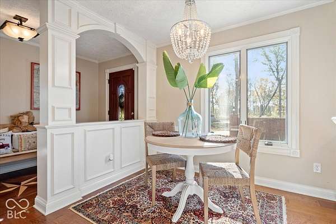
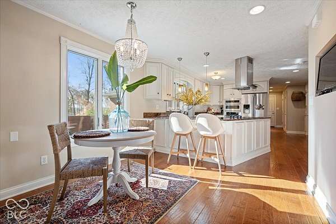
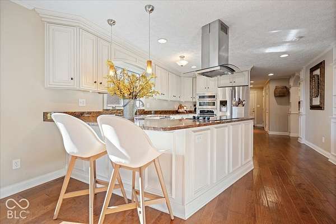
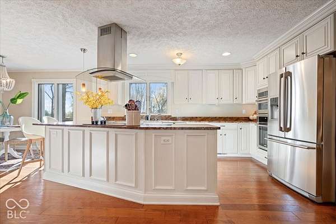
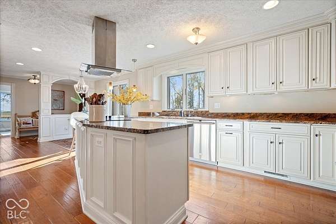
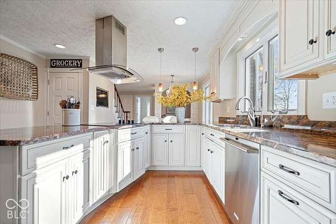
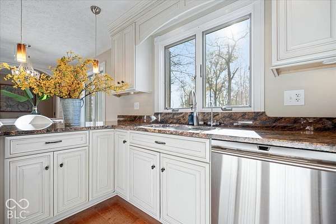
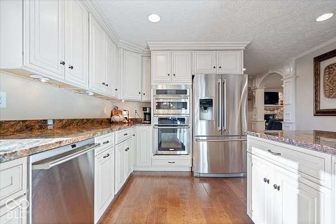
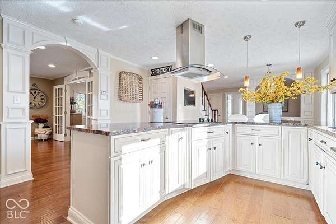
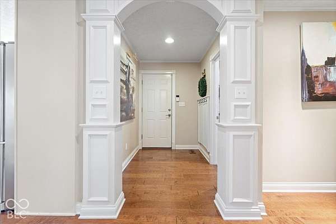
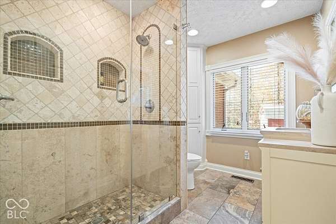
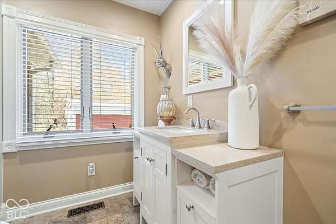
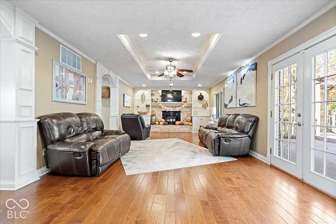
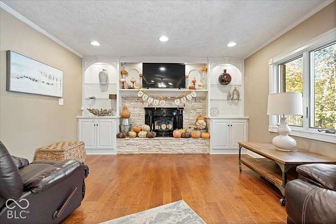
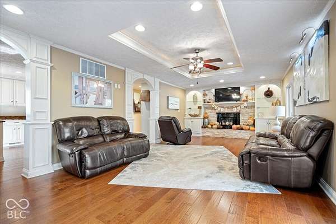
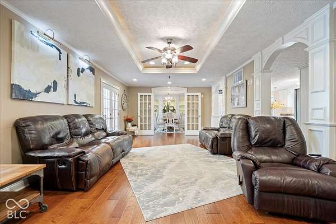
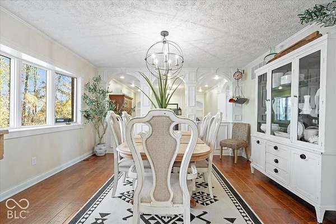
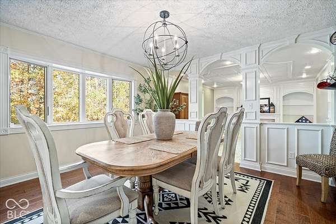
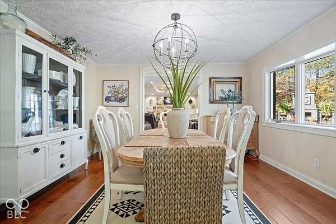
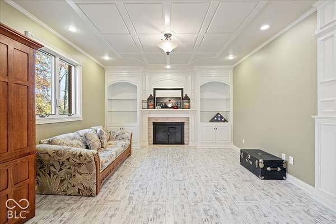
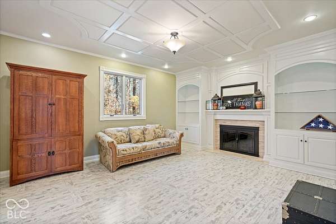
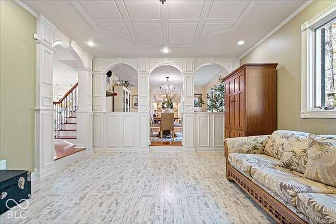
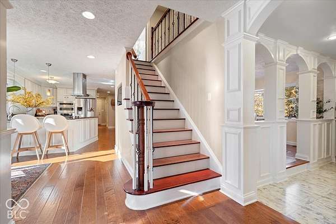
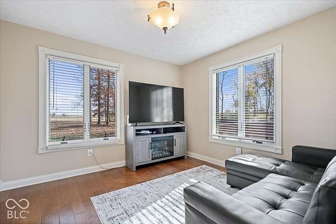
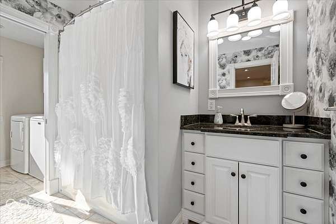
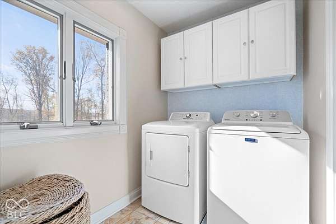
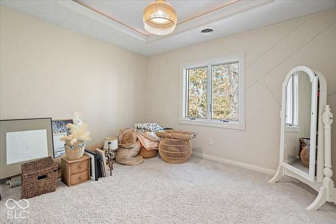
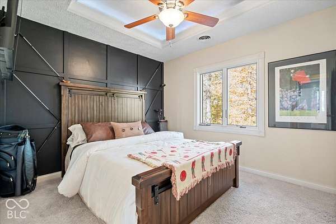
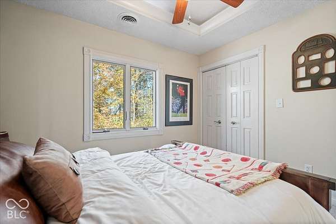
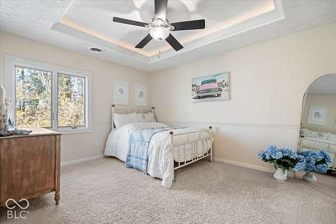
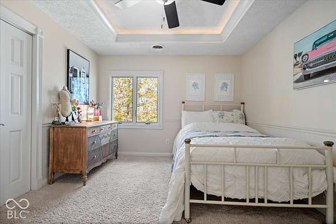
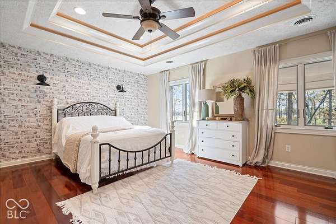
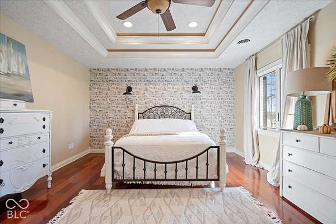
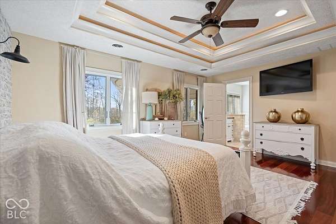
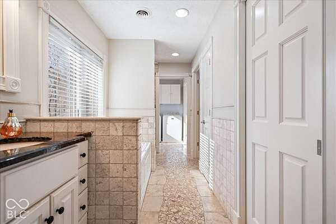
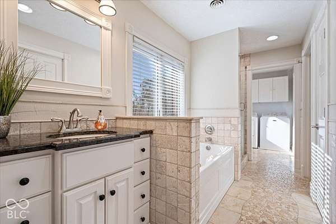
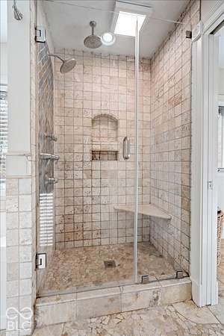
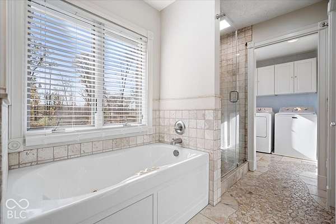
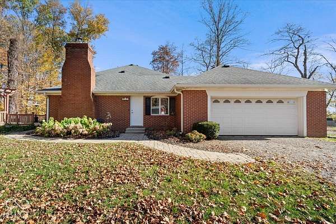
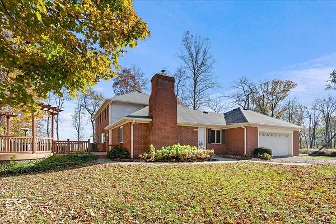
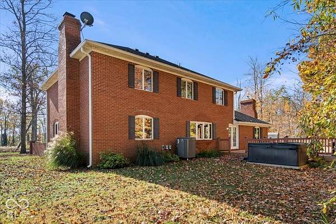
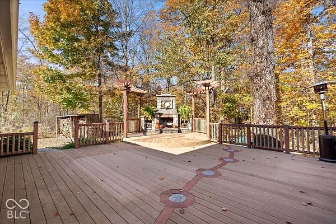
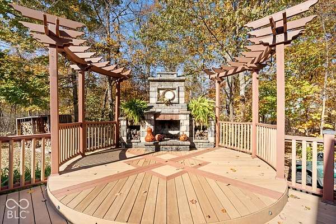
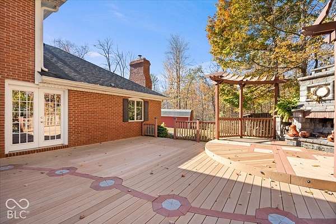
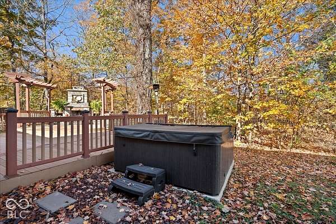
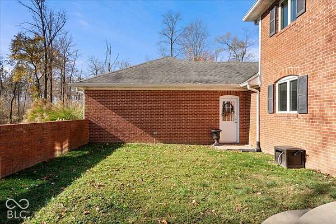
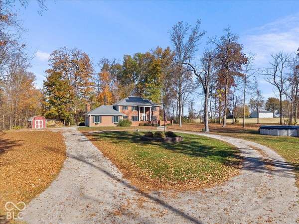
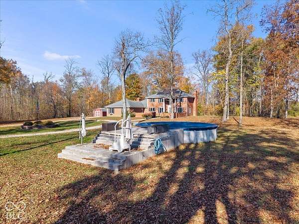
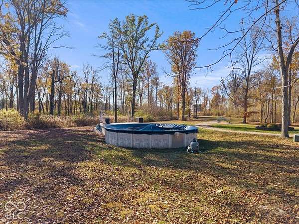
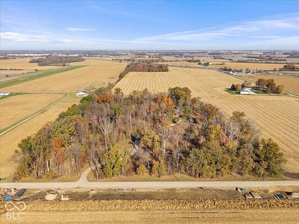
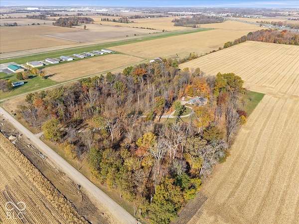
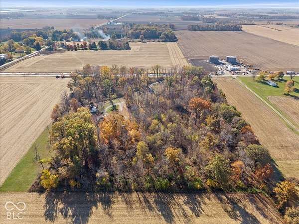
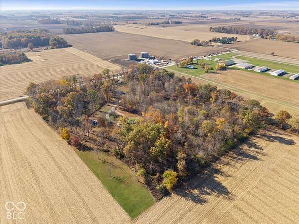
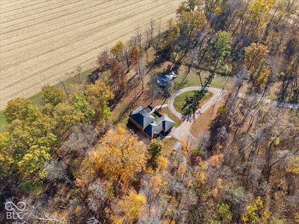
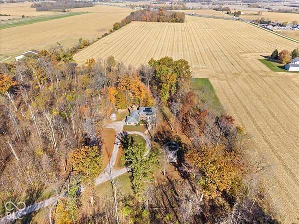
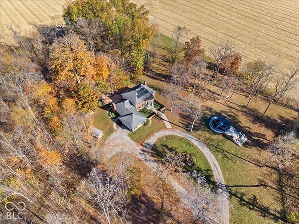
Looking for privacy? This beautiful 12.5-acre property, conveniently located between Lebanon and Whitestown, offers the perfect blend of country living and convenience. Surrounded by mature trees, with a portion of the property protected by the Indiana DNR, this one-of-a-kind setting offers incredible privacy, beautiful views, and plenty of room to make it your own. This custom brick home makes a great first impression with its classic charm, circular driveway, and beautifully maintained grounds. The property also offers some incredible outdoor spaces, whether you're enjoying a quiet evening around the fire, entertaining friends and family, or even hosting a wedding or special event under the gorgeous canopy of mature trees. Built in 1977, this updated 2,842 sq ft home offers 5 bedrooms and 3 full bathrooms, with plenty of space for everyone. The kitchen is the heart of the home, featuring a double oven, G-shaped layout, and functional peninsula, making it a great space for cooking, gathering, and entertaining. The bathrooms offer some nice extras, including a jetted tub and a walk-in shower with multiple shower heads and a rainfall shower feature. Every part of the home feels custom with an obundence of craftsman trim molding and high end hardwood floors. If your looking for a home that has a perfect mix country living but close to town and amenities then this is for you.
Location
- Street address
- 1800 E 250 S
- County
- Boone County
- Zip code
- 46052
- School district
- Lebanon Community School Corp
- Elevation
- 955 feet
Directions
From the main intersection in downtown Lebanon (US 39 / Main Street): 1. Head east on Main Street (US 32). 2. Continue east toward East Street. 3. Turn south onto East Street (County Road 500 E). 4. Continue so
Property details
- Acreage
- 12.56 acres
- MLS #
- MIBOR 22135429
- Posted
Property taxes
- 2025
- $3,958
Parcels
- 060717000008000002
Legal description
Pt E1/2 Ne 17-18-1E 12.56A
Details and features
Listing
- Type
- Residential
- Subtype
- Single Family Residence
Lot
- Features
- Mature Trees, Rural-Not Subdivision
Exterior
- Pool
- Deck
- Hot Tub
- Yes
- Structures
- Storage
- Features
- Barn Mini, Storage Shed
Structure
- Style
- Colonial
- Stories
- 2
- Water
- Private
- Heating
- Electric, Forced Air
- Cooling
- Central Air
- Materials
- Brick
Interior
- Room Count
- 9
- Rooms
- Bathroom x 3, Bedroom x 5, Dining Room, Family Room
- Flooring
- Hardwood
- Appliances
- Convection Oven, Dishwasher, Disposal, Double Oven, Dryer, Electric Cooktop, Electric Oven, Electric Water Heater, Micro Hood, Oven, Range Hood, Refrigerator, Washer, Water Softener Owned
- Features
- Breakfast Bar, Built-In Features, Entrance Foyer, Kitchen Island, Tray Ceiling(s), Walk-In Closet(s), Wood Work Stain/Painted
Listing history
| Date | Event | Price | Change | Source |
|---|---|---|---|---|
| Nov 12, 2026 | New listing | $880,000 | — | MIBOR |