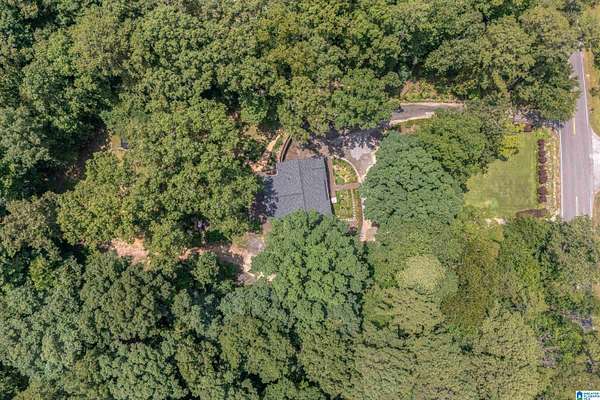
Land with Home for Sale in Leeds, Alabama
1800 Rex Lake Rd, Leeds, AL 35094
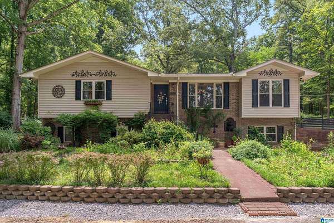
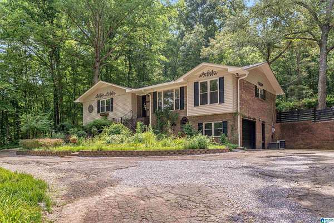
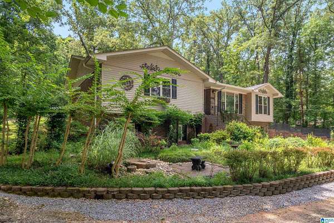
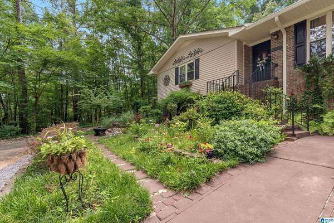
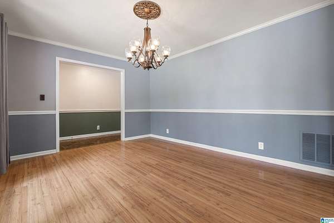
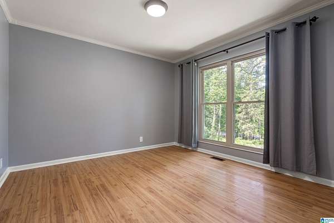
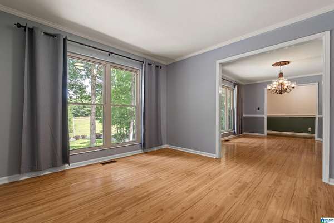
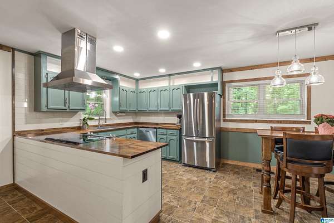
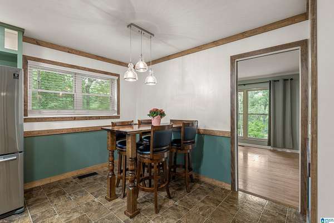
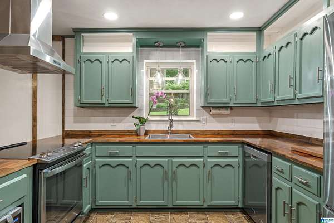
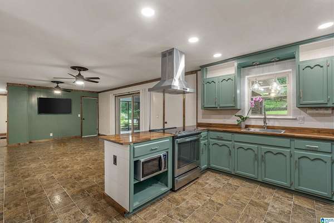
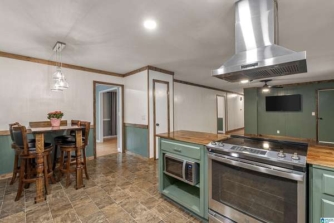
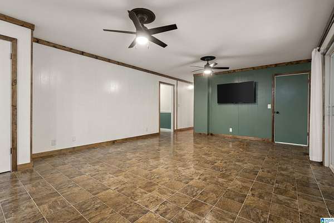
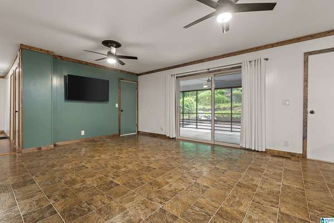
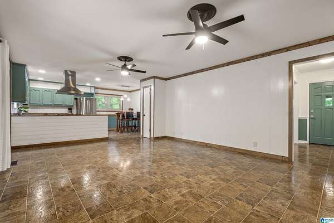
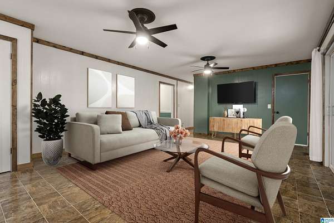
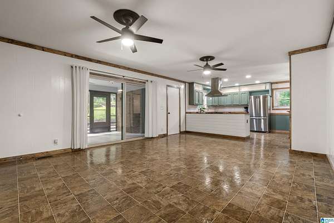
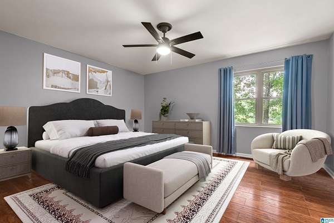
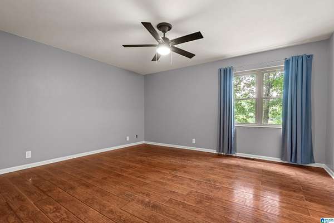
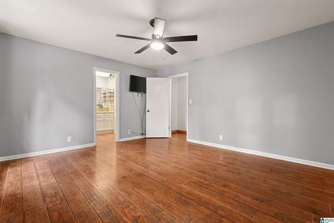
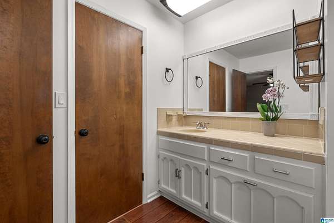
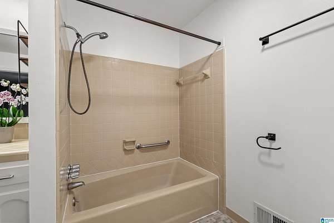
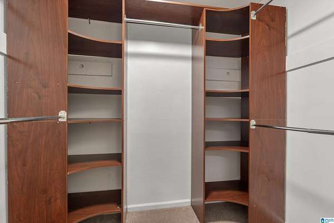
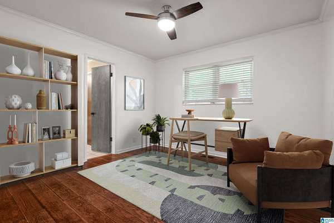
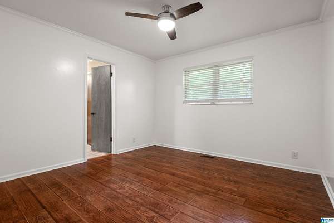
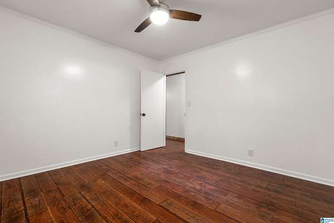
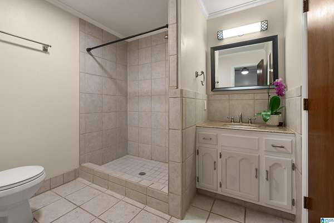
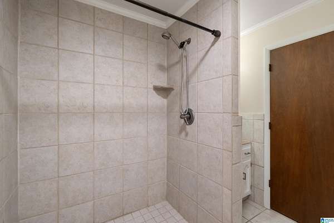
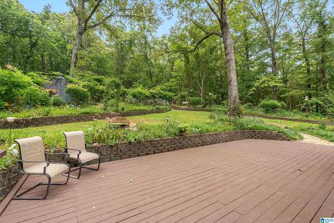
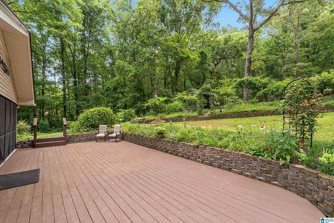
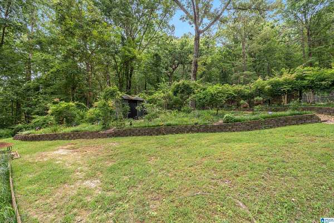
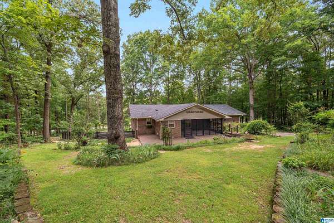
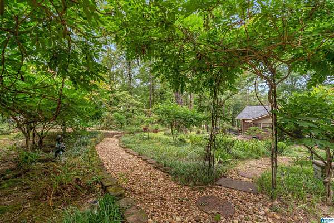
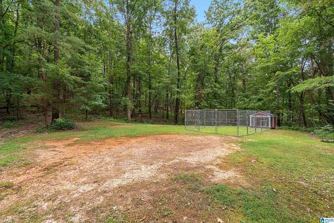
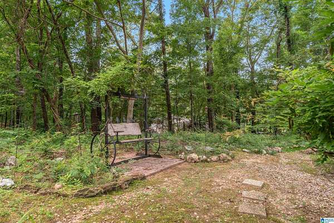
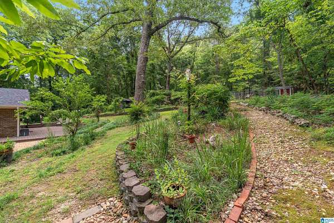
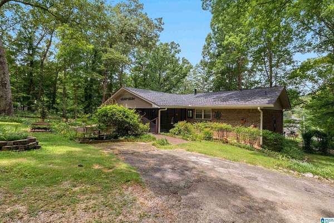
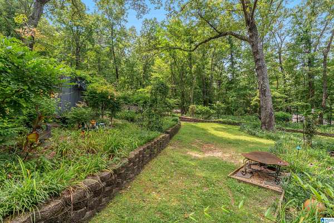
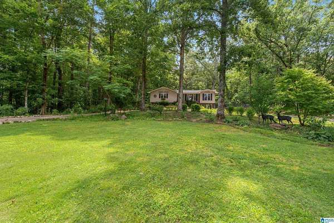
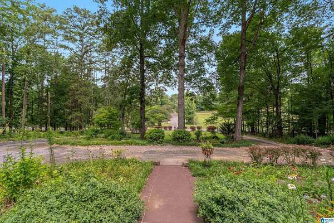
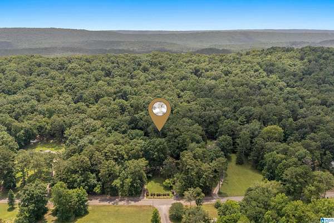
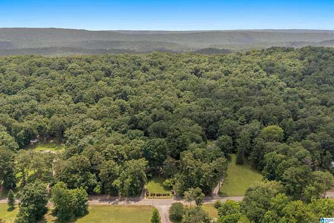
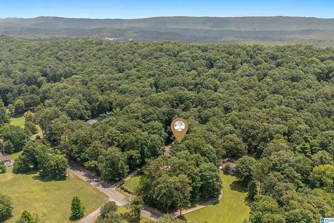
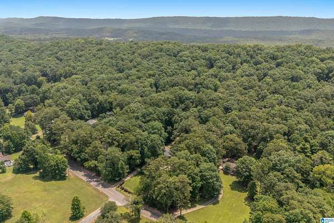
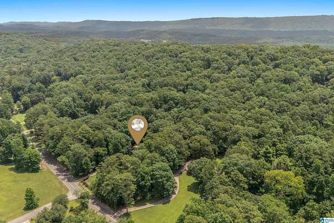
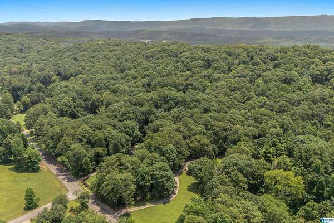
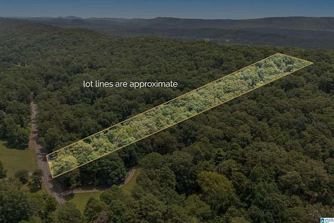
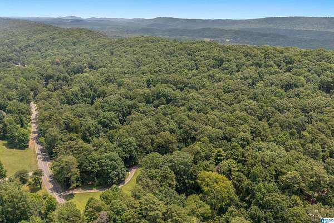
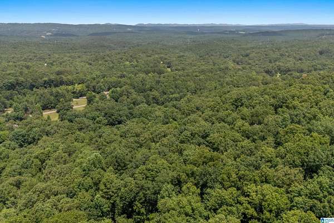
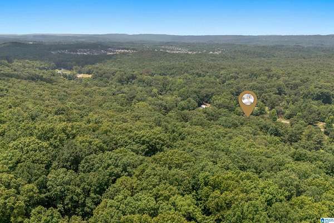
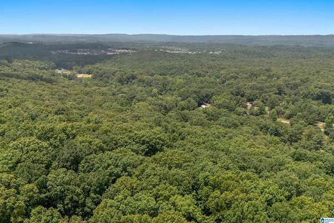
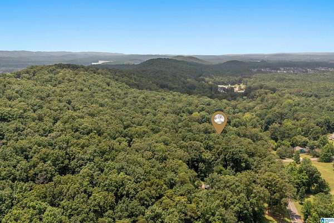
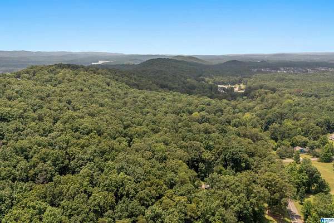
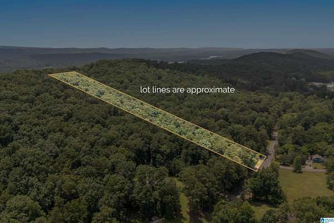
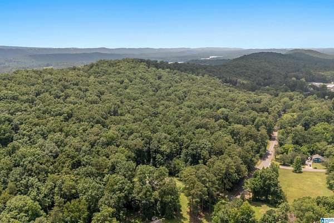
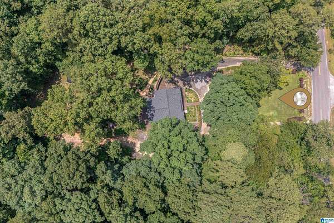
Welcome to the haven you've been dreaming of! Located on 4.88 acres, this home is nestled in a peaceful natural setting. This exceptional property offers a rare opportunity to experience the beauty and tranquility of nature without sacrificing comfort. From the moment you arrive, you'll be captivated by the serenity of the surroundings. Wander your own private hiking trails, cultivate a flourishing garden, or let your four-legged companions enjoy the spacious fenced dog run. Every corner of this property has been designed to embrace the outdoors and provide a true sense of retreat. Offering four bedrooms, and three bathrooms, this home is the perfect escape from the pace of everyday life. Here, you'll wake to birdsong instead of traffic, unwind in the quiet beauty of your surroundings, and enjoy the peaceful lifestyle you've been dreaming of and chasing! If you've been searching for a place where nature and home exist in perfect harmony, you've found it!
Location
- Street address
- 1800 Rex Lake Rd
- County
- Jefferson County
- Zip code
- 35094
- Community
- Leeds
- Elevation
- 674 feet
Directions
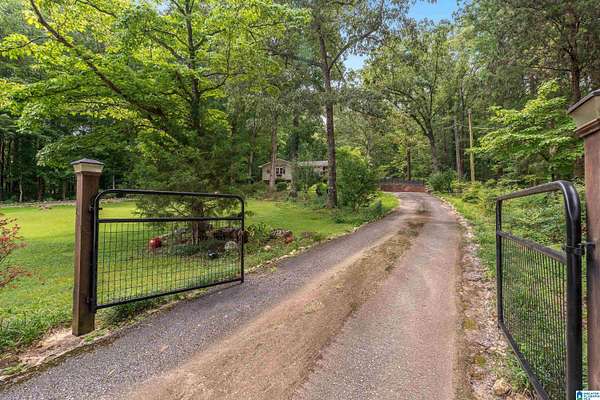
Take Grants Mill Road to Rex Lake. Take a left at Rex Lake Road. 1800 Rex Lake is half a mile down on your right. It has a circular drive.
Property details
- Acreage
- 4.88 acres
- MLS #
- GABMLS 21457953
- Posted
Parcels
- 27-00-03-3-000-008.000
Legal description
DIST:001-0000 CITY/MUNI/TWP:MT OLIVE FIRE DISTRICT SEC/TWN/RNG/MER:SEC 03 TWN 18S RNG 01W BEG 300 FT S W OF SE COR NE SW 1/4 TH NW 1060.5 TO SE R/W REX LAKE RD TH NE ALG R/W 200 FT TH SE 1059.9 FT TH SW 200 FT TO P
Details and features
Listing
- Type
- Residential
Exterior
- Parking
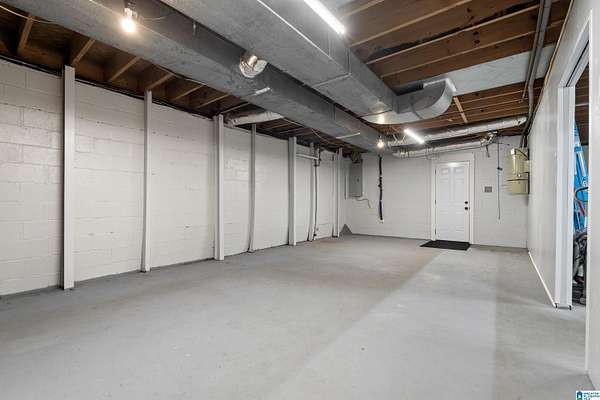
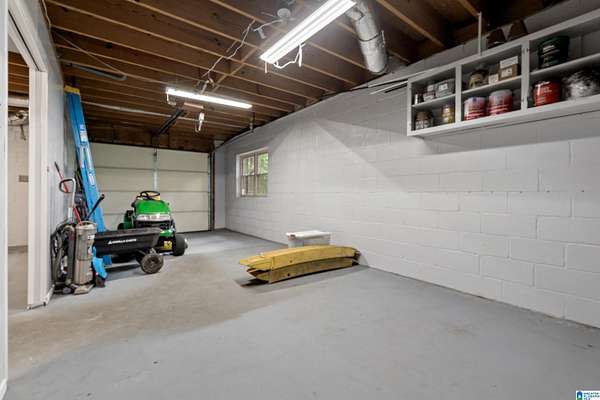
- Driveway, Underground/Basement
- Fencing
- Fenced
- Pool
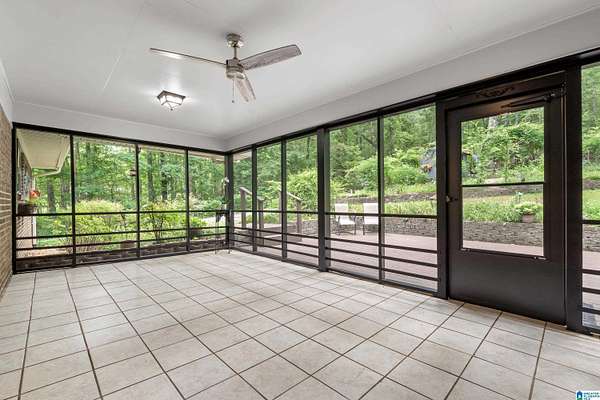
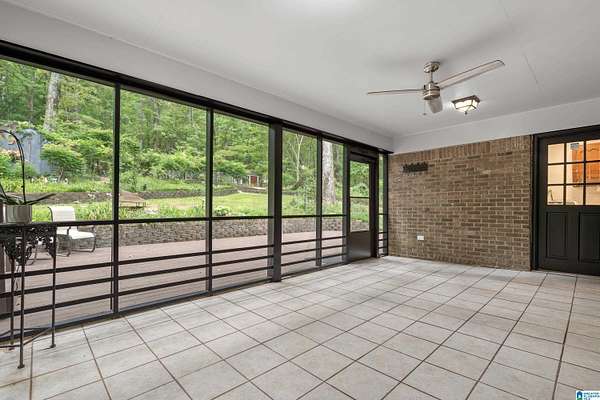
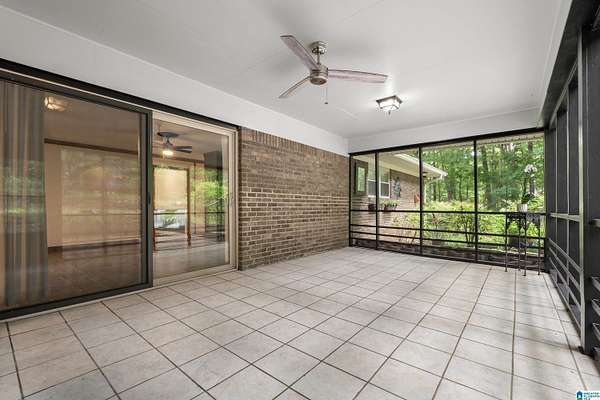
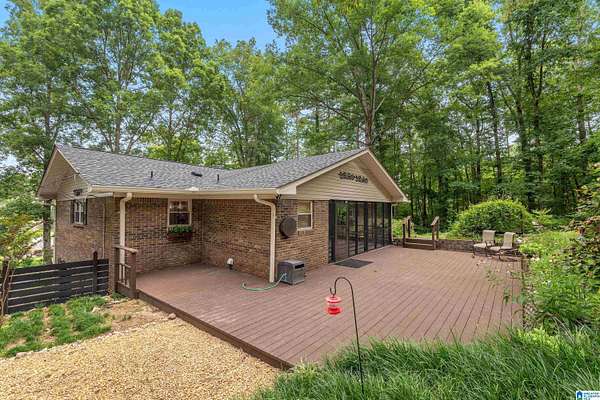
- Patio, Porch
- Structures
- Greenhouse, Workshop
- Features
- Fenced Yard, Grill, Porch Screened, Workshop (EXTR)
Structure
- Stories
- 1
- Basement
- Daylight
- Water
- Public
- Heating
- Natural Gas
- Cooling
- Central Air
- Materials
- 4 Sides Brick, Siding-Vinyl
Interior
- Rooms
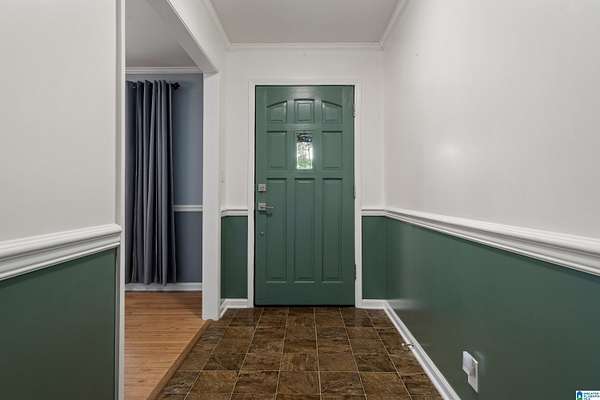
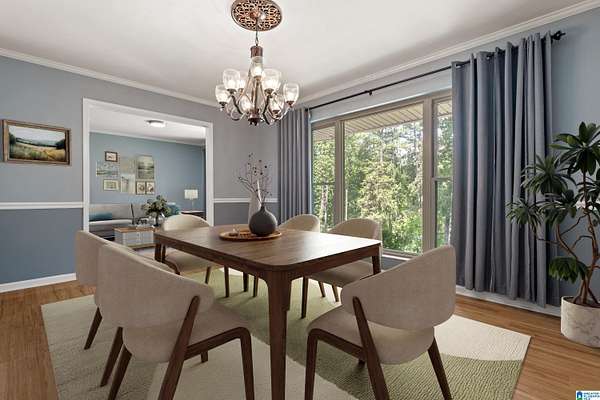
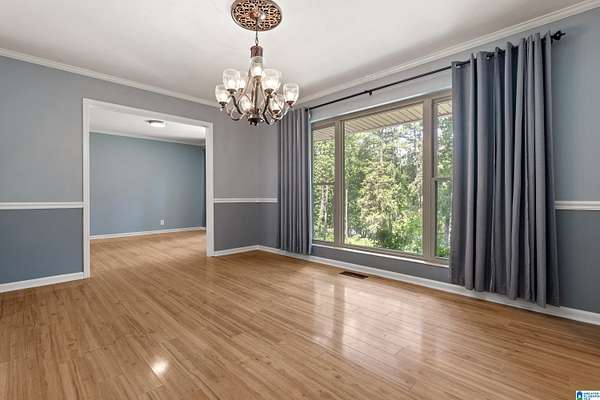
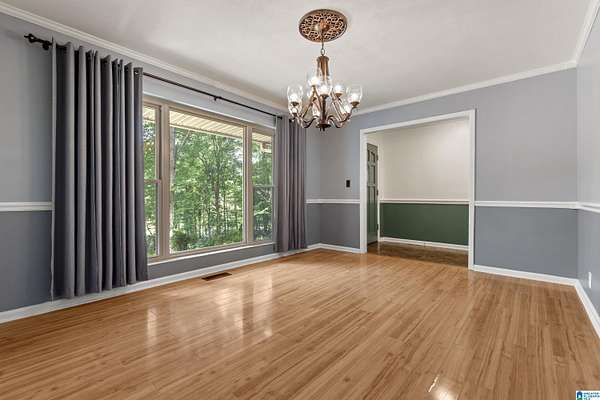
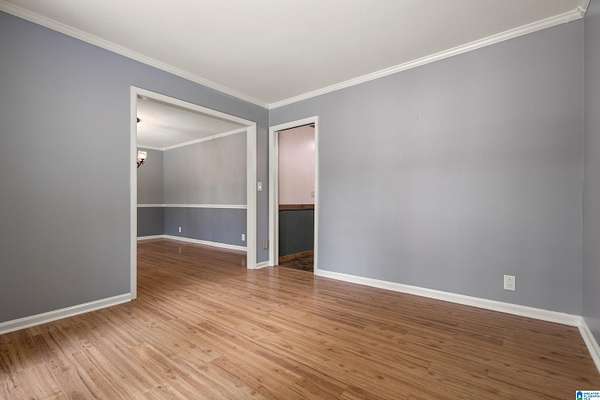
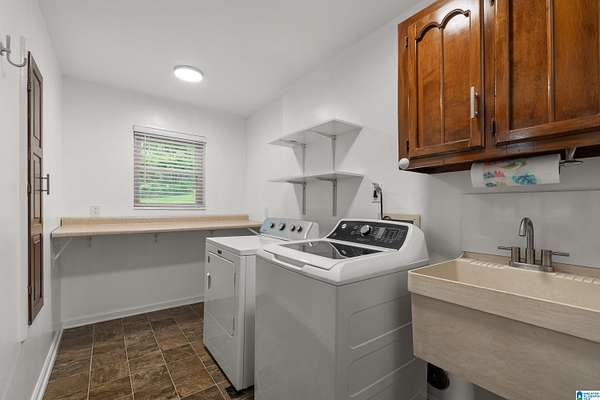
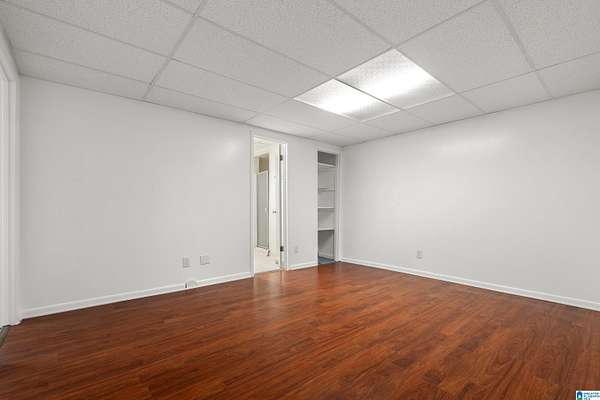
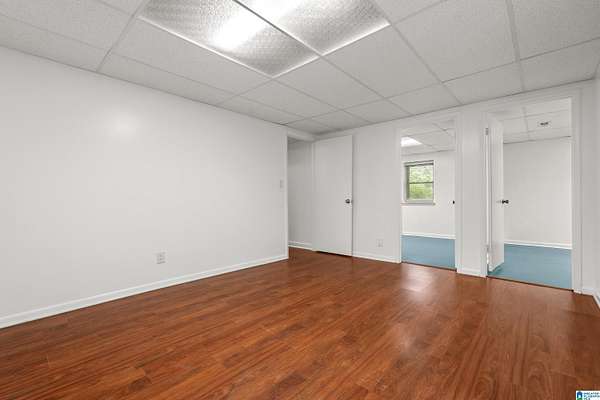
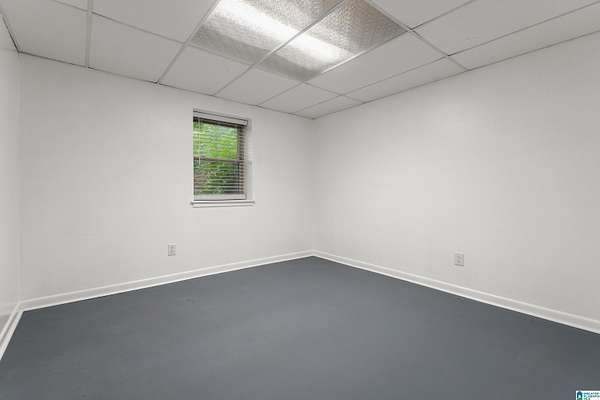
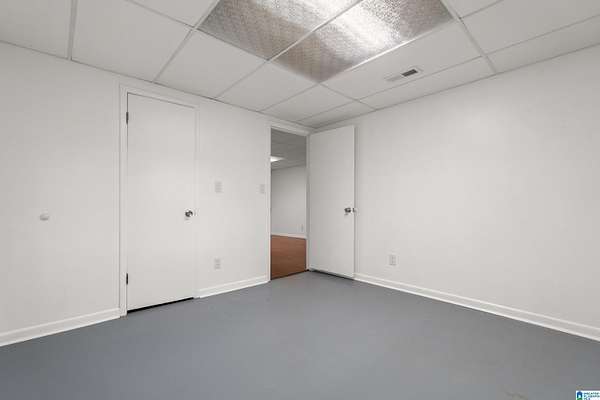
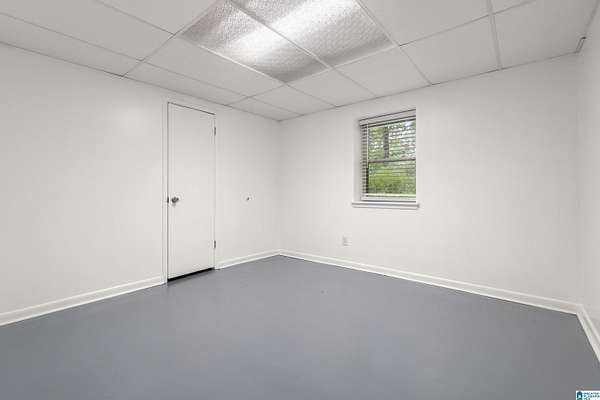
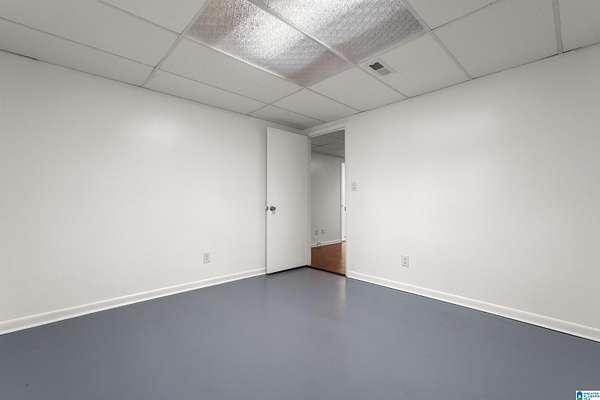
- Basement, Bathroom x 3, Bedroom x 4, Den, Dining Room, Laundry Room
- Flooring
- Concrete, Hardwood
- Appliances
- Convection Oven, Cooktop-Electric, Dishwasher Built-In, Disposal, Freezer, Microwave Built-In, Oven-Electric
- Features
- French Doors, Recess Lighting, Workshop (INT)
Property utilities
| Category | Type | Status |
|---|---|---|
| Gas | Natural Gas | Connected |
Nearby schools
| Name | Type |
|---|---|
| Grantswood | Elementary |
| Irondale | Middle |
| Shades Valley | High |
Listing history
| Date | Event | Price | Change | Source |
|---|---|---|---|---|
| Aug 27, 2026 | Price drop | $499,900 | $50,000 -9.1% | GABMLS |
| July 7, 2026 | New listing | $549,900 | — | GABMLS |