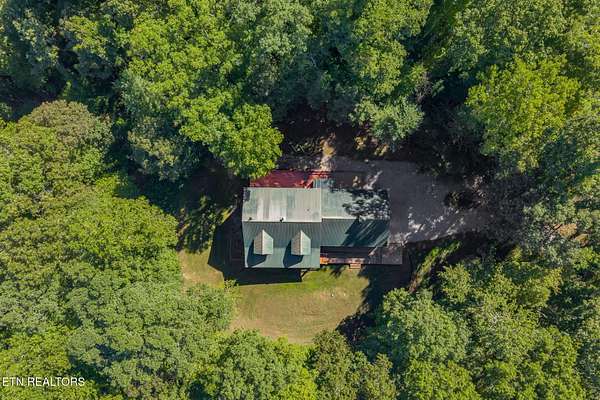
Land with Home for Sale in Walland, Tennessee
1801 Grouse Top Rd, Walland, TN 37886
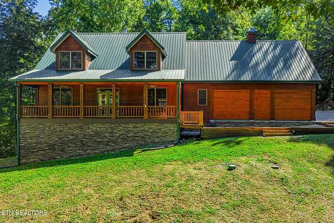
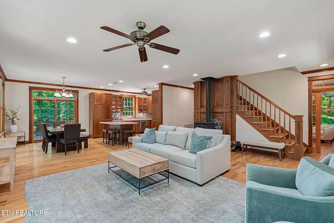
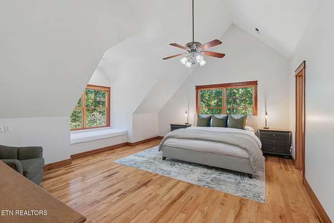
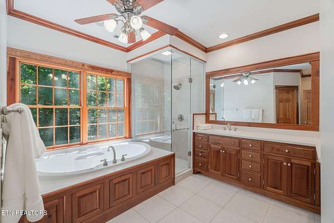
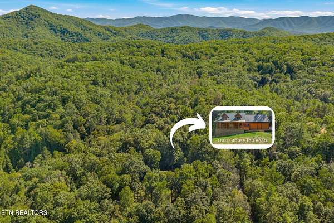
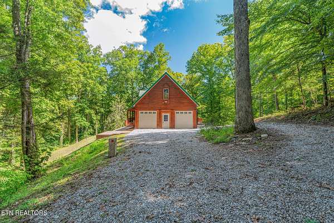
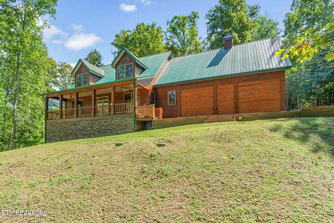
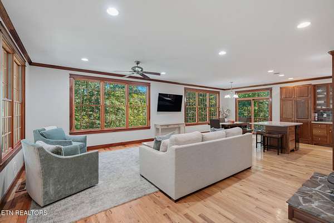
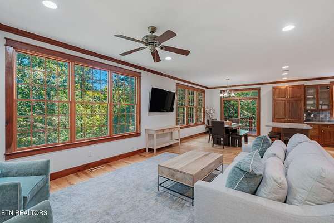
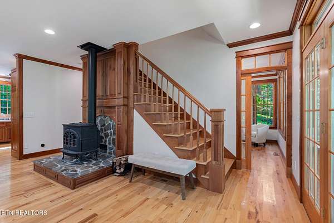
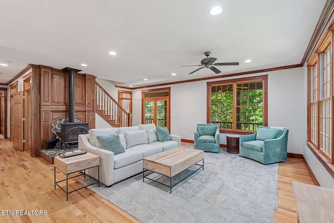
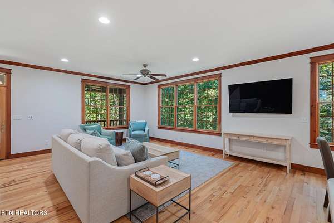
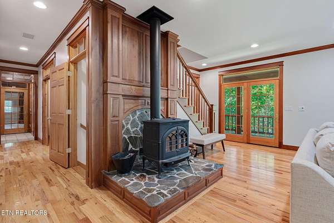
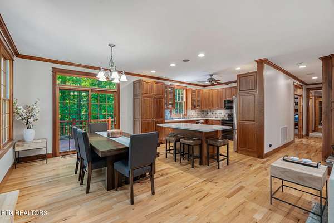
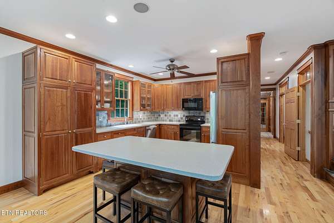
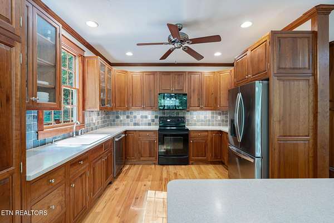
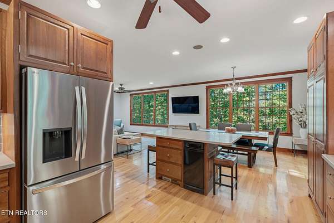
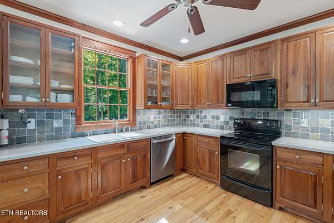
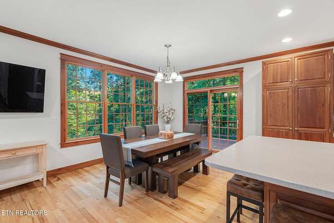
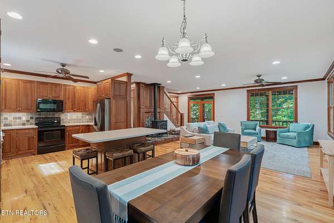
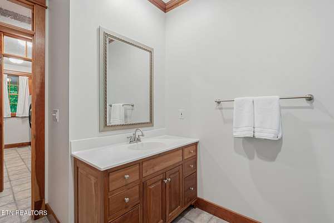
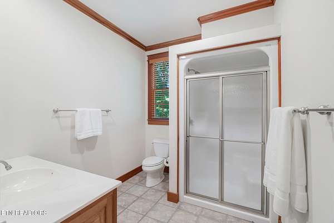
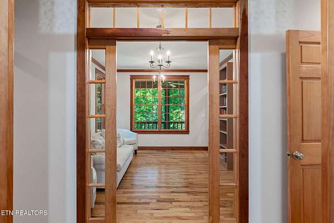
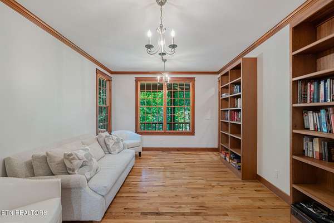
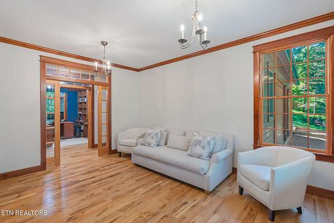
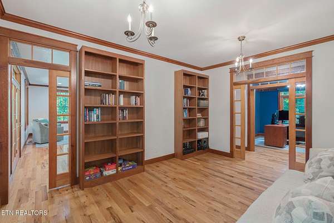
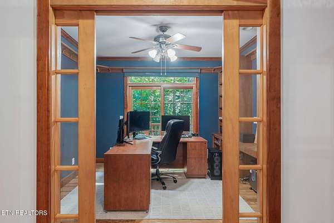
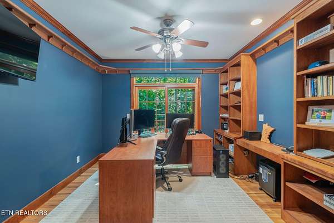
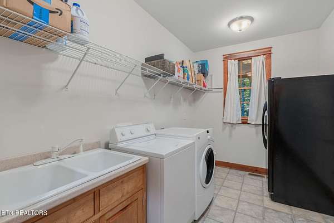
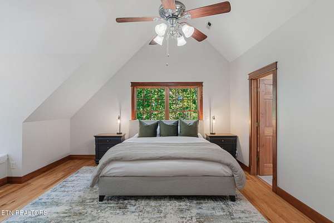
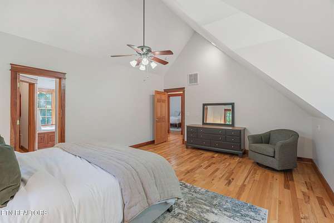
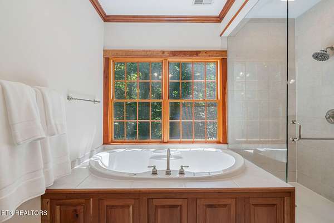
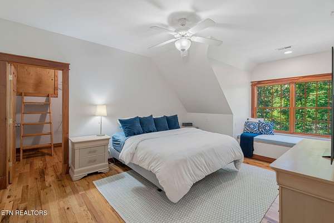
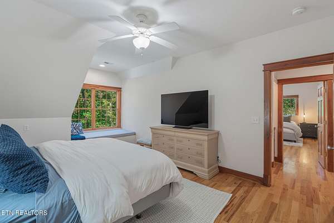
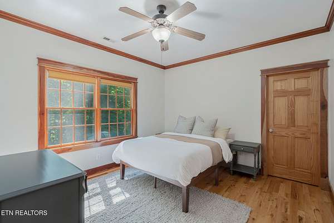
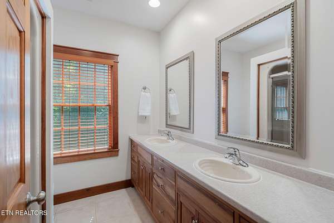
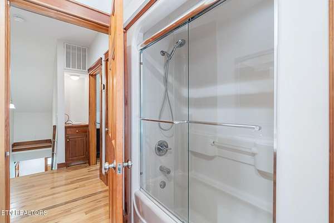
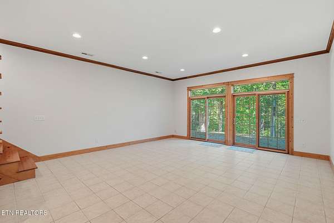
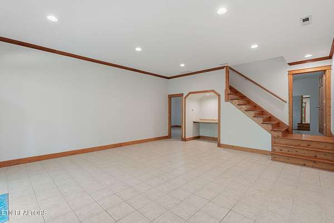
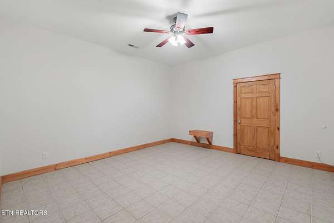
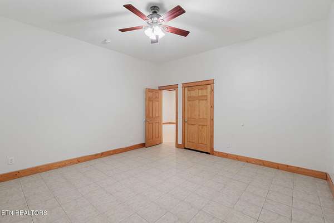
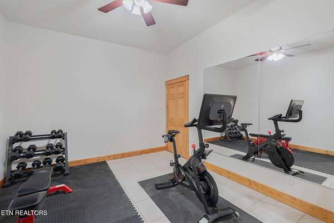
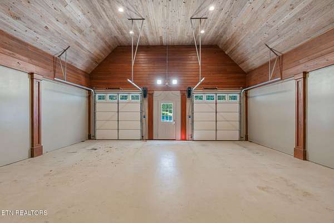
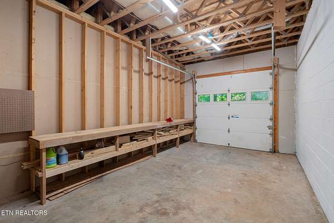
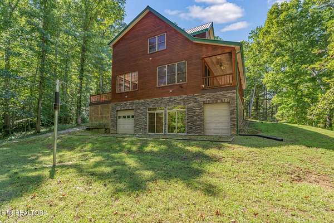
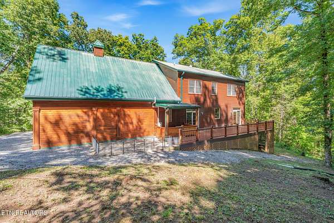
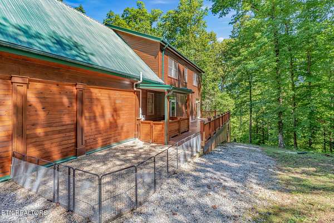
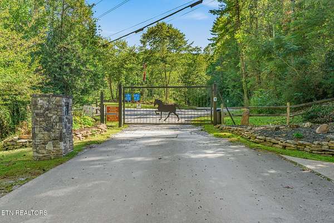
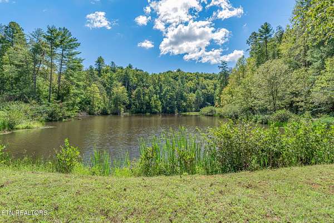
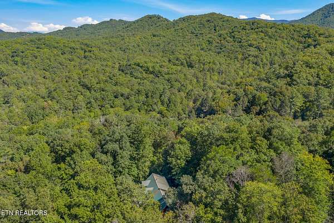
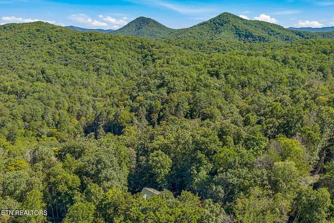
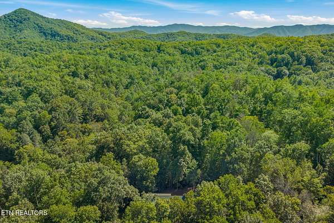
East Tennessee mountain paradise. Enter Saddle Ridge - a premier gated neighborhood with estate-sized lots and abundant privacy yet 35 minutes to the airport. 1801 Grouse Top is a stunning luxury cabin that fits seamlessly into the forest while bearing a custom home feel inside providing the best of both worlds. You enter into the light-filled main level, containing a full bathroom, library, office, laundry area and great room flowing into the kitchen. Doors lead out onto the deck or front porch, with glass filtering in the natural beauty from every angle. Upstairs you'll find 3 bedrooms, a full guest bath and stunning ensuite to the master bedroom. No need to draw the blinds here! Solid wood trim surrounds the windows and wood doors, exuding craftsmanship at every turn. In the basement containing 10 ft tall ceilings there is a walkout recreational area, an interior room perfect for a movie theater or golf simulator, as well as a ready-made gym space. There is also a single car basement garage and workshop, keeping the massive upstairs 2 car garage free for all of your proper toys. Move-in without a second thought; the seller has had the interior of the home repainted, new appliances installed and the septic pumped and inspected. High speed fiber internet is available as well. The stunning wilderness of Saddle Ridge is only missing one thing - you! Buyer to verify all information.
Location
- Street address
- 1801 Grouse Top Rd
- County
- Blount County
- Zip code
- 37886
- Community
- Saddle Ridge Sec 1 A
- Elevation
- 1,387 feet
Directions
GPS Accurate - Turn on Richardson Rd at the Walland Center. Right onto Old Walland Hwy, left onto E Millers Cove Rd, right onto Saddle Ridge, pass through gate and take the left fork, turn right onto Grouse Top. First house on left.
Property details
- Acreage
- 5.08 acres
- MLS #
- KAARMLS 1357054
- Posted
Property taxes
- Recent
- $2,564
Expenses
- Homeowner Association Fee
- $600 annually
Parcels
- 062I A 056.00
Details and features
Listing
- Type
- Residential
- Subtype
- Single Family Residence
- Franchise
- Realty Executives International
Lot
- Features
- Corner Lot, Private, Wooded
Exterior
- Parking
- Off Street, Open, Underground/Basement
- Pool
- Deck, Porch
Structure
- Basement
- Finished
- Water
- Well
- Sewer
- Septic Tank
- Heating
- Central, Electric, Heat Pump
- Cooling
- Ceiling Fan(s), Central Air
- Materials
- Frame, Stone, Wood Siding
- Windows
- Wood Frames
Interior
- Room Count
- 10
- Rooms
- Basement, Bathroom x 3, Bedroom x 3
- Flooring
- Hardwood, Tile
- Fireplaces
- Yes
- Appliances
- Dishwasher, Disposal, Microwave, Range, Refrigerator
- Features
- Cathedral Ceiling(s), Kitchen Island, Pantry, Walk-In Closet(s)
Listing history
| Date | Event | Price | Change | Source |
|---|---|---|---|---|
| Oct 2, 2026 | New listing | $725,000 | — | KAARMLS |
Payment calculator

Copyright © 2026 East Tennessee Realtors®. All rights reserved. All information provided by the listing agent/broker is deemed reliable but is not guaranteed and should be independently verified.