Land with Home for Sale in Hesperia, California
18014 Talisman St, Hesperia, CA 92345
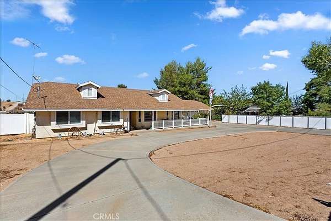
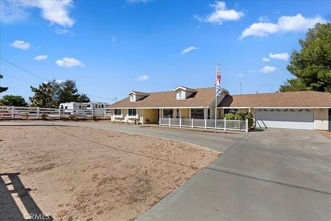
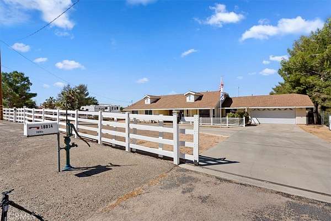
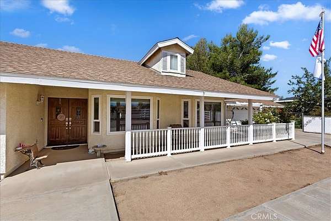
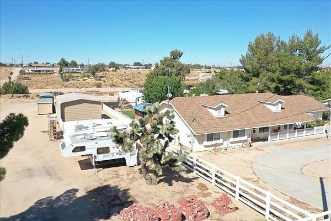
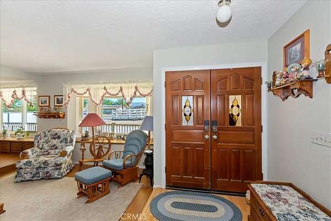
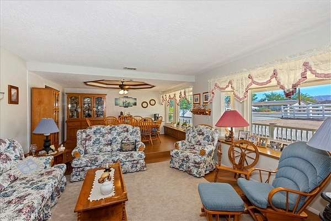
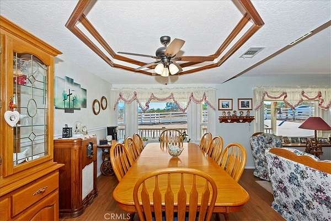
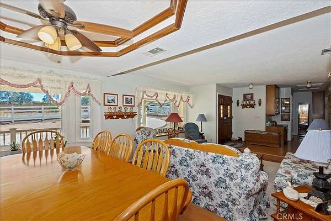
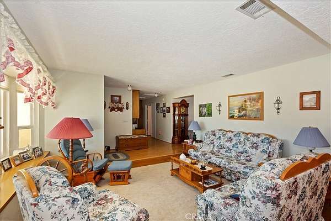
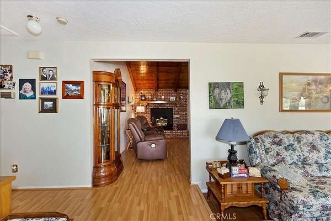
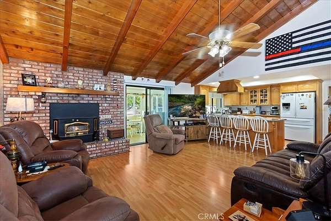
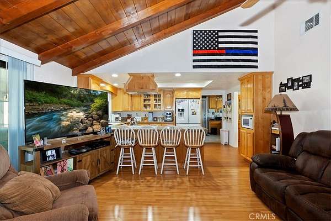
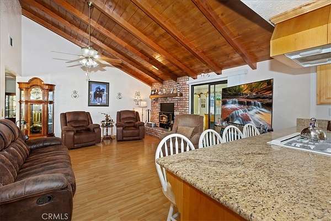
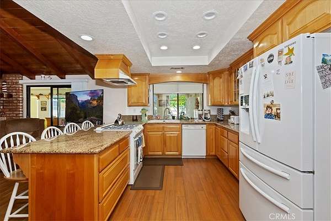
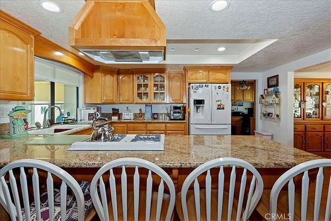
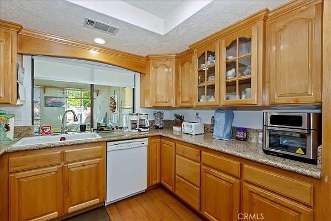
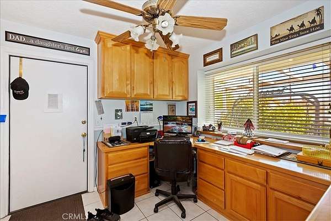
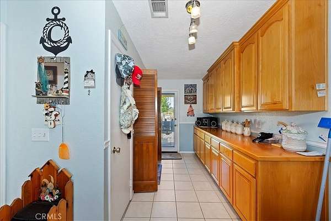
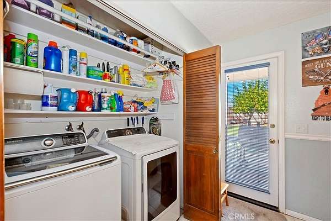
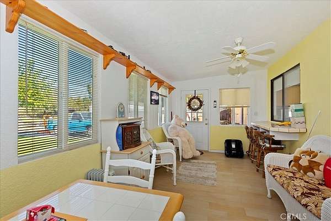
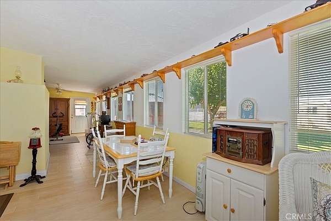
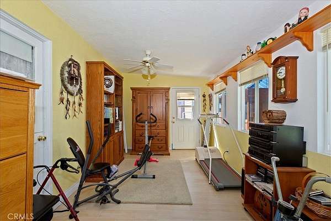
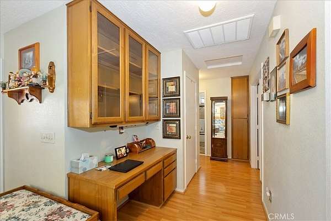
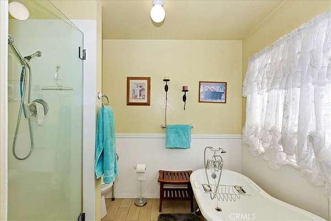
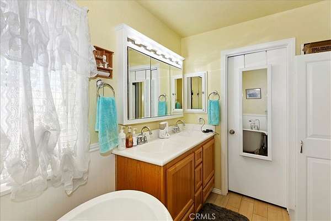
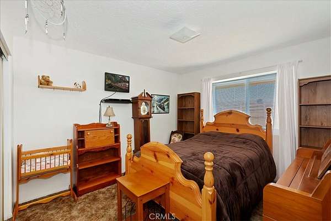
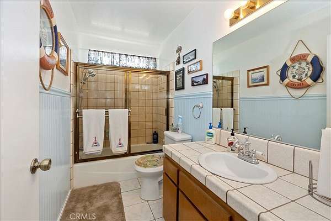
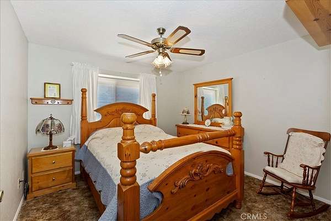
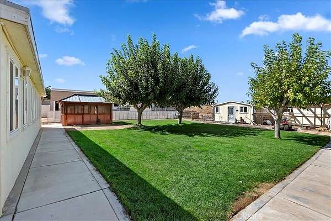
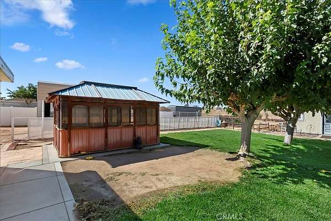
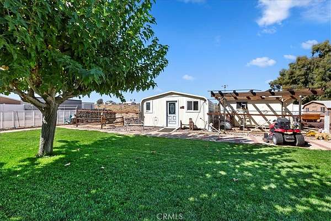
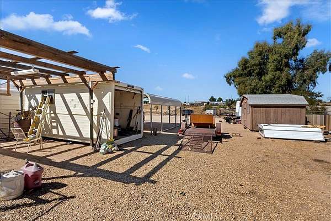
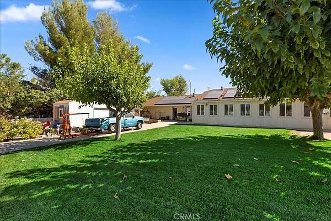
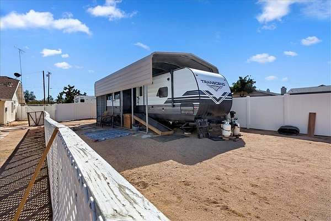
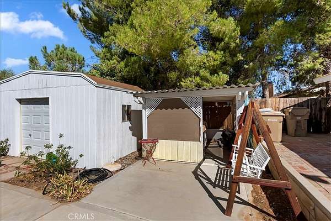
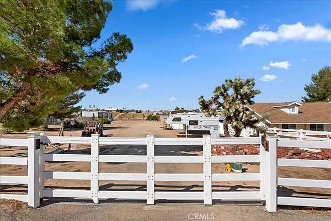
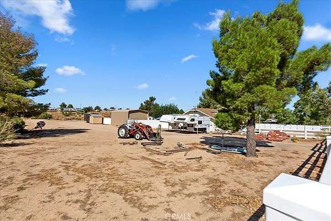
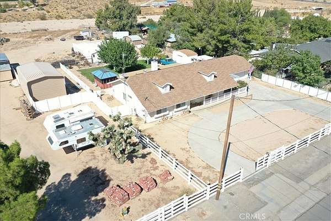
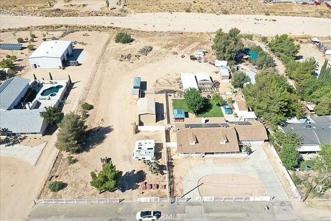
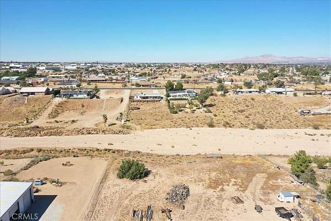
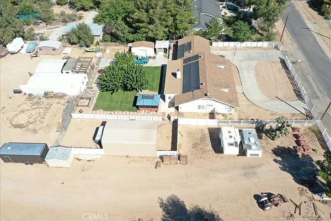
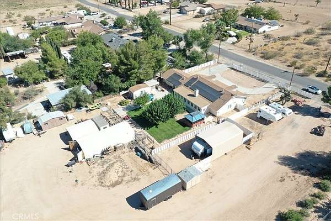
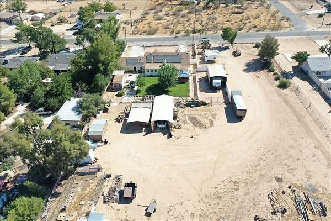
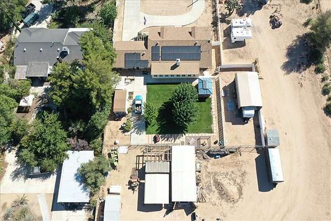
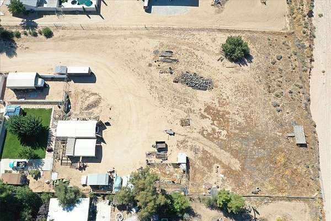
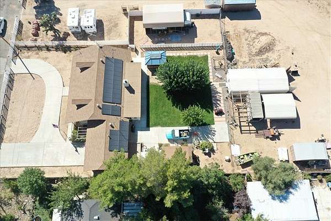
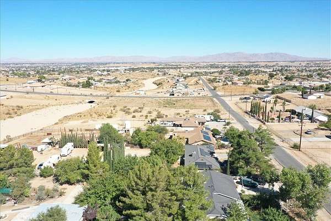
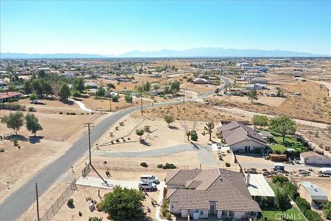
WELCOME HOME!!! This exquisite and rare find has much to offer with pride of ownership in every detail! The sale will include the land parcel next door which will give you almost 2 acres of land (with water already connected). The gourmet kitchen has been completely upgraded with granite counters, wood tile flooring, recessed lighting, oversized dual sink, and loads of cabinet space. You will love the open floor plan, which is ideal for entertaining. The cozy fireplace in the family room offers a wood burning stove insert and rich wood molding. The spacious formal living and dining room boast lots of windows. The custom enclosed back room expands the whole length of the home (great for a workout room, large family gatherings, and is bathed in natural sunlight). The primary bath has a dual sink, a separate soaking farm-style tub, and a walk-in closet. There is a HUGE built-in office space that is connected to a laundry room that has abundant cabinet space. In the attached 2-car garage you will find extra storage with pull-down stairs for easy access. The exterior includes multiple sheds, a carport for two cars, a gazebo with an above ground spa, a MASSIVE workshop, and RV parking with a cover. With this magnificent estate the possibilities are endless! Schedule your appointment today!
Location
- Street address
- 18014 Talisman St
- County
- San Bernardino County
- Zip code
- 92345
- Community
- HSP - Hesperia
- School district
- Hesperia Unified
- Elevation
- 2,974 feet
Directions
Cross streets are Bear Valley and Peach
Property details
- Acreage
- 2 acres
- MLS #
- MRMLS CV26224300
- Posted
Parcels
- 0399071430000
Details and features
Listing
- Type
- Residential
- Subtype
- Single Family Residence
- Franchise
- Coldwell Banker Real Estate
Lot
- View
- Desert
- Features
- 2-5 Units/Acre, Back Yard, Desert Front, Front Yard, Horse Property, Landscaped, Lawn, Lot Over 40000 SQFT, Value in Land, Yard
Exterior
- Parking Spaces
- 4
- Parking
- Carport, Driveway, Garage, Gated, RV
- Fencing
- Brick, Chain Link, Cross Fenced
- Pool
- Patio, Porch
- Hot Tub
- Yes
- Structures
- Storage
- Features
- Lighting
Structure
- Stories
- 1
- Water
- Public
- Heating
- Central
- Cooling
- Central Air
- Materials
- Block, Concrete, Drywall Walls, Frame, Glass, Stucco, Wood Siding
- Roof
- Composition
- Windows
- Blinds, Double Pane Windows, Screens
Interior
- Rooms
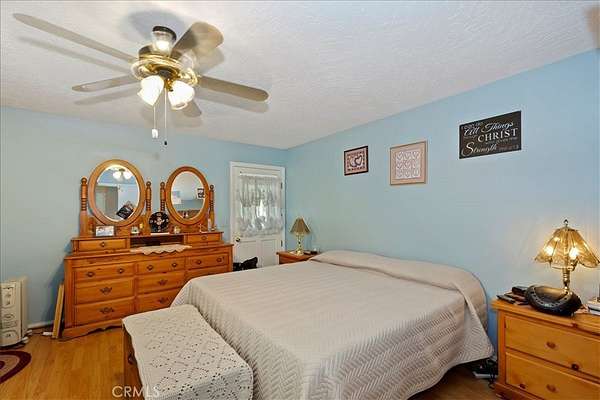
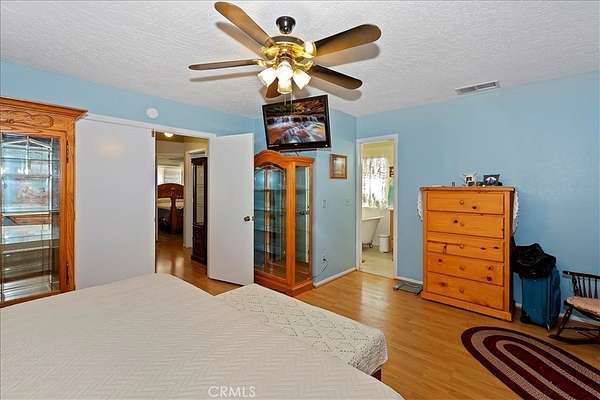
- Bathroom x 2, Bedroom x 3, Bonus Room, Family Room, Laundry Room
- Flooring
- Carpet, Laminate, Tile
- Appliances
- Dishwasher, Disposal, Gas Cooktop, Gas Oven, Water Heater, Water Line to Refrigerator
- Features
- Bar, Beamed Ceilings, Brick Walls, Built-In Features, Ceiling Fan(s), Granite Counters, High Ceilings, Open Floorplan, Pantry, Recessed Lighting, Sunken Living Room
Nearby schools
| Name | Type | District |
|---|---|---|
| Ranchero | Middle | Hesperia Unified |
| Sultana | High | Hesperia Unified |
Listing history
| Date | Event | Price | Change | Source |
|---|---|---|---|---|
| Oct 16, 2026 | New listing | $599,999 | — | MRMLS |