
Land with Home for Sale in Corydon, Indiana
1804 Old Hwy 135 SW, Corydon, IN 47112
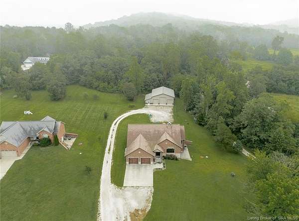
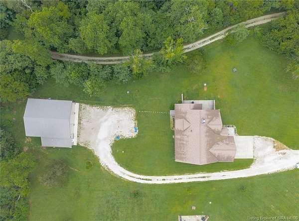
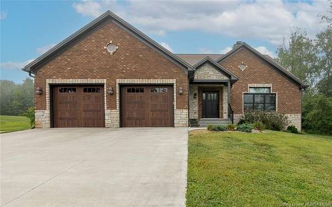
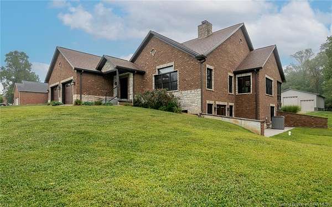
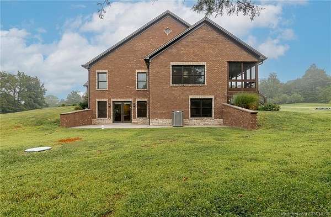
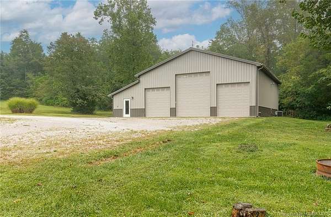
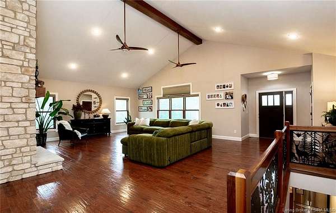
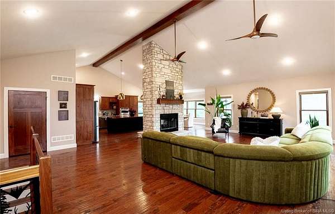
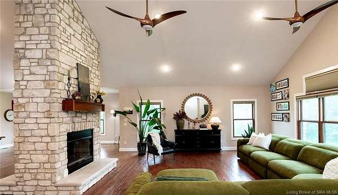
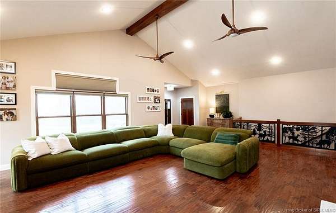
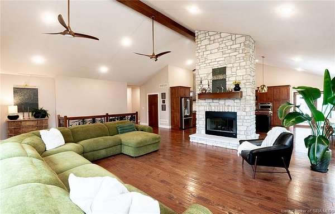
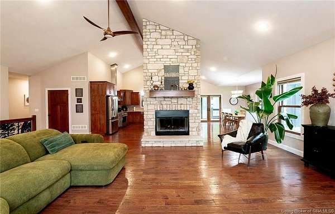
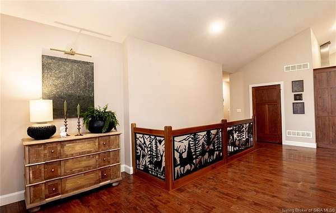
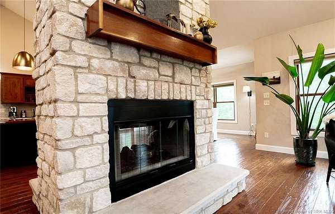
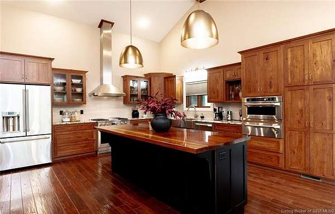
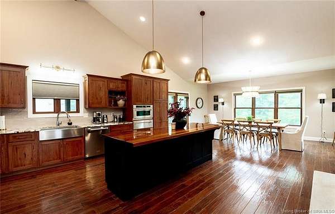
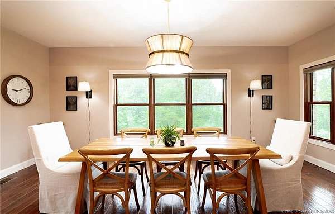
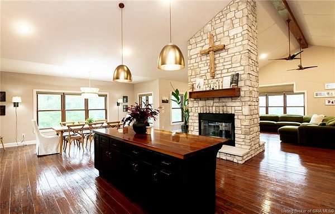
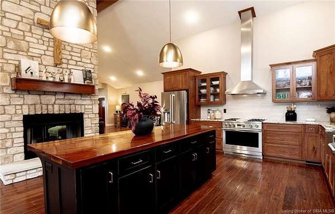
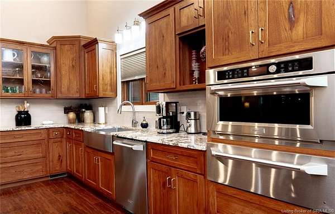
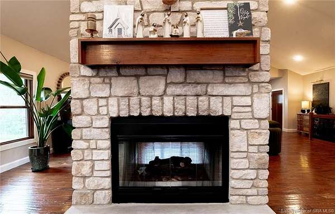
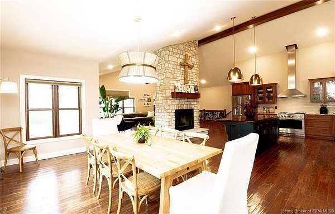
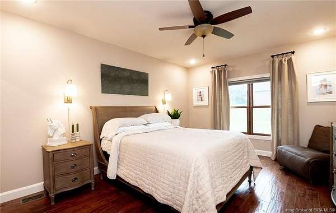
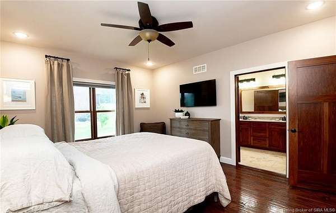
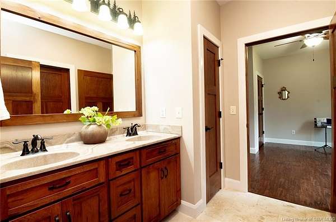
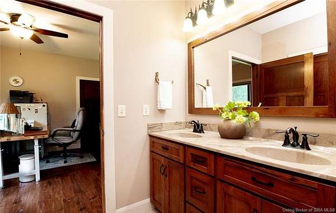
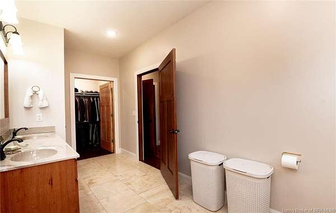
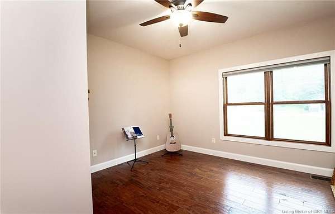
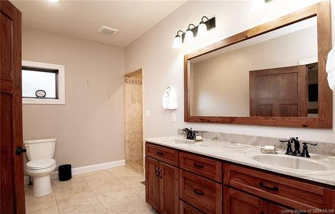
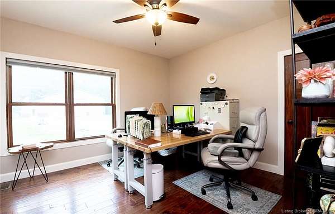
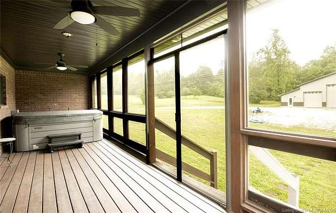
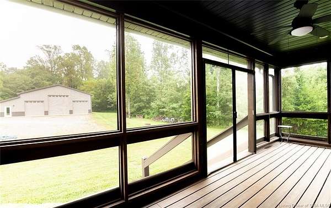
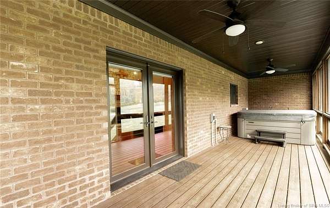
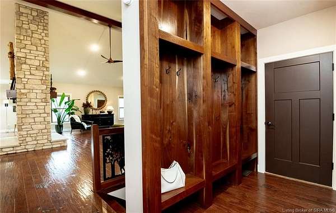
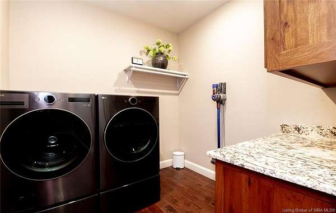
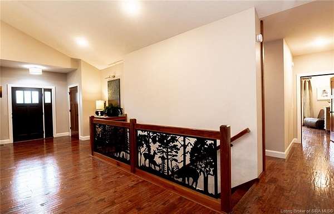
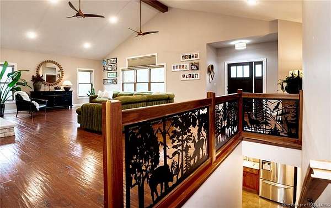
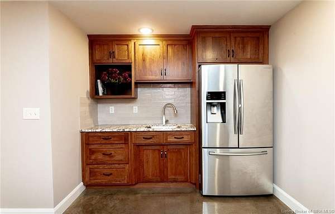
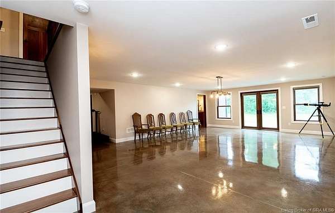
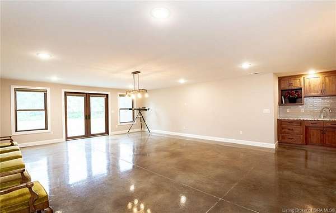
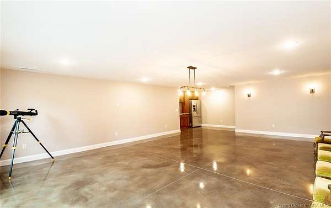
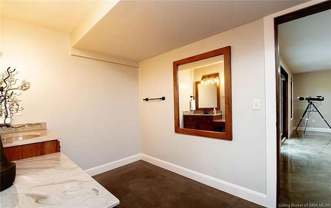
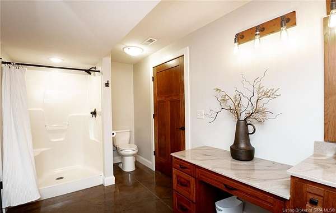
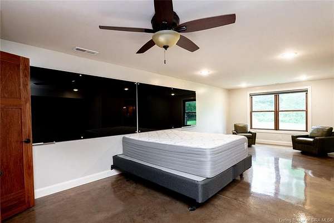
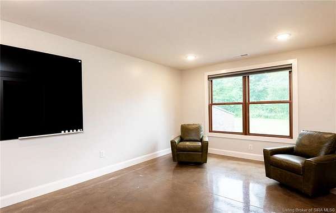
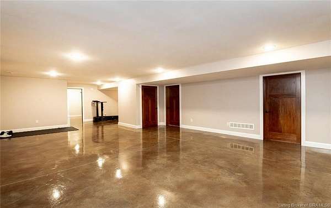
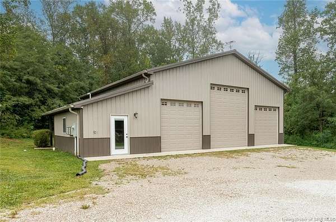
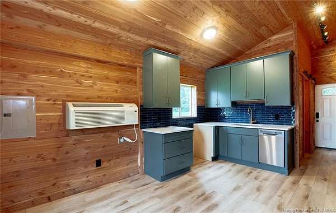
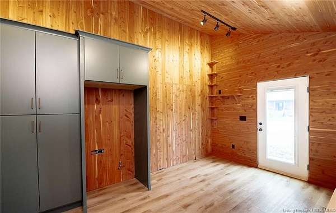
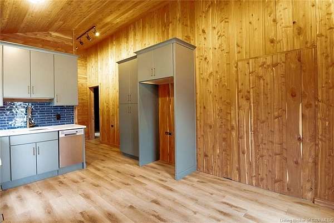
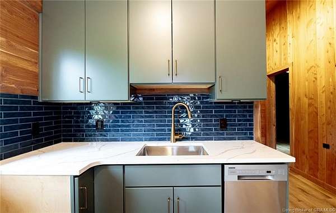
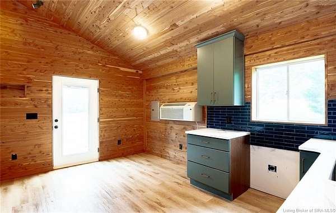
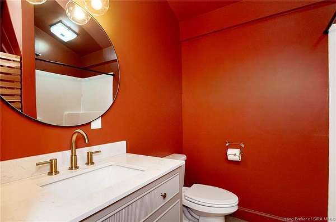
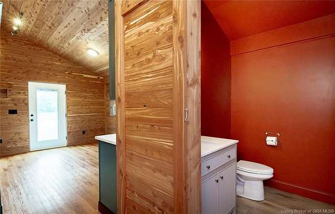
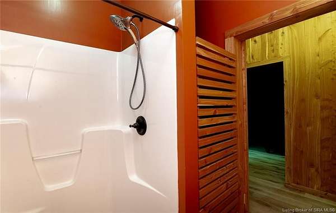
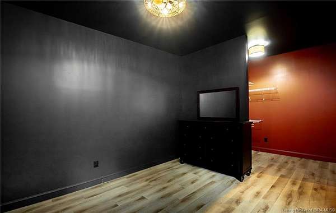
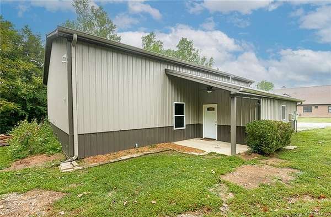
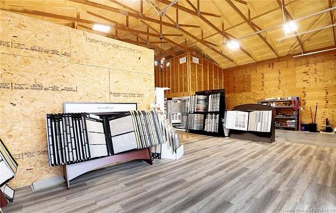
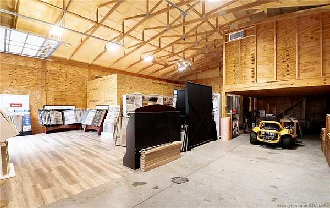
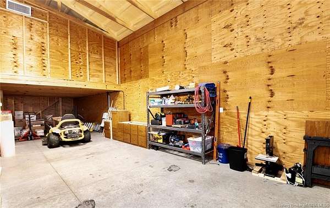
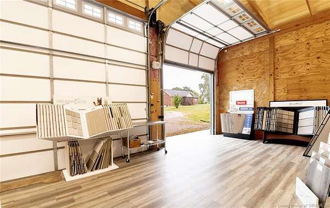
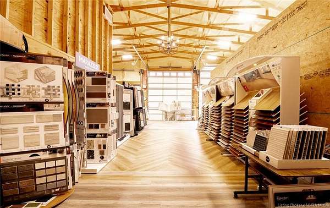
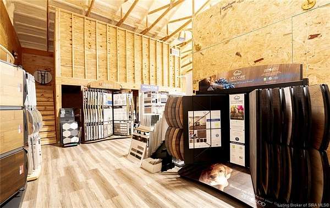
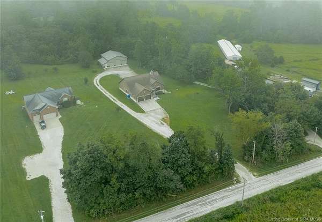
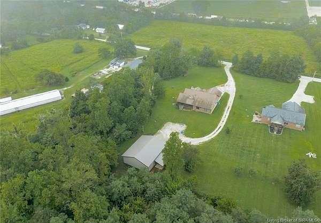
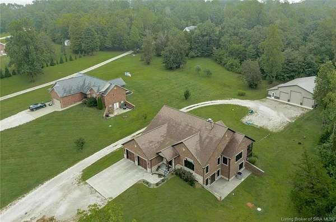
Beautifully maintained custom built home on 1.7 acres! This exceptional 4-bedroom home features a spacious walkout basement and an impressive heated & cooled pole barn with a finished 1 bedroom apartment attached-perfect for guests, extended family, a home office or additional living space. Nestled on 1.7 acres this property offers the perfect blend of comfort and versatility! The spacious living room is accented by a stunning double sided, floor to ceiling stone fireplace, wall to wall windows, beautiful hickory wood floors, and walnut beams on the vaulted ceiling. The open floor plan showcases the hickory cabinets, granite countertops and the 8' custom island. French doors lead to a screened porch overlooking the back yard with a relaxing Hot Tub! The lower level has beautifully maintained stained concrete floors. Enjoy the Wet bar and refrigerator in the lower level with lots of options for a family room, gaming area, bedroom or office and a full bath. Full side walkout patio makes it bright and easy for outside access. The pole barn is 44x48, has LVP flooring, has HVAC, extra Foam insulation, a bathroom, storage upstairs and currently used as a business. Adorable 1 bdrm apartment is attached. Just what you've been looking for in a countryside custom home with Pole Barn, and lots of living spaces! Meticulously maintained and truly move in ready!
Location
- Street address
- 1804 Old Hwy 135 SW
- County
- Harrison County
- Zip code
- 47112
- Elevation
- 725 feet
Directions
From Corydon-South on Hwy 135- Turn left on Shiloh Rd. SW-Take a right on Old 135 SW- home is on the left.
Property details
- Acreage
- 1.75 acres76,230 sq ft
- Zoning
- Residential
- MLS #
- SIREA 2026011308
- Posted
Parcels
- 311312451001040007
Legal description
004-0725-00 PT SE QR 12-4-3 1.748 AC Tract # 10
Details and features
Listing
- Type
- Residential
- Franchise
- RE/MAX International
Lot
- Features
- Garden Area
Exterior
- Pool
- Porch
- Features
- Covered Porch, Enclosed Porch, Hot Tub, Screened Porch, Thermopane Windows
Structure
- Stories
- 1
- Water
- Public
- Heating
- Forced Air, Heat Pump
- Cooling
- Central Air
Interior
- Room Count
- 11
- Rooms
- Basement, Bathroom x 4, Bedroom x 4, Family Room
- Fireplaces
- Yes
- Appliances
- Dishwasher, Disposal, Garage Door Opener, Microwave, Oven Self Clean, Range/Oven, Refrigerator, Water Softener
- Features
- 1st Floor Main, 1st Floor Utility, Bath Main, Blinds, Cath/Vaul/Tray Ceil, Ceiling Fan(s), Ceramic Bath, Eat-In Kitchen, Family Room, Kitchen Island, Natural Wood Trim, Open Floor Plan, Pantry, Utility/Mud Room, Walk-In Closet(s), Wet Bar
Listing history
| Date | Event | Price | Change | Source |
|---|---|---|---|---|
| Sept 10, 2026 | Price drop | $875,000 | $24,900 -2.8% | SIREA |
| Aug 28, 2026 | New listing | $899,900 | — | SIREA |