Land with Home for Sale in Clarksville, Tennessee
1805 Powell Rd, Clarksville, TN 37043
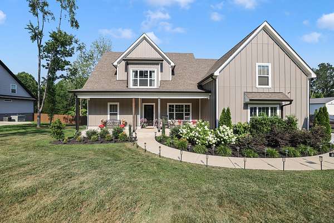
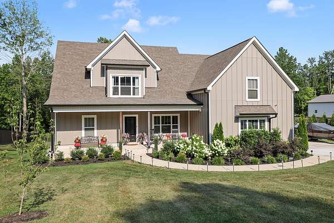
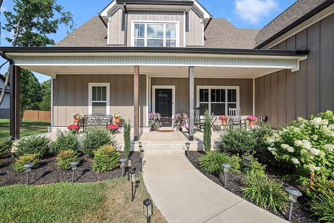
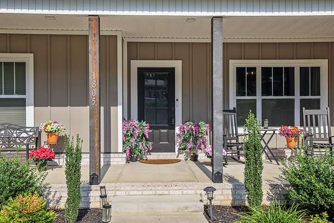
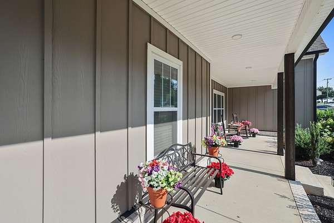
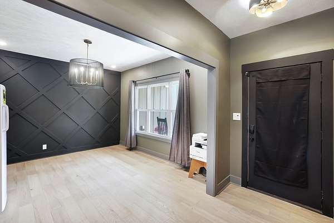
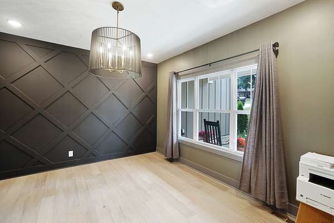
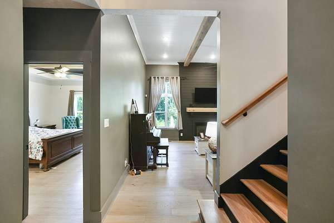
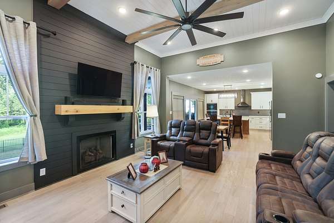
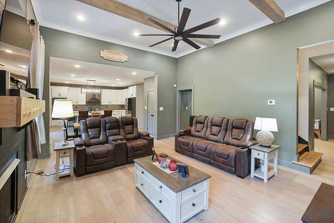
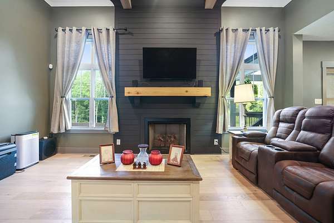
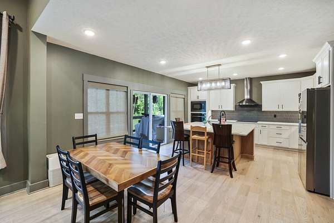
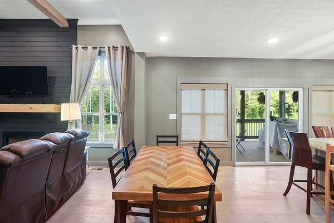
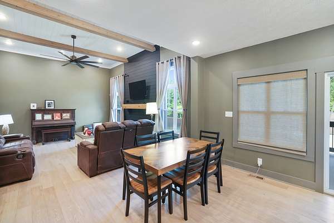
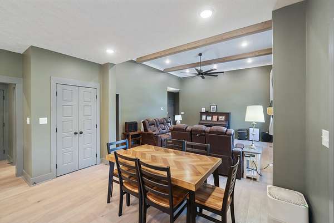
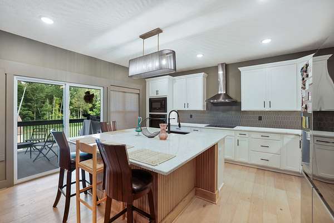
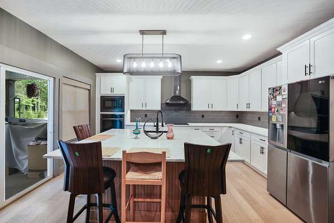
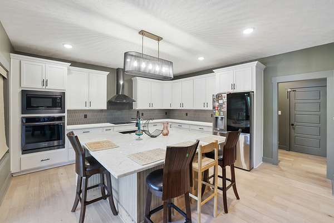
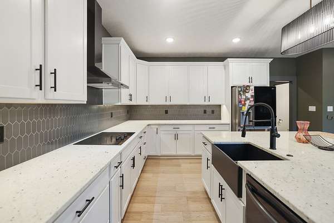
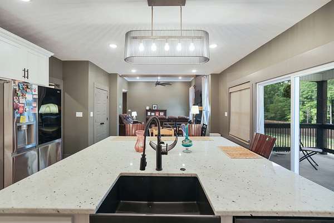
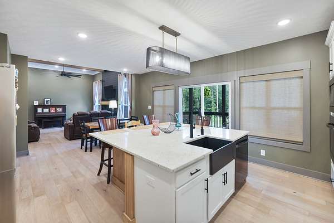
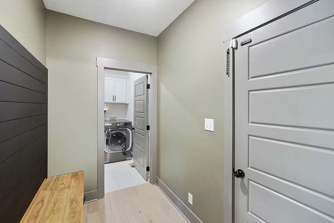
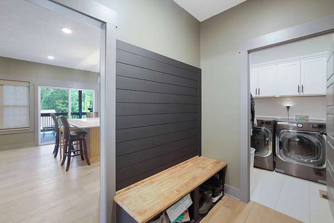
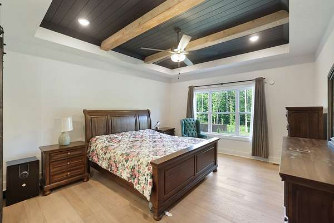
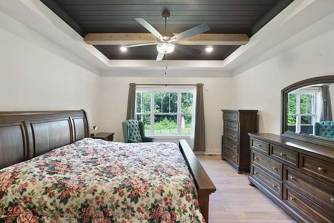
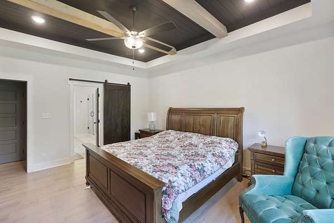
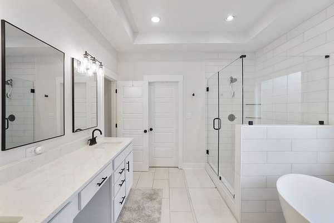
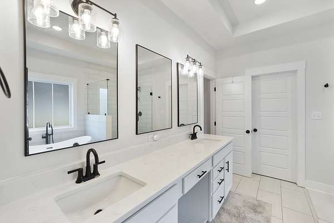
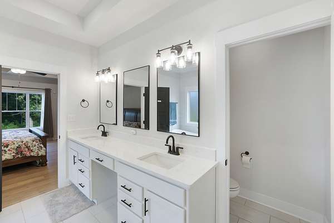
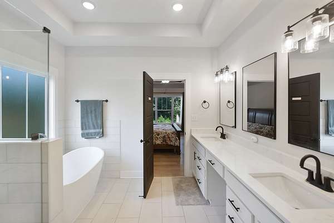
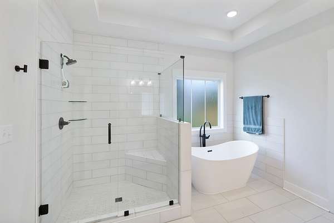
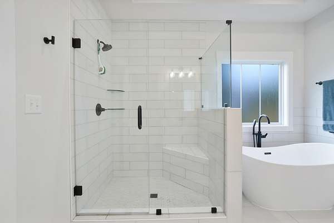
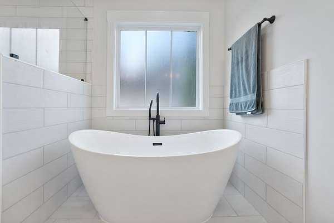
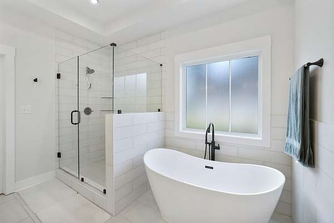
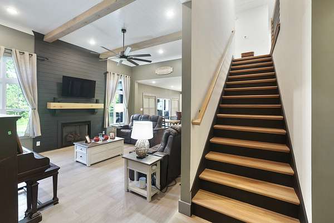
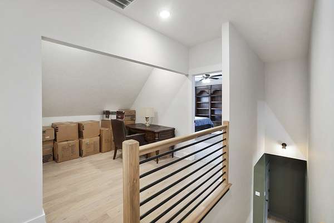
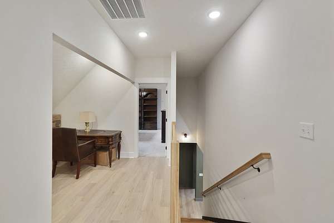
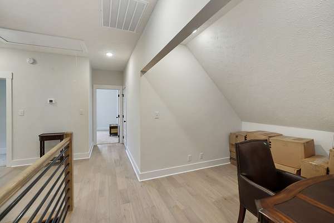
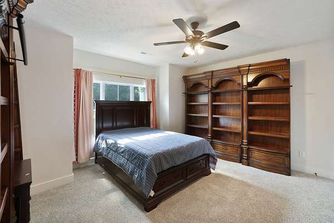
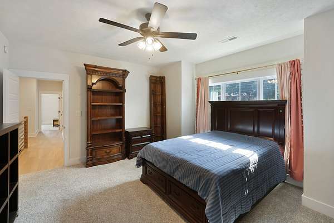
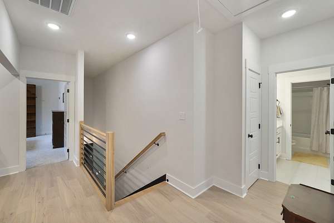
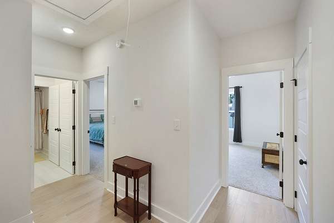
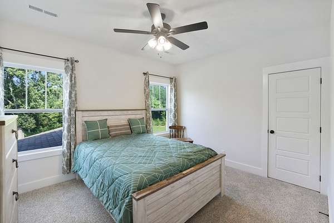
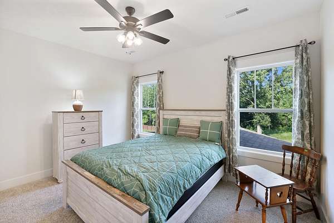
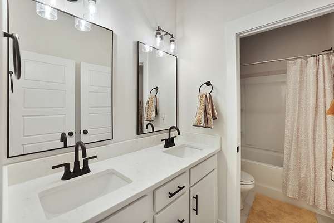
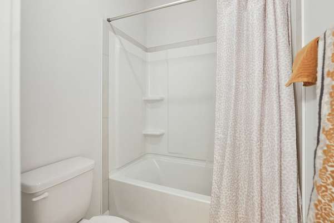
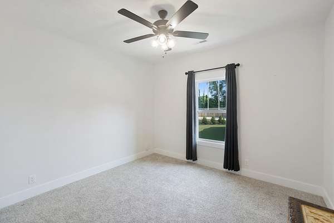
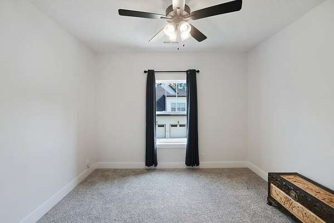
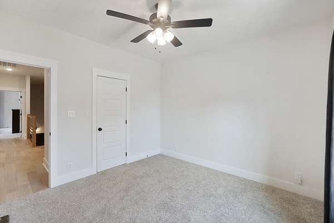
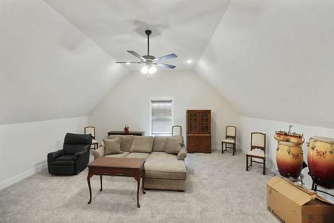
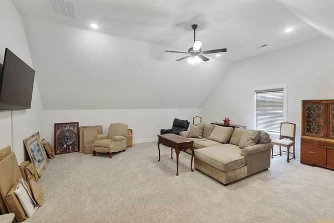
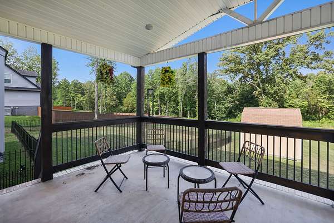
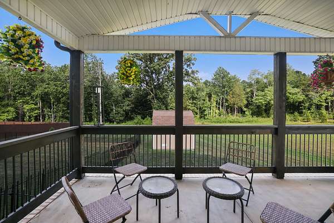
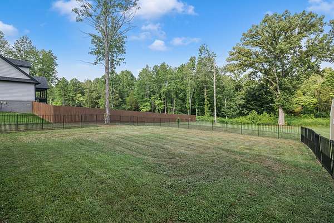
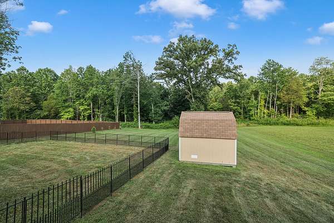
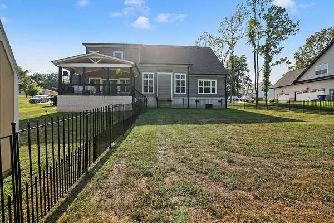
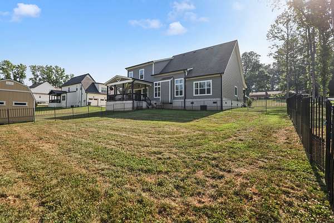
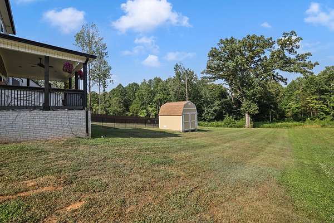
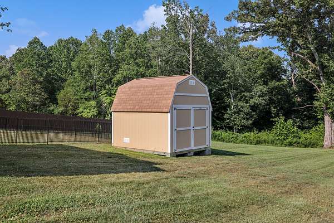
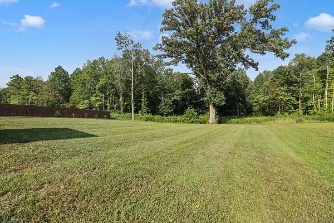
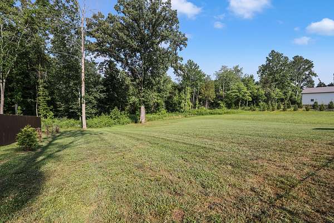
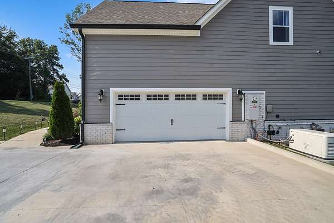
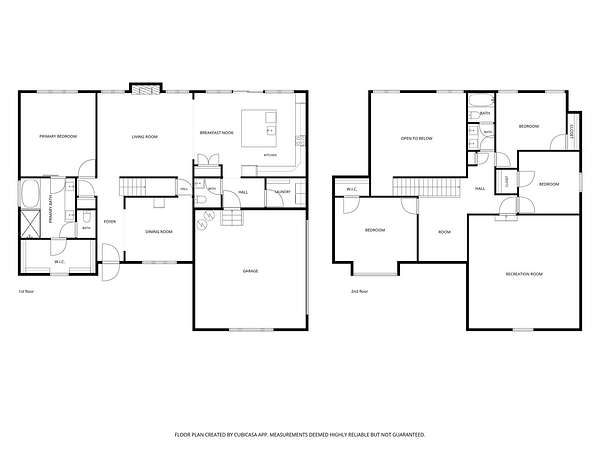
Welcome home to charming curb appeal, mature landscaping, and an inviting covered front porch. Inside, the formal dining area features a stylish accent wall and flows seamlessly into the kitchen, where white cabinetry and an oversized island provide plenty of space for cooking, gathering, and entertaining. The family room is highlighted by soaring ceilings and a cozy fireplace, creating an impressive yet comfortable central living space. Near the garage entry, a full laundry room and convenient drop zone with a striking black accent wall help keep everyday life organized. The primary suite offers a tray ceiling with wood beam accents and a barn door leading to the en-suite bathroom, complete with a dual vanity, soaking tub, and frameless glass shower. Upstairs, you'll find additional bedrooms, a versatile reading nook or flex space at the top of the stairs that is ideal for a home office, and a bonus room offering even more space to relax, work, or play. Enjoy the outdoors from the screened-in porch overlooking the fenced backyard, which also includes an exterior storage shed. Additional property features include a freshly repaired driveway, water softener and purification system, a 250-gallon propane tank, and a whole-house generator for added convenience and peace of mind. Up to 1% lender credit on the loan amount when buyer uses Seller's Preferred Lender.
Location
- Street address
- 1805 Powell Rd
- County
- Montgomery County
- Zip code
- 37043
- Community
- Harris Ridge
- Elevation
- 515 feet
Directions
From Rossview Rd, turn onto Powell Rd. The home will be on the left side of the road.
Property details
- Acreage
- 2.11 acres
- MLS #
- REALTRACS 3272354
- Posted
Property taxes
- Recent
- $3,822
Parcels
- 063057E A 00300 00006057E
Resources
Details and features
Listing
- Type
- Residential
- Subtype
- Single Family Residence
- Possession
- Close of Escrow
Lot
- Size Source
- Assessor
Exterior
- Parking Spaces
- 6
- Parking
- Concrete, Driveway, Garage Door Opener, Garage Faces Side
- Garage Spaces
- 2
- Fencing
- Back Yard
- Outdoor Spaces
- Covered, Deck, Porch
Structure
- Style
- Contemporary
- Basement
- Crawl Space, None
- Water
- Public
- Sewer
- Public Sewer
- Heating
- Central, Electric
- Cooling
- Central Air
- Materials
- Brick, Hardboard Siding
- Roof
- Asphalt
Interior
- Rooms
- Bedroom x 4, Dining Room, Kitchen, Living Room, Master Bathroom, Recreation Room
- Flooring
- Carpet, Laminate, Tile
- Fireplace Count
- 1
- Fireplaces
- Living Room
- Appliances
- Built-In Electric Oven, Cooktop, Dishwasher, Disposal, Dryer, Microwave, Refrigerator, Washer
- Laundry
- Electric Dryer Hookup, Washer Hookup
- Security
- Fire Alarm, Security System, Smoke Detector(s)
- Features
- Ceiling Fan(s), Entrance Foyer, Extra Closets
Property utilities
| Category | Type | Status |
|---|---|---|
| Power | Grid | Available |
| Sewage | Sewer | Connected |
| Water | Public | Available |
Nearby schools
| Name | Type |
|---|---|
| Rossview Elementary | Elementary |
| Rossview Middle | Middle |
| Rossview High | High |
Listing history
| Date | Event | Price | Change | Source |
|---|---|---|---|---|
| July 13, 2026 | New listing | $700,000 | — | REALTRACS |
Payment calculator

Based on information submitted to the MLS GRID as of Sept 5, 2026 1:00 am MT. All data is obtained from various sources and may not have been verified by broker or MLS GRID. Supplied Open House Information is subject to change without notice. All information should be independently reviewed and verified for accuracy. Properties may or may not be listed by the office/agent presenting the information. Some IDX listings have been excluded from this website. View more