Land with Home for Sale in Hartsel, Colorado
1807 Windmill Dr, Hartsel, CO 80449
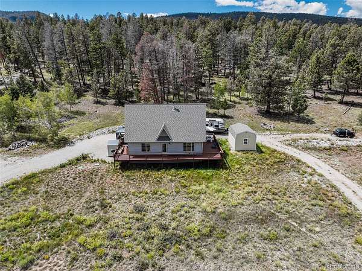
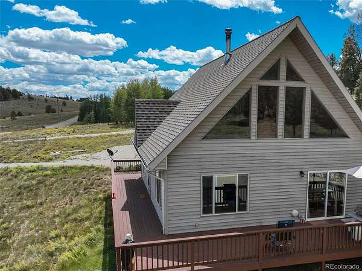
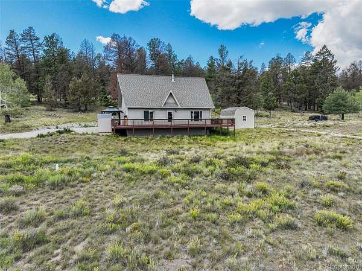
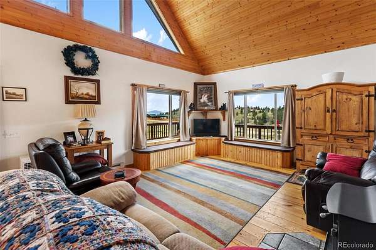
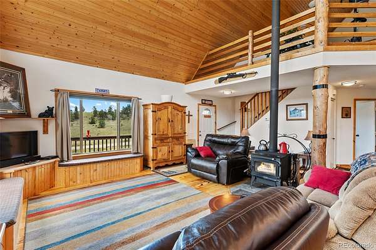
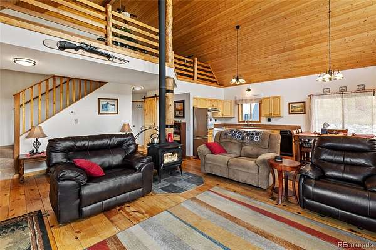
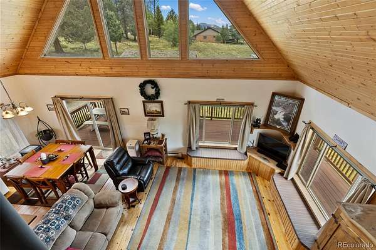
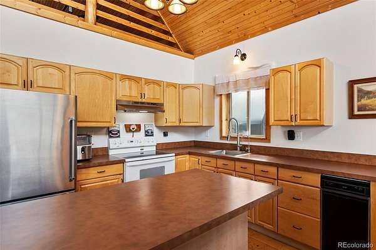
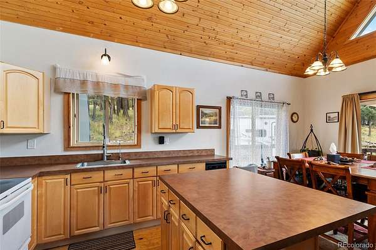
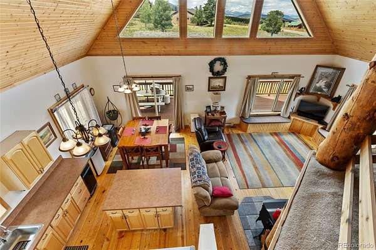
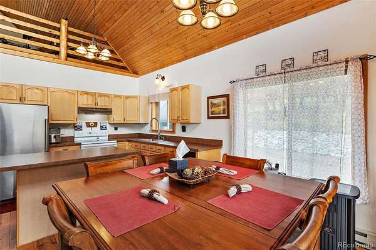
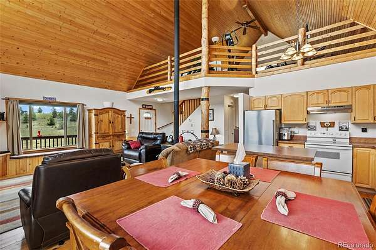
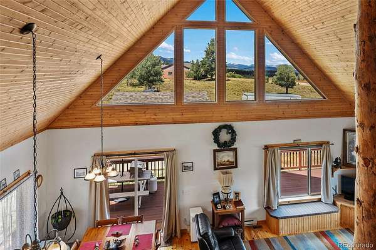
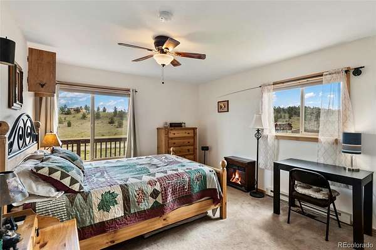
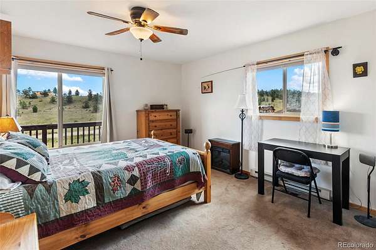
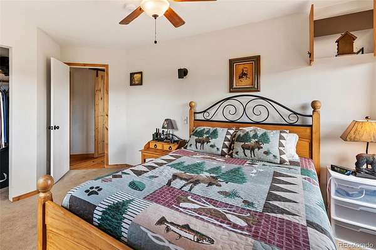
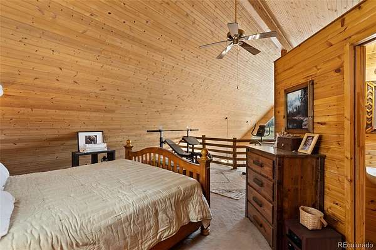
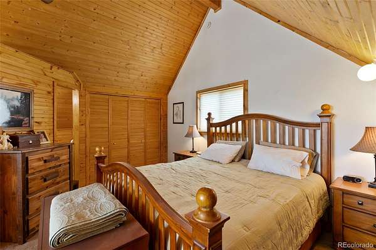
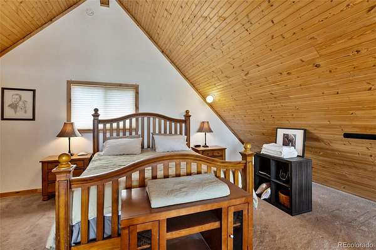
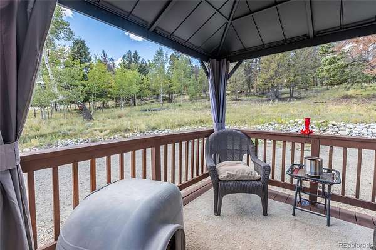
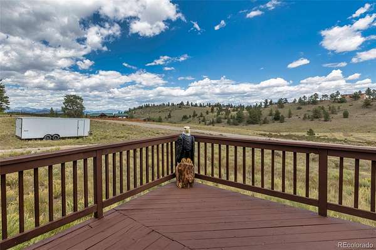
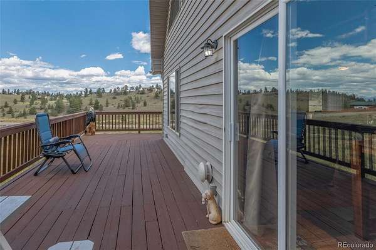
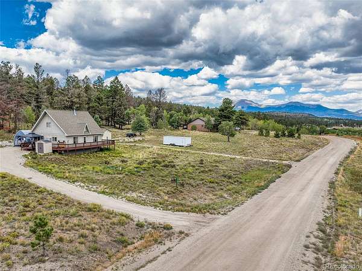
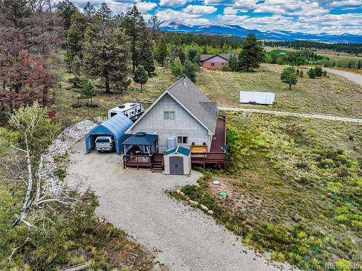
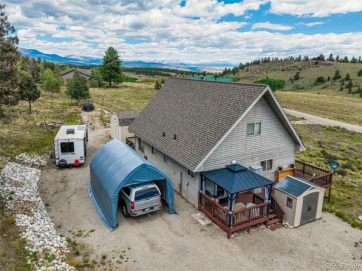
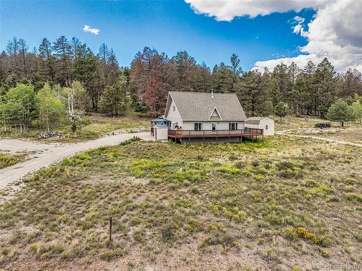
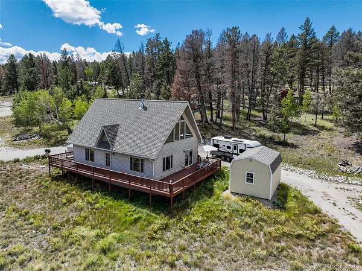
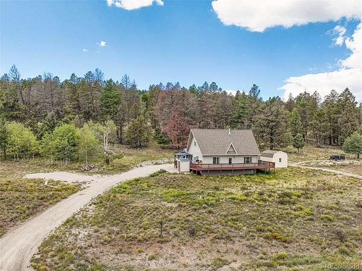
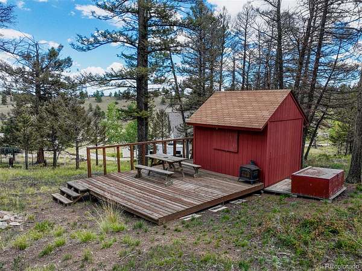
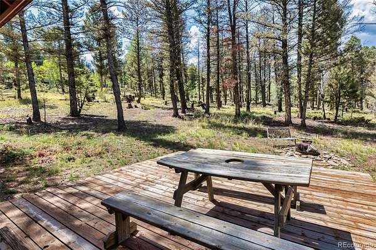
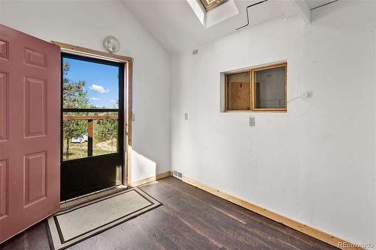
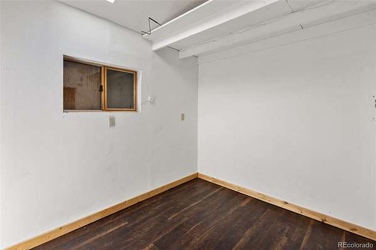
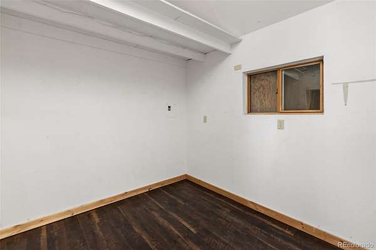
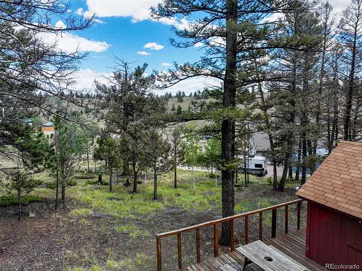
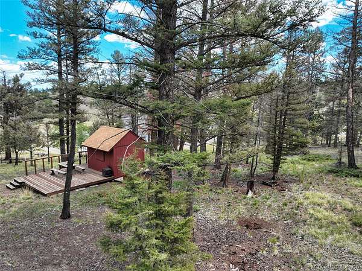
Enjoy the peace and beauty of Colorado's high country with this 1,352 sq ft home on 2.5 acres in the Ranch of the Rockies subdivision.. Relax and take in the views from the deck and gazebo, perfect for enjoying fresh air and beautiful surroundings. The home includes a wood-burning stove for cozy warmth and rustic mountain charm. Wood flooring, and a kitchen island allows for great entertainment. A loft offers space for guests, an office or sitting area as well. Featuring an even more flexible space for guests, a studio, workshop or hobby area is a dry cabin, electric included. With plenty of outdoor space, this property offers the opportunity to enjoy the mountain lifestyle while creating your own Colorado retreat.
- Listed by Scott Jason Roshek, (719) 237-0394, Coldwell Banker Beyond
Location
- Street address
- 1807 Windmill Dr
- County
- Park County
- Zip code
- 80449
- Community
- Western Union Ranch
- School district
- Park County RE-2
- Elevation
- 9,538 feet
Directions
From Hwy-24 in Lake George, head west to US-285S, left on Buckrake Dr (CR318), right onto Windmill Dr, home will be on right hand side.
Property details
- Acreage
- 2.5 acres
- Zoning
- R-1
- MLS #
- REcolorado 8721533
- Posted
Property taxes
- 2025
- $1,692
Expenses
- Homeowner Association Fee
- $230 annually
Parcels
- 42939
Legal description
T13 R77 S25 NW4 WESTERN UNION RANCH FILING 11 LOT 1327
Resources
Details and features
Listing
- Type
- Residential
- Subtype
- Single Family Residence
- Current Use
- Live/Work
- Ownership
- Individual
- Terms
- 1031 Exchange, Cash, Conventional, FHA, USDA Loan, VA Loan
- Exclusions
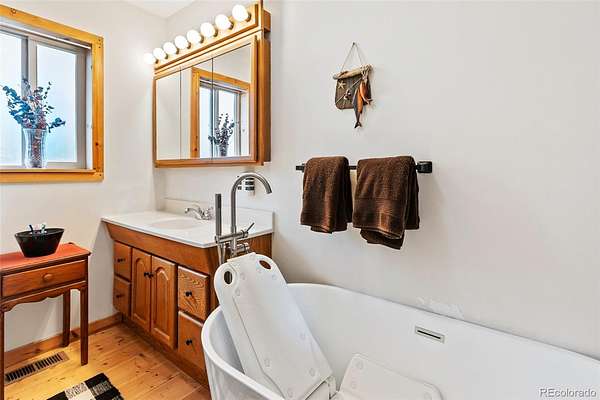
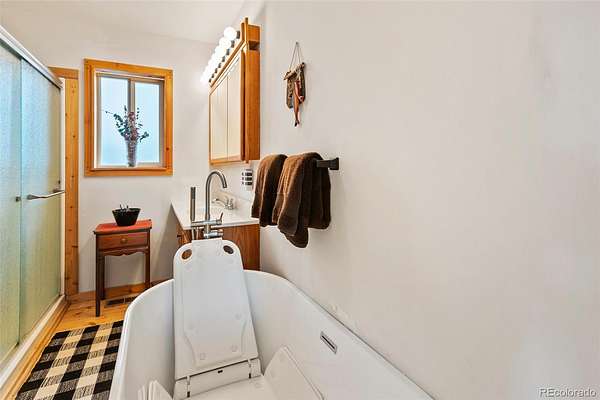
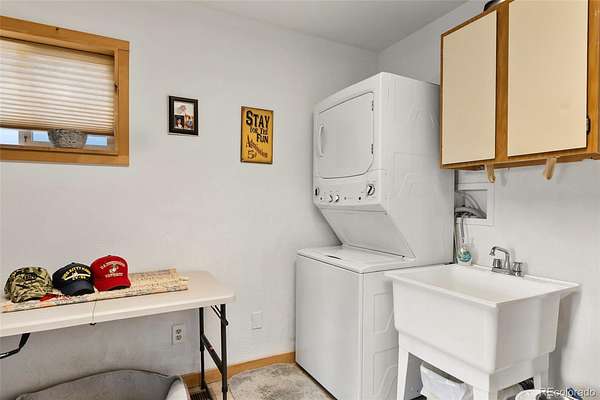
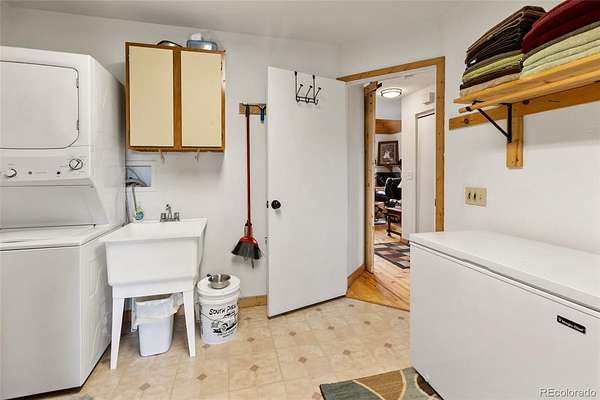
- Chair in Tub, Chest Freezer, Washer and Dryer, Dog Kennel, Electric Steffes Heater
- Possession
- Close Plus 3 to 5 Days
Community
- Association
- Ranch of The Rockies
- Fee Includes
- Trash
Lot
- Vegetation
- Aspen, Grassed, Pine, Wooded
- Road Frontage
- Public
- Road Surface
- Dirt, Gravel
- Road Responsibility
- Public Maintained Road
- Exposure
- Northeast
- View
- Meadow, Mountain(s)
- Well Usage
- Household Inside Only
- Well Permits
- 44204-F
- Features
- Level, Mountainous, Sloped
Exterior
- Parking Spaces
- 1
- Parking
- Circular Driveway, Unpaved
- Fencing
- None
- Horses Allowed
- Yes
- Outdoor Spaces
- Deck
- Features
- Gas Valve
Structure
- Type
- House
- Style
- Chalet
- Levels
- Two
- Water
- Well
- Sewer
- Septic Tank
- Heating
- Baseboard, Electric, Forced Air, Propane
- Materials
- Frame, Vinyl Siding
- Roof
- Composition
- Windows
- Double Pane Windows, Window Coverings
- Foundation
- Concrete Perimeter
Interior
- Rooms
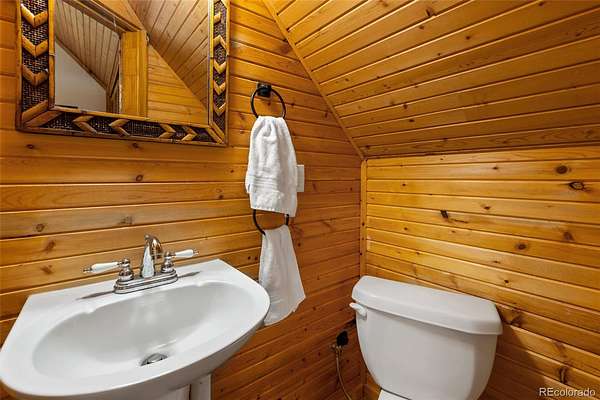
- Bathroom Full, Bathroom Half, Bedroom x 2, Dining Room, Kitchen, Laundry, Living Room, Office
- Flooring
- Carpet, Wood
- Fireplaces
- Wood Burning Stove
- Appliances
- Dishwasher, Disposal, Oven, Range, Refrigerator, Self Cleaning Oven, Trash Compactor, Water Purifier
- Laundry
- Sink
- Equipment
- Satellite Dish
- Furnished
- Negotiable
- Features
- Breakfast Bar, Ceiling Fan(s), Kitchen Island, T&G Ceilings, Vaulted Ceiling(s)
Property utilities
| Category | Type | Status |
|---|---|---|
| Power | Grid | Connected |
| Sewage | Septic System | Connected |
| Water | Private Well | Connected |
| Gas | Propane | Connected |
Nearby schools
| Name | Type | District |
|---|---|---|
| Edith Teter | Elementary | Park County RE-2 |
| South Park | Middle | Park County RE-2 |
| South Park | High | Park County RE-2 |
Listing history
| Date | Event | Price | Change | Source |
|---|---|---|---|---|
| Aug 25, 2026 | New listing | $500,000 | — | REcolorado |
Payment calculator

Based on information submitted to the MLS GRID as of Oct 16, 2026 11:00 pm MT. All data is obtained from various sources and may not have been verified by broker or MLS GRID. Supplied Open House Information is subject to change without notice. All information should be independently reviewed and verified for accuracy. Properties may or may not be listed by the office/agent presenting the information. Some IDX listings have been excluded from this website. View more