Land with Home for Sale in Camden Township, Minnesota
18090 102nd St, Camden Township, MN 55397
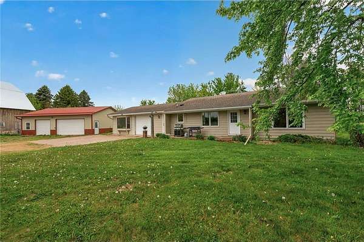
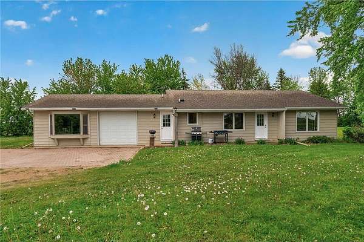
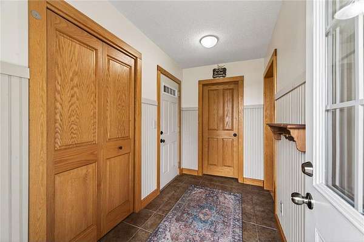
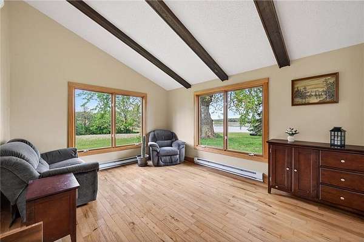
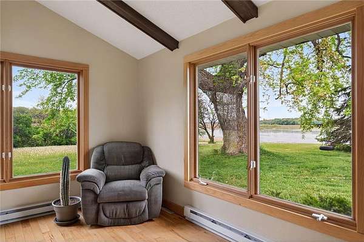
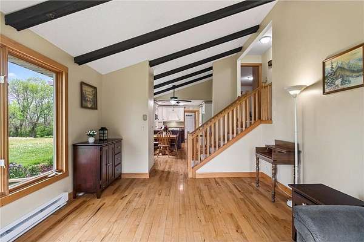
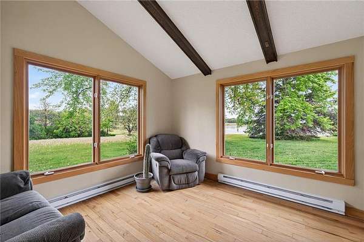
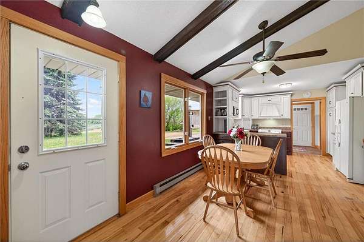
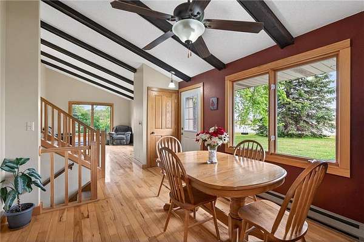
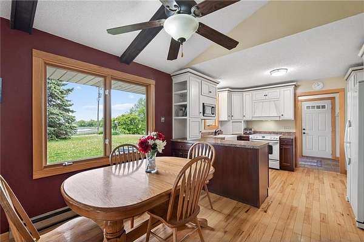
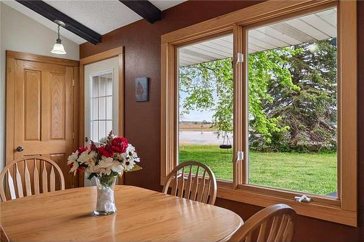
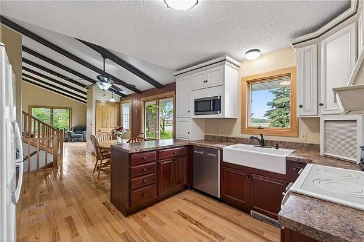
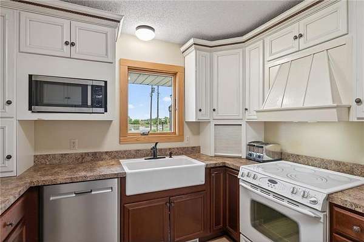
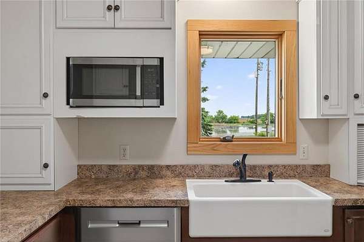
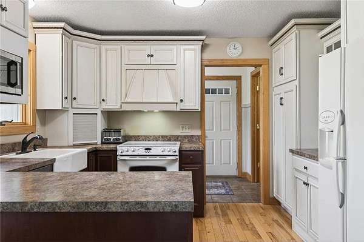
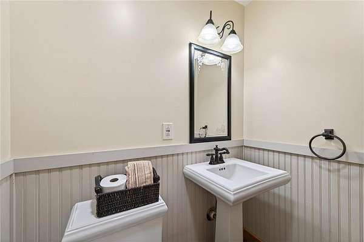
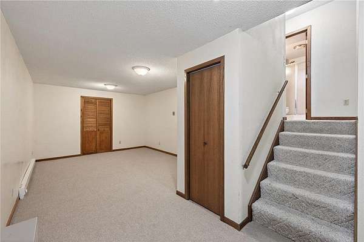
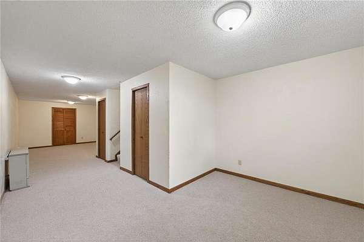
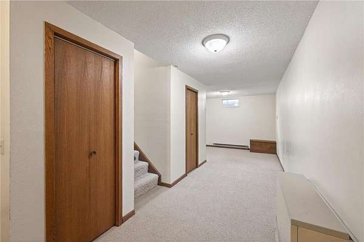
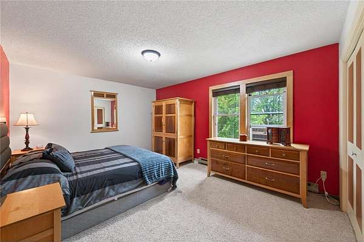
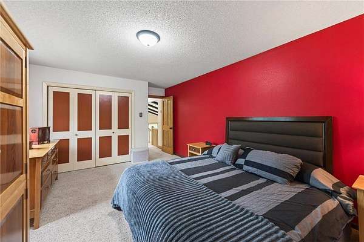
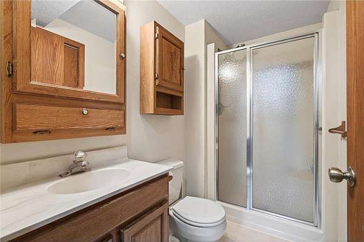
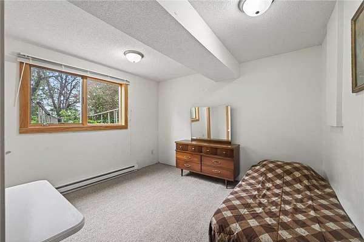
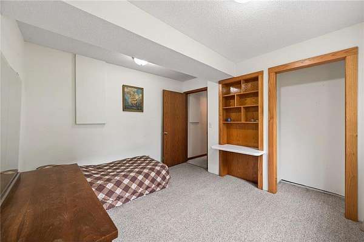
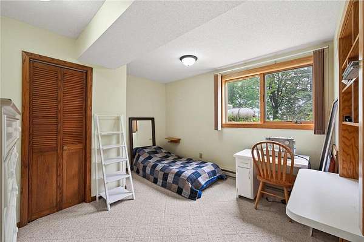
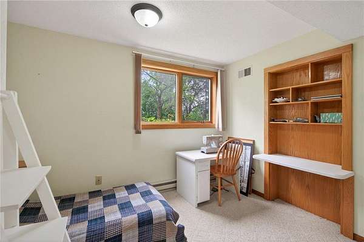
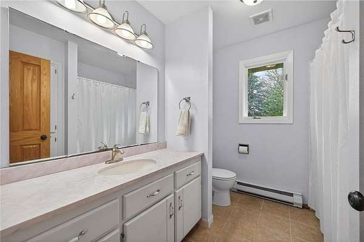
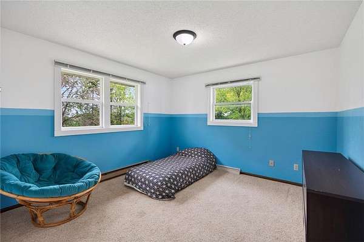
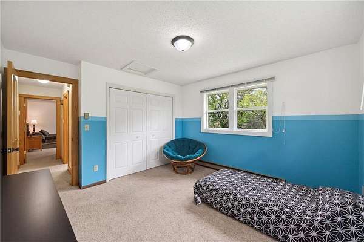
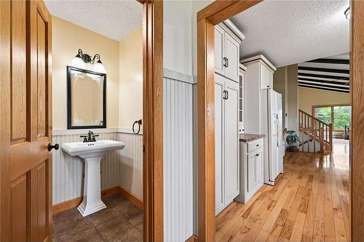
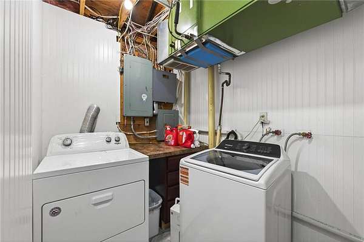
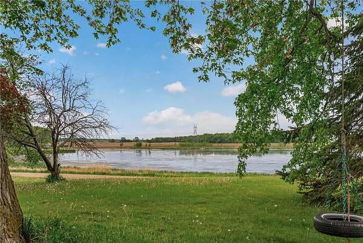
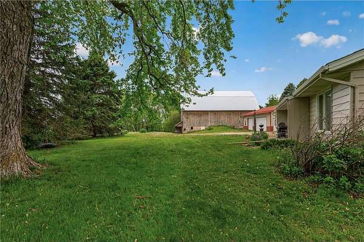
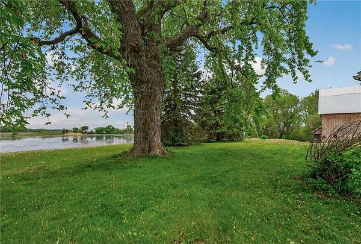
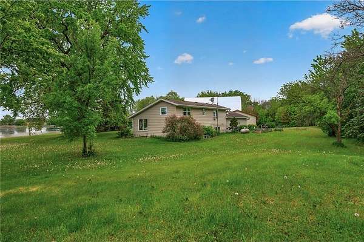
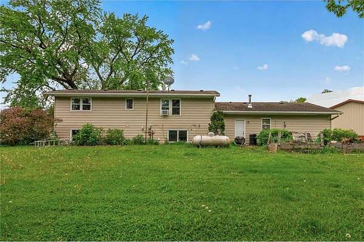
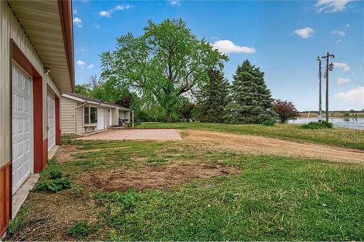
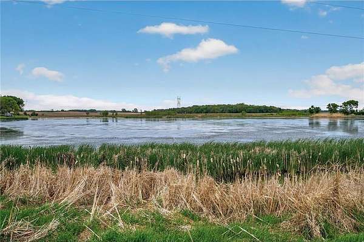
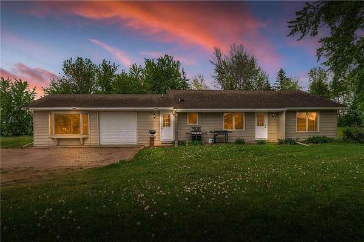
Country living at its best on 3.5 beautiful acres overlooking Smith Lake!. This lovely home offers 4 bedrooms, 3 bathroom & plenty of room both inside and out. The remodeled kitchen features wood flooring, raised-panel cabinets with crown molding, a farmhouse sink, wall pantry w/ pullout drawers, built-in desk and great workspace for everyday living and entertaining. The main level showcases warm wood floors, a bright living room filled with natural light, vaulted ceiling, and a nice sized dining room which is perfect for gatherings. Upstairs you'll find 2 bedrooms (the primary bedroom has double closets) and a full bathroom, while the 3rd level offers 2 additional bedrooms with built-in desks, a laundry room, and 3/4 bathroom. The 4th level features a spacious family room and rec area that makes an ideal playroom, office or additional entertaining space.
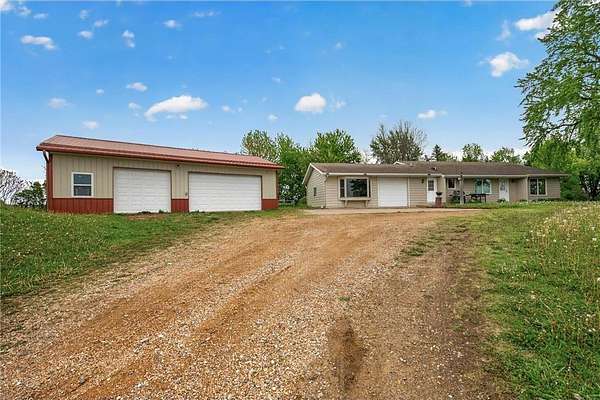
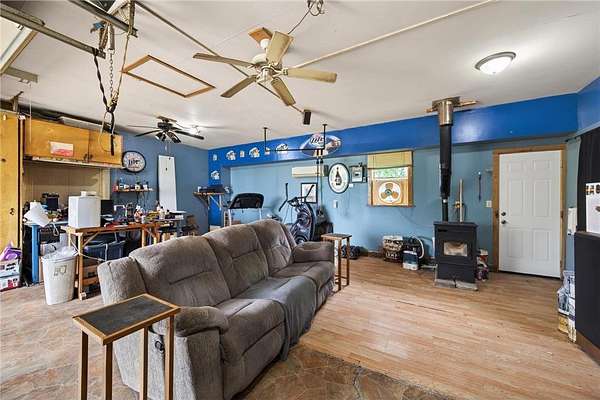
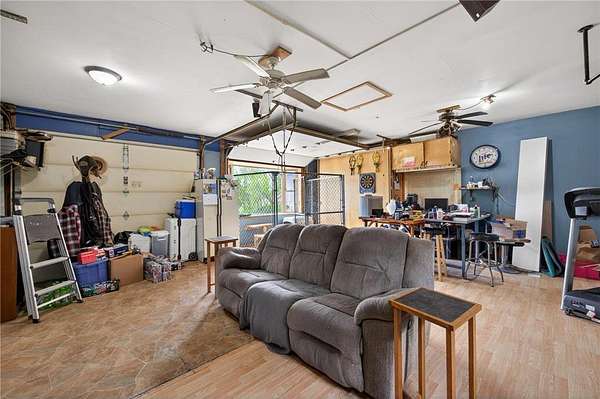
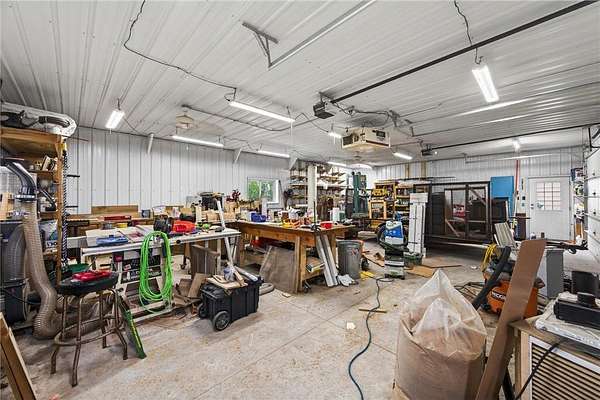
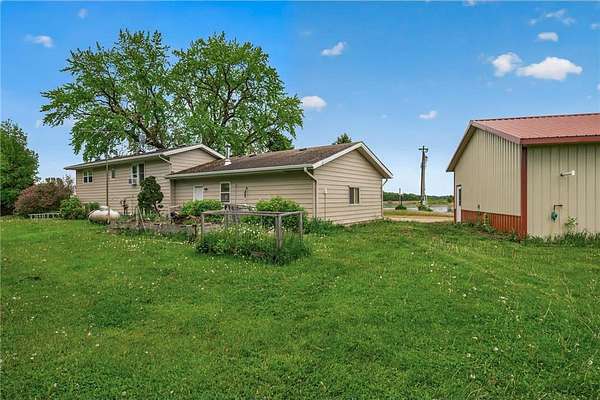
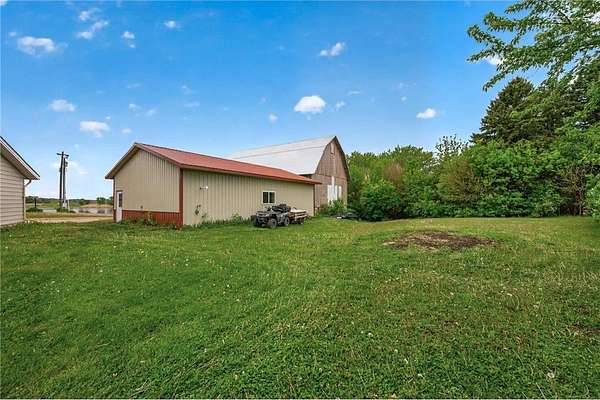
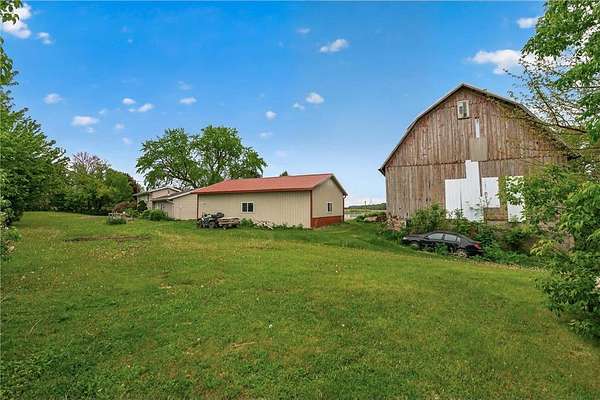
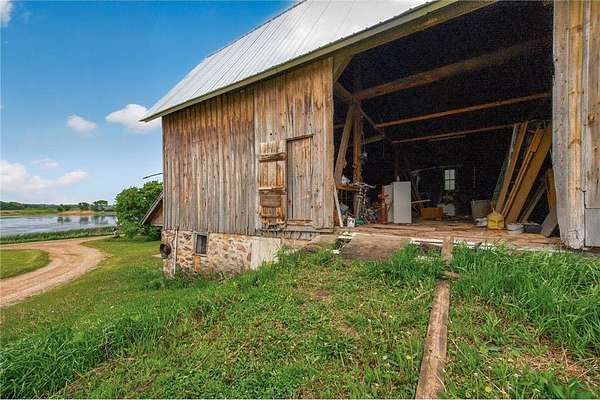
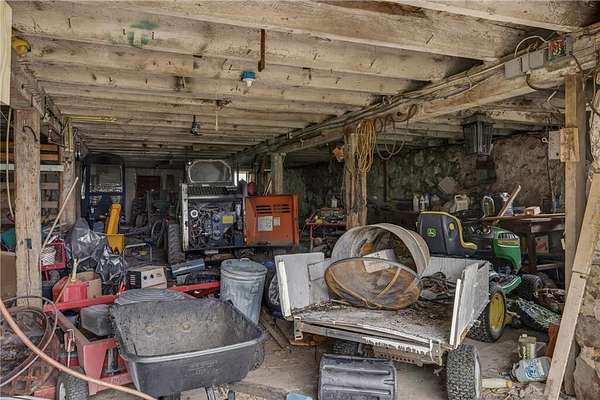
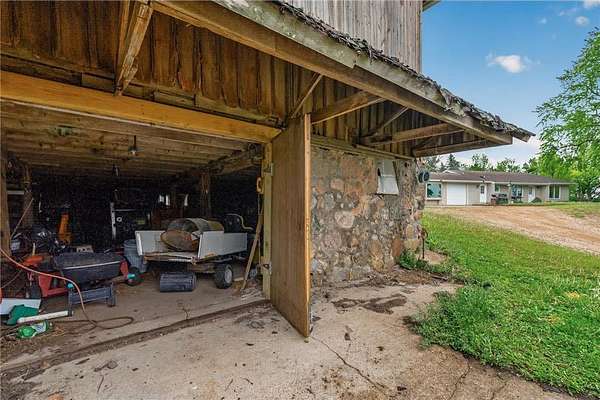
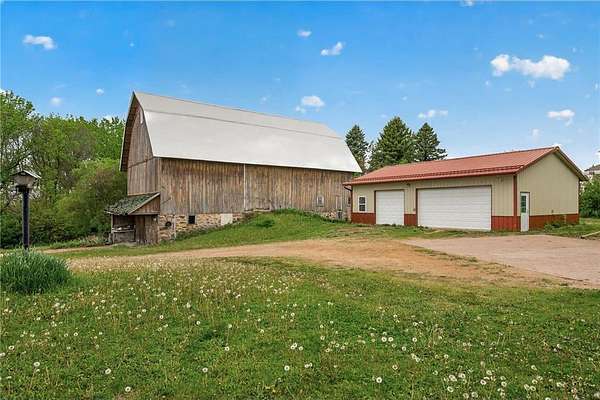
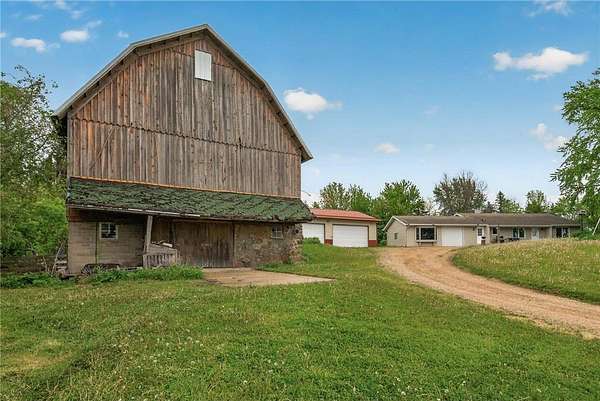
The attached 2 car garage has been converted into additional living space, creating the perfect second family room, hobby area, or private retreat (converting back to a garage is pretty easy). You'll love the fully finished 4 car detached garage which is insulated and heated, providing lots of space for your vehicles, boats and exceptional storage and workspace year-round. The barn is perfect for animals and storage for the extra toys. This property is ideal for anyone looking to enjoy a peaceful country living with room to roam. Could be a perfect little hobby farm - Bring your horses and animals - (you are allowed up to 4 horses, enjoy chickens, sheep or goats and others).
Location
- Street address
- 18090 102nd St
- County
- Carver County
- Elevation
- 979 feet
Directions
Hwy 5/Hwy 212 to Co Rd 33, North to 102nd St, West to home on your right.
Property details
- Acreage
- 3.5 acres
- Zoning
- Residential-Single Family
- MLS #
- RMLS 7078502
- Posted
Property taxes
- 2026
- $3,798
Parcels
- 20291000
Legal description
P/O S1/2 SW1/4 DESC AS: COMM AT SW CORN SW1/4 TH N76*E 1765.4' TH S89*E 193.87' TO PT ON CENTERLINE OF TOWN RD WHICH IS PT OF BEG TH N89*W 193.87' TH N0*E 324.79' TH S89*E 544.6' TH S0*W 243.12 FT TO SAID CENTERLINE TH WLY ALONG CENTERLINE TO PT OF BEG SECTION 29 TOWNSHIP 116 RANGE 026
Details and features
Listing
- Type
- Residential
- Subtype
- Single Family Residence
Exterior
- Parking
- Driveway, Garage, Garage-Detached, Heated
- Features
- Metal
Structure
- Heating
- Baseboard
- Cooling
- Central Air
- Roof
- Asphalt, Shingle
Interior
- Room Count
- 12
- Rooms
- Bathroom x 3, Bedroom x 4
- Appliances
- Dishwasher, Dryer, Microwave, Range, Refrigerator, Washer, Water-Softener
Listing history
| Date | Event | Price | Change | Source |
|---|---|---|---|---|
| May 27, 2026 | New listing | $449,900 | — | RMLS |