Land with Home for Sale in West Frankfort, Illinois
18096 IL-37, West Frankfort, IL 62896
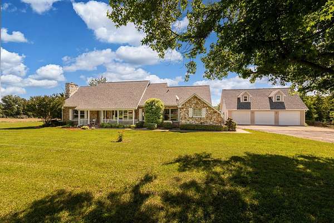
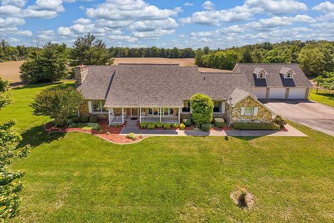
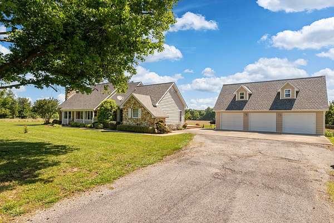
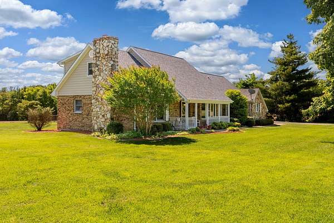
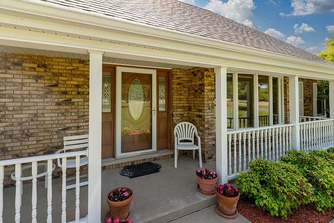
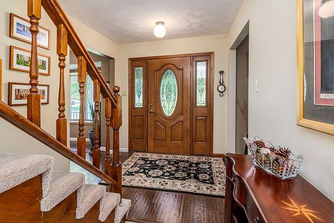
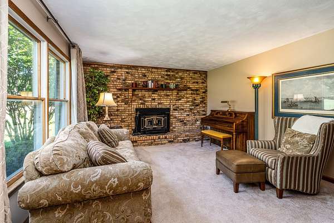
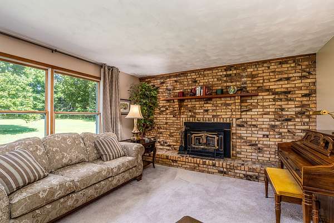
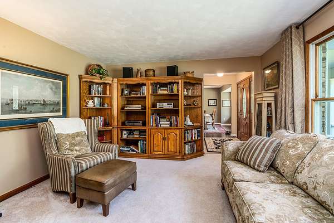
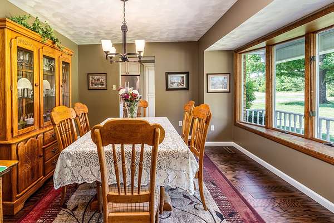
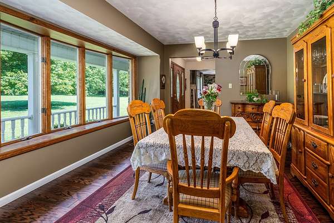
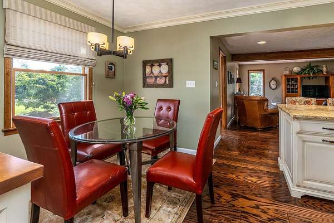
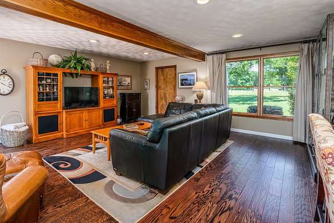
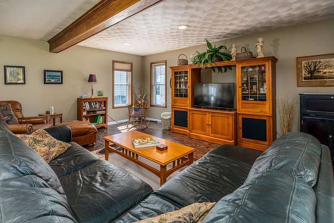
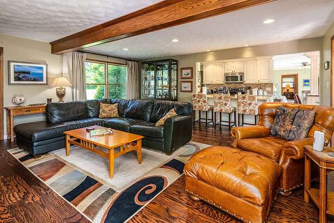
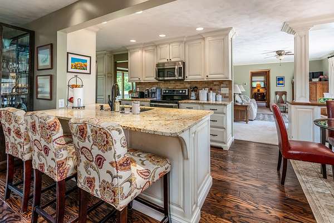
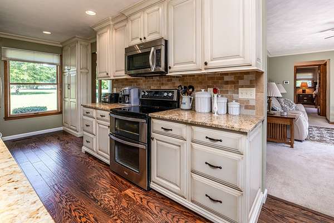
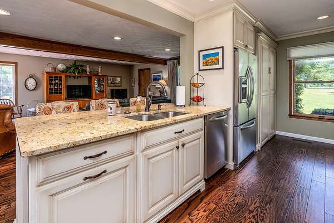
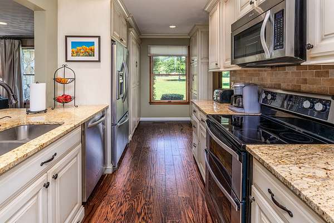
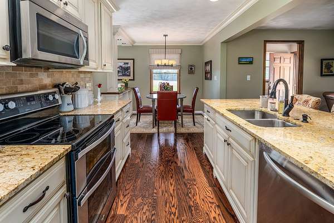
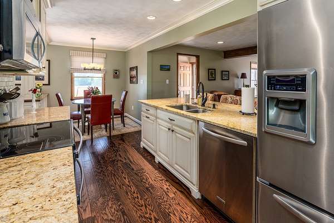
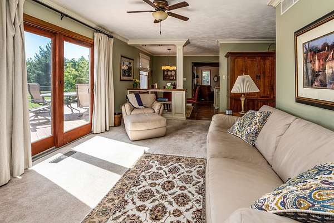
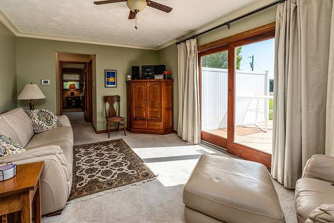
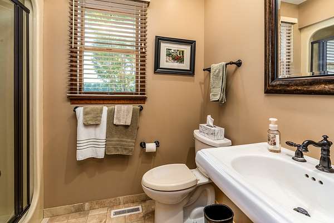
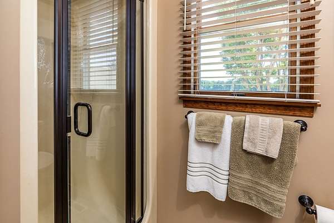
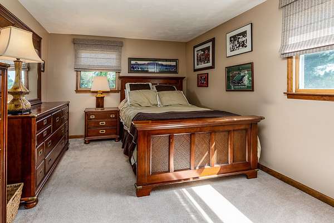
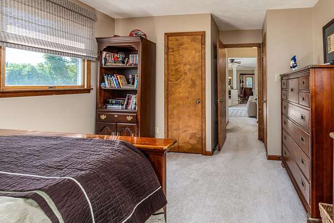
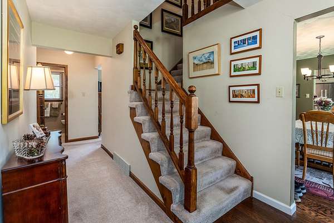
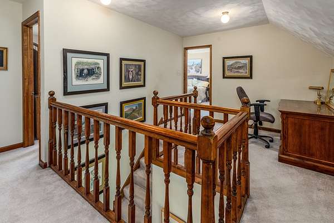
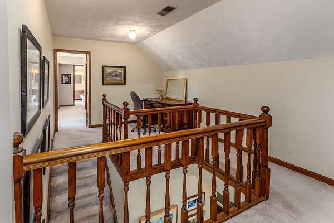
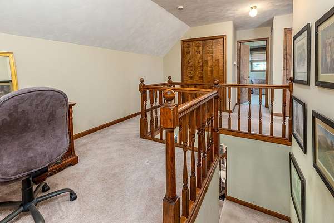
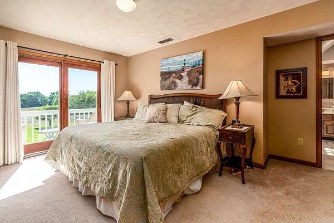
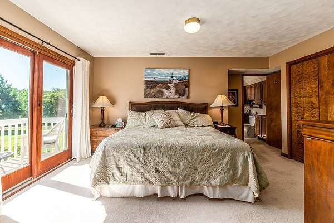
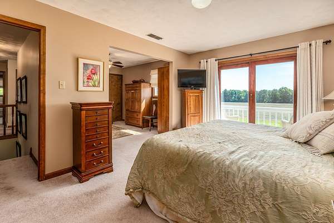
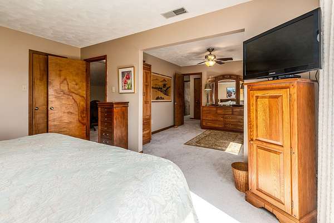
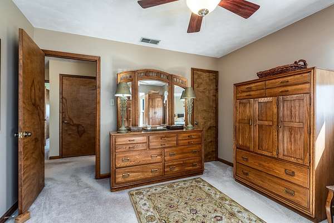
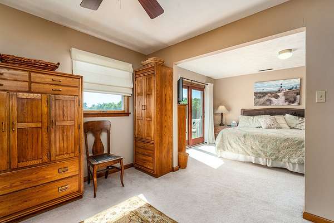
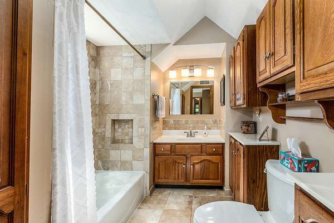
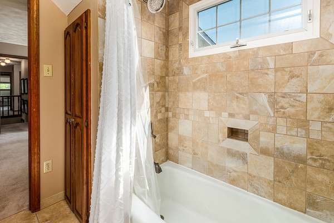
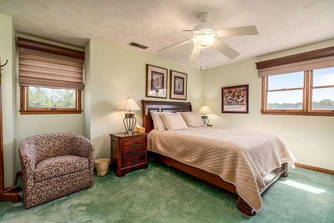
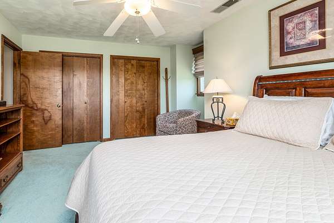
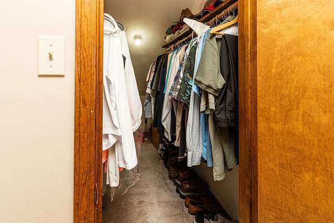
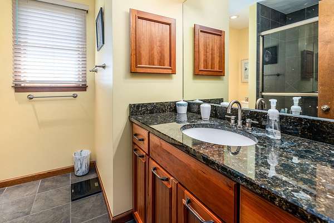
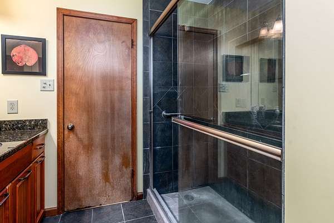
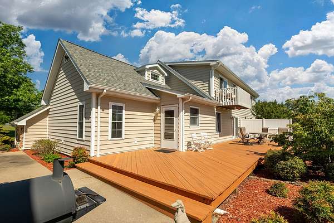
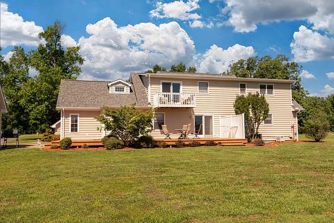
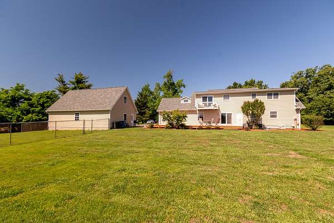
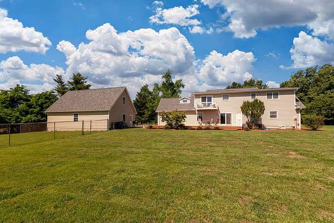
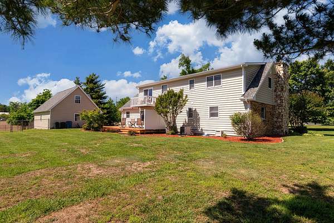
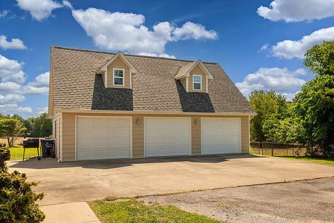
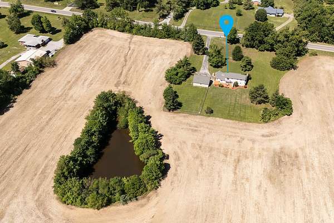
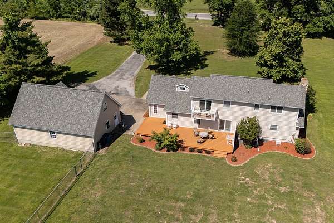
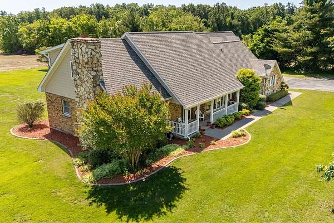
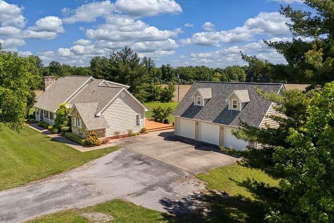
Spacious, beautifully updated, and full of character, this Williamson County home offers the perfect blend of comfort, craftsmanship, and functionality. The main floor features a renovated kitchen with granite countertops and Amish-built cabinetry, a formal dining room overlooking the long front porch and landscaped yard, multiple distinct living areas ideal for entertaining, a guest bedroom, and a full bathroom. Step out back to the massive deck spanning the rear of the home, where you can relax or host guests while overlooking the rolling yard. Upstairs, the impressive primary suite includes a private balcony, sitting room, full bathroom, and large walk-in closet. A second spacious upstairs bedroom also features its own bathroom, offering excellent privacy and flexibility, with the added convenience of upstairs laundry. Storage is abundant throughout the home, with generous bedroom closets, bonus closets, and additional storage nooks. Outside, you'll appreciate the custom stonework, beautiful landscaping, and new roof. The detached 3-car garage provides plenty of room for vehicles, a side-by-side, fishing boat, workshop space, or extra storage. The second floor of the garage offers even more potential and could be used for storage, a hobby space, or possibly finished into a detached suite. Located between Johnston City and West Frankfort in Williamson County, this property offers space, privacy, and convenience in a hard-to-beat location.
Location
- Street address
- 18096 IL-37
- County
- Williamson County
- Zip code
- 62896
- Community
- West Frankfort
- Elevation
- 457 feet
Directions
Located on Rt 37 between JC and West Frankfort across from Foxcroft Dr.
Property details
- Acreage
- 1.5 acres65,340 sq ft
- MLS #
- MRED 12649070
- Posted
Property taxes
- 2024
- $3,572
Parcels
- 0201200020
Details and features
Listing
- Type
- Residential
Lot
- Features
- Level, Mature Trees
Exterior
- Parking Spaces
- 11
- Parking
- Driveway, Garage, Open
Structure
- Stories
- 2
- Basement
- Crawl Space
- Water
- Public
- Sewer
- Private Sewer, Septic Tank
- Heating
- Electric
- Cooling
- Central Air
- Materials
- Brick, Stone, Vinyl Siding
- Roof
- Asphalt
Interior
- Room Count
- 8
- Rooms
- Bathroom x 3, Bedroom x 3, Den, Dining Room, Family Room, Laundry Room
- Flooring
- Carpet, Vinyl
- Fireplaces
- Yes
- Features
- 1st Floor Bedroom, 1st Floor Full Bath, Granite Counters, Separate Dining Room, Walk-In Closet(s)
Listing history
| Date | Event | Price | Change | Source |
|---|---|---|---|---|
| July 14, 2026 | New listing | $369,900 | — | MRED |