Land with Home for Sale in Sanford, North Carolina
181 Greenwich Dr, Sanford, NC 27330
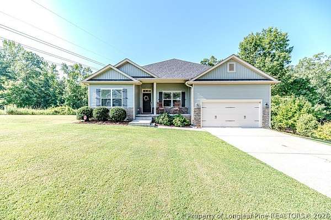
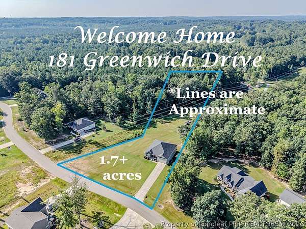
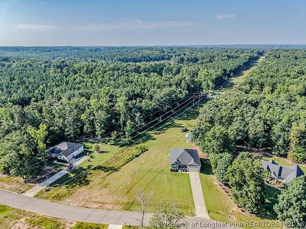
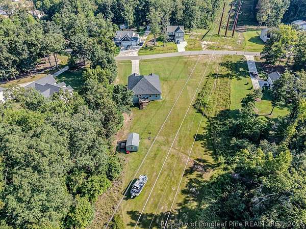
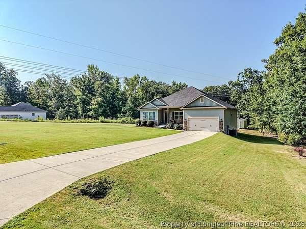
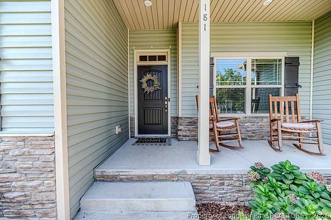
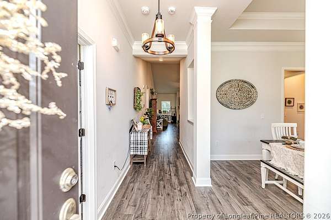
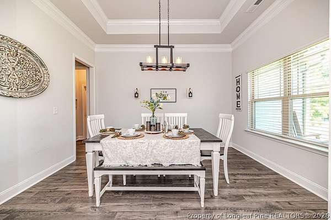
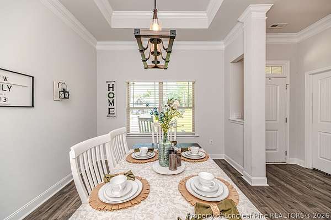
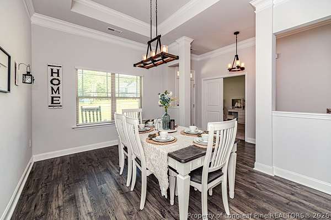
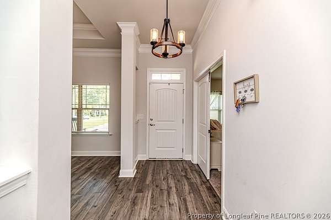
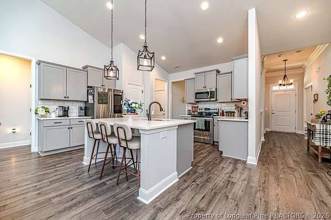
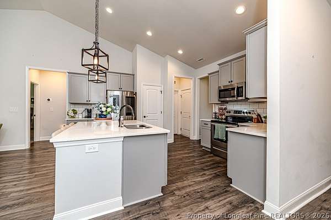
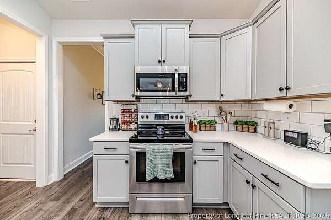
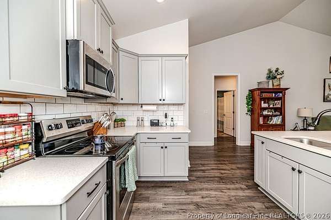
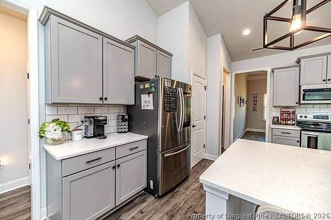
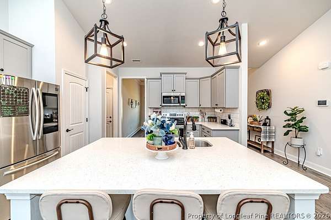
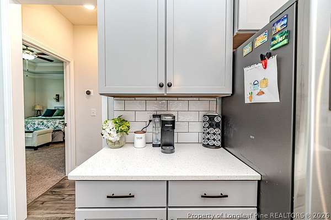
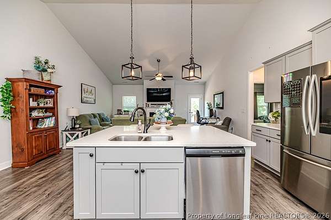
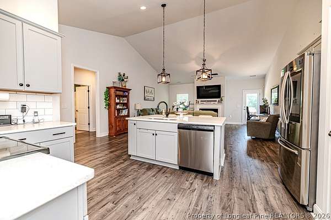
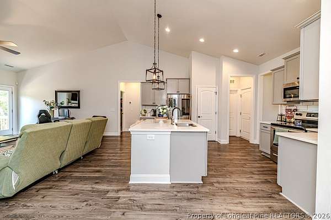
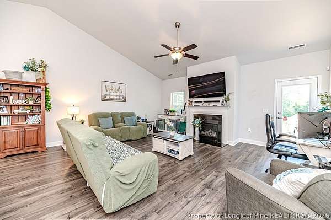
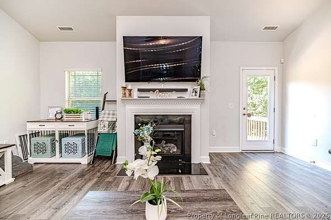
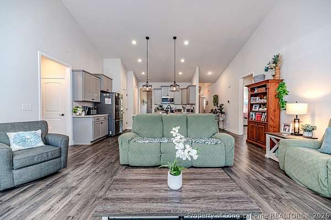
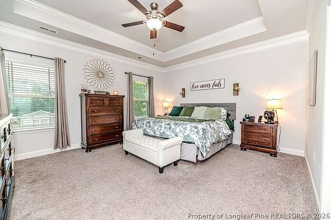
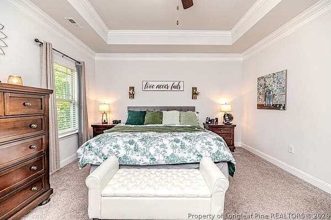
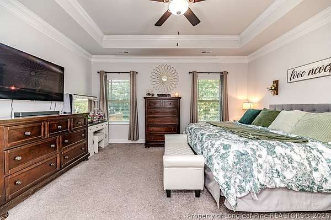
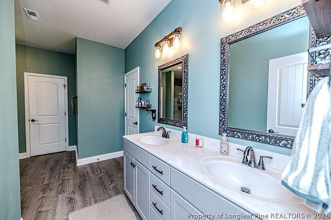
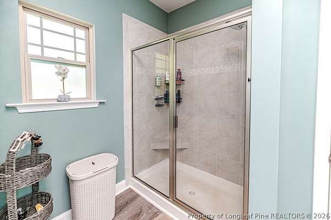
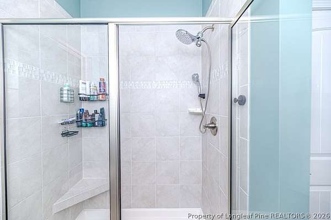
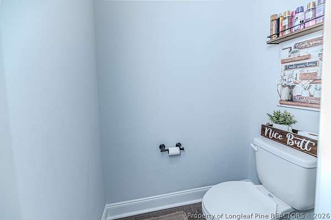
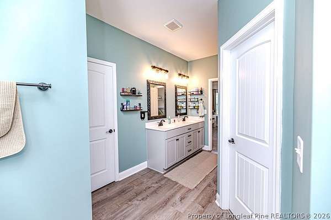
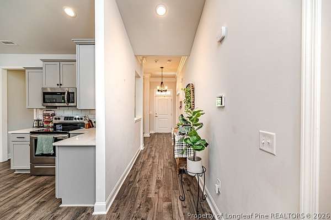
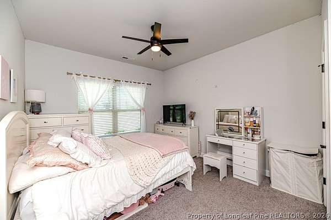
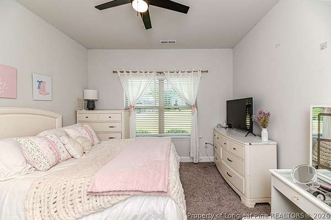
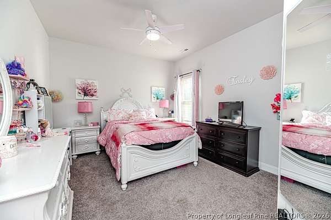
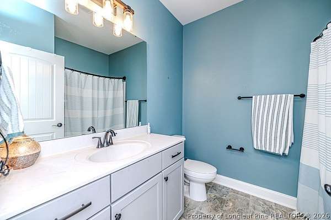
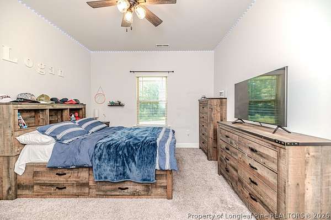
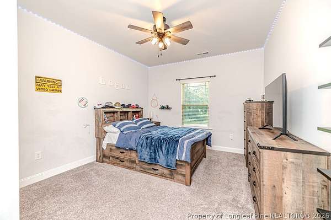
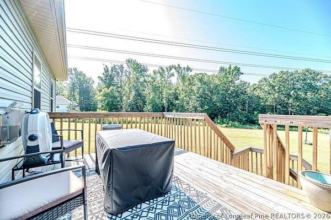
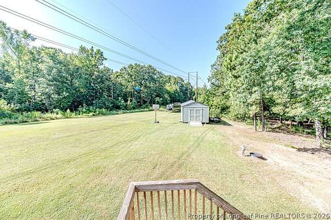
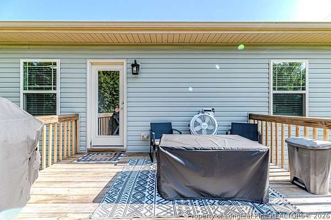
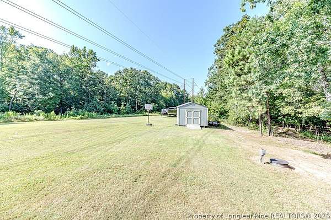
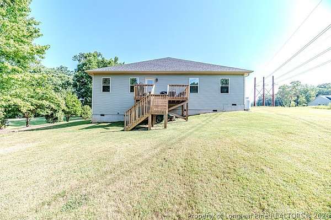
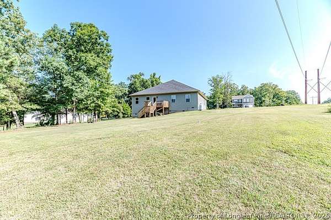
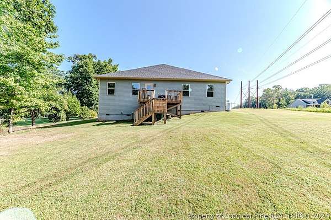
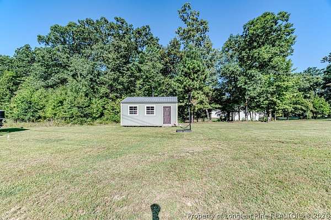
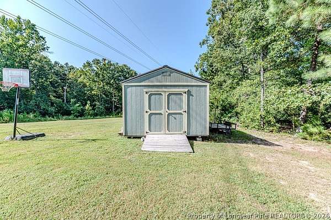
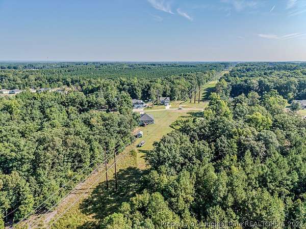
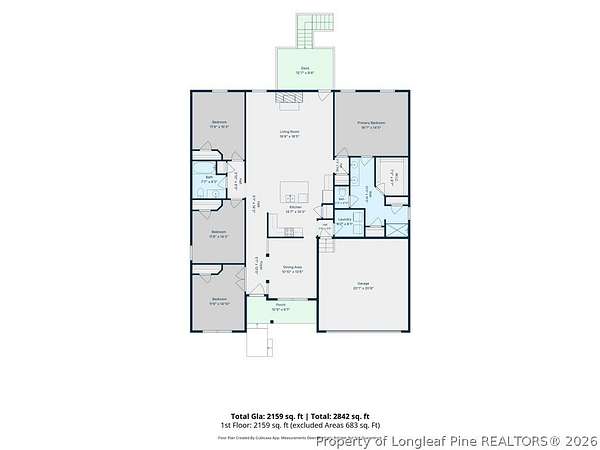
Rare opportunity in the sought-after Franklin Chase community! Situated on a HUGE 1.7+ acre lot, this spacious 4-bedroom, 2-bath ranch offers 2,159 square feet of comfortable single-level living in a convenient West Sanford location. Just off Franklin Road near Tramway, you'll enjoy a peaceful neighborhood setting while remaining only minutes from shopping, dining, schools, and everything Sanford has to offer. Inside, the split-bedroom floor plan provides added privacy, with three bedrooms on one side of the home and the spacious owner's suite on the opposite side, featuring a tray ceiling, tile shower, and generous space to unwind. The inviting living room centers around a cozy fireplace, while the island kitchen features quartz countertops, bar seating, and flows easily into the formal dining room-perfect for everyday living or entertaining. LVP flooring and carpet complement the home throughout. Outside, enjoy the covered front porch, rear grilling deck overlooking the expansive yard, storage building, and plenty of room to spread out. A 2-car garage completes this wonderful property. Space, location, and a fantastic 1.7+ acre setting make this Franklin Chase home one you don't want to miss-schedule your showing today!
Location
- Street address
- 181 Greenwich Dr
- County
- Lee County
- Zip code
- 27330
- Community
- Franklin Chase
- Elevation
- 378 feet
Directions
From #1, take Pendergrass (at McDonalds) to Franklin. Left on Franklin. Then right into s/d on Greenwich. #181 will be on the left.
Property details
- Acreage
- 1.7 acres74,052 sq ft
- Zoning
- RR - Rural Residential
- MLS #
- FAR 768562
- Posted
Parcels
- 9622-81-9404-00
Legal description
LOT 32 PLAT 2008/106
Details and features
Listing
- Type
- Residential
- Subtype
- Single Family Residence
Lot
- Vegetation
- Wooded
- Features
- Backs to Trees, Cleared, Level, One to Two Acres
Exterior
- Parking
- Garage
- Pool
- Deck, Porch
- Structures
- Storage
- Features
- Rain Gutters
Structure
- Style
- Ranch
- Sewer
- Septic Tank
- Heating
- Heat Pump
- Materials
- Stone Veneer, Vinyl Siding
Interior
- Room Count
- 7
- Rooms
- Bathroom x 2, Bedroom x 4, Dining Room, Laundry Room
- Flooring
- Carpet, Vinyl
- Fireplaces
- Yes
- Appliances
- Dishwasher, Microwave, Range
- Features
- Cathedral Ceilings, Ceiling Fans, Chandelier, Coffered Ceilings, Crown Molding, Dining Area, Double Vanity, Eat In Kitchen, Entrance Foyer, Kitchen Island, Pantry, Quartz Counters, Separate Formal Dining Room, Smooth Ceilings, Tray Ceilings, Vaulted Ceilings, Walk In Closets
Nearby schools
| Name | Type |
|---|---|
| West Lee Middle School | Middle |
| Southern Lee High | High |
Listing history
| Date | Event | Price | Change | Source |
|---|---|---|---|---|
| Oct 12, 2026 | Price drop | $436,900 | $8,000 -1.8% | FAR |
| Aug 30, 2026 | New listing | $444,900 | — | FAR |