Land with Home for Sale in Haslet, Texas
1812 Willow Springs Ct, Haslet, TX 76052
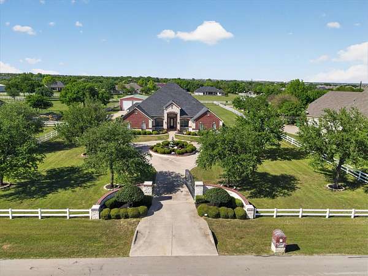
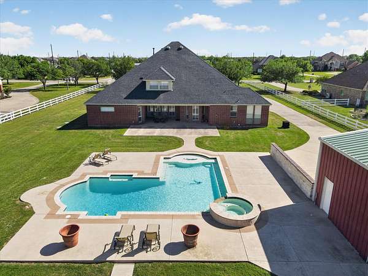
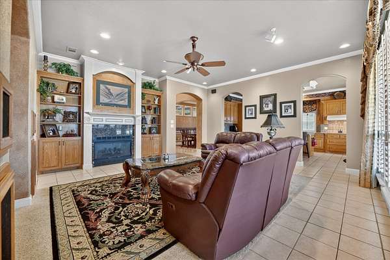
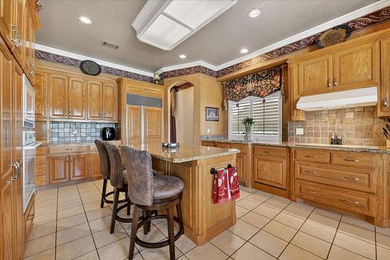
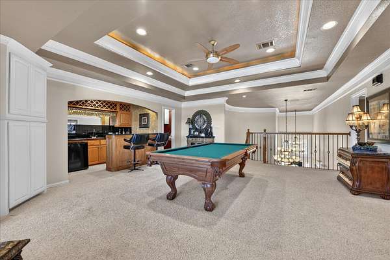
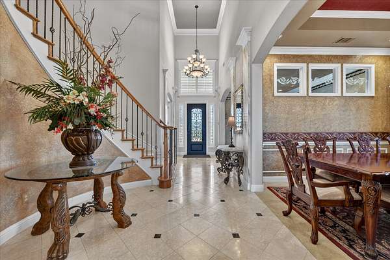
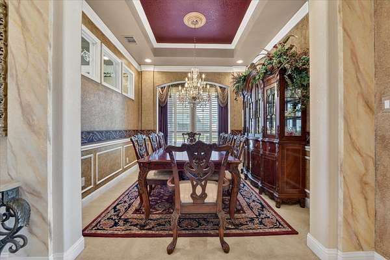
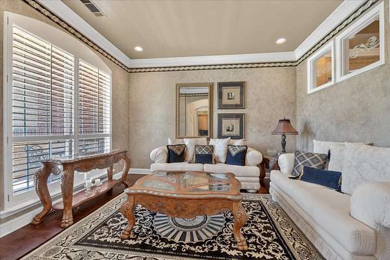
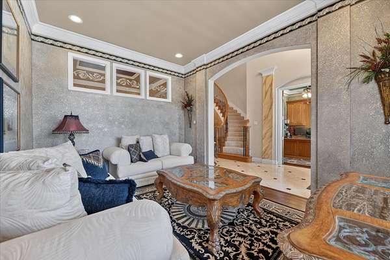
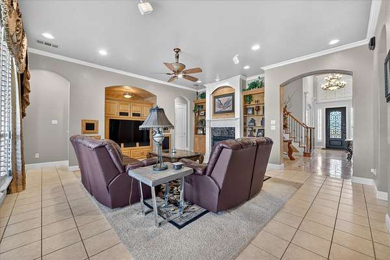
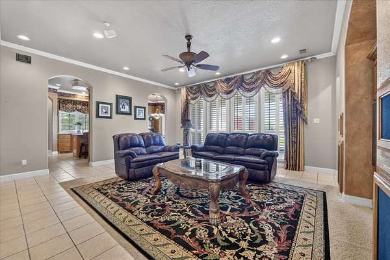
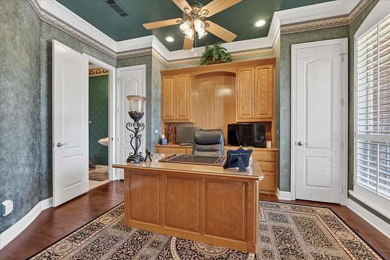
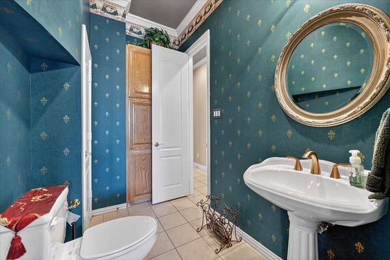
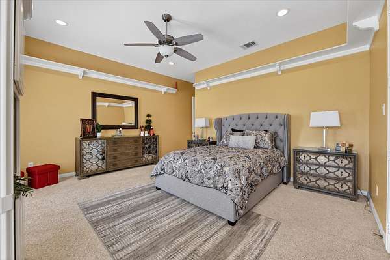
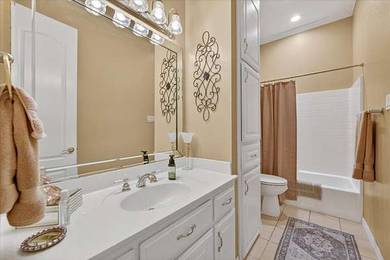
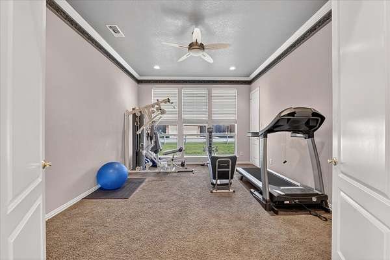
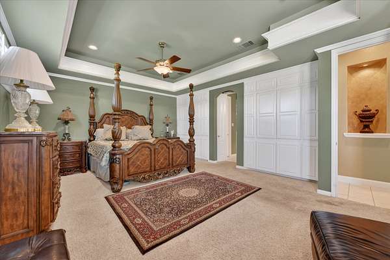
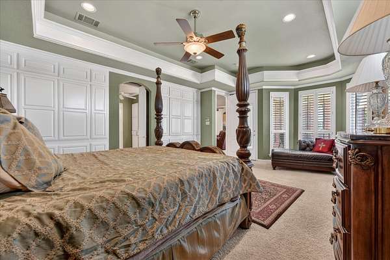
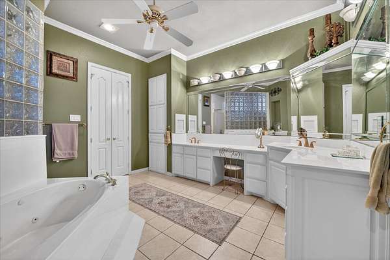
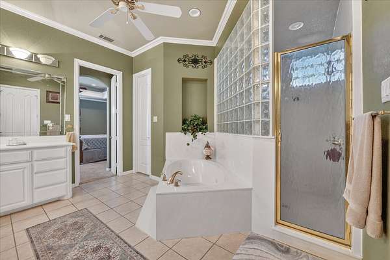
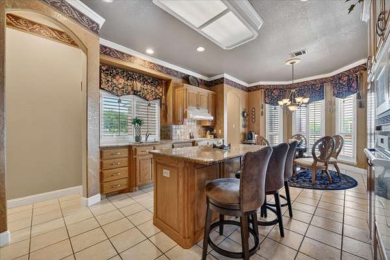
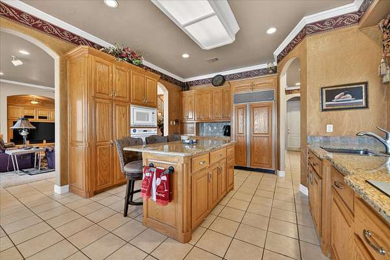
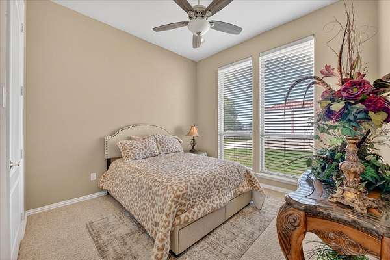
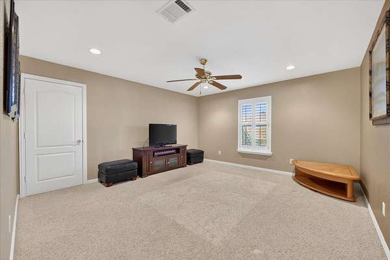
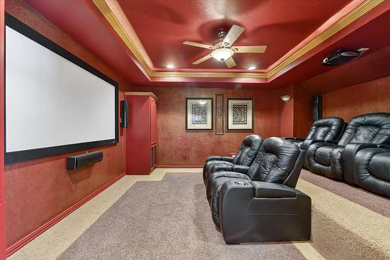
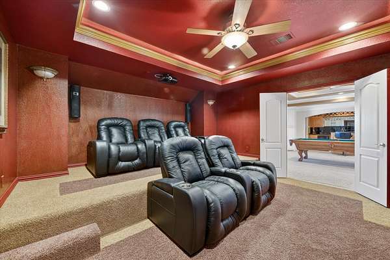
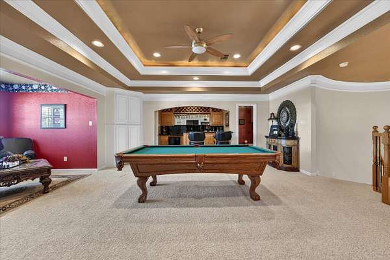
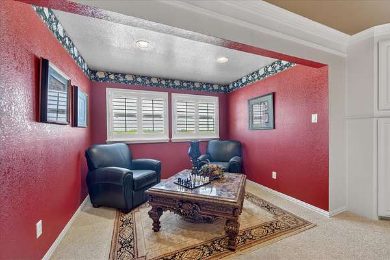
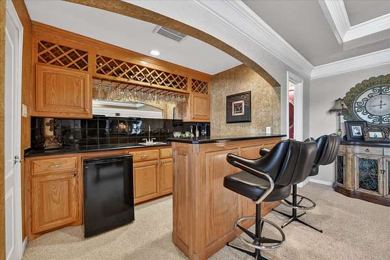
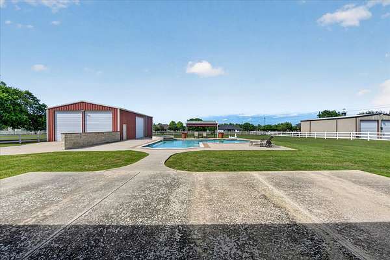
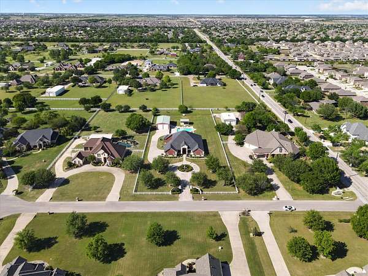
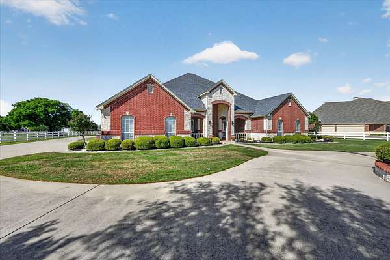
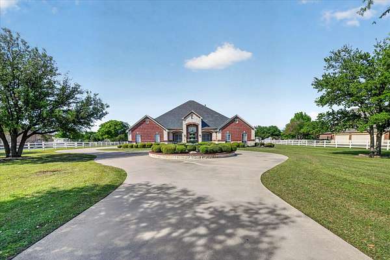
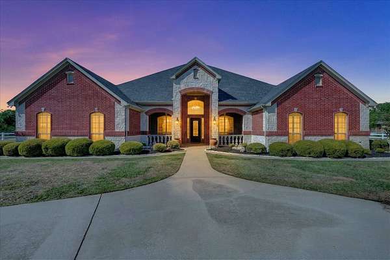
Spacious and well-appointed, this 4,610 square foot home-built in 2001-sits on approximately 1.5 fully fenced acres, offering privacy and room to spread out. A gated entrance, circular driveway, and enhanced landscaping create a welcoming first impression. Inside, the home features multiple living and entertainment spaces, including a dedicated media room complete with media equipment and a game room with a pool table that conveys with the property. The flexible layout offers a variety of options for everyday living, entertaining, or working from home. Outdoors, enjoy an oversized pool and expansive grounds, along with a large workshop ideal for projects, storage, or hobbies. With its generous space, thoughtful features, and unique amenities, this property offers a versatile and comfortable living environment. Workshop is 48 X 30.
Location
- Street address
- 1812 Willow Springs Ct
- County
- Tarrant County
- Zip code
- 76052
- Community
- Willow Springs West Addn B
- School district
- Northwest ISD
- Elevation
- 835 feet
Directions
Heading North on I-35 from Loop 820 take Highway 287. Turn Right on Willow Springs. Turn Left on Avondale-Haslet Rd. Turn Right on Willow Springs Rd and left on Willow Springs Ct. Property on Right.
Property details
- Acreage
- 1.5 acres65,340 sq ft
- MLS #
- NTREIS 21234066
- Posted
Parcels
- 07519680
Details and features
Listing
- Type
- Residential
- Subtype
- Single Family Residence
Lot
- Features
- Acreage, Back Yard, Few Trees, Interior Lot, Landscaped, Lawn, Many Trees, Sprinkler System
Exterior
- Parking
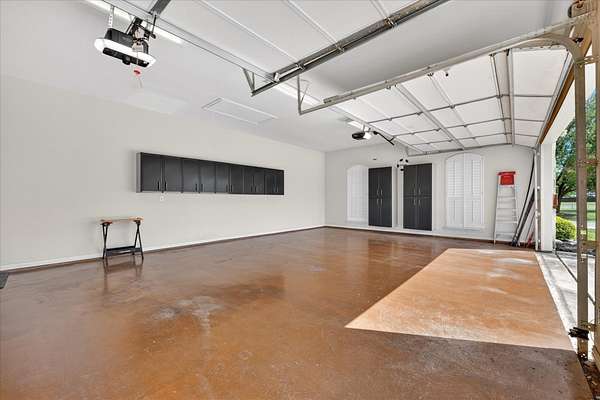
- Garage, Gated, RV
- Fencing
- Fenced, Gate
- Structures
- Gazebo, Storage
- Features
- Lighting
Structure
- Stories
- 2
- Water
- Well
- Sewer
- Aerobic Septic
- Heating
- Central, Electric
- Cooling
- Ceiling Fan(s), Central Air, Multi Units, Zoned
- Materials
- Brick, Stone Veneer
- Roof
- Composition
- Windows
- Shutters
Interior
- Rooms
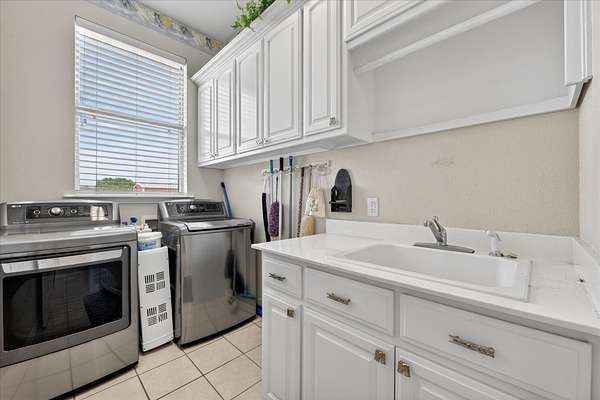
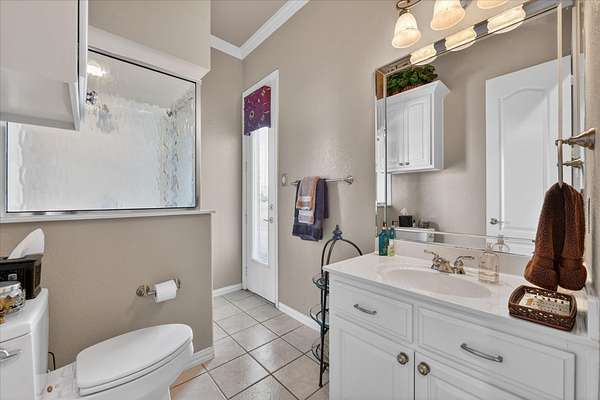
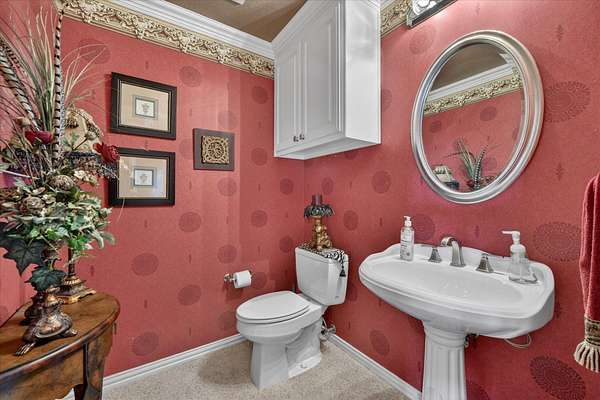
- Bathroom x 5, Bedroom x 4, Bonus Room, Den, Dining Room, Game Room, Laundry Room, Utility Room
- Flooring
- Carpet, Engineered, Tile
- Fireplaces
- Yes
- Appliances
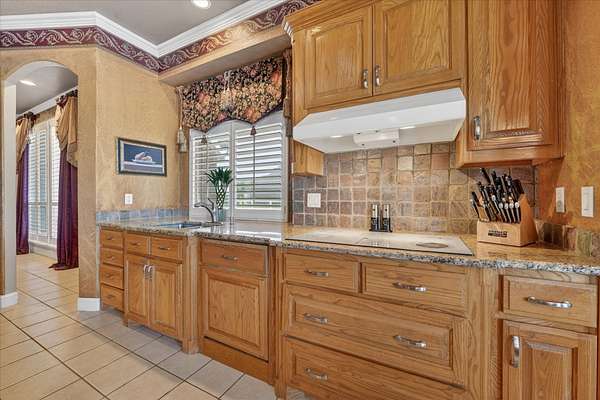
- Built In Refrigerator, Convection Oven, Dishwasher, Disposal, Electric Cooktop, Ice Maker, Microwave
- Security
- Security
- Features
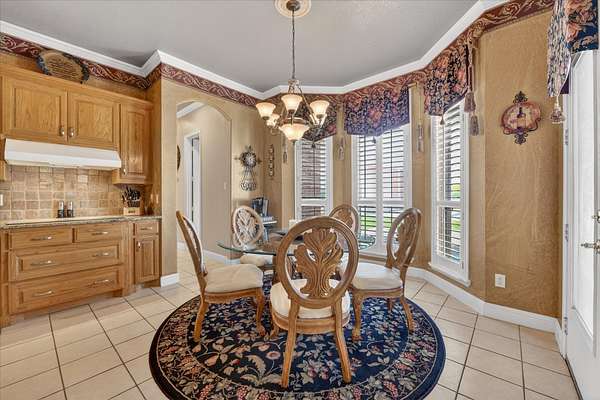
- Cable Tv, Cathedral Ceilings, Chandelier, Decorative Designer Lighting Fixtures, Eat In Kitchen, Granite Counters, In Law Floorplan, Kitchen Island, Multiple Master Suites, Walk In Closets, Wet Bar
Nearby schools
| Name | Type | District |
|---|---|---|
| Molly Livengood Carter | Elementary | Northwest ISD |
| Wilson | Middle | Northwest ISD |
| Eaton | High | Northwest ISD |
Listing history
| Date | Event | Price | Change | Source |
|---|---|---|---|---|
| June 7, 2026 | Price drop | $950,000 | $24,900 -2.6% | NTREIS |
| May 21, 2026 | Price drop | $974,900 | $20,100 -2% | NTREIS |
| Apr 16, 2026 | New listing | $995,000 | — | NTREIS |