Land with Home for Sale in Naples, Florida
1819 12th Ave NE, Naples, FL 34120
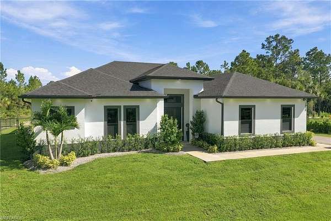
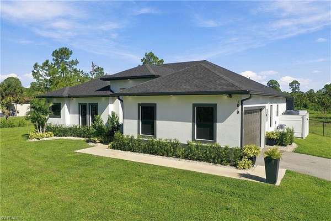
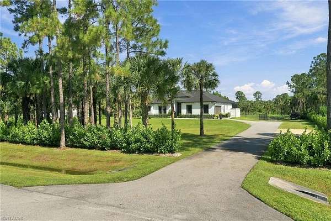
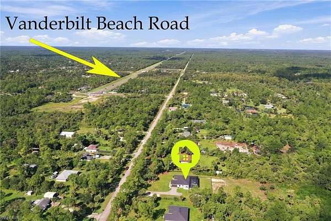
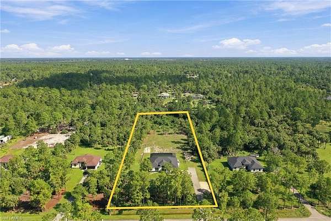
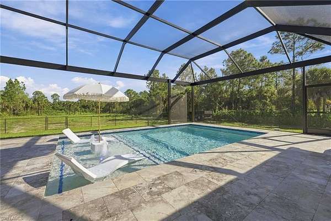
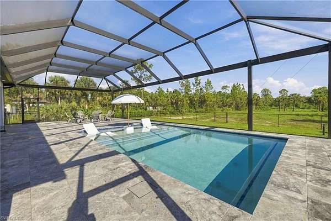
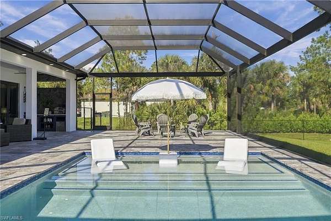
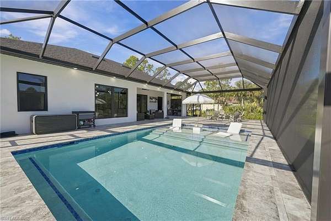
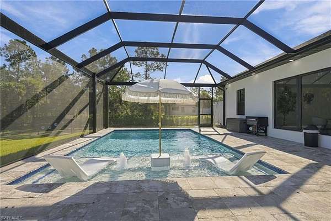
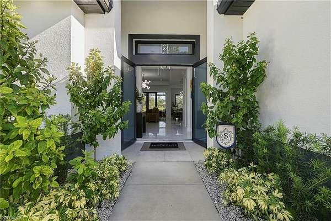
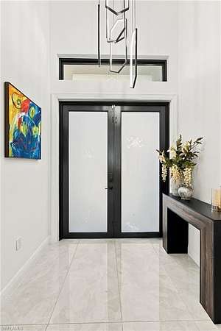
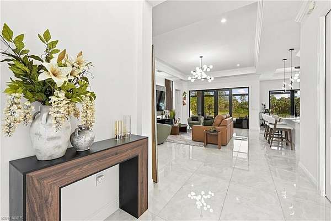
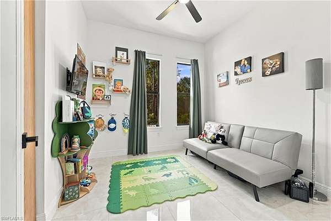
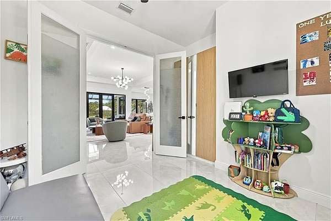
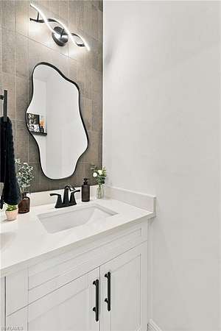
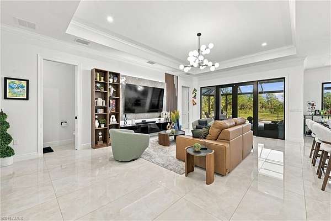
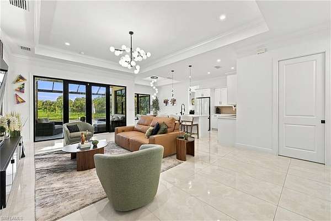
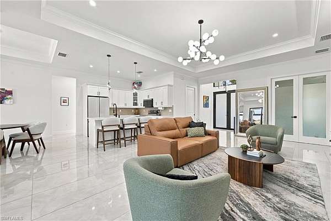
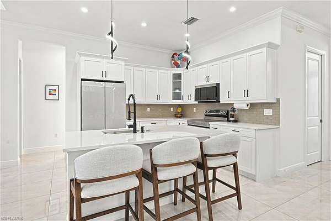
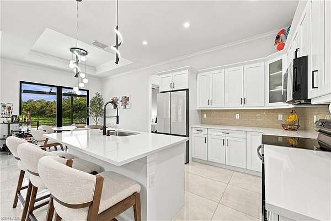
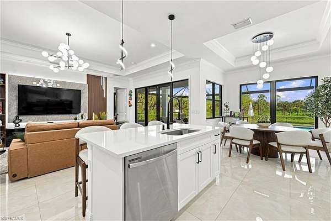
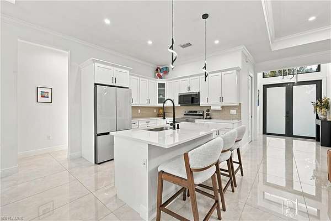
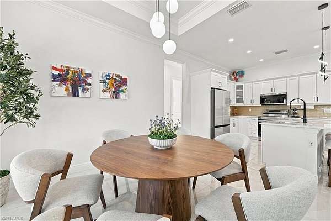
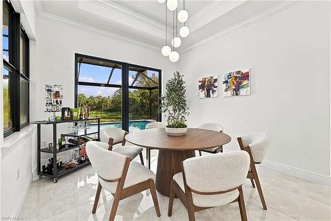
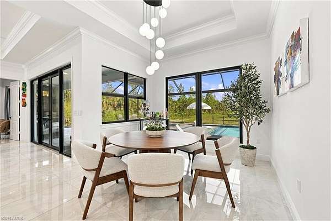
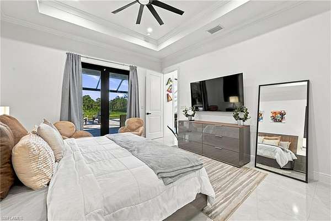
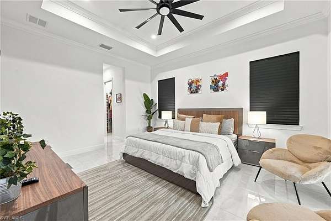
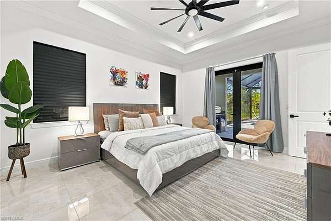
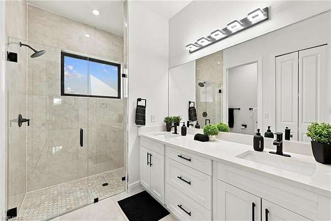
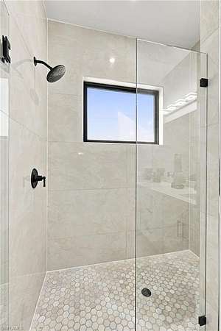
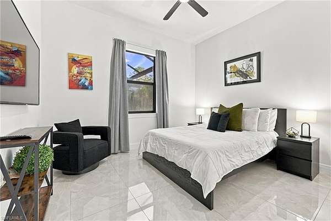
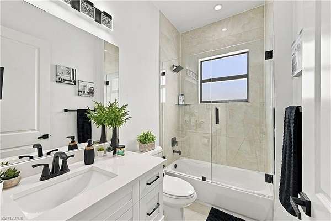
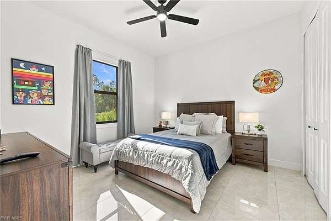
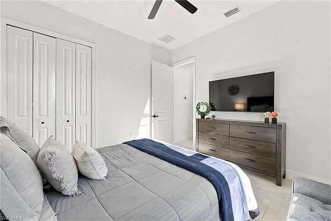
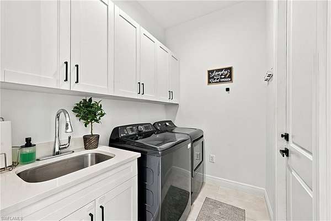
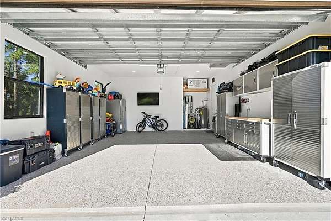
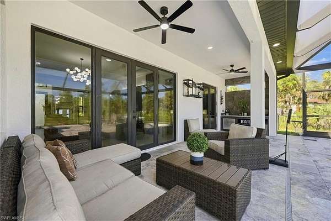
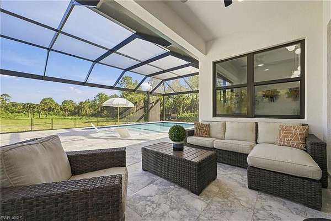
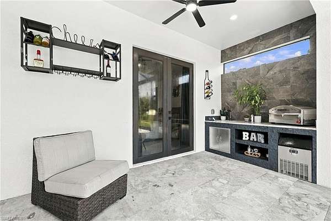
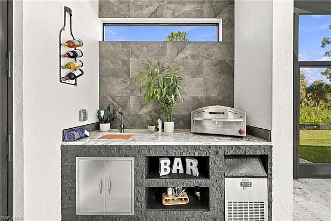
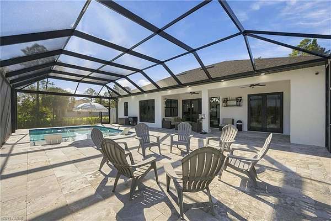
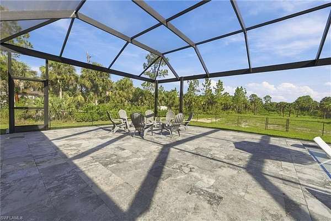
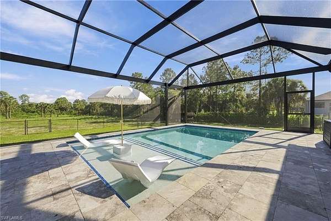
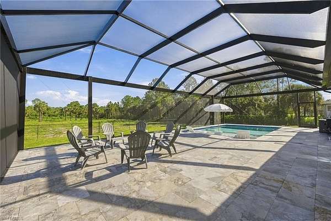
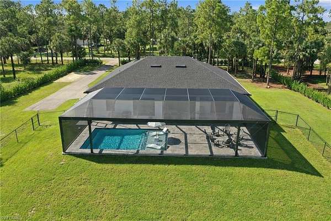
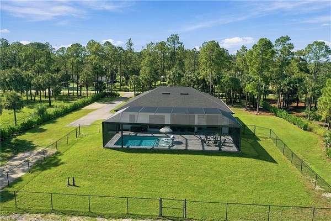
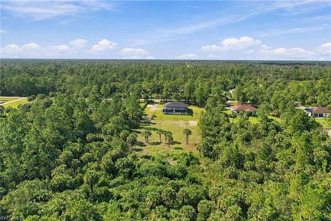
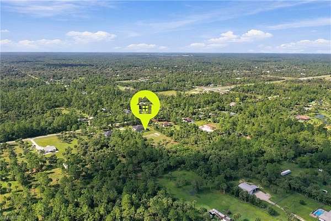
Welcome to this exceptional Golden Gate Estates property, ideally located just one block from the new Vanderbilt extension and approximately 10 miles to Collier Boulevard. Situated on 2.5 acres of 100% UPLAND, this beautifully maintained 2022-built home offers 1,921 square feet of living space with 3 bedrooms, 2.5 bathrooms, and a convenient den. Designed for both comfortable living and entertaining, the property features a large 2026-built lanai and saltwater pool with a screen enclosure, along with more than 1,500 square feet of outdoor living space. The property is surrounded by 450+ feet of Clusia hedging, providing privacy while still offering plenty of room to enjoy the expansive acreage and customize the property to your needs. Interior and exterior upgrades include updated light fixtures and plumbing fixtures, soffit lighting, a generator hookup for back up, and a whole-house reverse osmosis system installed in 2026. The home also includes a 2-car garage and comes equipped with a new washer, dryer, microwave, and refrigerator, all purchased in 2026. With its combination of a newer home, extensive recent upgrades, private acreage, beautiful pool and outdoor living area, and convenient access to the growing Vanderbilt corridor and Collier Boulevard, this property offers a rare opportunity to enjoy the space and privacy of Golden Gate Estates with modern conveniences 3.4 miles to Publix, Aldi, Gym, gas station, Bank and much more.
Location
- Street address
- 1819 12th Ave NE
- County
- Collier County
- Zip code
- 34120
- Community
- Golden Gate Estates
- Elevation
- 13 feet
Property details
- Acreage
- 2.5 acres
- MLS #
- NABOR 226033050
- Posted
Property taxes
- 2025
- $7,135
Parcels
- 37393000104
Legal description
GOLDEN GATE EST UNIT 16 W 165FT OF TR 37
Details and features
Listing
- Type
- Residential
- Subtype
- Single Family Residence
Lot
- Features
- Dead End
Exterior
- Parking Spaces
- 2
- Parking
- Driveway, RV
- Fencing
- Fenced
- Pool
- Patio, Porch
- Features
- Screened Lanai/Porch
Structure
- Style
- Contemporary, Ranch
- Stories
- 1
- Water
- Well
- Sewer
- Septic Tank
- Heating
- Central, Electric
- Cooling
- Ceiling Fan(s), Central Air
- Materials
- Concrete Block, Stucco
- Roof
- Shingle
Interior
- Room Count
- 8
- Rooms
- Bathroom x 3, Bedroom x 3, Den, Laundry Room
- Flooring
- Tile
- Appliances
- Dishwasher, Dryer, Ice Maker-Stand Alone, Microwave, Range, Refrigerator/Freezer, Refrigerator/Icemaker, Reverse Osmosis, Self Cleaning Oven, Washer, Water Treatment Owned
- Features
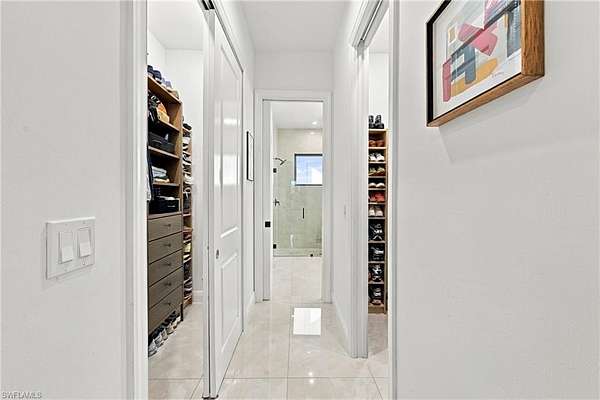
- Bar, Built-In Cabinets, Foyer, French Doors, Laundry Tub, Pull Down Stairs, Smoke Detectors, Tray Ceiling(s), Volume Ceiling, Walk-In Closet(s), Wet Bar
Nearby schools
| Name | Type |
|---|---|
| Bear Creek Elementary School | Elementary |
| Cypress Palm Middle School | Middle |
| Gulf Coast High School | High |
Listing history
| Date | Event | Price | Change | Source |
|---|---|---|---|---|
| Sept 16, 2026 | New listing | $839,900 | — | NABOR |