Land with Home for Sale in Ashland City, Tennessee
1819 Mount Zion Rd, Ashland City, TN 37015
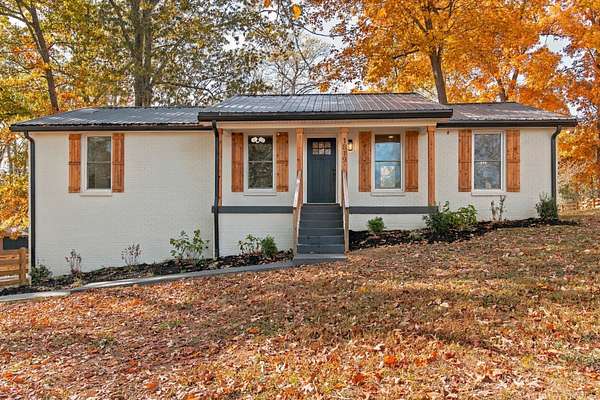
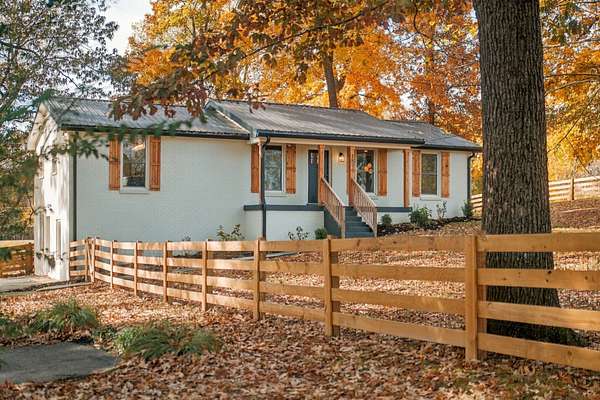
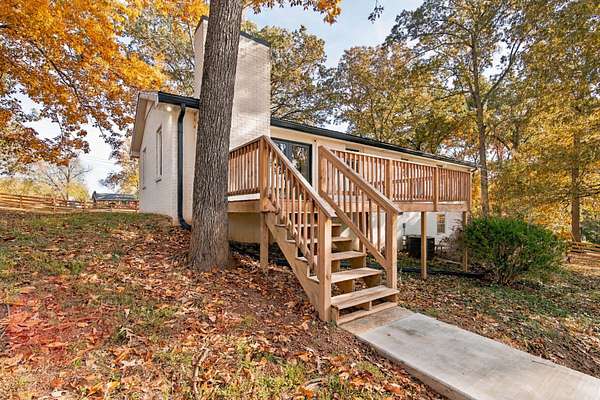
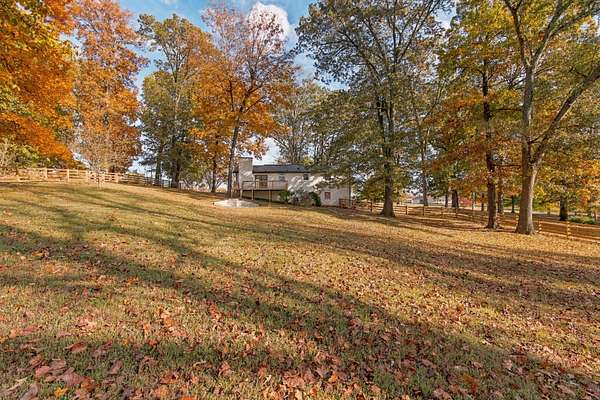
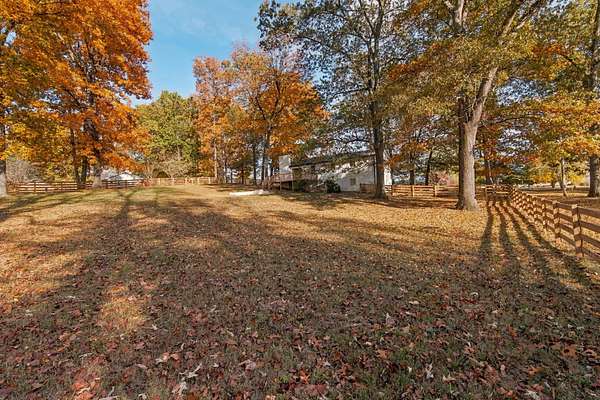
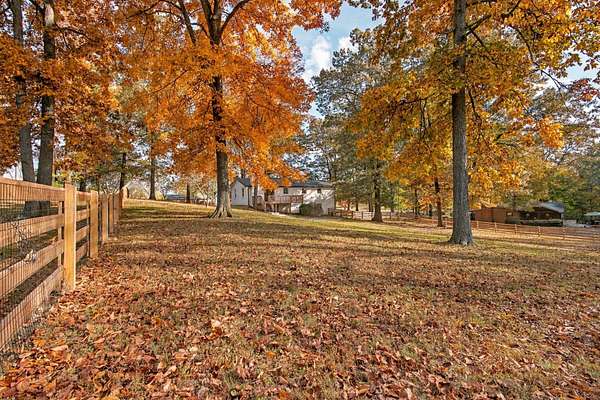
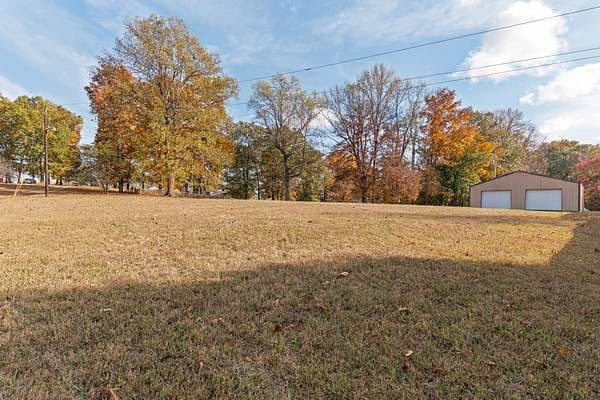
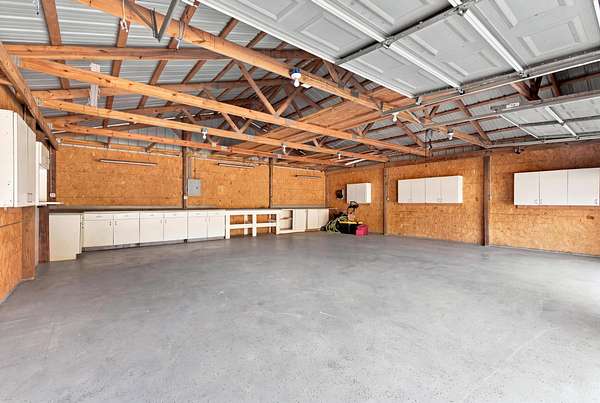
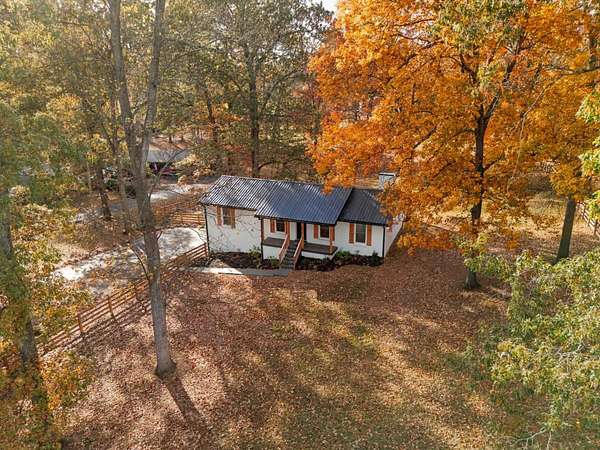
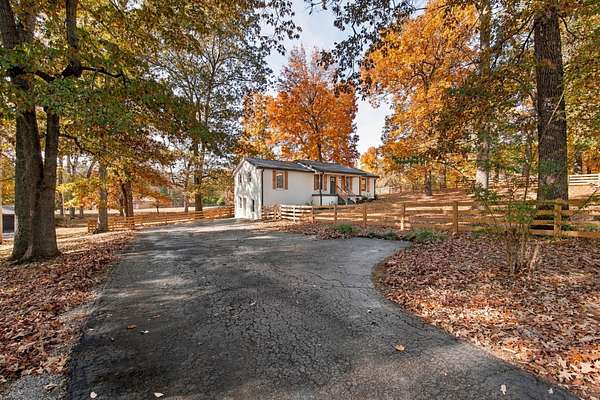
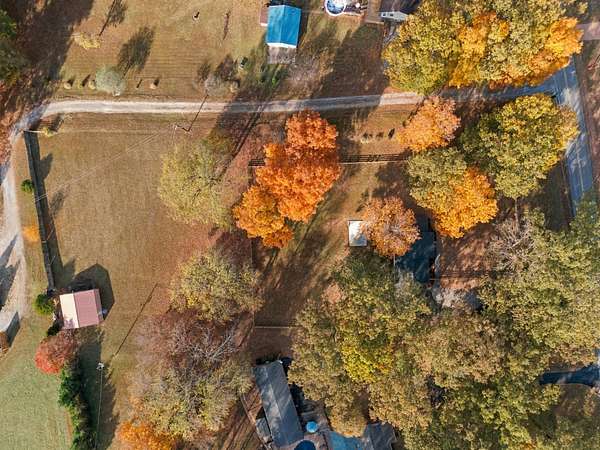
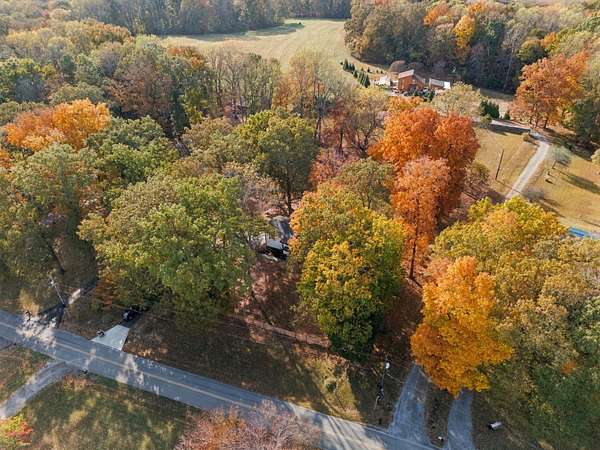
Own your own piece of the Tennessee dream: a beautifully renovated home on two acres, with no HOA and a huge workshop, just 30 minutes from downtown Nashville.
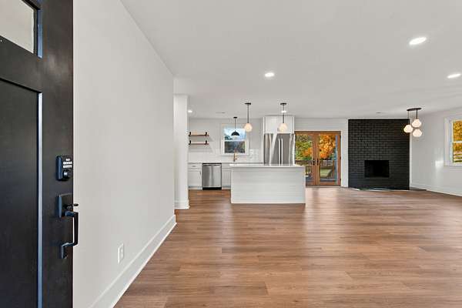
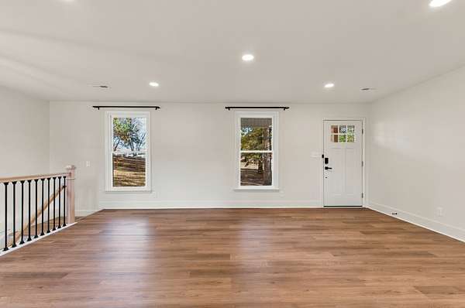
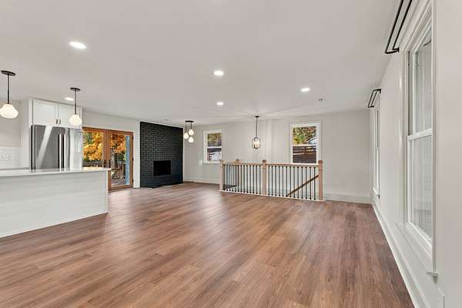
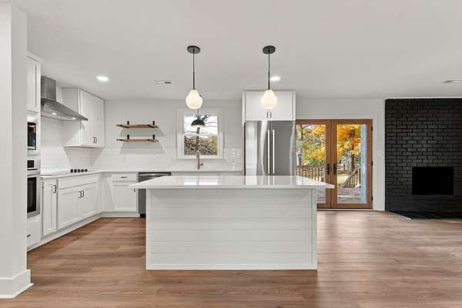
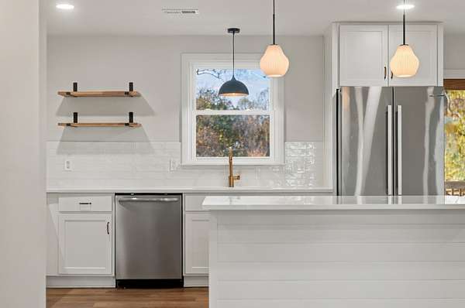
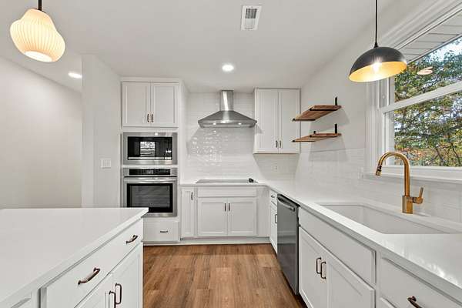
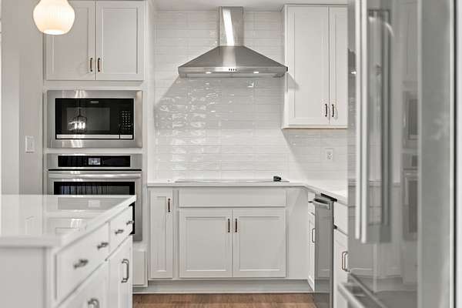
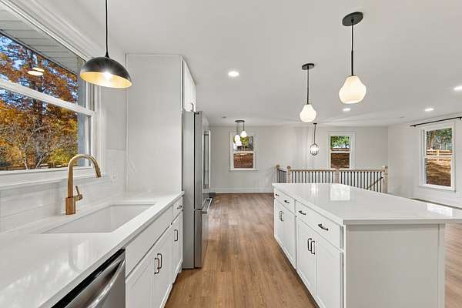
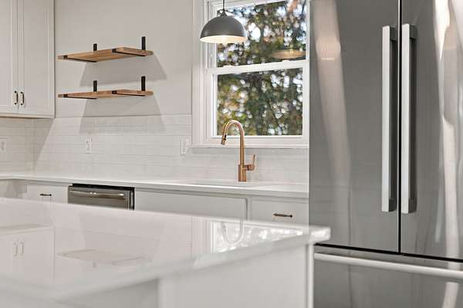
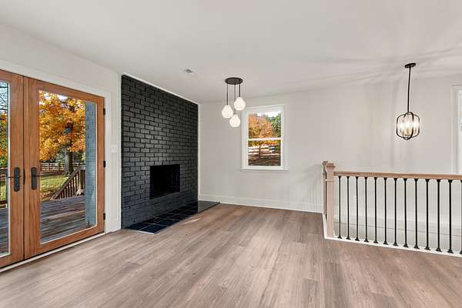
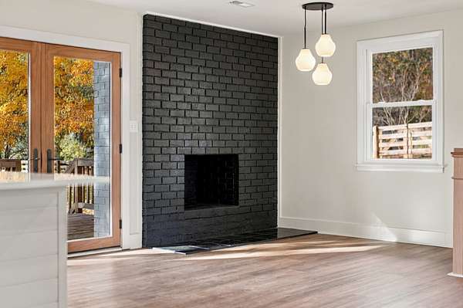
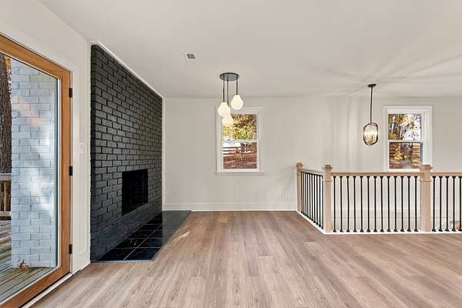
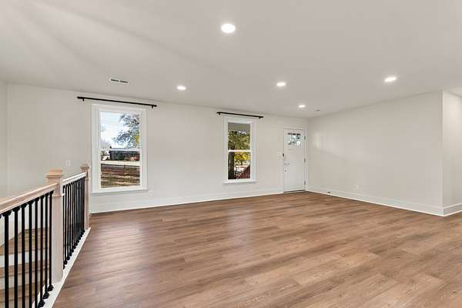
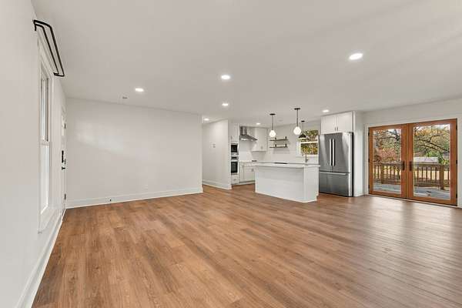
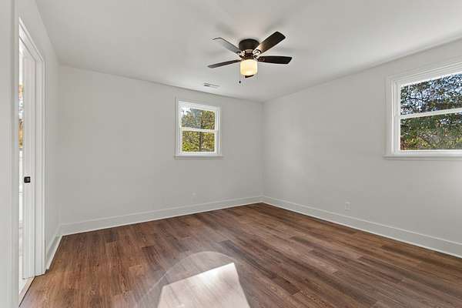
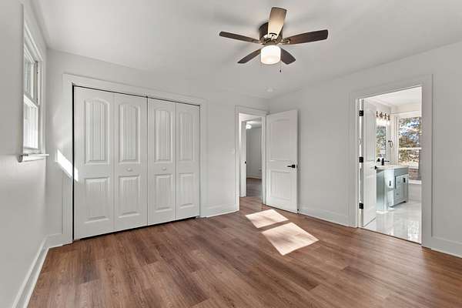
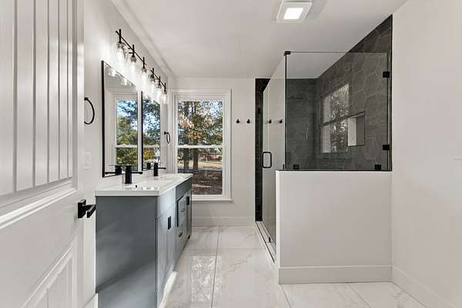
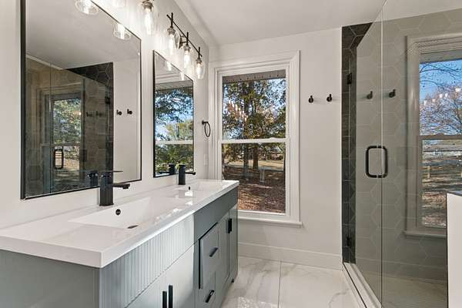
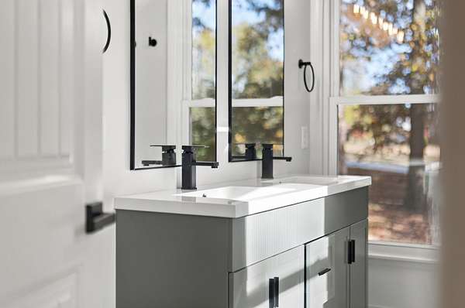
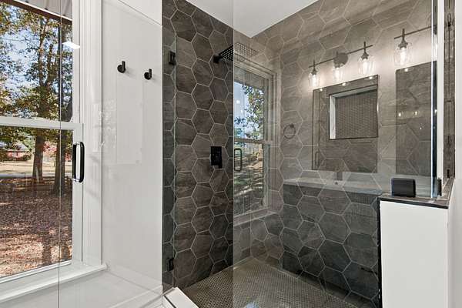
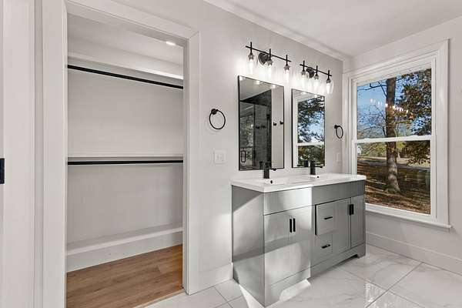
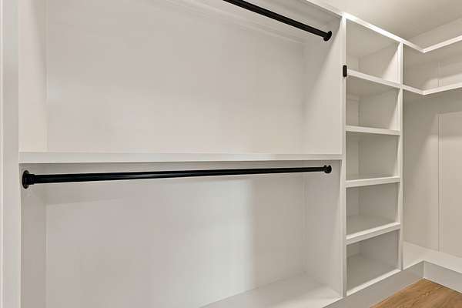
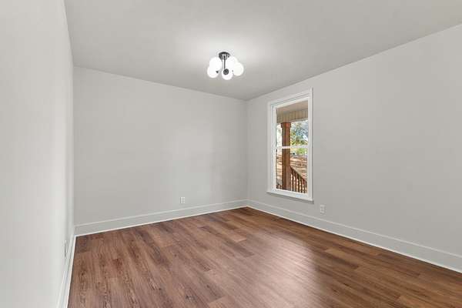
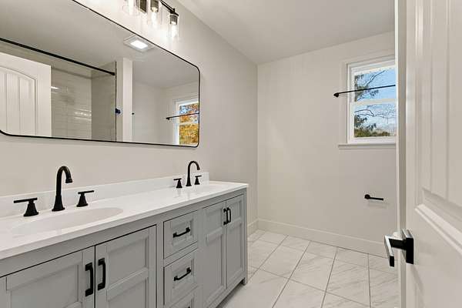
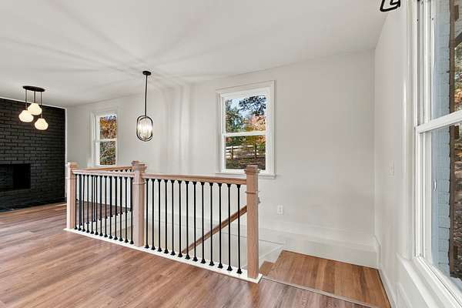
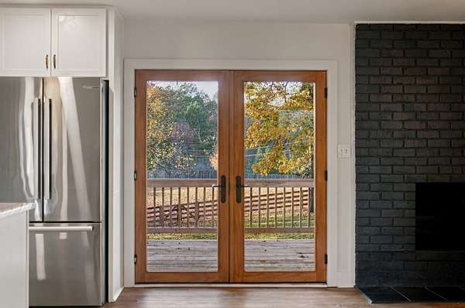
Reimagined down to the studs, this home features an open-concept living room that flows into the kitchen and dining area. The updated kitchen offers quartz countertops, a tile backsplash, and new stainless steel appliances. Luxury vinyl plank flooring, fresh paint, and updated light fixtures carry throughout. The main-level primary suite includes multiple closets and a spacious ensuite bathroom.
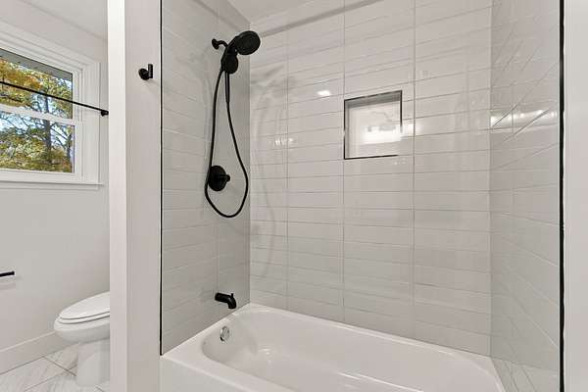
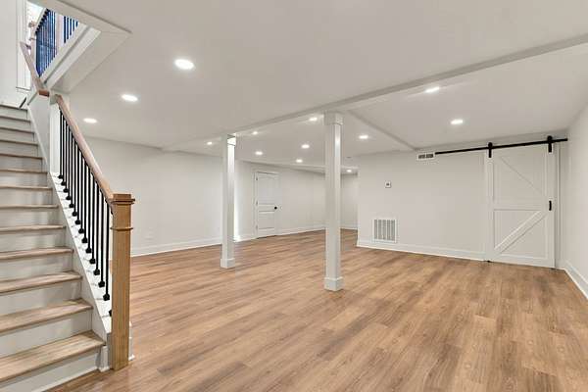
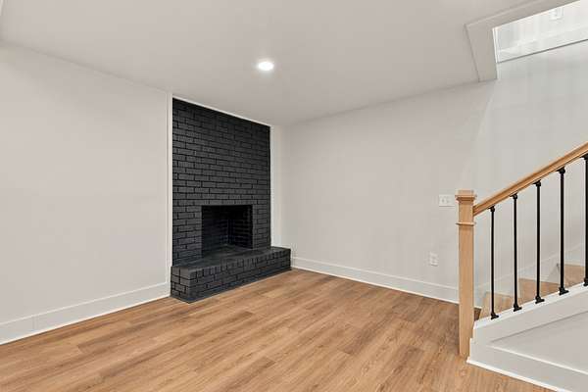
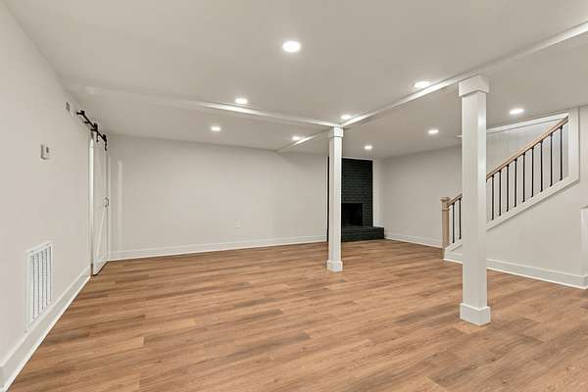
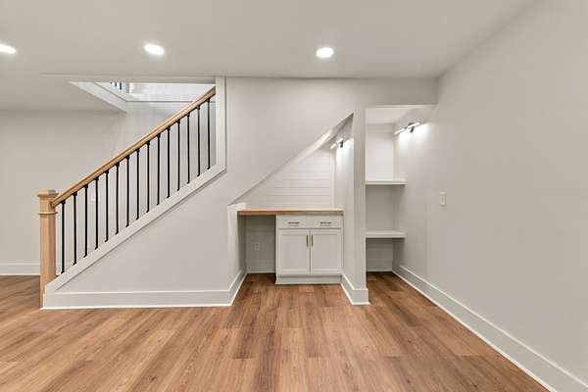
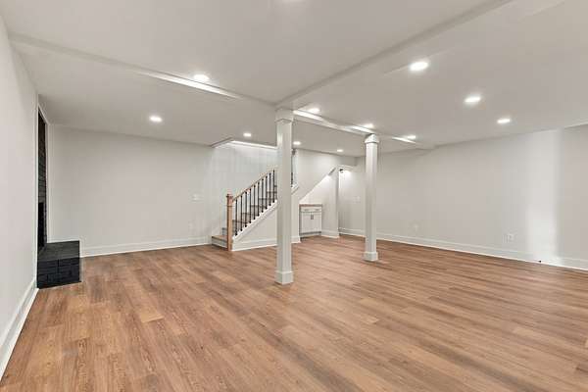
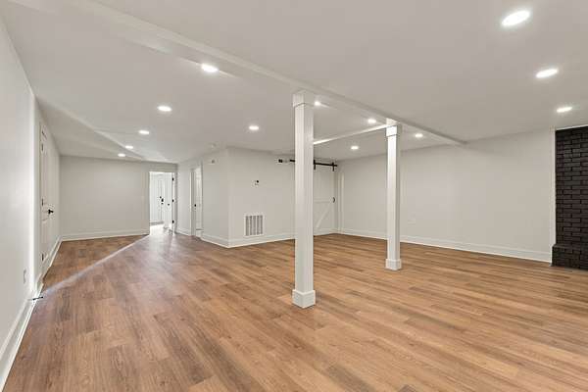
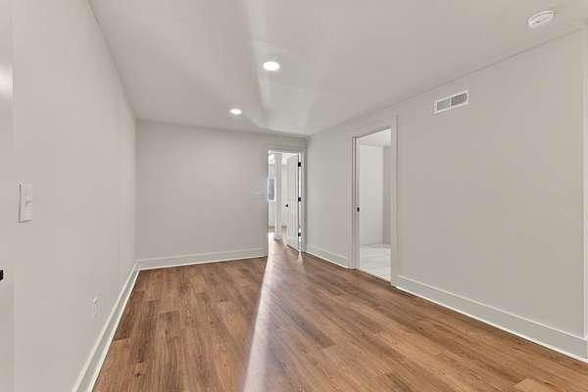
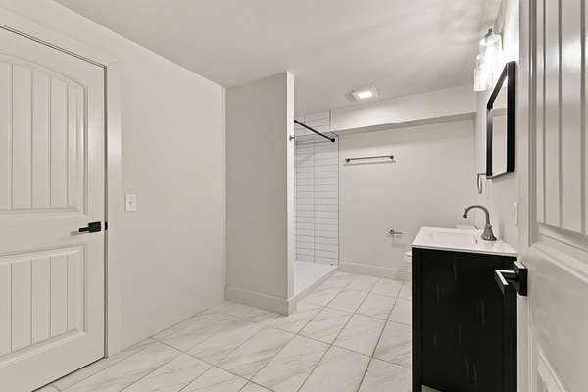
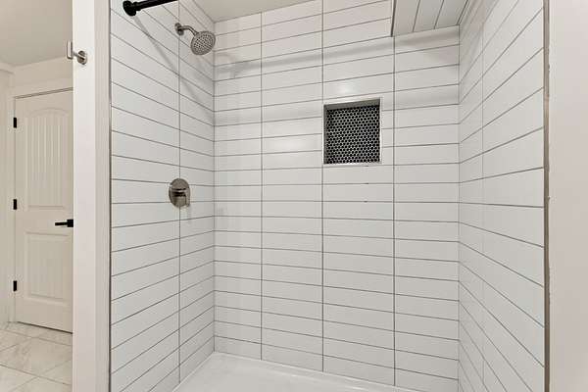
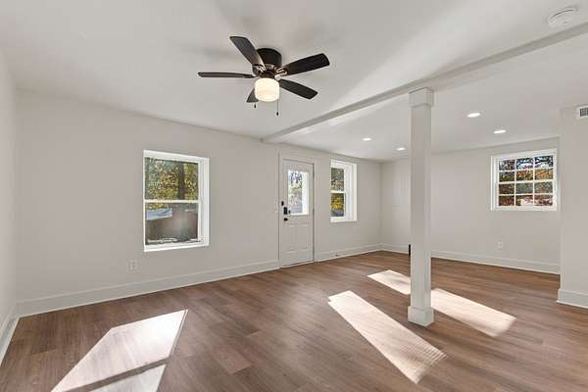
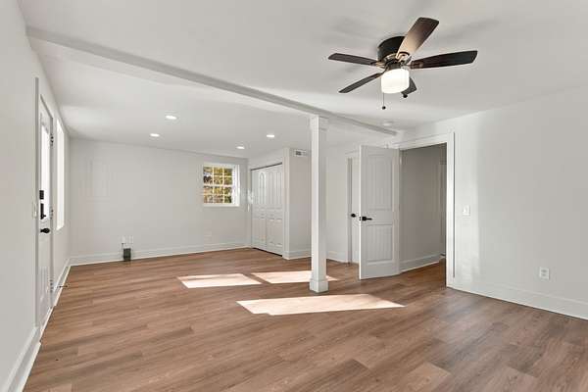
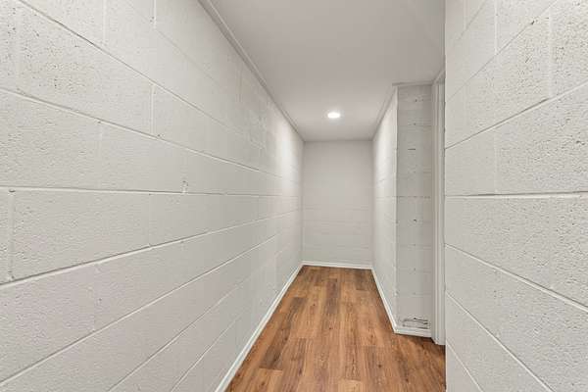
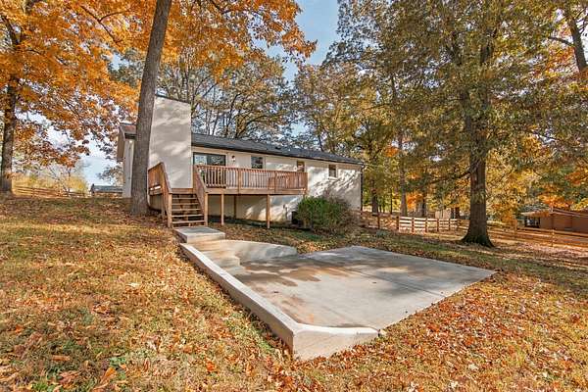
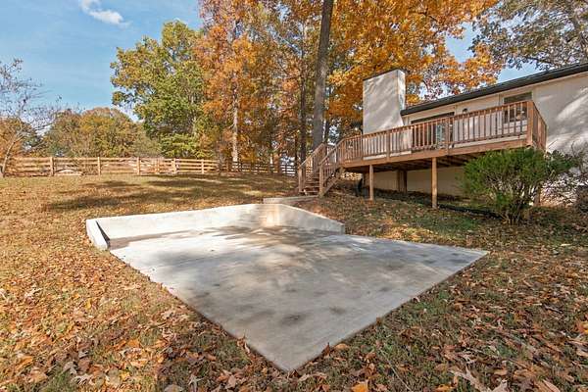
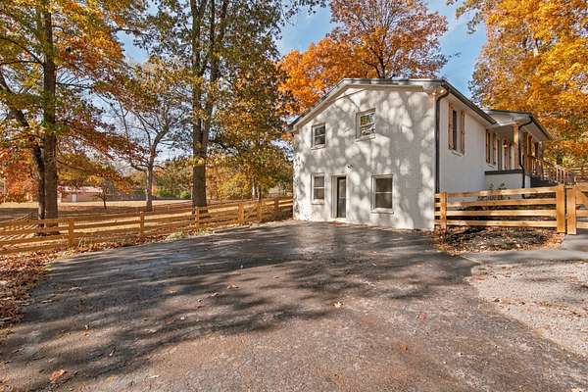
The fully finished basement lives like its own level, with a bedroom and plenty of room to lounge, play, work out, or host. You’ll also find a built-in workstation tucked under the stairs, a full bathroom, a spacious laundry room, and generous storage. A cinder-block storage room could serve as a storm shelter or wine cellar, and the basement offers exterior access to the extended driveway.
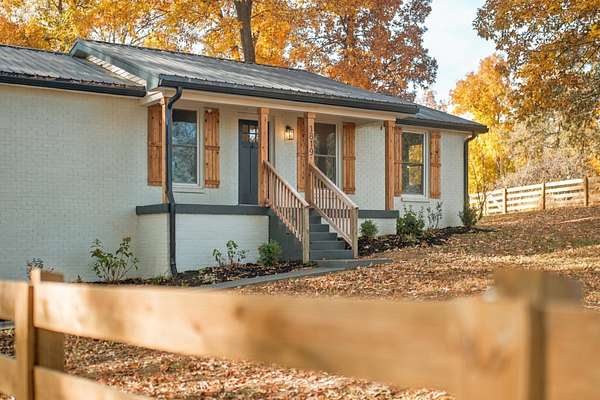
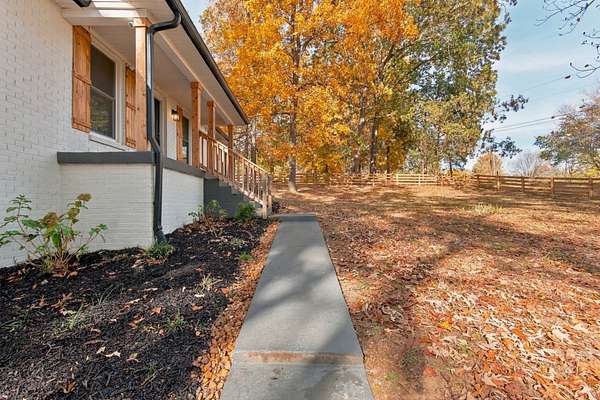
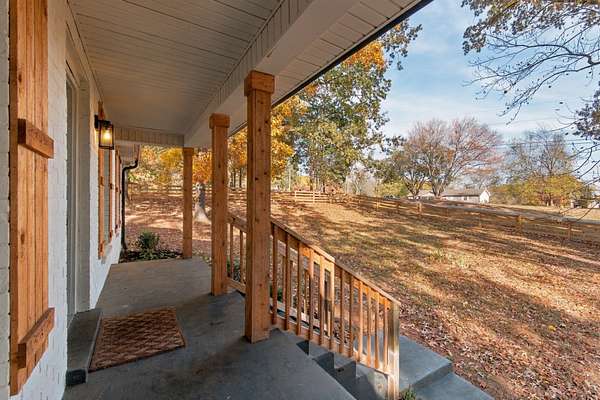
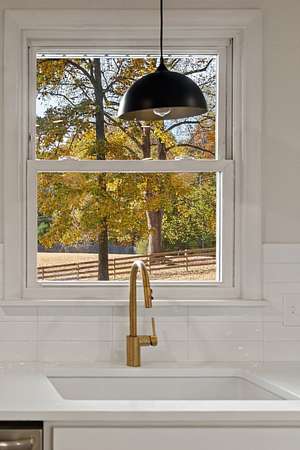
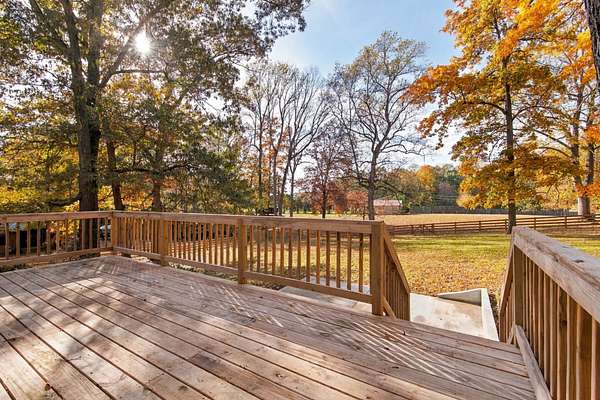
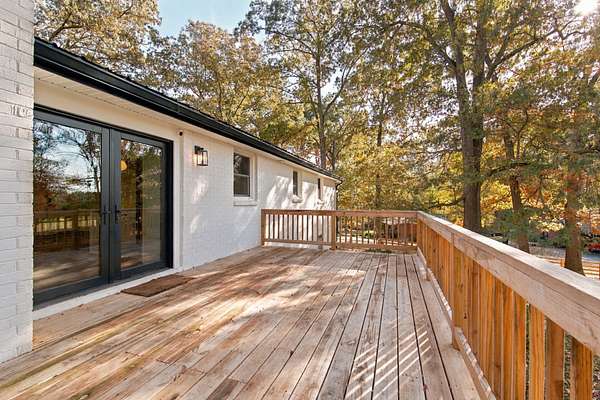
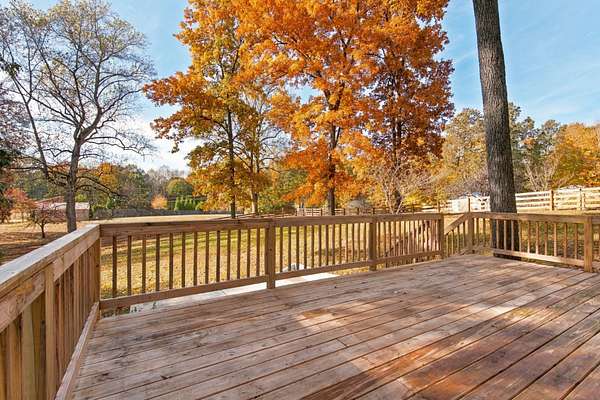
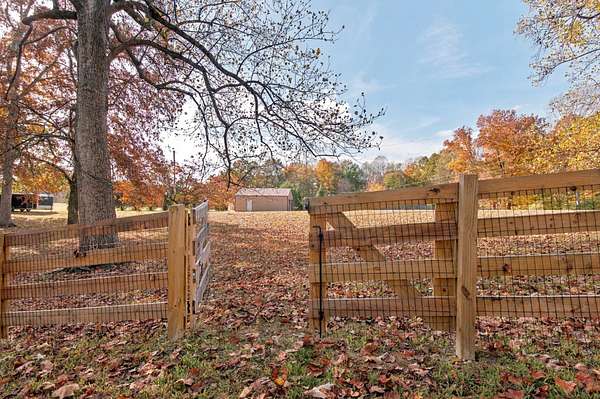
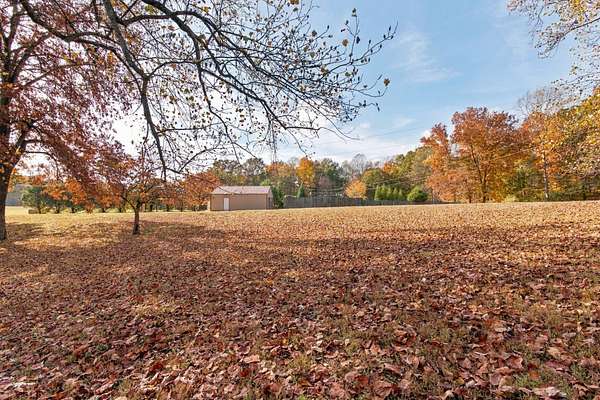
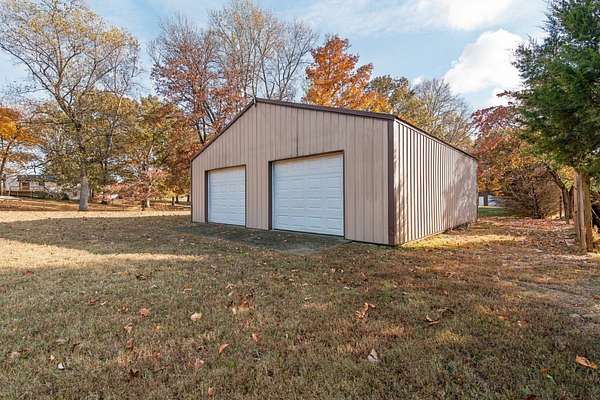
Outdoor living is a highlight, from the covered front porch, ready for rocking chairs, to the oversized deck with views perfect for morning coffee. The fenced yard encompasses about an acre, and a gate along the back fence line leads to the detached two-car garage and workshop, wired for electricity.
Located on the outskirts of Pleasant View, this home brings together acreage, beautiful updates, and convenient access to Nashville, Clarksville, and local amenities in a way that is hard to find.
Additional highlights include two brand new HVAC units (2025).
- Listed by Marie Lee, (334) 398-1989, Real Broker
Location
- Street address
- 1819 Mount Zion Rd
- County
- Cheatham County
- Zip code
- 37015
- Elevation
- 653 feet
Directions
From I-24 W: Take exit 31. Left onto TN - 249 S, Right onto US-41, Left onto Goodsprings Rd, Left onto Mount Zion Rd, House will be on the left, Welcome Home!!!
Property details
- Acreage
- 2 acres
- MLS #
- REALTRACS 3632497
- Posted
Property taxes
- Recent
- $1,605
Parcels
- 020 05100 000
Details and features
Listing
- Type
- Residential
- Subtype
- Single Family Residence
- Possession
- Close of Escrow
Lot
- Size Source
- Assessor
- Dimensions
- 200 X 450
- Terrain
- Level
Exterior
- Parking Spaces
- 2
- Parking
- Detached
- Fencing
- Full
- Outdoor Spaces
- Covered, Deck, Porch
- Structures
- Storage
Structure
- Style
- Traditional
- Basement
- Finished
- Water
- Private
- Sewer
- Septic Tank
- Heating
- Central
- Cooling
- Central Air
- Materials
- Brick
- Roof
- Shingle
Interior
- Above Grade
- 1,335 sq ft
- Below Grade
- 1,383 sq ft
- Rooms
- Bedroom, Den, Dining Room, Kitchen, Living Room, Master Bathroom
- Flooring
- Laminate, Tile
- Fireplaces
- Den, Living Room
- Appliances
- Built-In Electric Oven, Built-In Electric Range, Dishwasher, Disposal, Microwave, Refrigerator, Stainless Steel Appliance(s)
- Laundry
- Electric Dryer Hookup, Washer Hookup
- Features
- High Speed Internet, Kitchen Island
Property utilities
| Category | Type | Status |
|---|---|---|
| Water | Public | Available |
| Sewage | Septic System | Connected |
Nearby schools
| Name | Type |
|---|---|
| Pleasant View Elementary | Elementary |
| Sycamore Middle School | Middle |
| Sycamore High School | High |
Listing history
| Date | Event | Price | Change | Source |
|---|---|---|---|---|
| Nov 4, 2026 | New listing | $575,000 | — | REALTRACS |
Payment calculator

Based on information submitted to the MLS GRID as of Nov 7, 2026 4:00 am MT. All data is obtained from various sources and may not have been verified by broker or MLS GRID. Supplied Open House Information is subject to change without notice. All information should be independently reviewed and verified for accuracy. Properties may or may not be listed by the office/agent presenting the information. Some IDX listings have been excluded from this website. View more