Land with Home for Sale in London, Kentucky
182 Brandi Dr, London, KY 40744
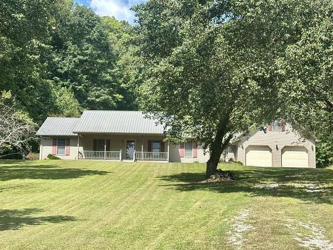
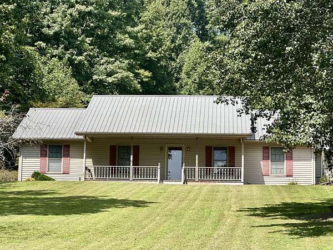
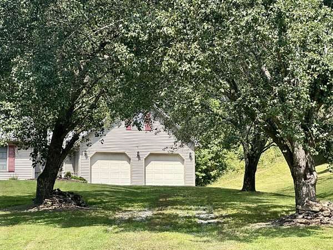
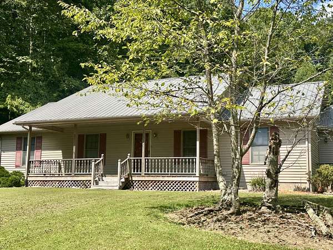
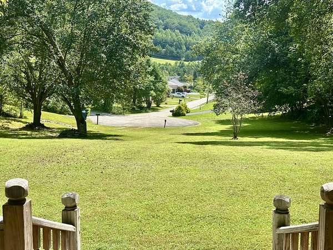
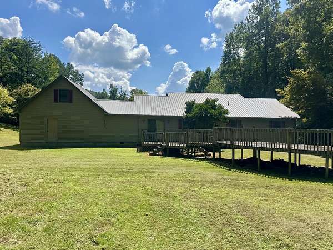
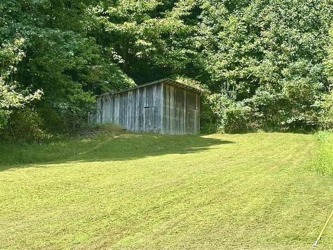
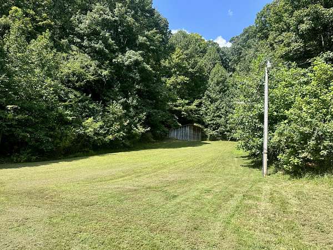
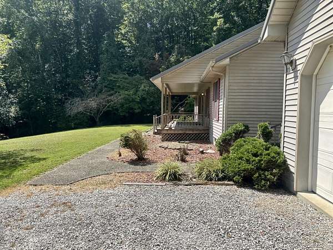
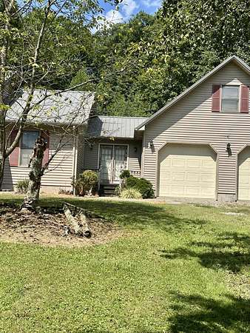
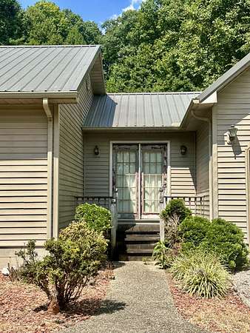
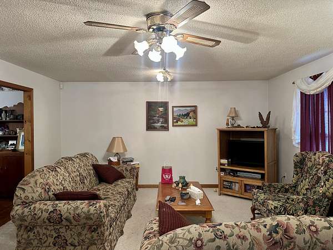
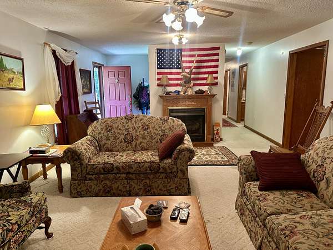
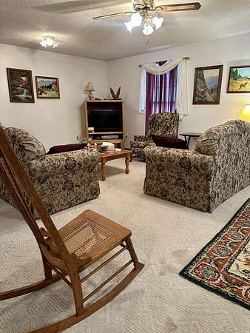
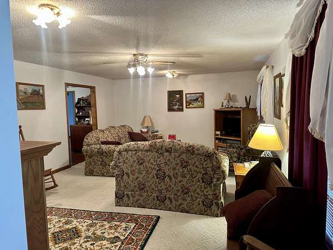
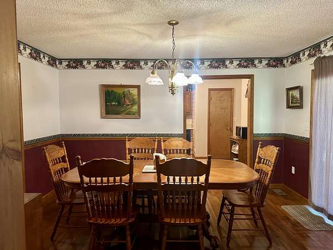
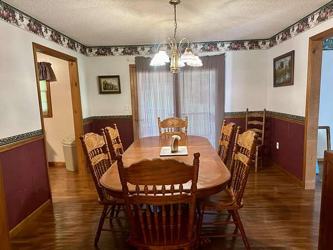
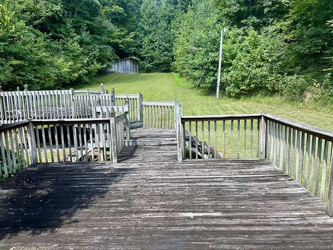
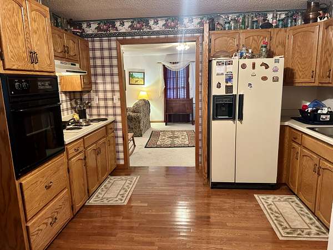
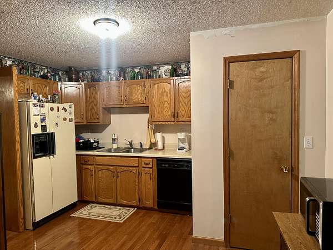
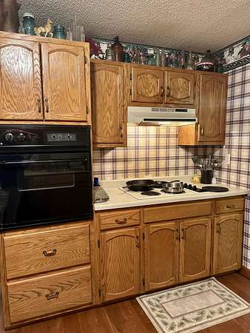
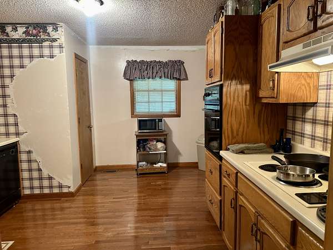
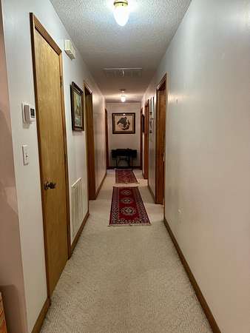
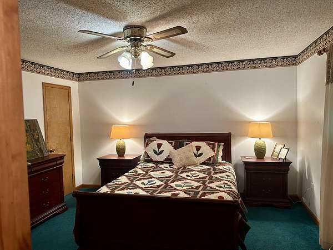
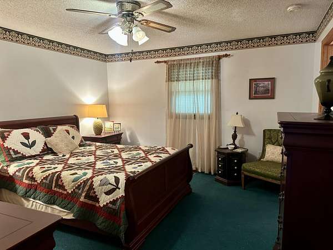
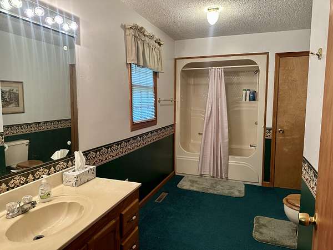
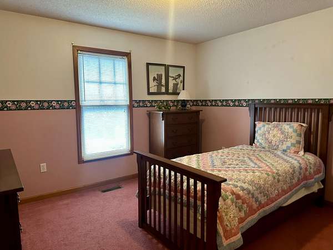
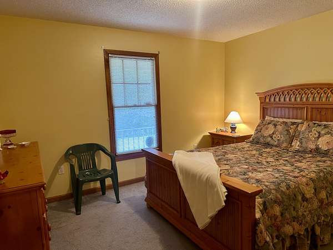
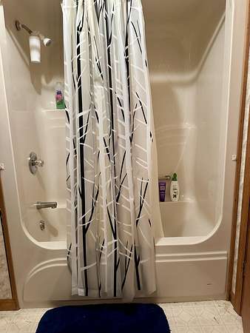
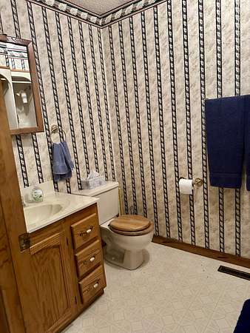
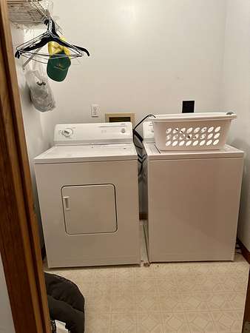
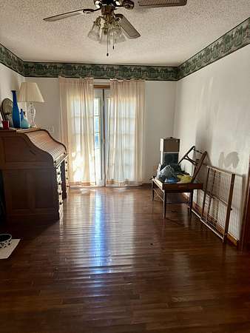
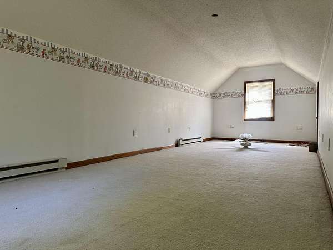
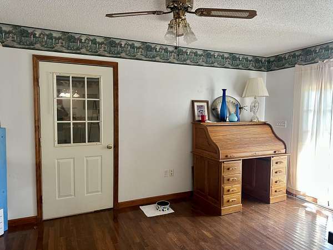
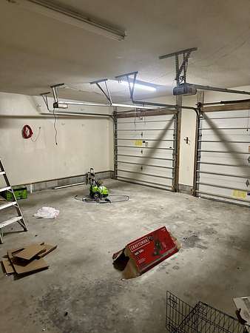
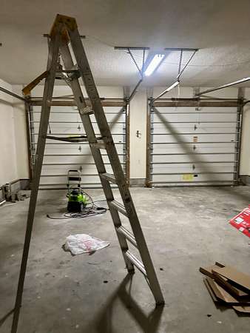
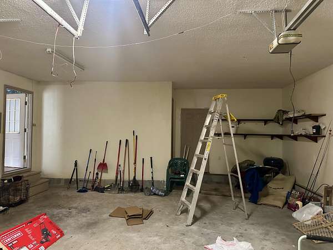
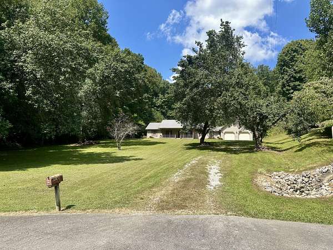
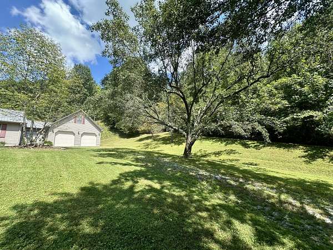
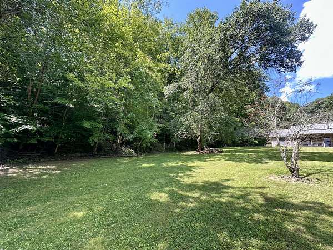
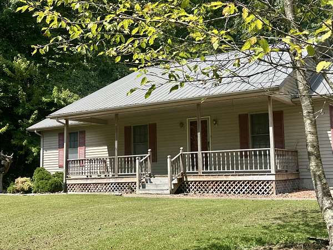
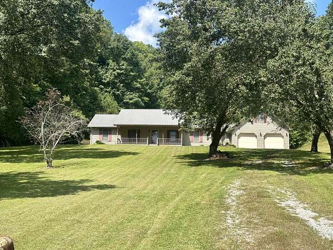
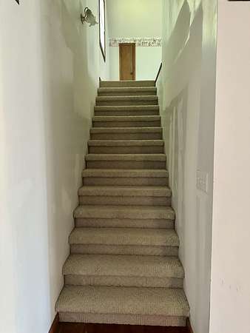
Privacy abounds on this 6.53 acres just 5 minutes from Town. This good size ranch offers 3 bedrooms and 2 full baths plus a huge bonus room 27 x 23 over garage. Home was built in 1995 and offers 2342 SF, a huge front porch and a private back deck. This huge front yard sits at the end of a cul-de-sac with great views. Back deck overlooks a huge back yard with a small older barn 18 x 24 surrounded by rolling hillsides of woods. Property goes to top of Ridgeline that surround property on 2 sides. Come on in from front porch to small foyer area to the Living room 21 x 15 and has a fireplace with gas propane logs. Just off living room is a Separate dining room 13.7 x 11.7 with French doors to back deck. Kitchen adjoins dining and living room and has lots of oak cabinetry and a pantry area. The 3 Bedrooms are just down the hallway and 2 full baths with tub/shower. Primary Bedroom 13.7 x 12 has an adjoining bath with double sinks and tub/shower. The 2nd bedroom is 11.11 x 10.11 and 3rd bedroom 12.7 x 11. Laundry room on main level being 5.7 x 5.6. Family Room area or office 17.3 x 9.7 has a separate outside entrance perfect for a small business. Just up the stairs off this room is a huge bonus room over garage 27.2 x 23. Oversize garage 23.6 x 23 with a small storage area and extended Bay Area on the right side. This one is a true find with acreage just outside city limits and 5 minutes from shopping. Just needing some updates to make it your own. Lets look!
Location
- Street address
- 182 Brandi Dr
- County
- Laurel County
- Zip code
- 40744
- Community
- Woodland Heights
- School district
- Laurel County - 44
- Elevation
- 1,207 feet
Directions
From I 75 exit 38 London North bound turn left toward London go approximately 3 miles and right on 229. Go 1/2 mile and turn left just across tracks on Sasser School Rd. Go 1 mile then left on Brandi Drive. Home is 2/10 mile at end of cut-de-sac.
Property details
- Acreage
- 6.53 acres
- MLS #
- LBAR 26024201
- Posted
Parcels
- 064-30-00-003.05
Details and features
Listing
- Type
- Residential
- Subtype
- Single Family Residence
- Franchise
- Century 21 Real Estate
Lot
- Features
- Landscaped, Many Trees, Secluded, Wooded
Exterior
- Parking
- Driveway, Garage, Garage-Attached
- Features
- Storm Door(s)
Structure
- Style
- Ranch
- Stories
- 1
- Basement
- Crawl Space
- Water
- Public
- Sewer
- Septic Tank
- Heating
- Baseboard, Electric, Heat Pump, Propane
- Cooling
- Ceiling Fan(s), Central Air
- Materials
- Vinyl Siding
- Roof
- Metal
- Windows
- Blinds
Interior
- Room Count
- 9
- Rooms
- Bathroom x 2, Bedroom x 3, Bonus Room, Family Room, Laundry Room
- Flooring
- Carpet, Hardwood, Vinyl
- Fireplaces
- Yes
- Appliances
- Cooktop, Dishwasher, Dryer, Oven, Refrigerator, Washer
- Features
- Ceiling Fan(s), Entrance Foyer, Primary First Floor
Property utilities
| Category | Type | Status |
|---|---|---|
| Gas | Propane | Connected |
Nearby schools
| Name | Type | District |
|---|---|---|
| Bush | Elementary | Laurel County - 44 |
| North Laurel | Middle | Laurel County - 44 |
| North Laurel | High | Laurel County - 44 |
Listing history
| Date | Event | Price | Change | Source |
|---|---|---|---|---|
| Oct 11, 2026 | Price drop | $319,900 | $5,100 -1.6% | LBAR |
| Sept 21, 2026 | Price drop | $325,000 | $10,000 -3% | LBAR |
| Sept 3, 2026 | New listing | $335,000 | — | LBAR |