Land with Home for Sale in New Lenox, Illinois
1820 Pennington Ct, New Lenox, IL 60451
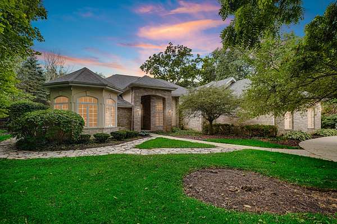
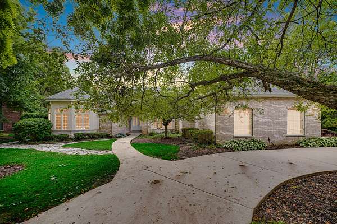
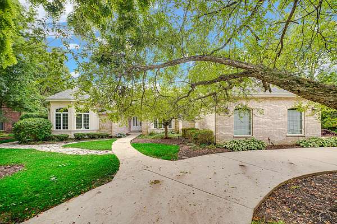
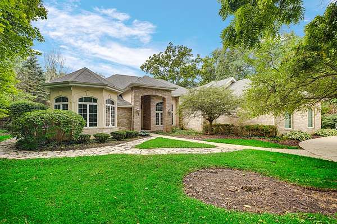
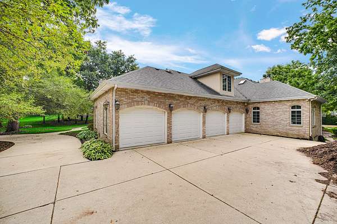
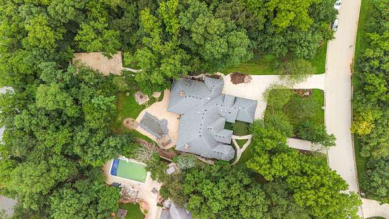
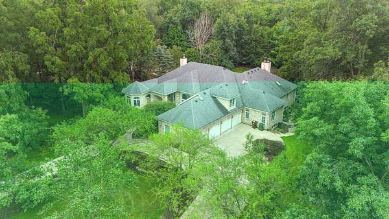
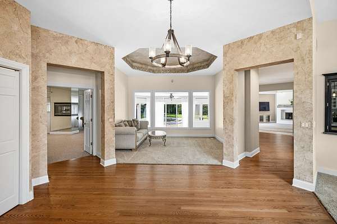
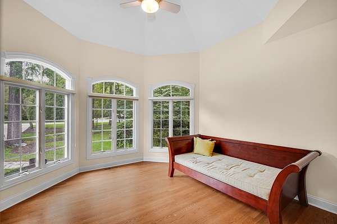
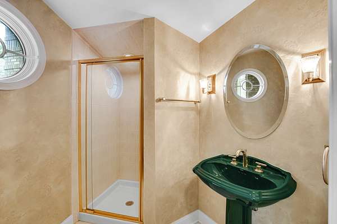
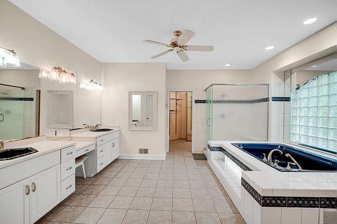
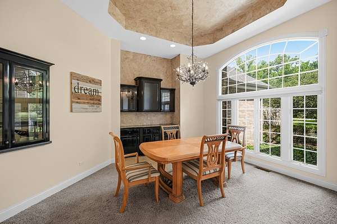
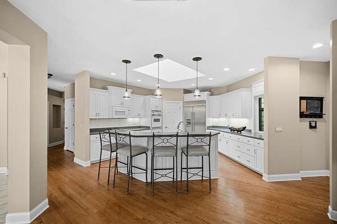
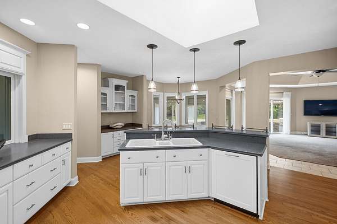
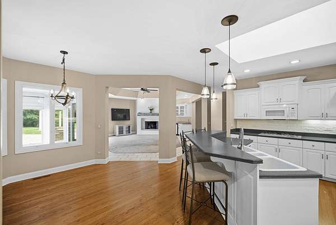
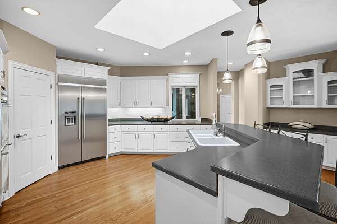
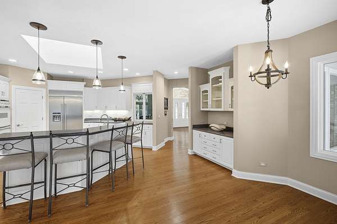
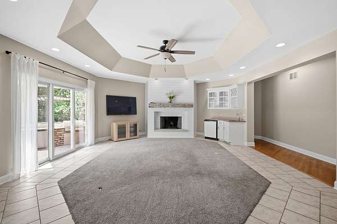
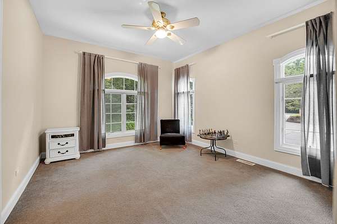
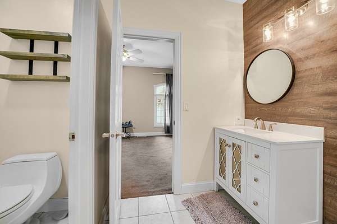
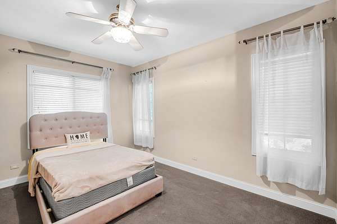
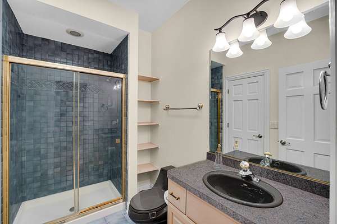
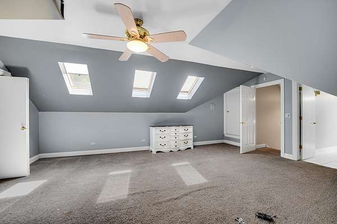
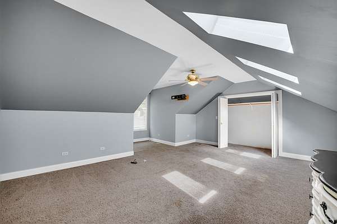
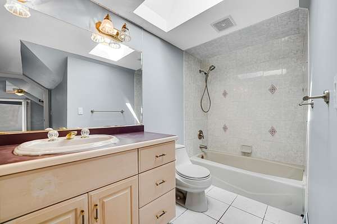
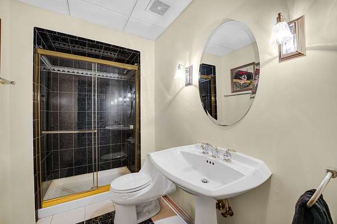
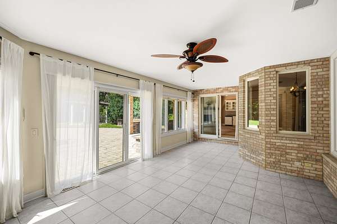
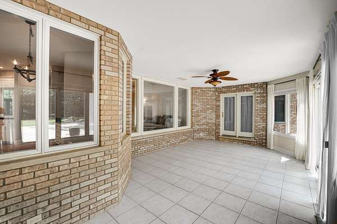
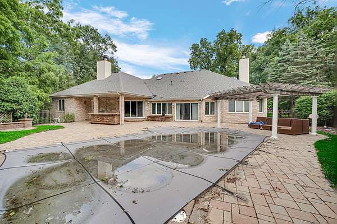
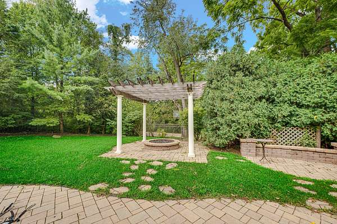
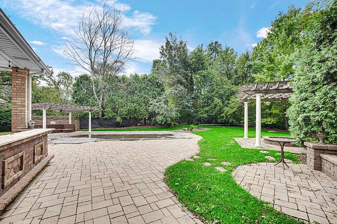
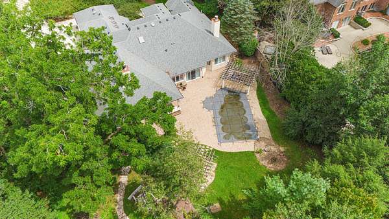
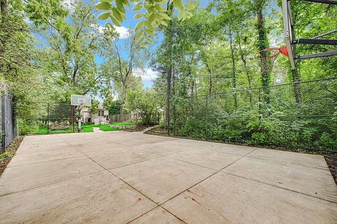
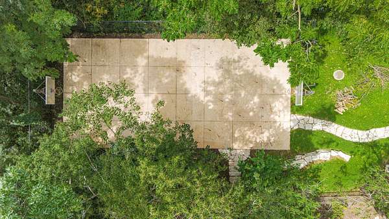
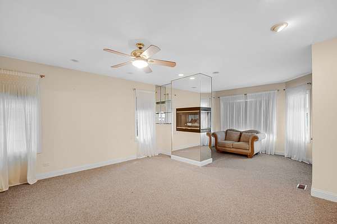
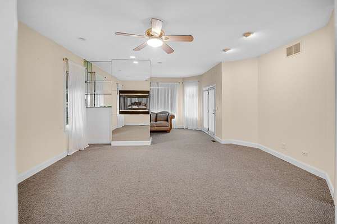
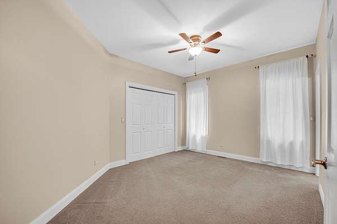
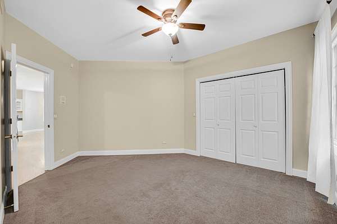
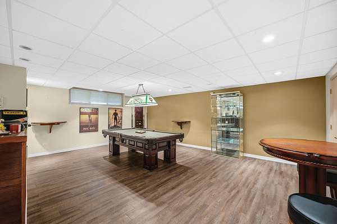
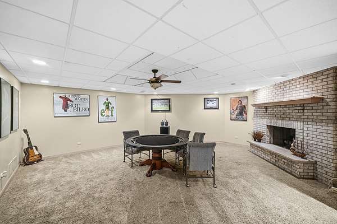
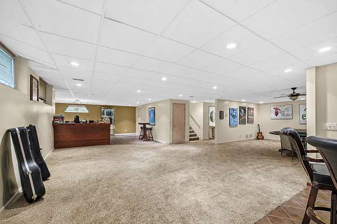
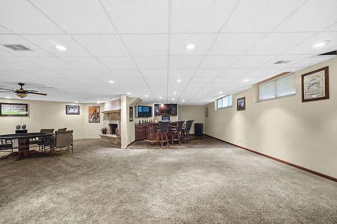
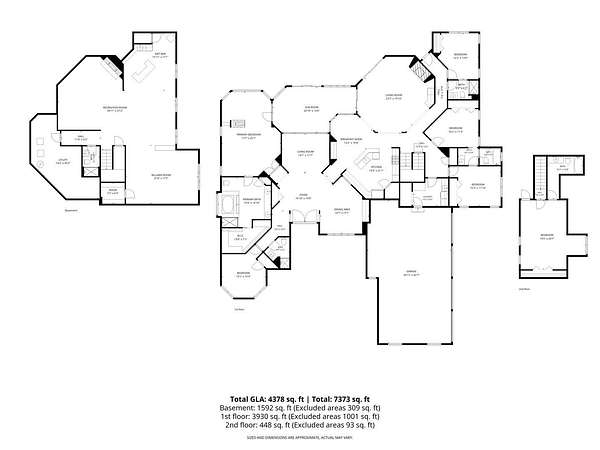
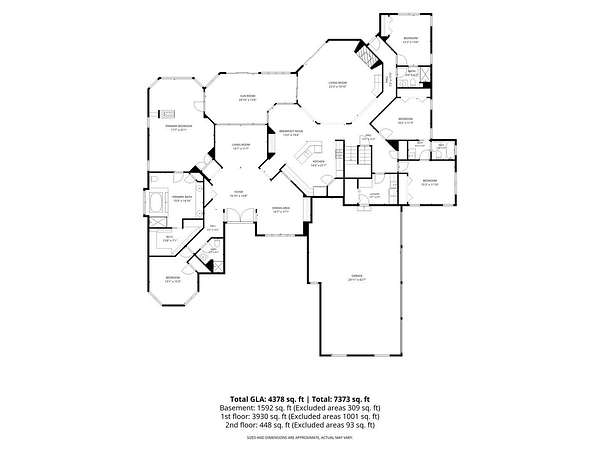
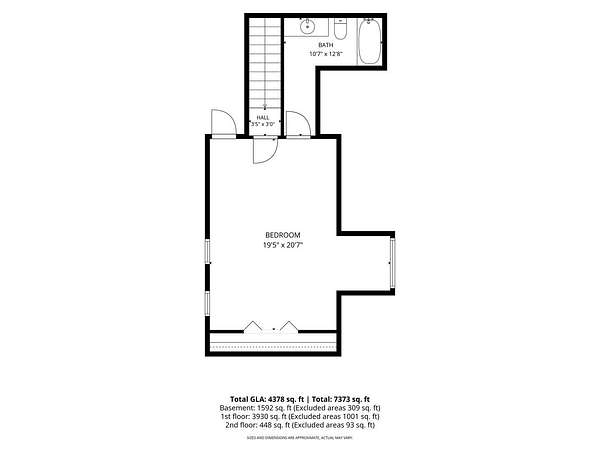
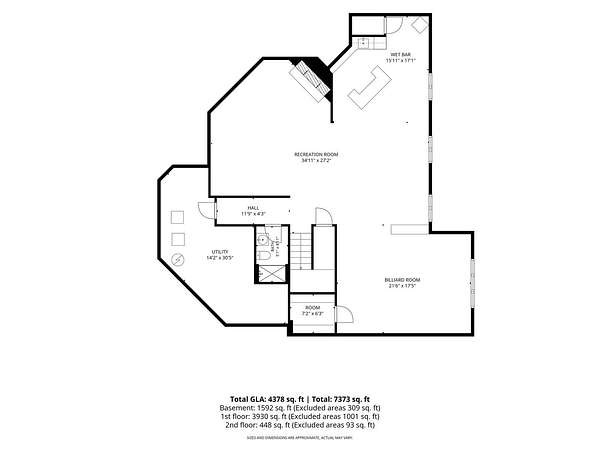
Welcome to an exceptional home in the highly desirable Chartwell Downs neighborhood, where luxury, space, and resort-style outdoor living come together. Situated on 1.5+ acres in a quiet cul-de-sac, this impressive residence offers over 5,100 square feet of living space, 6 bedrooms, and 6 bathrooms. Designed for both everyday living and entertaining, the home features three fireplaces, a heated sunroom, and an expansive finished basement complete with a wet bar. A 4-car attached garage provides plenty of room for vehicles, storage, and more. Step outside to your own private retreat featuring an in-ground pool, hot tub, pergola, gas fire pit, and built-in grill, creating an incredible setting for entertaining or relaxing. The property also includes a private basketball court, adding another standout feature to this spacious estate. With its generous acreage, impressive indoor and outdoor amenities, and sought-after Chartwell Downs location, this one-of-a-kind property offers a rare combination of privacy, space, and luxury living.
Location
- Street address
- 1820 Pennington Ct
- County
- Will County
- Zip code
- 60451
- Community
- Chartwell Downs
- Elevation
- 646 feet
Directions
RT 30 north on Schoolhouse Rd. Left on Chatfield then left on Pennington Ct. to home
Property details
- Acreage
- 1.51 acres65,776 sq ft
- MLS #
- MRED 12728789
- Posted
Property taxes
- 2024
- $27,729
Parcels
- 1508142010150000
Details and features
Listing
- Type
- Residential
- Subtype
- Single Family Residence
- Franchise
- Keller Williams Realty
Lot
- Waterfront
- Creek
- Features
- Irregular Lot, Landscaped, Mature Trees, Wooded
Exterior
- Parking Spaces
- 4
- Parking
- Garage, Open
- Pool
- Patio
- Features
- Fire Pit, Outdoor Grill
Structure
- Style
- Ranch
- Stories
- 1
- Basement
- Crawl Space, Finished, Full, Storage Space
- Water
- Well
- Sewer
- Septic Tank
- Heating
- Natural Gas
- Cooling
- Central Air
- Materials
- Brick
- Roof
- Asphalt
- Windows
- Screens, Skylight(s)
Interior
- Room Count
- 11
- Rooms
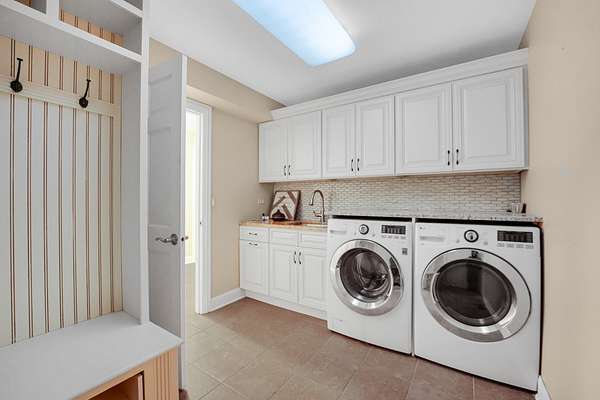
- Basement, Bathroom x 6, Bedroom x 6, Dining Room, Family Room, Laundry Room x 2
- Flooring
- Hardwood
- Fireplaces
- Yes
- Appliances
- Cooktop, Dishwasher, Disposal, Double Oven, Dryer, Microwave, Refrigerator, Washer, Water Softener, Wine Refrigerator
- Features
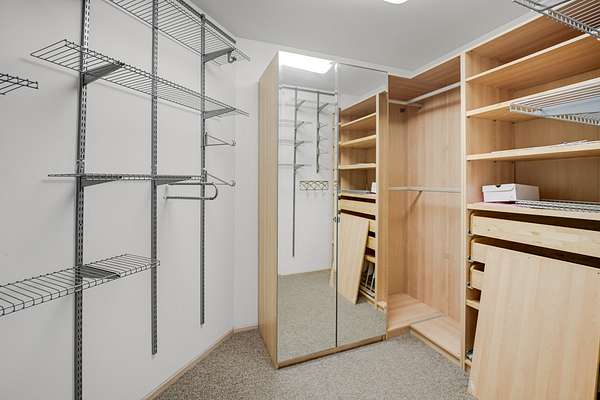
- 1st Floor Bedroom, 1st Floor Full Bath, Open Floorplan, Pantry, Separate Dining Room, Walk-In Closet(s), Wet Bar
Property utilities
| Category | Type | Status |
|---|---|---|
| Gas | Natural Gas | Connected |
Listing history
| Date | Event | Price | Change | Source |
|---|---|---|---|---|
| Sept 15, 2026 | Price drop | $1,025,000 | $75,000 -6.8% | MRED |
| Aug 20, 2026 | New listing | $1,100,000 | — | MRED |